
About this home
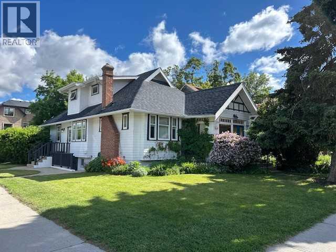
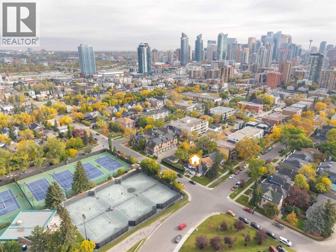
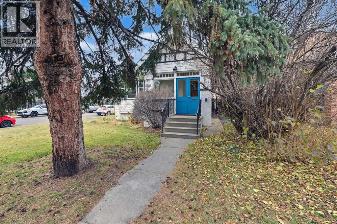
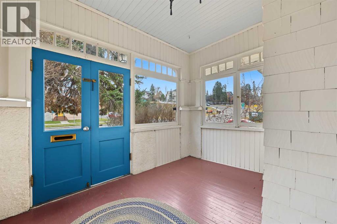
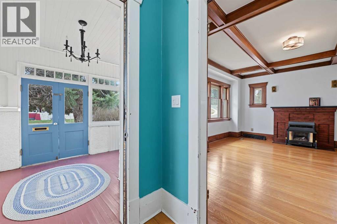
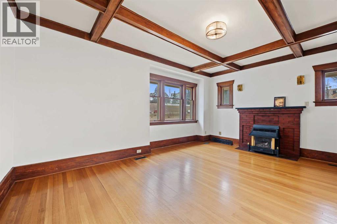
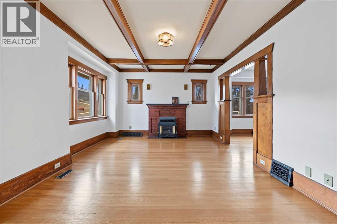
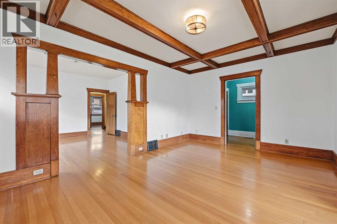
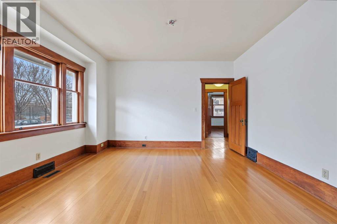
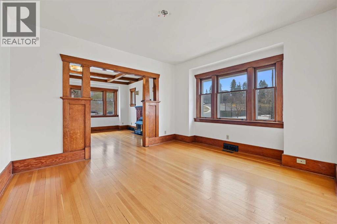
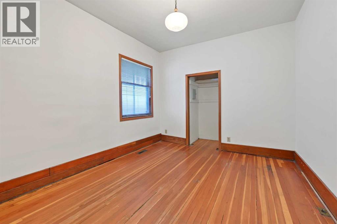
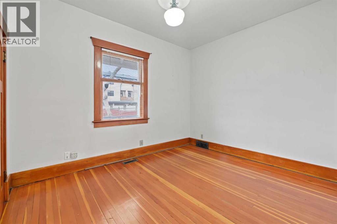
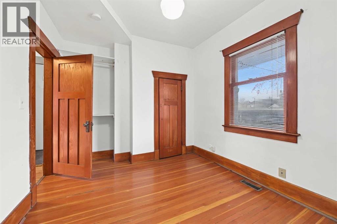
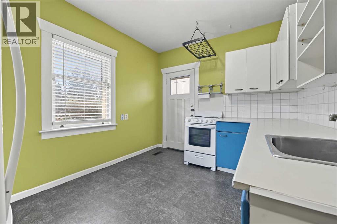
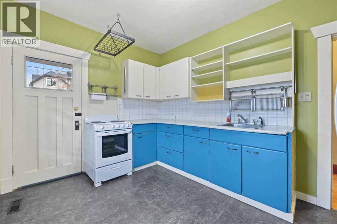
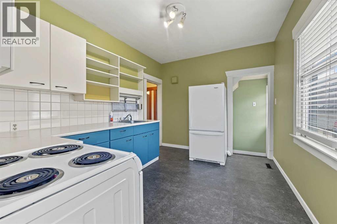
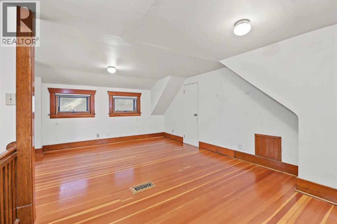
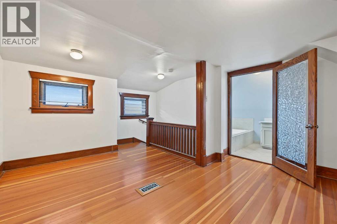
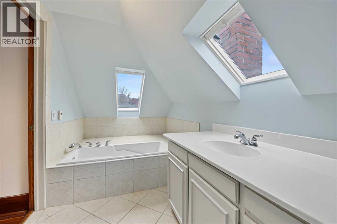
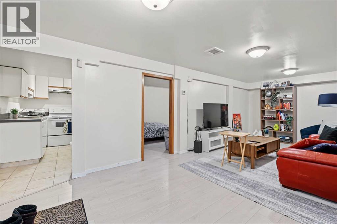
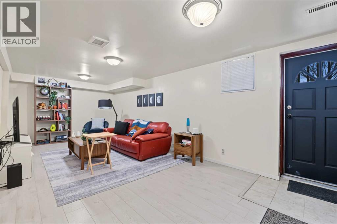
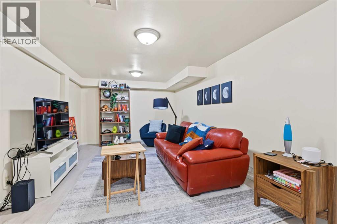
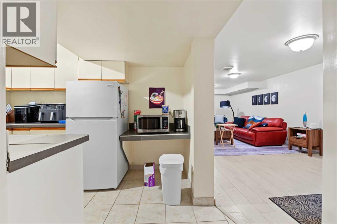
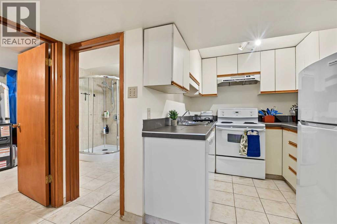
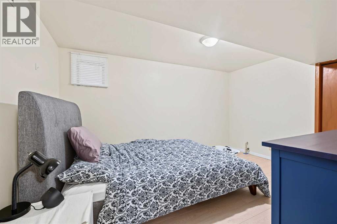
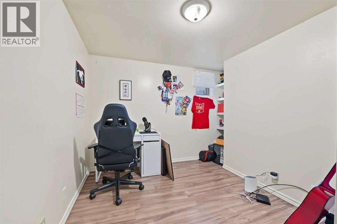
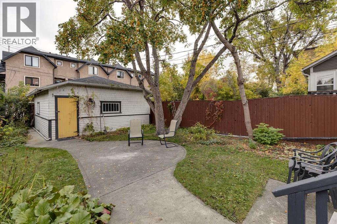
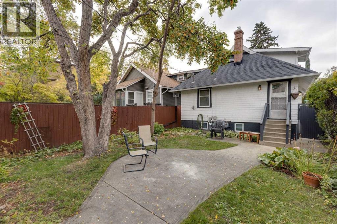
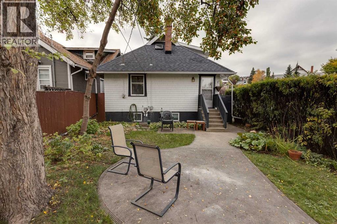
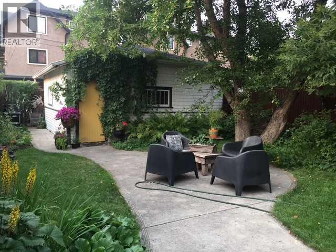
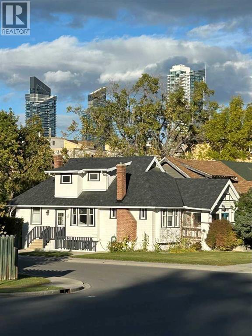
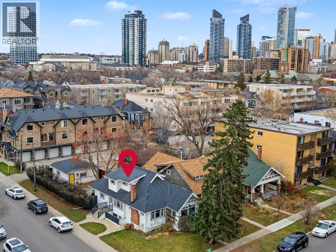
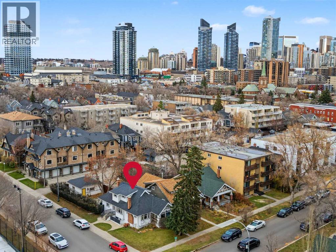
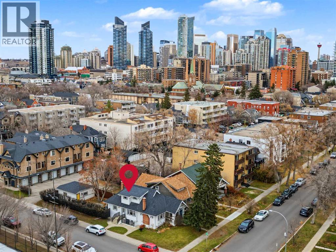
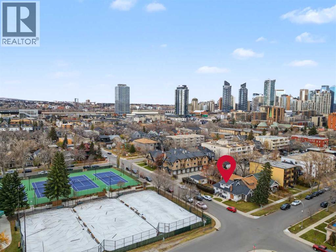
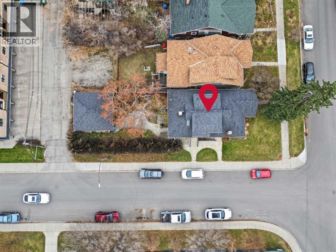
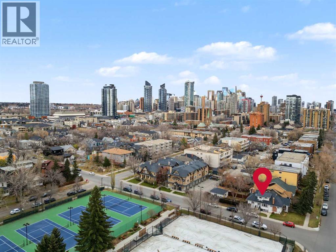
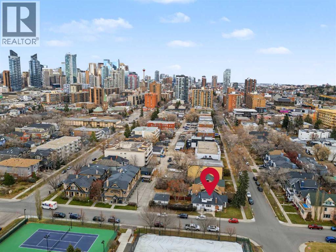
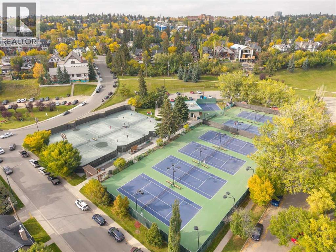
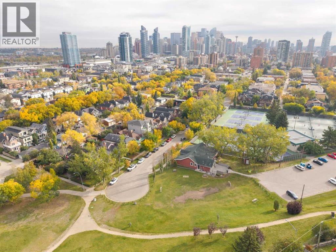
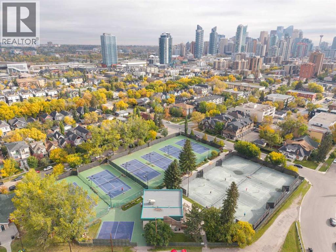
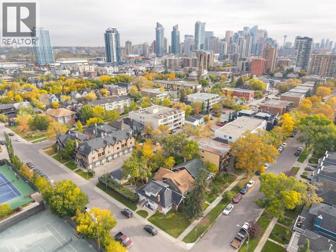
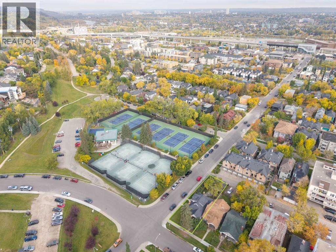
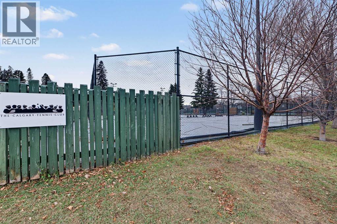
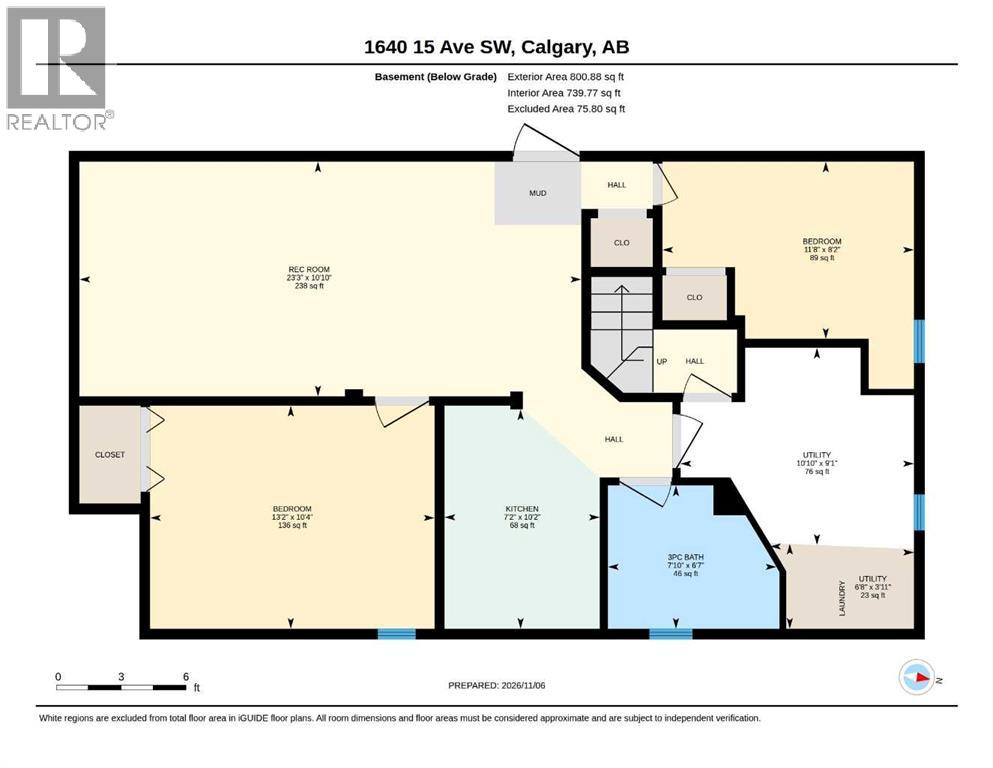
** Open House Sunday November 8th from 11:30AM-1:00PM! ** This charming Arts & Crafts bungalow presents an exceptional opportunity in one of Calgary’s most desirable established inner-city communities. Situated on a generous 31′ x 130′ corner lot directly across from the Calgary Tennis Club, this property offers an appealing combination of vintage character, an unbeatable location and exciting future possibilities. Whether you’re looking to restore its original charm, renovate to suit your personal style, generate rental income or explore redevelopment potential, the opportunities here are plentiful! Inside, you’ll find a home rich in original character and vintage charm, offering generously sized rooms, a spacious upper-level large primary bedroom with ensuite and endless possibilities to update, personalize and make it your own. The lower level features a self-contained two-bedroom illegal suite with its own entrance, currently rented to a long-term tenant who would love to stay, offering an attractive opportunity for supplemental income. Recent improvements include two new furnaces and a new hot water tank installed in January 2025, along with new luxury vinyl plank flooring in the basement living room and bedrooms. Beyond the home itself, the LOCATION IS EXCEPTIONAL! Enjoy being directly across from the Calgary Tennis Club and within walking distance of Sunalta School, neighbourhood skating rinks, community firepit gathering areas and Calgary’s beautiful river pathway system. With convenient access to downtown, LRT stations, Edworthy Park, Shaganappi Golf Course, restaurants, shopping and everyday amenities, you’ll love the convenience of this sought-after inner-city setting. Properties offering this combination of character, lot size, established rental income and future potential are increasingly hard to find. Whether you’re an investor, renovator, developer or someone dreaming of bringing new life to a classic Calgary home, this is your chance to se cure a truly special property in an outstanding location! (id:68037)
Building
- Property type
- Detached
- Structure
- House
- Storeys
- 1.5
- Year built
- 1914
- Living area
- 1,430 sq ft
- Bedrooms above / below grade
- 3 / 2
- Basement
- Finished, Full, Walk-up, Suite
- Foundation
- Poured Concrete
- Exterior
- Stucco
- Flooring
- Hardwood, Other, Vinyl Plank
Interior
- Heating
- Forced air
- Cooling
- None
- Fireplaces
- 1
- Appliances
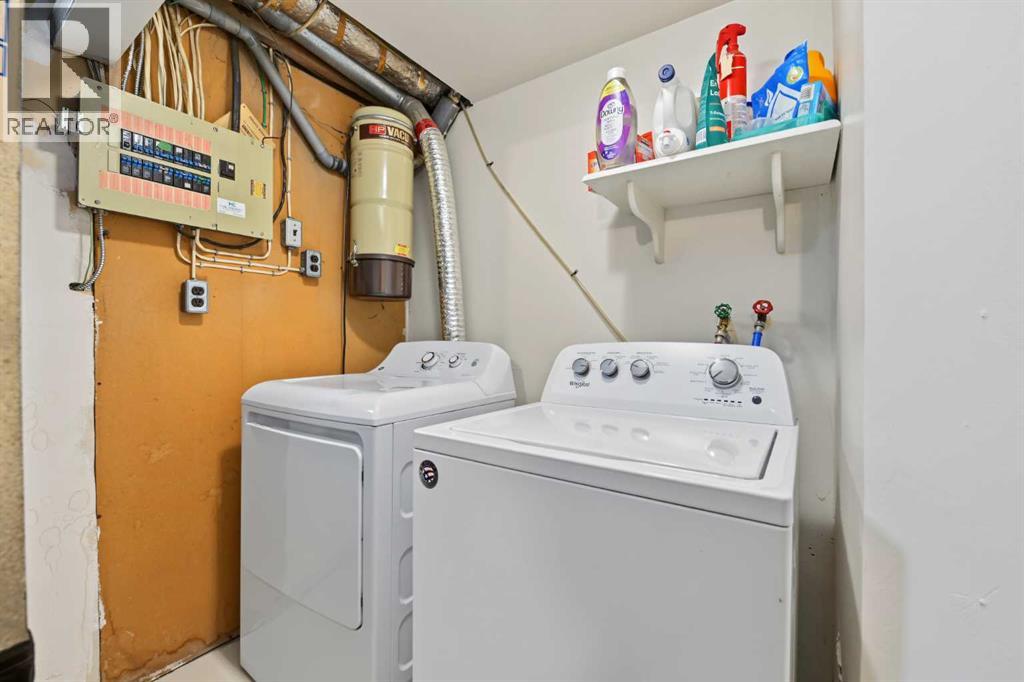
- Washer, Dryer
Land & parking
- Lot size
- 4,060 sq ft
- Lot dimensions
- 377.00
- Frontage
- 39.74 meters
- Lot features
- See remarks, Back lane
- Fencing
- Partially fenced
- Parking
- Detached Garage
- Parking spaces
- 2
Costs & community
- Property taxes
- $4,638 (2026)
- Ownership
- Freehold
- Zoning
- M-CG d111
- Community
- Sunalta
- Days on market
- 14
Rooms
| Room | Level | Size |
|---|---|---|
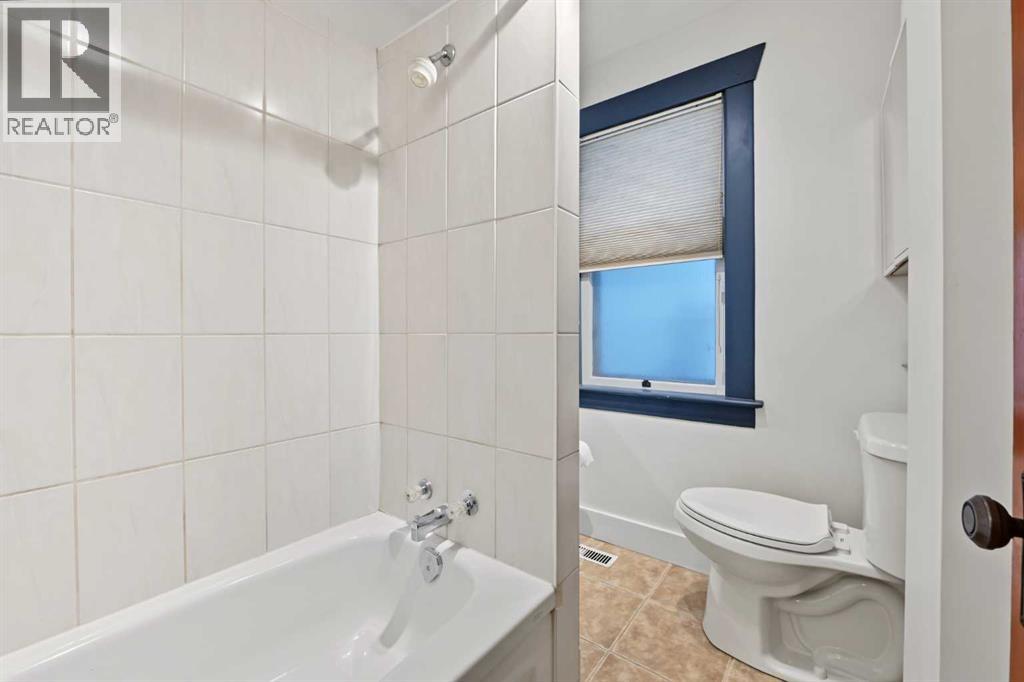
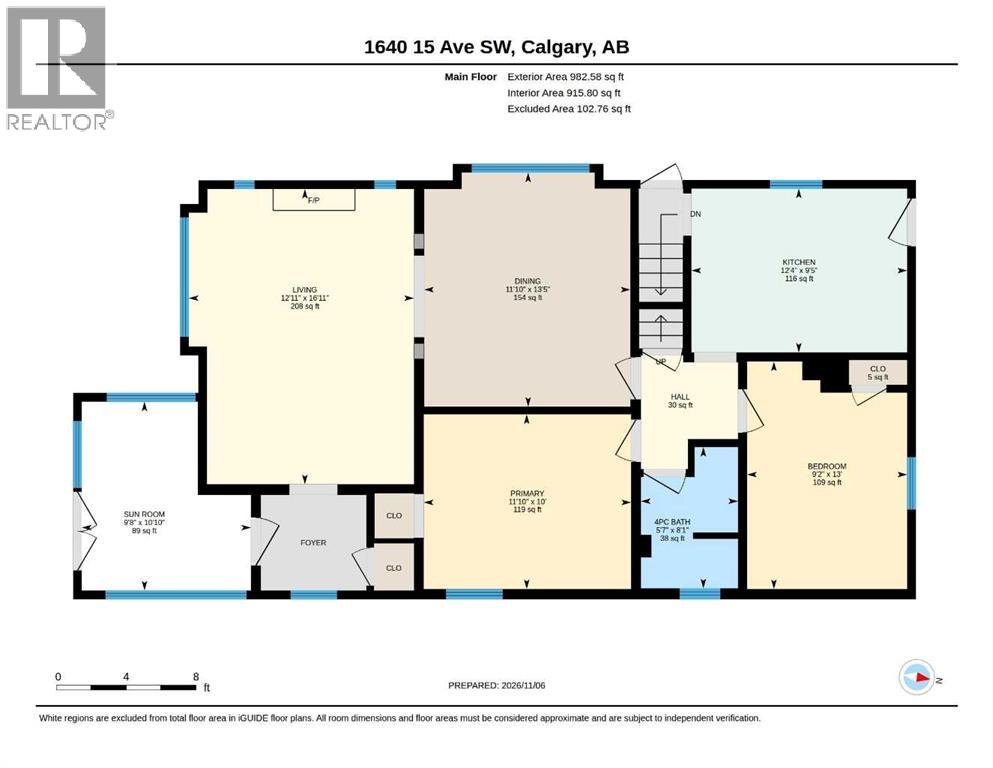
| 4pc Bathroom | Main level | 5.58 Ft x 8.08 Ft |
| Bedroom | Main level | 9.17 Ft x 13.00 Ft |
| Dining room | Main level | 11.83 Ft x 13.42 Ft |
| Kitchen | Main level | 12.33 Ft x 9.42 Ft |
| Living room | Main level | 12.92 Ft x 16.92 Ft |
| Primary Bedroom | Main level | 11.83 Ft x 10.00 Ft |
| Sunroom | Main level | 9.67 Ft x 10.83 Ft |
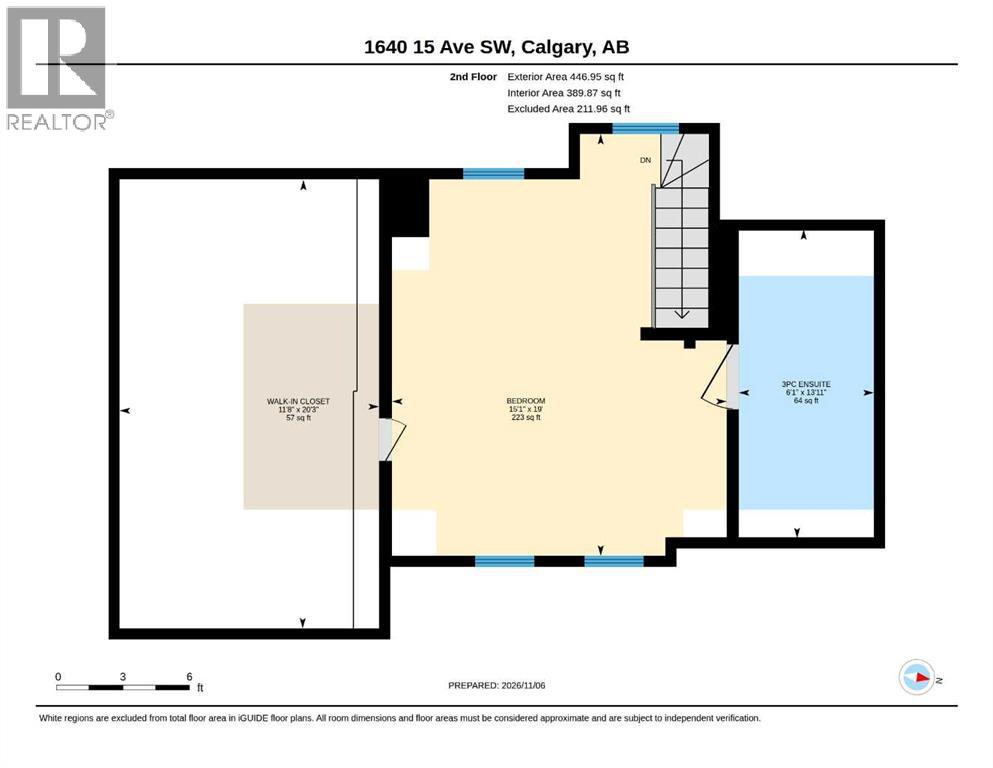
| 3pc Bathroom | Upper Level | 6.08 Ft x 13.92 Ft |
| Bedroom | Upper Level | 15.08 Ft x 19.00 Ft |
| Other | Upper Level | 11.67 Ft x 20.25 Ft |
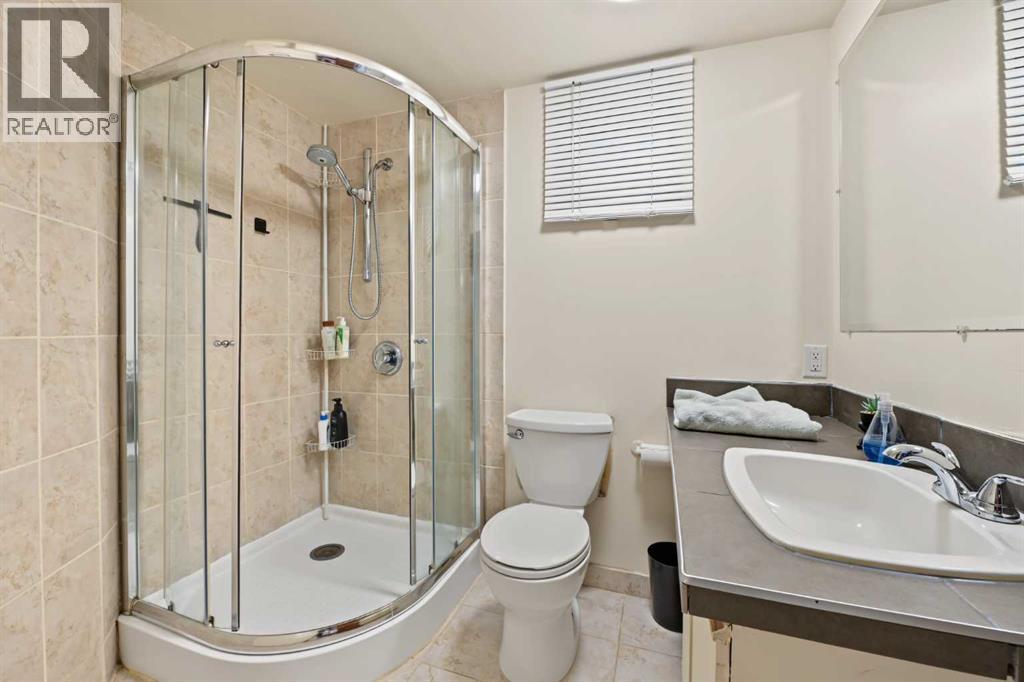
| 3pc Bathroom | Basement | 7.83 Ft x 6.58 Ft |
| Bedroom | Basement | 13.17 Ft x 10.33 Ft |
| Bedroom | Basement | 11.67 Ft x 8.17 Ft |
| Kitchen | Basement | 7.17 Ft x 10.17 Ft |
| Recreational, Games room | Basement | 23.25 Ft x 10.83 Ft |
| Furnace | Basement | 10.83 Ft x 9.08 Ft |
| Furnace | Basement | 6.67 Ft x 3.92 Ft |
Mortgage calculator
- Down payment
- Mortgage insurance (CMHC)
- Total mortgage
- Property tax
- $387 / mo
- Estimated monthly total
Estimate only, based on Canadian semi-annual compounding. Your rate and payment depend on your lender. Ask us for a mortgage broker referral.
The trademarks REALTOR®, REALTORS®, and the REALTOR® logo are controlled by The Canadian Real Estate Association (CREA) and identify real estate professionals who are members of CREA. The trademarks MLS®, Multiple Listing Service® and the associated logos are owned by CREA and identify the quality of services provided by real estate professionals who are members of CREA. Listing data supplied by Calgary Real Estate Board; deemed reliable but not guaranteed. Powered by REALTOR.ca.