
About this home
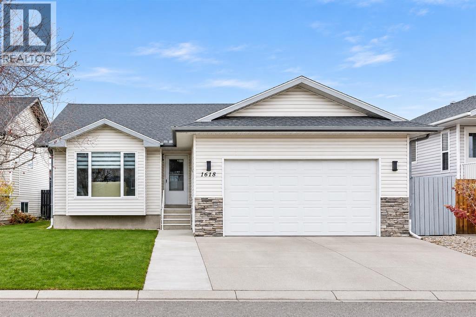
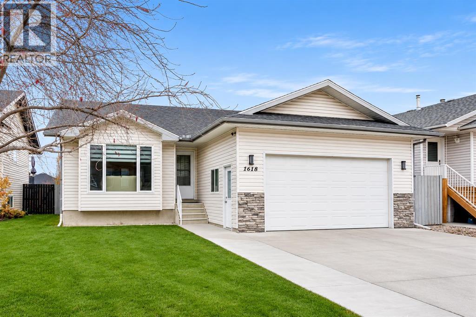
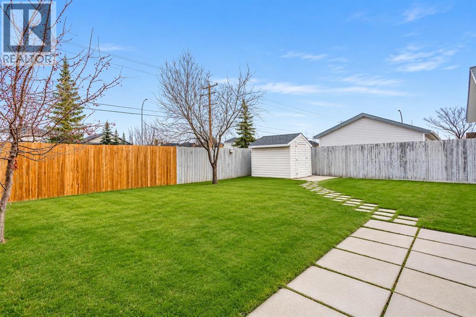
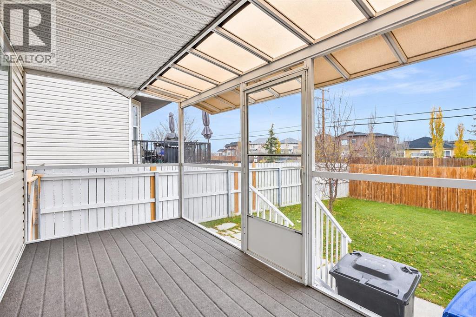
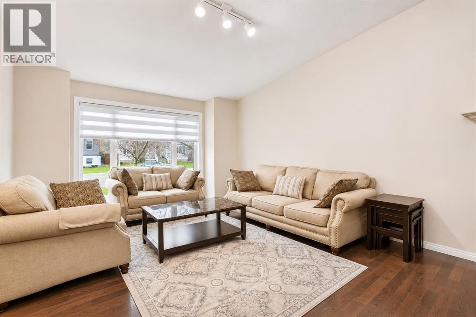
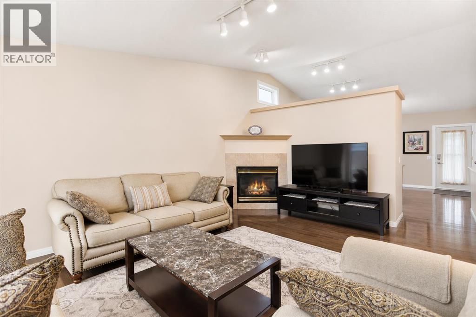
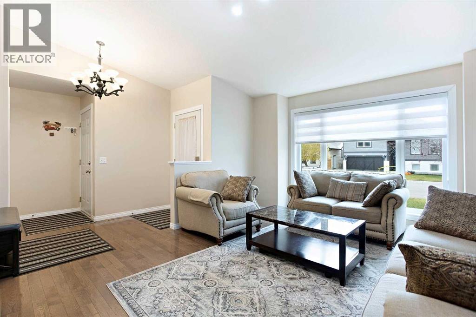
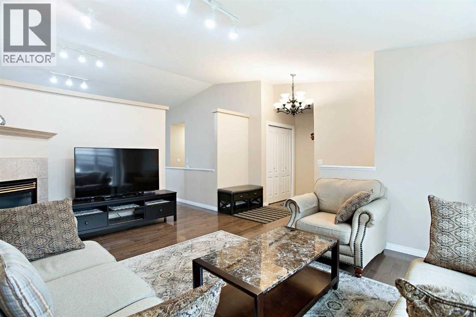
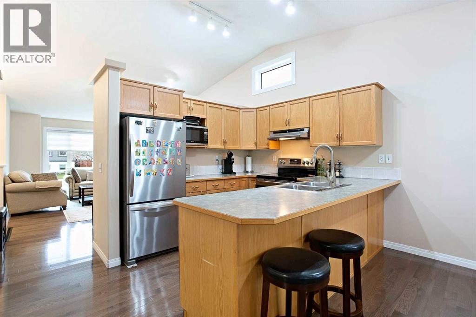
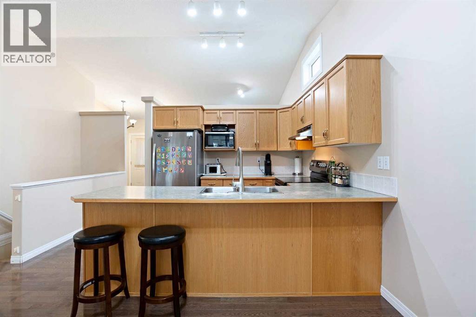
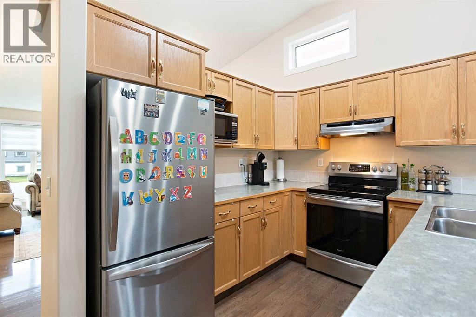
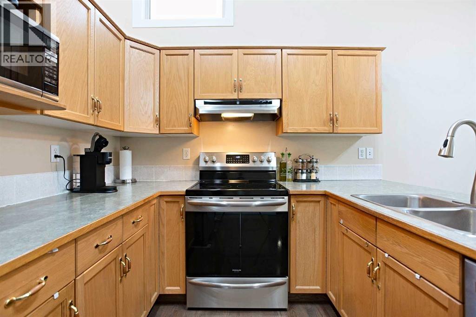
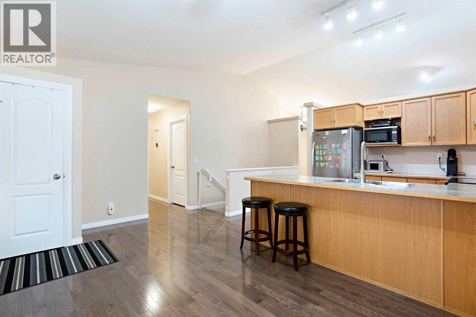
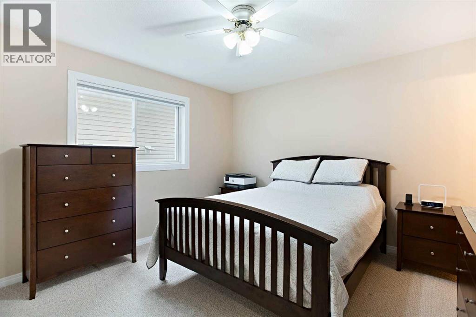
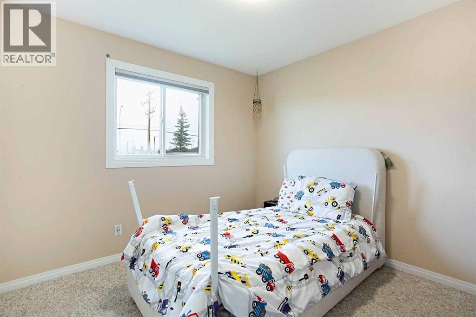
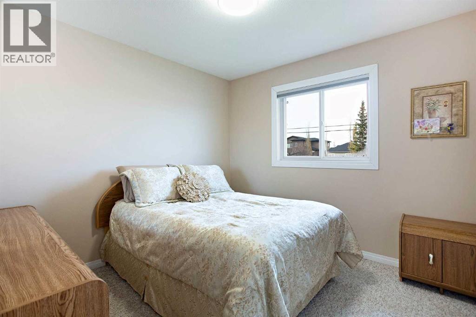
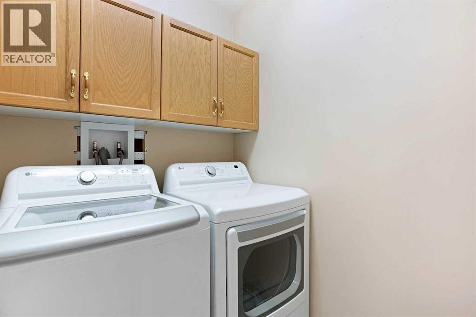
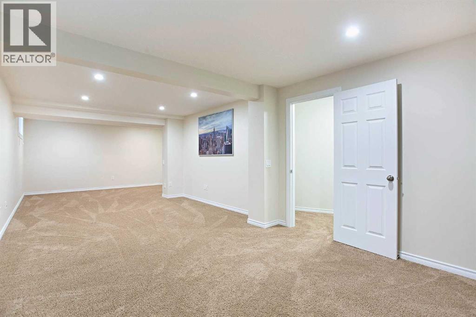
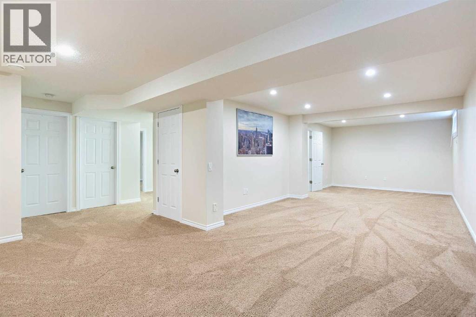
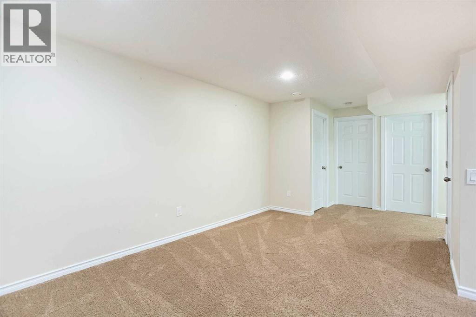
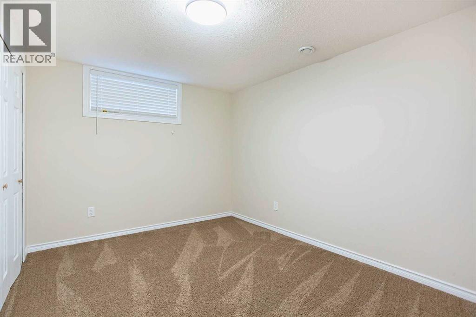
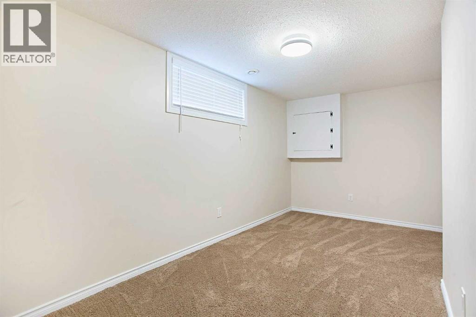
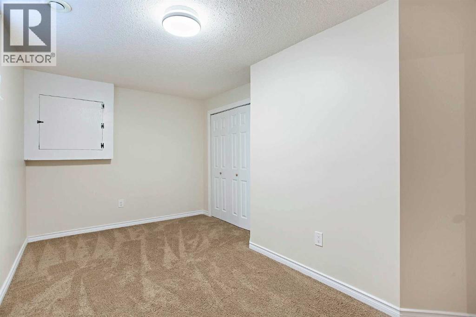
Welcome to this beautifully maintained 5-bedroom bungalow, offering 1,235 sq. ft. of comfortable living space in the desirable Sunshine Lake community of High River. Built in 2003, this home offers a wonderful combination of space, functionality, and a location that’s hard to beat. Step inside and you’ll immediately appreciate the bright, welcoming feel, with vaulted ceilings that create an open and airy atmosphere and beautiful hardwood flooring that adds warmth and character. The spacious living room is perfect for relaxing with family or entertaining friends, while the functional kitchen offers plenty of cabinetry, counter space, and a convenient breakfast bar. Main floor laundry adds everyday convenience and makes bungalow living that much easier. With five bedrooms, there’s plenty of room for a growing family, overnight guests, or a dedicated home office. Downstairs, the fully finished basement offers additional living space with endless possibilities, whether you’re looking for a family room, recreation area, or a place for everyone to spread out. Outside, enjoy a spacious backyard complete with a lawn irrigation system, a storage shed for all your outdoor essentials, and the added convenience of back lane access. Just steps from beautiful Sunshine Lake and its scenic walking paths, you’ll love having the opportunity to enjoy peaceful evening strolls, fresh air, and the outdoors right in your neighbourhood. Whether you’re raising a family, looking for the convenience of bungalow living, or simply wanting a home with room to grow, this property has so much to offer. Come see it for yourself and discover what makes this home so special! (id:68037)
Building
- Property type
- Bungalow
- Structure
- House
- Style
- Bungalow
- Storeys
- 1
- Year built
- 2003
- Living area
- 1,235 sq ft
- Bedrooms above / below grade
- 4 / 1
- Basement
- Finished, Full
- Foundation
- Poured Concrete
- Construction
- Wood frame
- Exterior
- Vinyl siding
- Flooring
- Hardwood, Carpeted, Ceramic Tile
Interior
- Heating
- Forced air, Other
- Cooling
- None
- Fireplaces
- 1
- Appliances
- Refrigerator, Water softener, Dishwasher, Stove, Window Coverings, Garage door opener, Washer & Dryer
Land & parking
- Lot size
- 5,536 sq ft
- Lot dimensions
- 514.50
- Frontage
- 15 meters
- Lot features
- See remarks, Back lane
- Fencing
- Fence
- Parking
- Attached Garage
- Parking spaces
- 4
Costs & community
- Property taxes
- $3,803 (2025)
- Ownership
- Freehold
- Zoning
- TND
- Community features
- Lake Privileges
- Days on market
- 12
Rooms
| Room | Level | Size |
|---|---|---|
| Kitchen | Main level | 2.74 M x 2.77 M |
| Dining room | Main level | 2.64 M x 4.15 M |
| Living room | Main level | 3.96 M x 5.25 M |
| Recreational, Games room | Basement | 2.93 M x 4.88 M |
| Living room | Basement | 3.66 M x 7.07 M |
| Laundry room | Main level | 1.52 M x 1.58 M |
| Primary Bedroom | Main level | 3.63 M x 3.74 M |
| Bedroom | Main level | 3.05 M x 3.05 M |
| Bedroom | Basement | 2.77 M x 5.11 M |
| Bedroom | Main level | 3.02 M x 3.02 M |
| Bedroom | Main level | 2.94 M x 3.63 M |
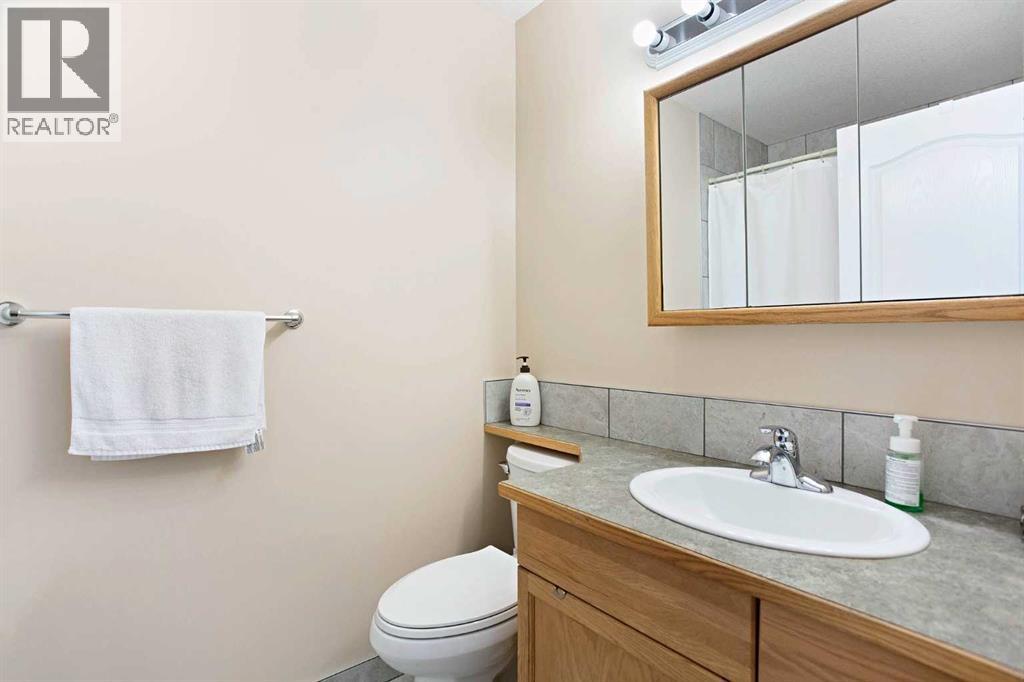
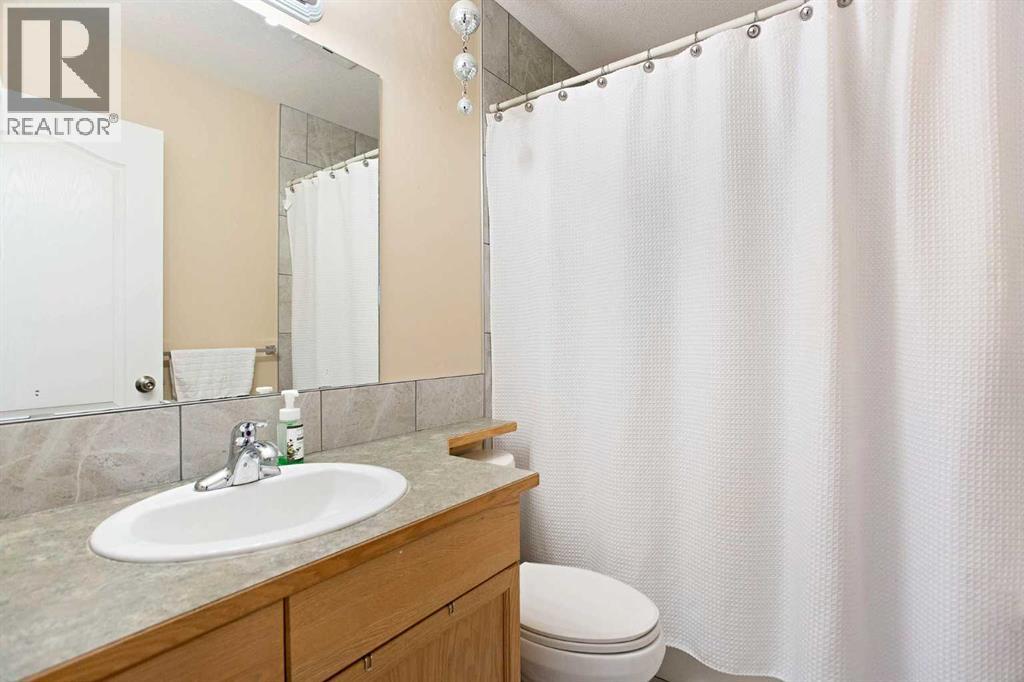
| 4pc Bathroom | Main level | 1.49 M x 2.32 M |
| 4pc Bathroom | Main level | .00 M x .00 M |
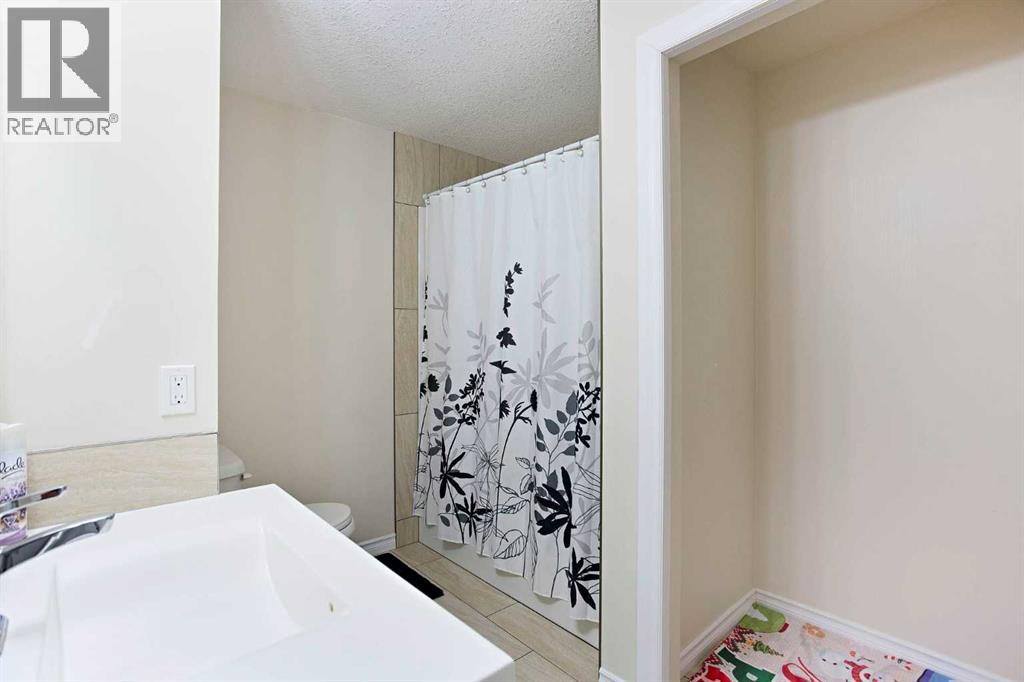
| 4pc Bathroom | Basement | .00 M x .00 M |
Mortgage calculator
- Down payment
- Mortgage insurance (CMHC)
- Total mortgage
- Property tax
- $317 / mo
- Estimated monthly total
Estimate only, based on Canadian semi-annual compounding. Your rate and payment depend on your lender. Ask us for a mortgage broker referral.
The trademarks REALTOR®, REALTORS®, and the REALTOR® logo are controlled by The Canadian Real Estate Association (CREA) and identify real estate professionals who are members of CREA. The trademarks MLS®, Multiple Listing Service® and the associated logos are owned by CREA and identify the quality of services provided by real estate professionals who are members of CREA. Listing data supplied by Calgary Real Estate Board; deemed reliable but not guaranteed. Powered by REALTOR.ca.