




About this home
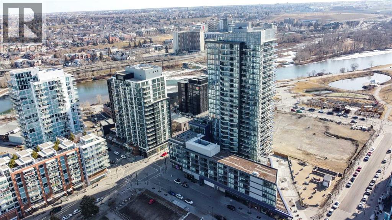
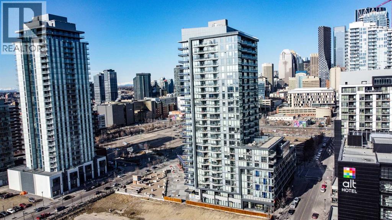
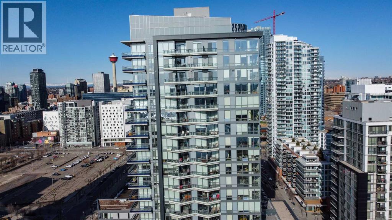
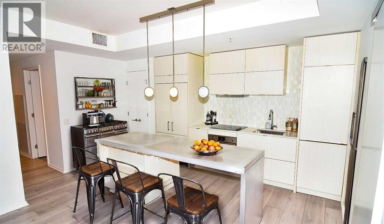
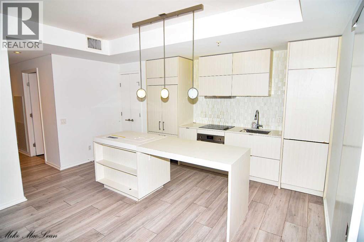
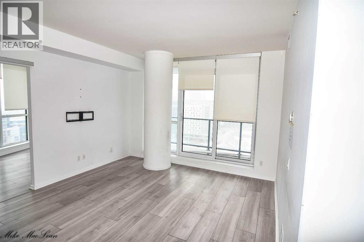
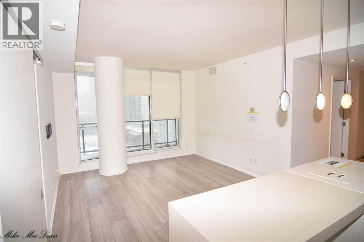
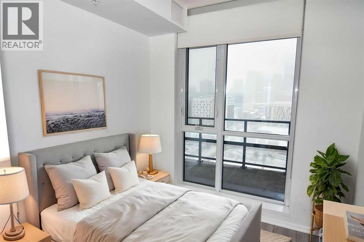
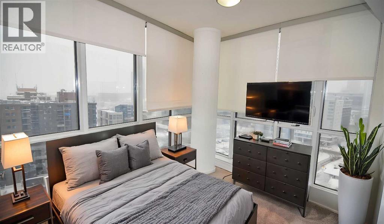
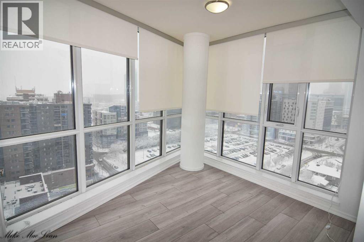
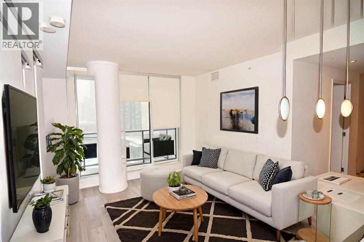
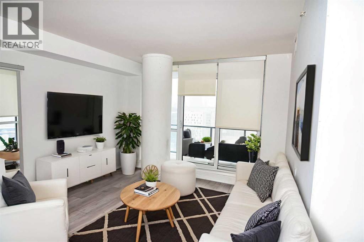
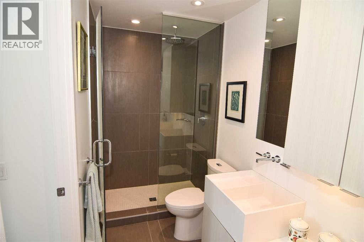
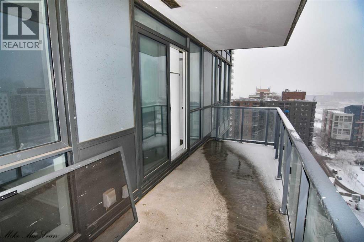
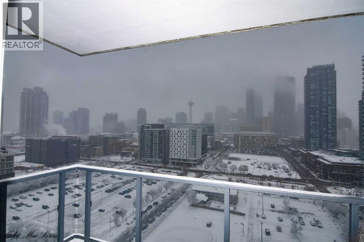
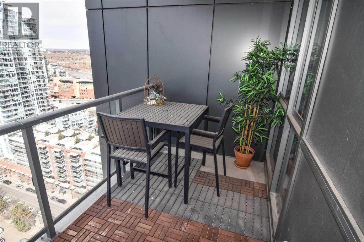
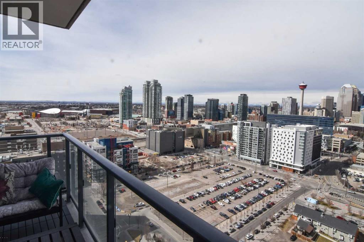
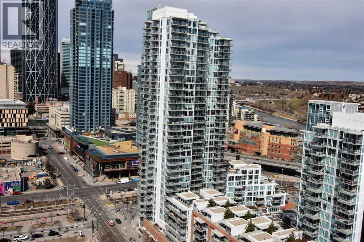
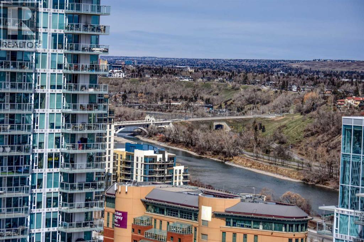
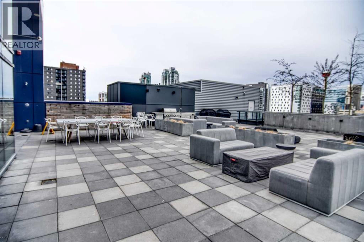
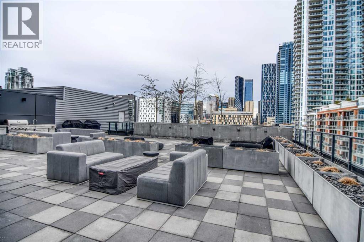
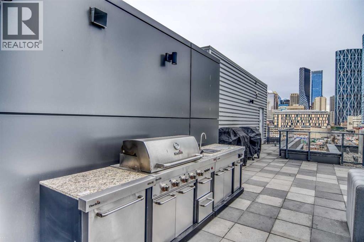
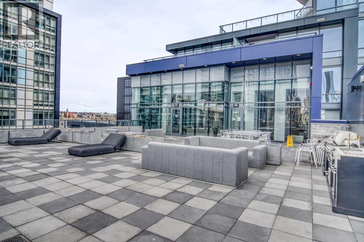
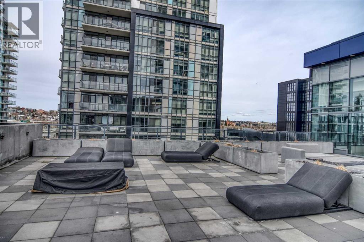
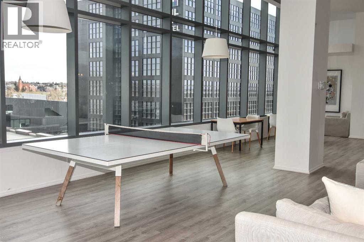
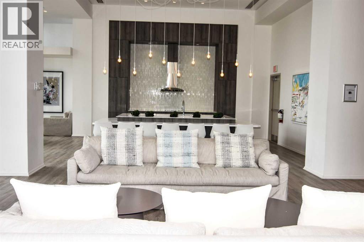
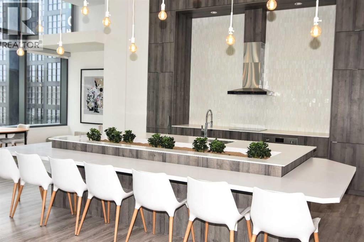
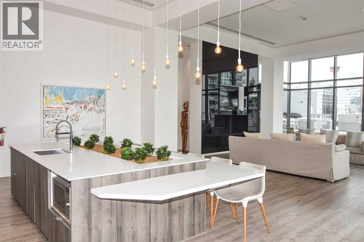
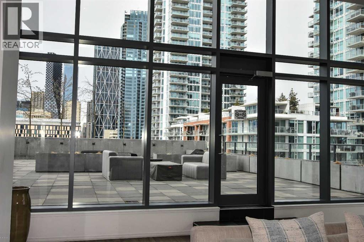
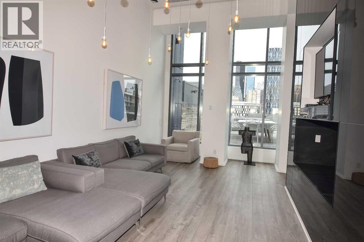
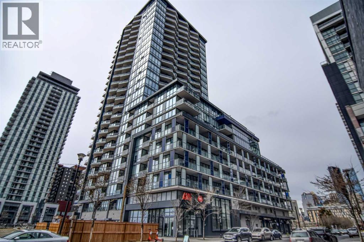
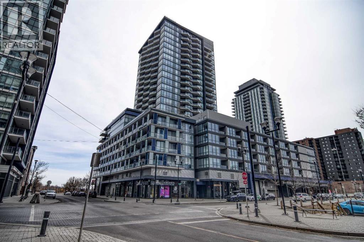
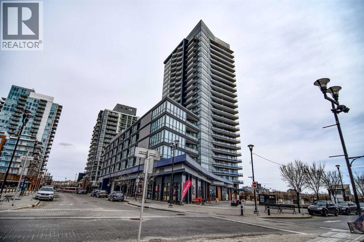
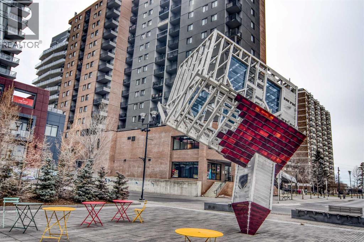
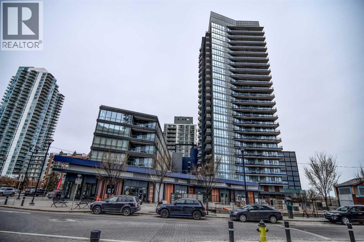
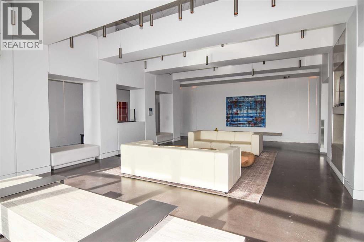
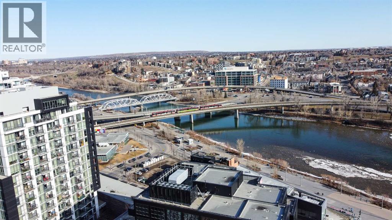
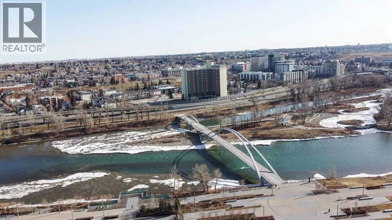
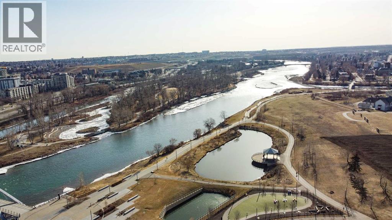
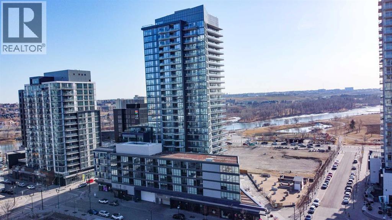
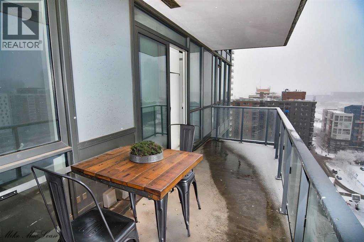
Experience elevated downtown living in this stunning southwest-facing corner unit on the 16th floor of the sought-after Verve building in Calgary’s vibrant East Village. Offering breathtaking, south and west-facing city views, this beautifully appointed residence features contemporary finishes and a thoughtfully designed open-concept floor plan. The modern kitchen showcases custom-built cabinetry, , pearl-white quartz countertops, creating a seamless blend of style and functionality. wide-plank flooring flows throughout, from the welcoming entrance to the spacious living areas and 2 bedrooms +2 bathrooms.primary bedroom with 3 pcs ensuite is filled with natural light, featuring impressive floor-to-ceiling windows along both the south and west exposures, capturing spectacular city views. Residents of The Verve enjoy an exceptional collection of amenities, including concierge service, a fully equipped fitness centre, bike storage, visitor parking, an inviting resident lounge, and an outdoor hot tub and BBQ area. Perfectly situated just steps from the Bow River pathways, Fort Calgary, and approximately one block from Superstore, this exceptional home offers the perfect balance of urban convenience, modern comfort, and vibrant downtown living. An ideal opportunity for professionals or anyone seeking an upscale downtown lifestyle with spectacular city views! (id:68037)
Building
- Property type
- Condo
- Structure
- Apartment
- Storeys
- 25
- Year built
- 2019
- Living area
- 702 sq ft
- Bedrooms above / below grade
- 2 / 0
- Construction
- Poured concrete
- Exterior
- Concrete
- Flooring
- Tile, Laminate
Interior
- Heating
- Natural gas
- Cooling
- None
- Appliances
- None
- Building features
- Recreation Centre, Party Room, Clubhouse
Land & parking
- Lot features
- Parking
- Parking
- Garage, Underground, Heated Garage
- Parking spaces
- 1
Costs & community
- Condo fee
- $610 / month
- Fee includes
- Reserve Fund Contributions
- Property taxes
- $2,679 (2026)
- Ownership
- Condo/Strata
- Zoning
- DC
- Community
- Downtown East Village
- Community features
- Pets Allowed, Pets Allowed With Restrictions
- Days on market
- 2
Rooms
| Room | Level | Size |
|---|---|---|
| Living room | Main level | 10.83 Ft x 12.83 Ft |
| Other | Main level | 8.92 Ft x 15.50 Ft |
| Primary Bedroom | Main level | 12.58 Ft x 11.25 Ft |
| Bedroom | Main level | 7.75 Ft x 8.17 Ft |
| 4pc Bathroom | Main level | 4.92 Ft x 7.92 Ft |
| 3pc Bathroom | Main level | 5.58 Ft x 8.00 Ft |
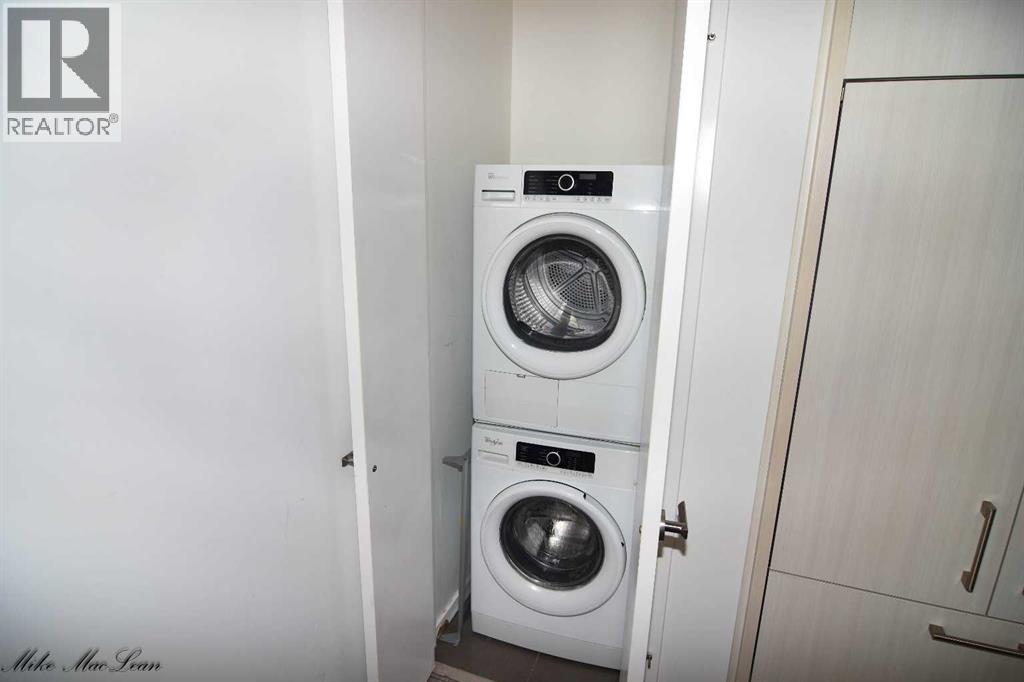
| Laundry room | Main level | 2.50 Ft x 2.58 Ft |
Mortgage calculator
- Down payment
- Mortgage insurance (CMHC)
- Total mortgage
- Property tax
- $223 / mo
- Condo fee
- $610 / mo
- Estimated monthly total
Estimate only, based on Canadian semi-annual compounding. Your rate and payment depend on your lender. Ask us for a mortgage broker referral.
The trademarks REALTOR®, REALTORS®, and the REALTOR® logo are controlled by The Canadian Real Estate Association (CREA) and identify real estate professionals who are members of CREA. The trademarks MLS®, Multiple Listing Service® and the associated logos are owned by CREA and identify the quality of services provided by real estate professionals who are members of CREA. Listing data supplied by Calgary Real Estate Board; deemed reliable but not guaranteed. Powered by REALTOR.ca.