
About this home
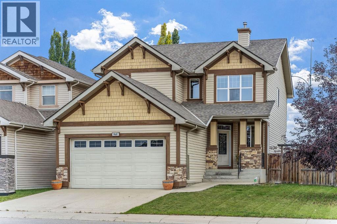
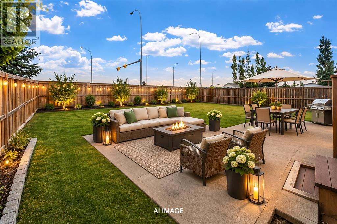
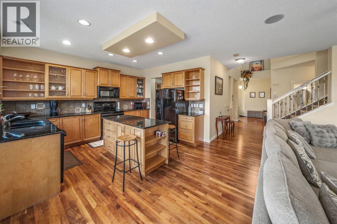
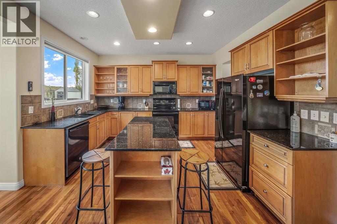
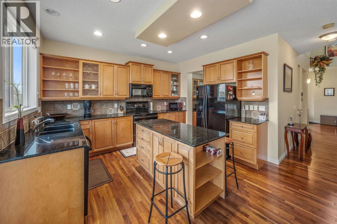
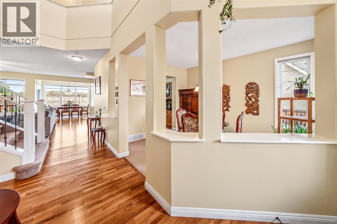
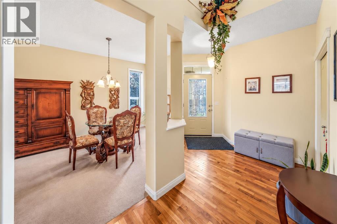
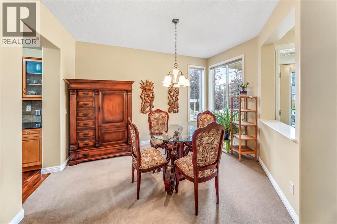
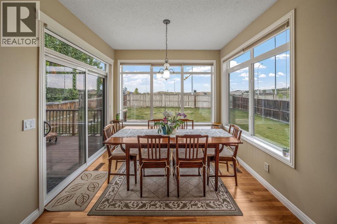
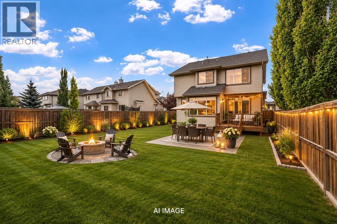
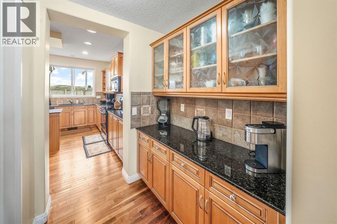
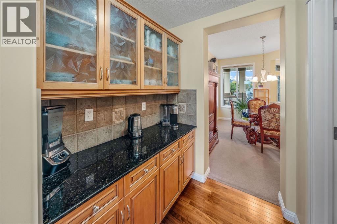
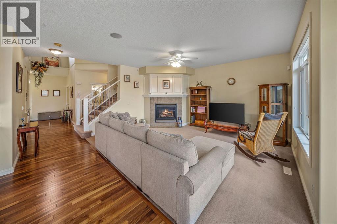
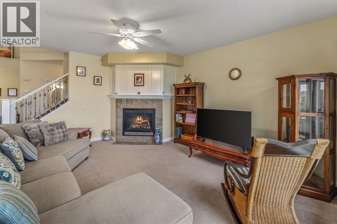
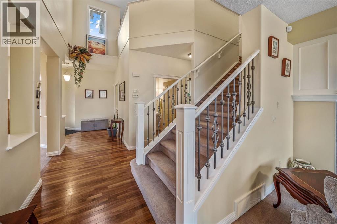
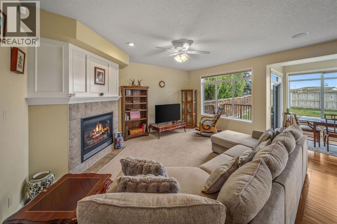
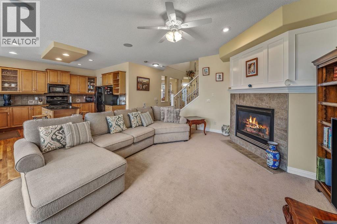
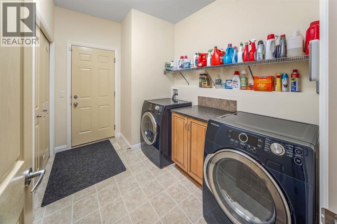
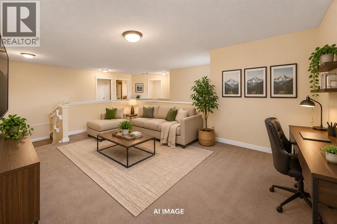
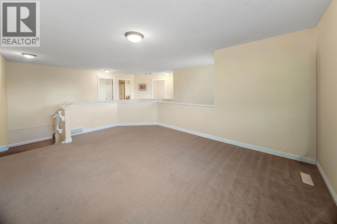
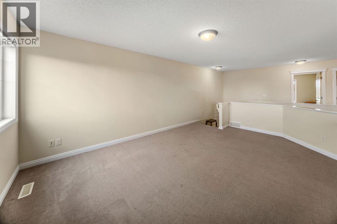
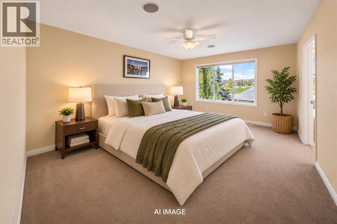
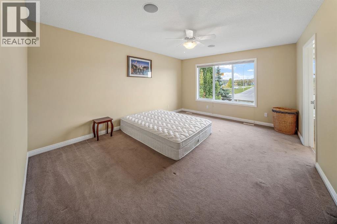
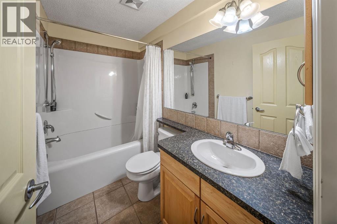
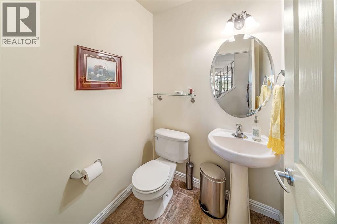
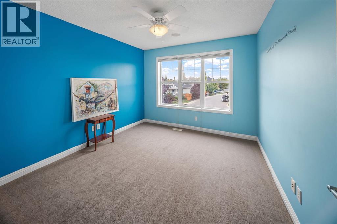
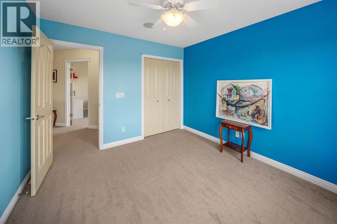
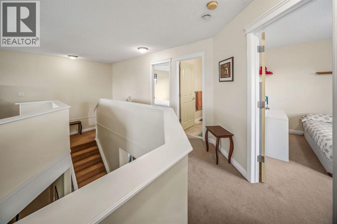
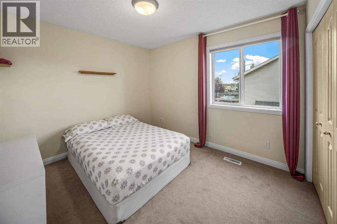
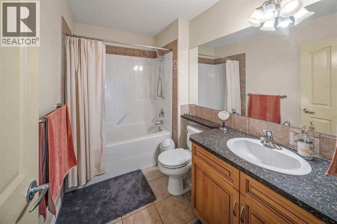
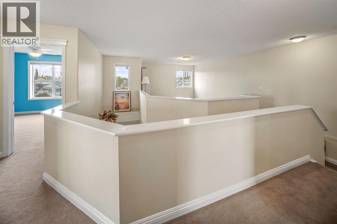
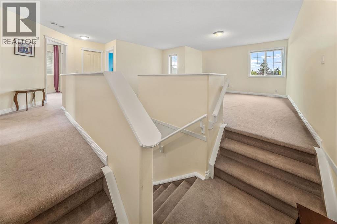
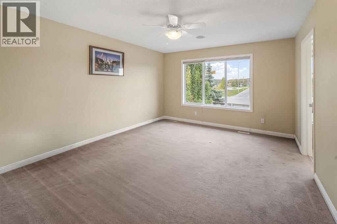
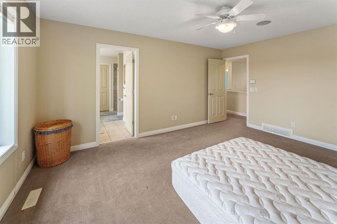
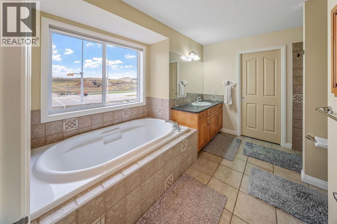
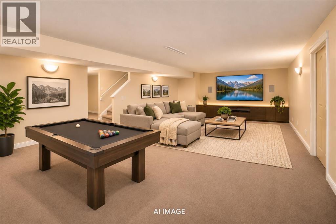
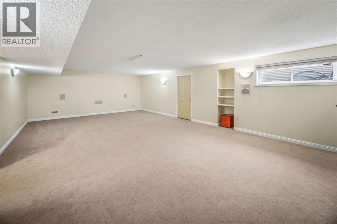
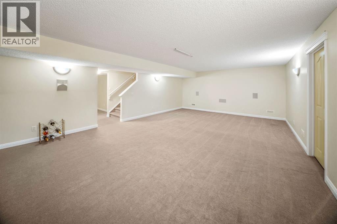
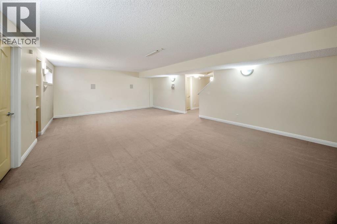
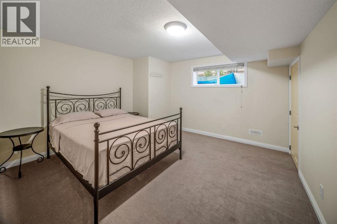
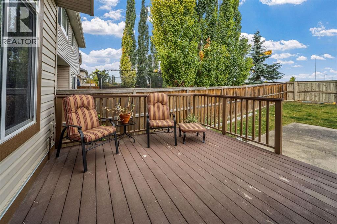
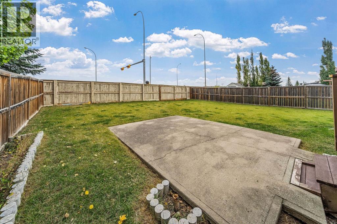
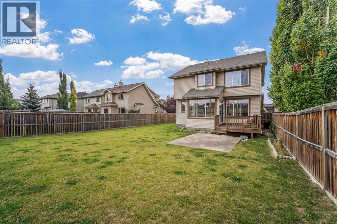
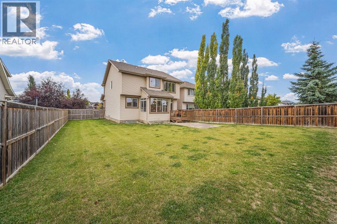
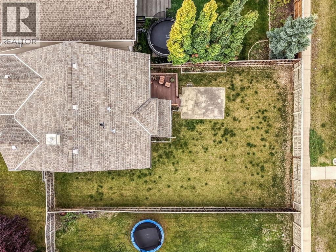
Welcome to this exceptionally well maintained former show home in Royal Oak, offering over 2,300 sq. ft. above grade, a fully developed basement and a massive 6,854 sq. ft. lot, a size that is increasingly difficult to find in Calgary. Bright, spacious and thoughtfully laid out, the main floor features high ceilings, large windows, hardwood flooring, built in speakers and a comfortable living room with gas fireplace. The kitchen offers granite countertops, a centre island, plenty of cabinetry and a large walk in pantry, with an adjoining breakfast nook plus a separate dining room. Main floor laundry and a half bath complete this level. Upstairs you will find a large bonus room, three well sized bedrooms and two full bathrooms, including a spacious primary suite with walk in closet and ensuite featuring a soaker tub and separate shower. The fully developed basement provides even more living space with a huge recreation and family room, fourth bedroom, full bathroom and a theatre sound system, making it a great space for movies and entertaining. Outside, the oversized fenced backyard is a true standout, offering an incredible amount of space for kids, pets, entertaining or simply enjoying your own backyard, with electrical already in place for a future hot tub. An attached double garage and driveway provide plenty of parking. Ideally located close to schools, parks, playgrounds, shopping and the Shane Homes YMCA at Rocky Ridge. A spacious, exceptionally clean and well cared for home on one of the larger lots you will find in Royal Oak. (id:68037)
Building
- Property type
- Detached
- Structure
- House
- Storeys
- 2
- Year built
- 2004
- Living area
- 2,316 sq ft
- Bedrooms above / below grade
- 3 / 1
- Half baths
- 1
- Basement
- Finished, Full
- Foundation
- Poured Concrete
- Construction
- Wood frame
- Exterior
- Composite Siding
- Flooring
- Hardwood, Carpeted, Ceramic Tile
Interior
- Heating
- Forced air, Natural gas
- Cooling
- None
- Fireplaces
- 1
- Appliances
- Washer, Refrigerator, Water softener, Dishwasher, Stove, Dryer, Garburator, Microwave Range Hood Combo, Window Coverings, Garage door opener
Land & parking
- Lot size
- 6,848 sq ft
- Lot dimensions
- 636.00
- Frontage
- 15.92 meters
- Lot features
- Cul-de-sac, No neighbours behind, No Smoking Home
- Fencing
- Fence, Cross fenced
- Parking
- Attached Garage
- Parking spaces
- 4
Costs & community
- Property taxes
- $5,283 (2026)
- Ownership
- Freehold
- Zoning
- R-CG
- Community
- Royal Oak
- Days on market
- 17
Rooms
| Room | Level | Size |
|---|---|---|
| 2pc Bathroom | Main level | 5.00 Ft x 5.07 Ft |
| Dining room | Main level | 12.75 Ft x 10.08 Ft |
| Kitchen | Main level | 13.00 Ft x 18.00 Ft |
| Laundry room | Main level | 10.00 Ft x 7.08 Ft |
| 4pc Bathroom | Second level | 9.17 Ft x 5.67 Ft |
| 4pc Bathroom | Second level | 11.42 Ft x 11.08 Ft |
| Bedroom | Second level | 11.08 Ft x 10.50 Ft |
| Bedroom | Second level | 11.00 Ft x 9.92 Ft |
| Family room | Second level | 17.33 Ft x 12.83 Ft |
| Primary Bedroom | Second level | 15.75 Ft x 12.50 Ft |
| 4pc Bathroom | Basement | 5.00 Ft x 8.50 Ft |
| Bedroom | Basement | 13.17 Ft x 12.25 Ft |
| Recreational, Games room | Basement | 17.00 Ft x 27.83 Ft |
Mortgage calculator
- Down payment
- Mortgage insurance (CMHC)
- Total mortgage
- Property tax
- $440 / mo
- Estimated monthly total
Estimate only, based on Canadian semi-annual compounding. Your rate and payment depend on your lender. Ask us for a mortgage broker referral.
The trademarks REALTOR®, REALTORS®, and the REALTOR® logo are controlled by The Canadian Real Estate Association (CREA) and identify real estate professionals who are members of CREA. The trademarks MLS®, Multiple Listing Service® and the associated logos are owned by CREA and identify the quality of services provided by real estate professionals who are members of CREA. Listing data supplied by Calgary Real Estate Board; deemed reliable but not guaranteed. Powered by REALTOR.ca.