
About this home
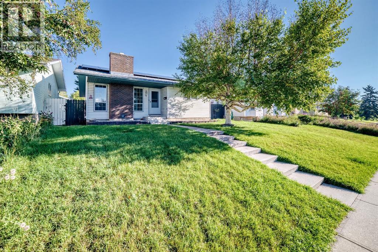
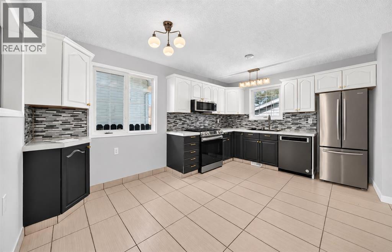
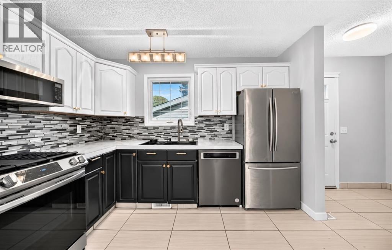
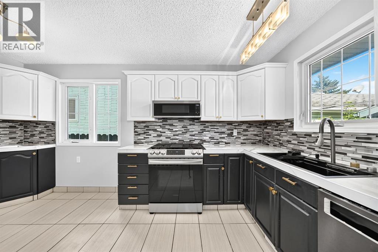
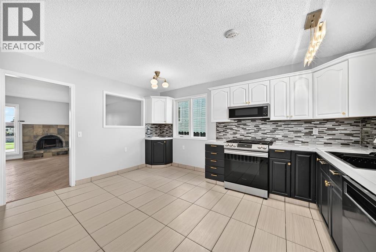
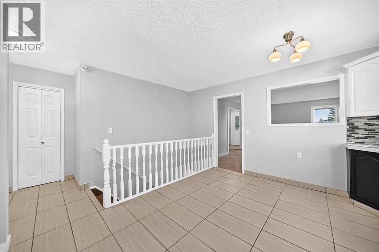
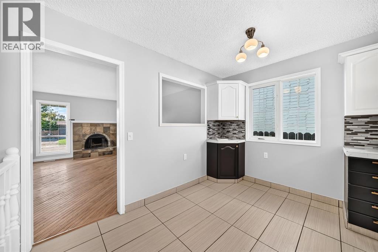
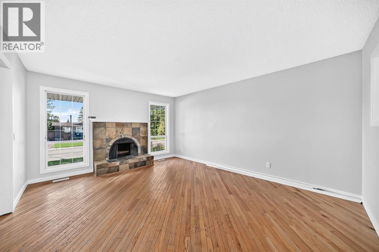
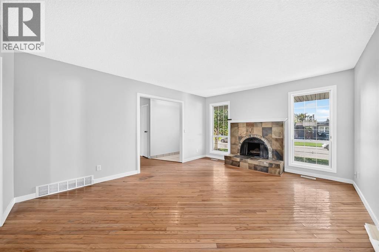
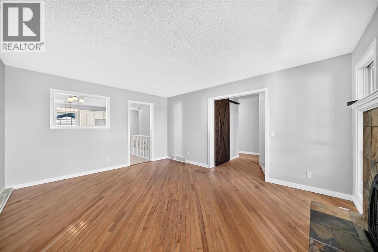
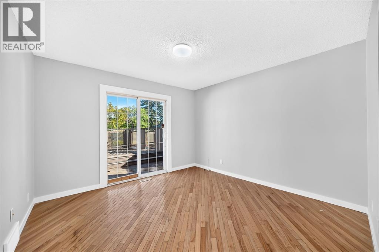
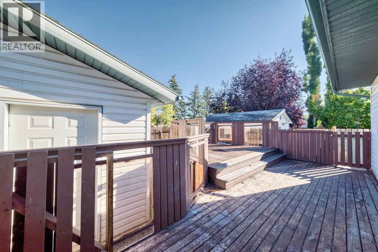
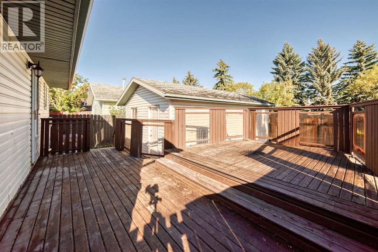
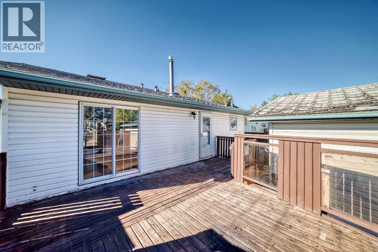
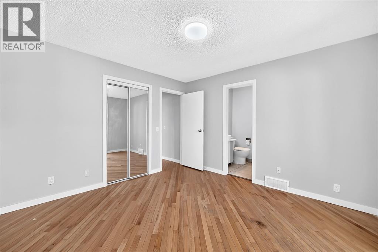
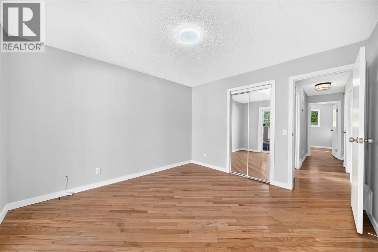
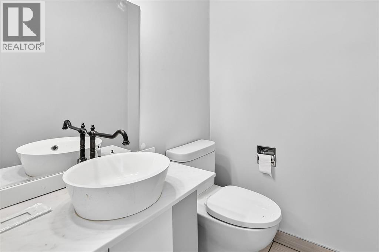
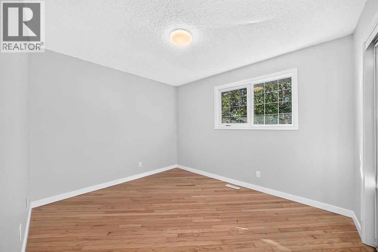
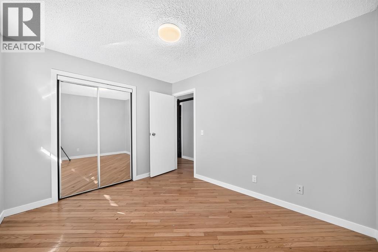
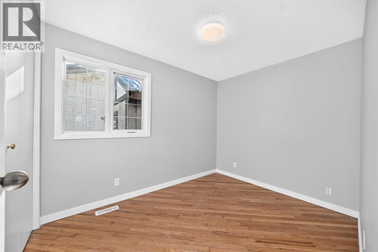
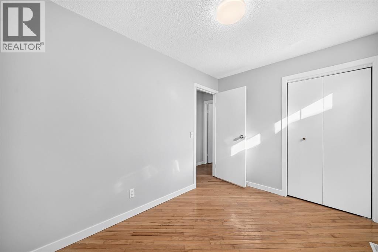
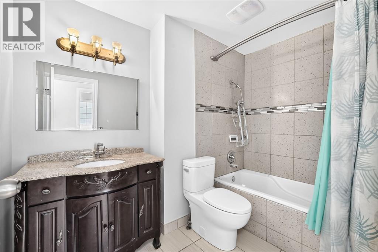
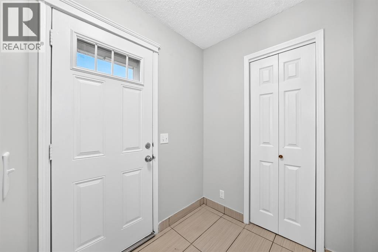
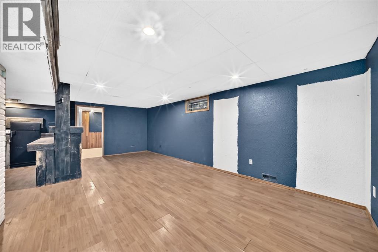
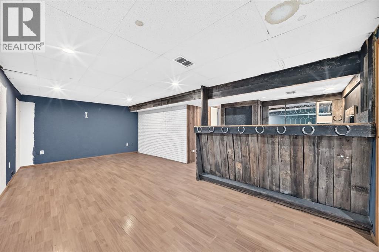
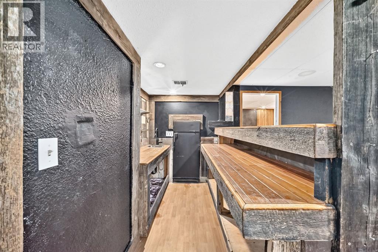
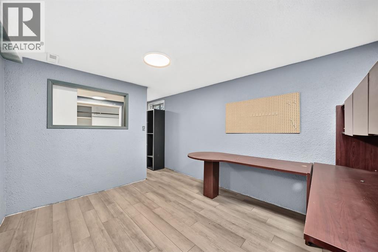
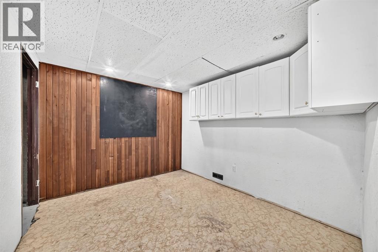
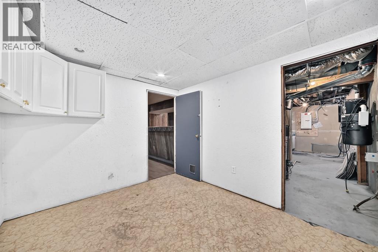
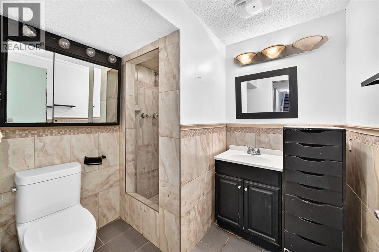
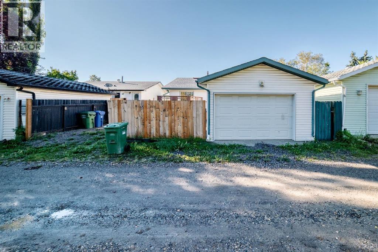
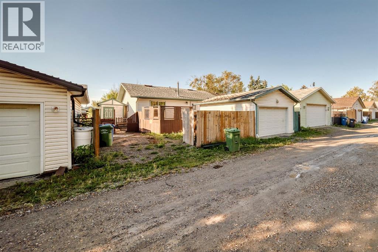
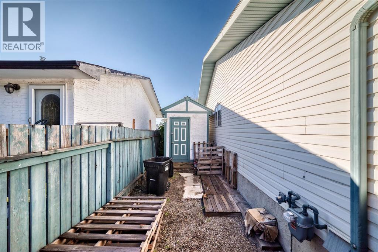
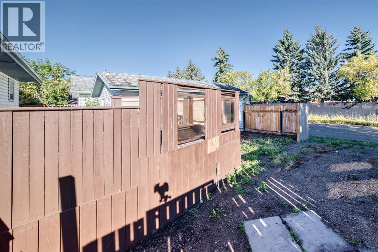
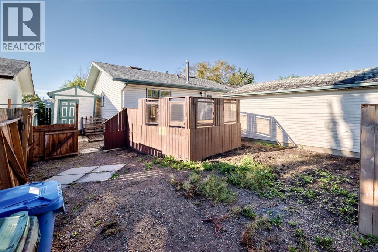
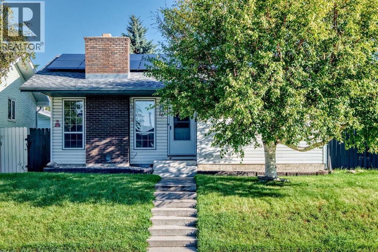
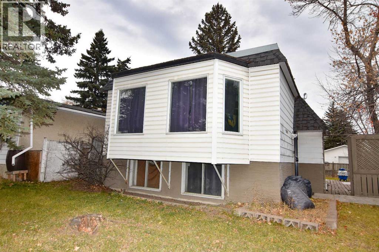
BEAUTIFULLY RENOVATED & MOVE-IN READY! An impressive bungalow in Dover Glen with NEW ROOFTOP SOLAR PANELS, a NEWER FURNACE, WATER TANK and a RENOVATED KITCHEN—giving you style, comfort and energy efficiency all in one. Step inside to a bright, inviting main floor featuring a spacious living room with a cozy fireplace and a beautifully renovated kitchen with a fresh, modern feel. The generous primary bedroom offers a private 2-piece ensuite and patio doors opening directly to the backyard. Two additional bedrooms and an updated main bathroom complete the level. The developed basement adds fantastic versatility with a large family/rec room, BAR, additional bedroom, full bathroom, plenty of storage and the potential to create another bedroom. Outside, the large deck and fully fenced yard provide plenty of room to relax and entertain. A DETACHED GARAGE, RV PARKING and dedicated dog run add even more functionality. Don’t miss this opportunity and call for your viewing today! (id:68037)
Building
- Property type
- Bungalow
- Structure
- House
- Style
- Bungalow
- Storeys
- 1
- Year built
- 1976
- Living area
- 1,085 sq ft
- Bedrooms above / below grade
- 3 / 1
- Half baths
- 1
- Basement
- Finished, Full
- Foundation
- Poured Concrete
- Construction
- Wood frame
- Exterior
- Vinyl siding
- Flooring
- Hardwood, Carpeted, Ceramic Tile
Interior
- Heating
- Forced air
- Cooling
- None
- Fireplaces
- 2
- Appliances
- Dishwasher, Stove, Microwave Range Hood Combo
Land & parking
- Lot size
- 4,596 sq ft
- Lot dimensions
- 427.00
- Frontage
- 14.03 meters
- Fencing
- Partially fenced
- Parking
- Detached Garage
- Parking spaces
- 1
Costs & community
- Property taxes
- $3,048 (2026)
- Ownership
- Freehold
- Zoning
- R-CG
- Community
- Dover
- Days on market
- 70
Rooms
| Room | Level | Size |
|---|---|---|
| 2pc Bathroom | Main level | 4.25 Ft x 4.92 Ft |
| Bedroom | Main level | 10.00 Ft x 8.00 Ft |
| Bedroom | Main level | 11.42 Ft x 9.50 Ft |
| 4pc Bathroom | Main level | 9.08 Ft x 6.17 Ft |
| Living room | Main level | 12.92 Ft x 16.00 Ft |
| Dining room | Main level | 6.92 Ft x 10.83 Ft |
| Kitchen | Main level | 8.08 Ft x 10.58 Ft |
| Other | Main level | 3.83 Ft x 5.83 Ft |
| Primary Bedroom | Main level | 11.42 Ft x 11.92 Ft |
| Other | Basement | 5.00 Ft x 6.17 Ft |
| Storage | Basement | 9.42 Ft x 10.67 Ft |
| Other | Basement | 6.67 Ft x 8.08 Ft |
| Family room | Basement | 22.75 Ft x 12.25 Ft |
| 3pc Bathroom | Basement | 6.83 Ft x 6.42 Ft |
| Bedroom | Basement | 9.92 Ft x 22.00 Ft |
Mortgage calculator
- Down payment
- Mortgage insurance (CMHC)
- Total mortgage
- Property tax
- $254 / mo
- Estimated monthly total
Estimate only, based on Canadian semi-annual compounding. Your rate and payment depend on your lender. Ask us for a mortgage broker referral.
More homes for sale in Dover
View all homes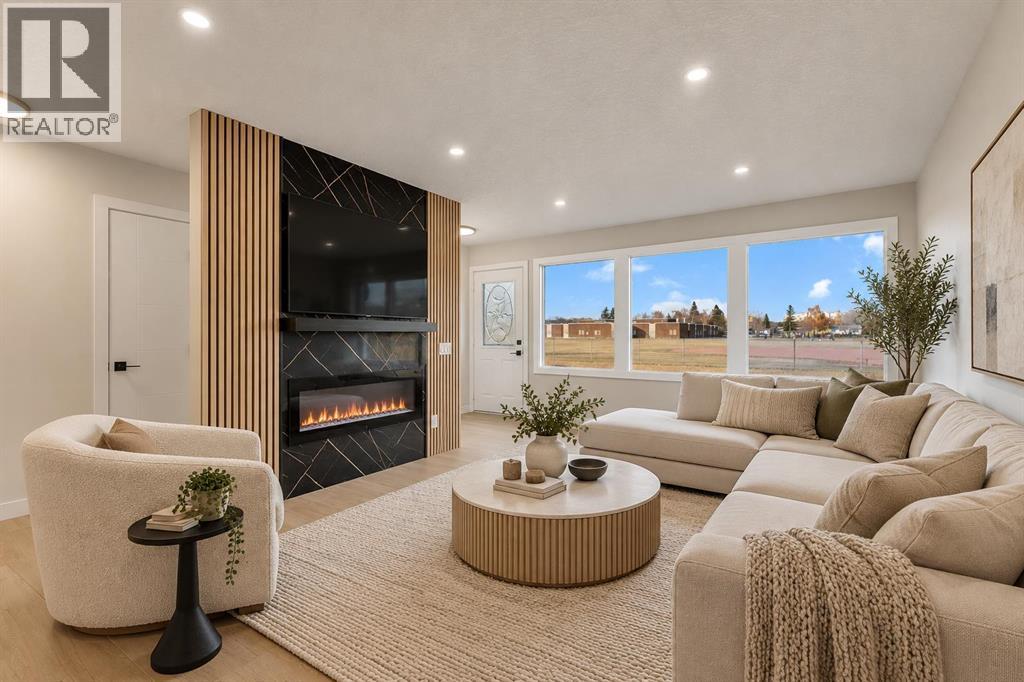
The trademarks REALTOR®, REALTORS®, and the REALTOR® logo are controlled by The Canadian Real Estate Association (CREA) and identify real estate professionals who are members of CREA. The trademarks MLS®, Multiple Listing Service® and the associated logos are owned by CREA and identify the quality of services provided by real estate professionals who are members of CREA. Listing data supplied by Calgary Real Estate Board; deemed reliable but not guaranteed. Powered by REALTOR.ca.