
About this home
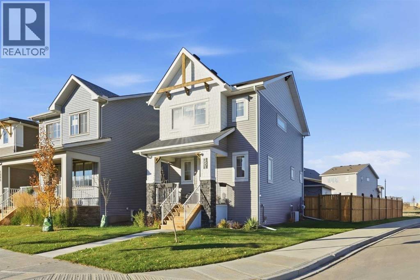
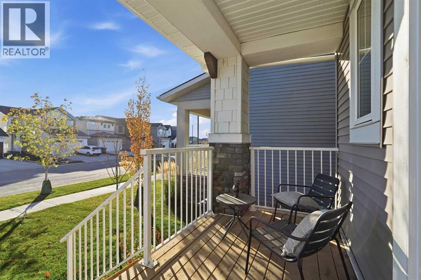
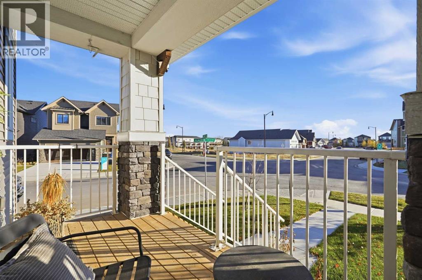
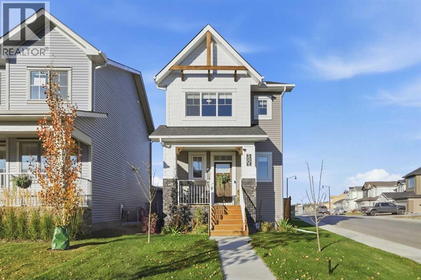
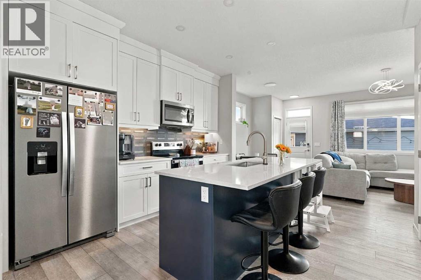
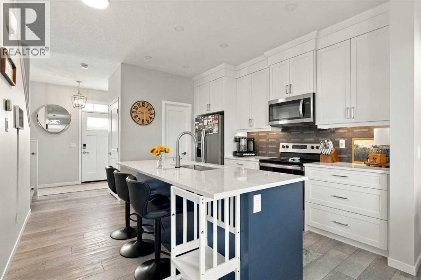
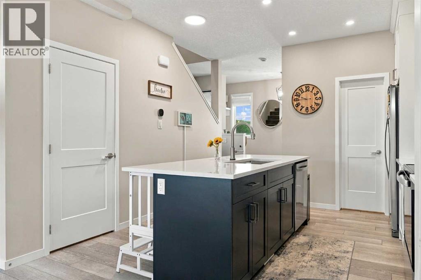
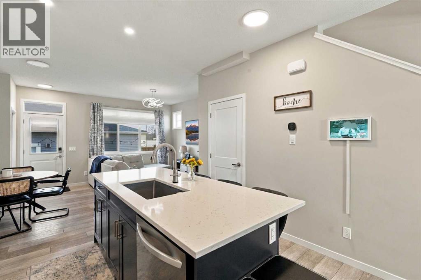
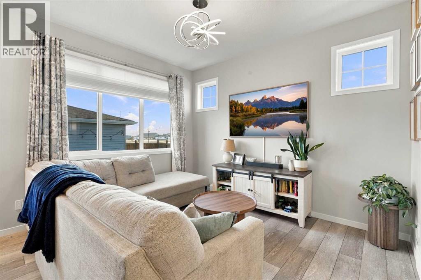
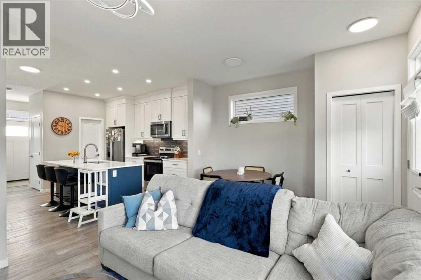
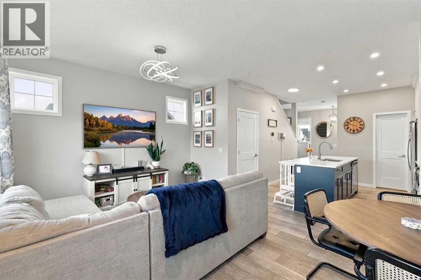
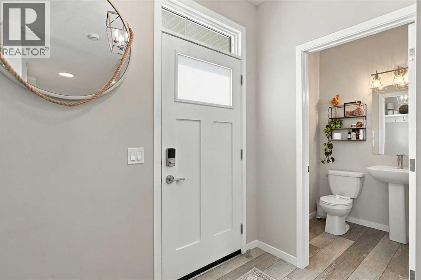
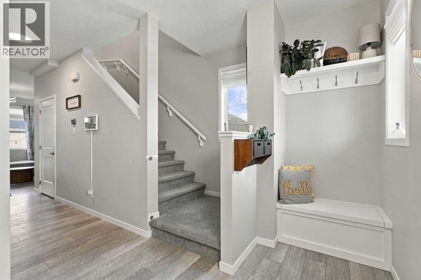
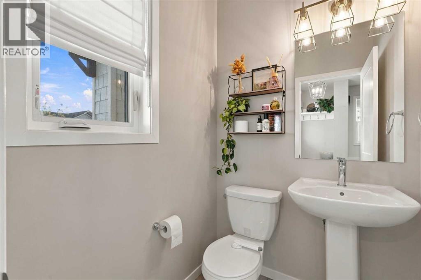
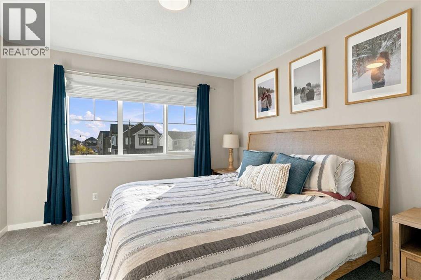
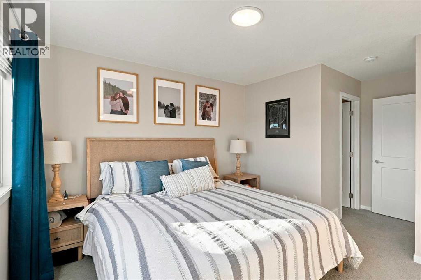
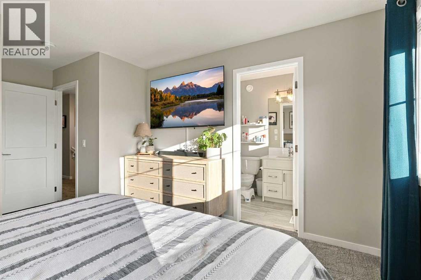
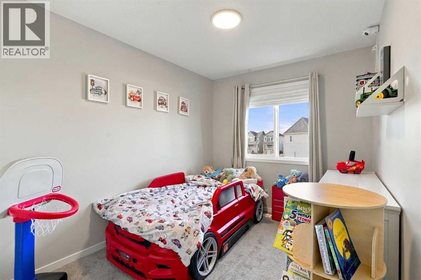
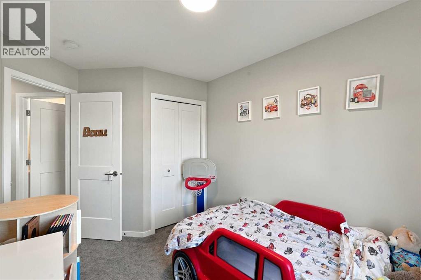
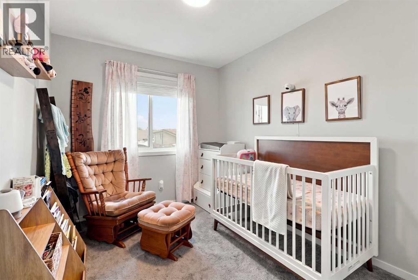
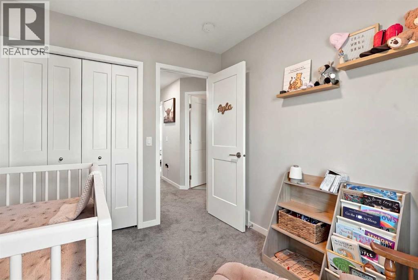
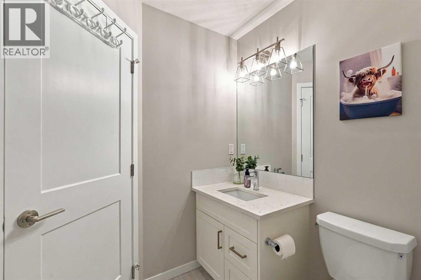
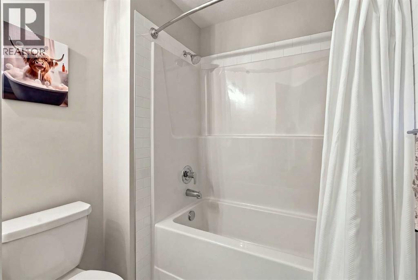
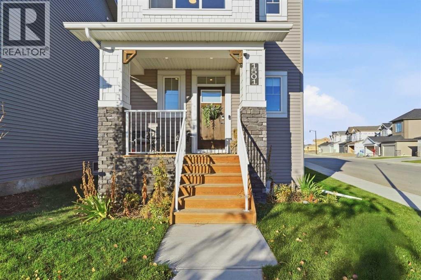
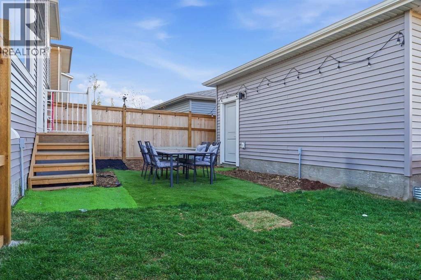
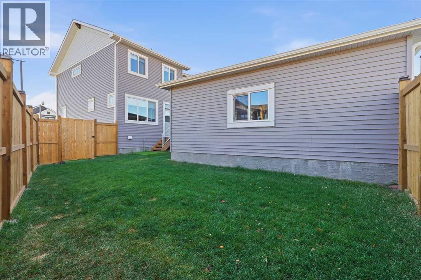
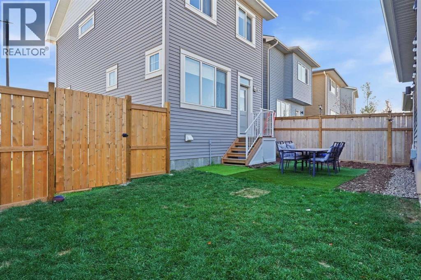
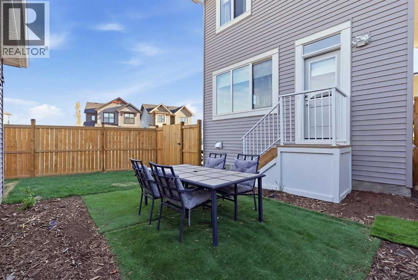
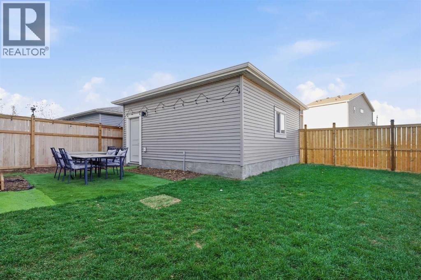
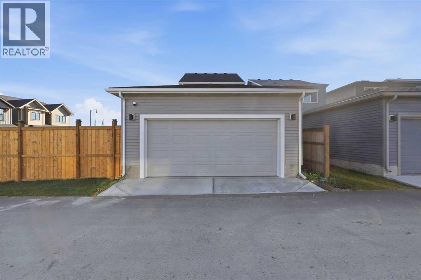
Built by Dream Homes in 2024, this beautifully maintained two-storey pairs modern design with approximately $50,000 in upgrades completed since construction, including a double detached garage, fencing, landscaping and central air conditioning. With these significant additions already in place, this home offers exceptional value and the convenience of a truly move-in-ready property.The bright, thoughtfully designed main floor features a stylish kitchen with quartz countertops, stainless steel appliances, a generous pantry and a spacious island with seating for four—ideal for casual meals and entertaining. Upstairs, three bedrooms and two full four-piece bathrooms, including a private ensuite, provide comfortable space for the whole family. A convenient main-floor half bathroom and an installed water softener add everyday practicality.Outside, attractive curb appeal and an oversized backyard that stands out among neighbouring properties complete the package. Enjoy the benefits of a recently built home with the garage, yard and finishing touches already taken care of. (id:68037)
Building
- Property type
- Detached
- Structure
- House
- Storeys
- 2
- Year built
- 2024
- Living area
- 1,255 sq ft
- Bedrooms above / below grade
- 3 / 0
- Half baths
- 1
- Basement
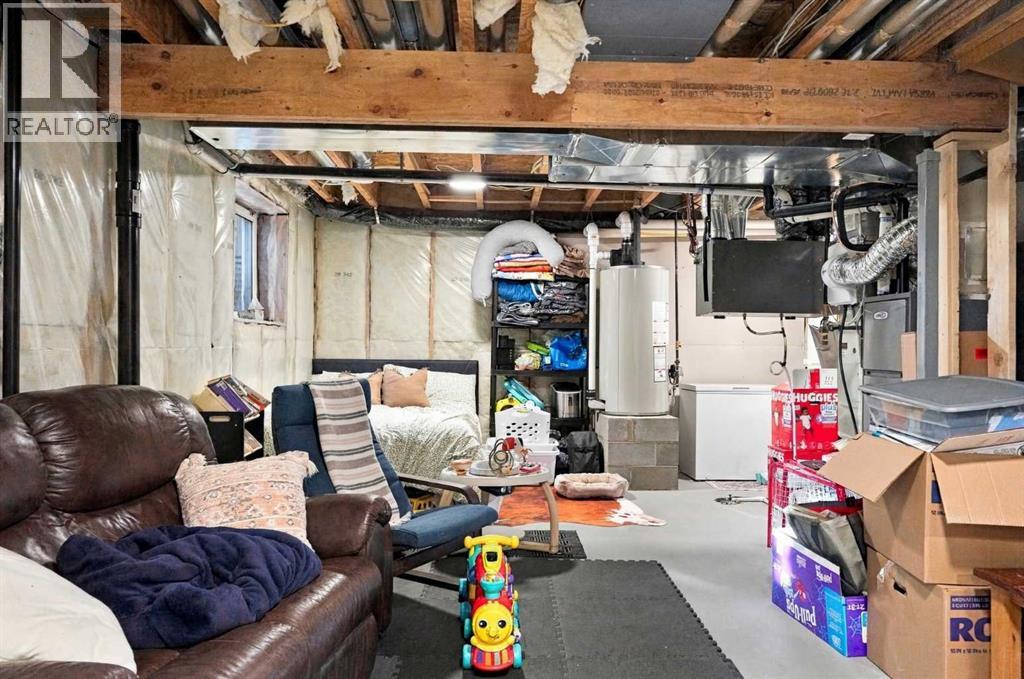
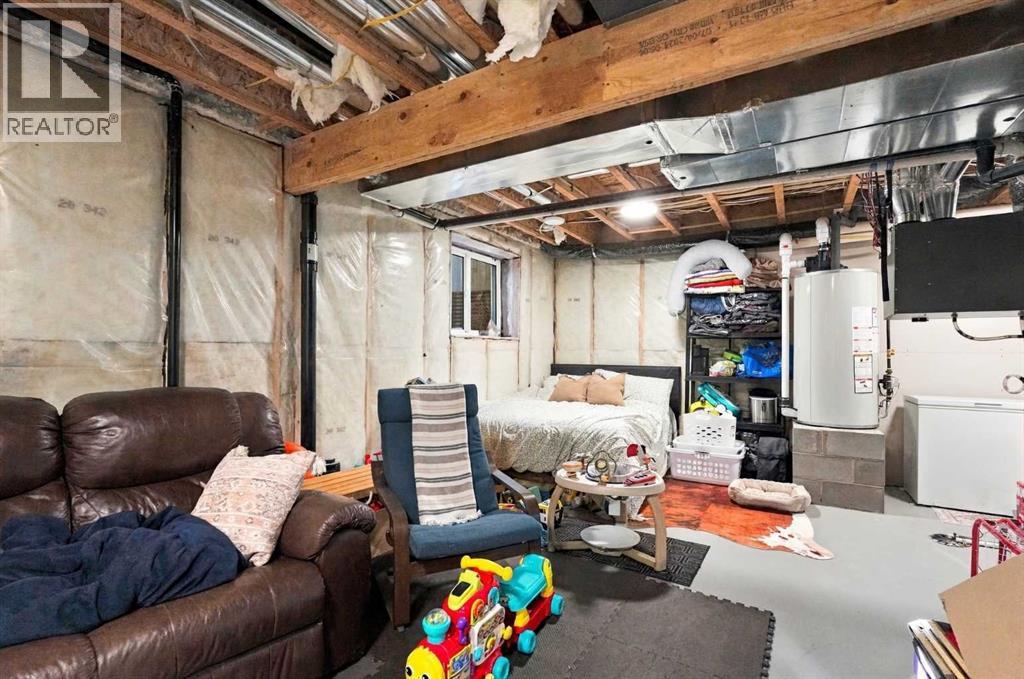
- Unfinished, Full
- Foundation
- Poured Concrete
- Construction
- Wood frame
- Exterior
- Vinyl siding
- Flooring
- Tile, Laminate, Carpeted
Interior
- Heating
- Forced air
- Cooling
- Central air conditioning
- Appliances
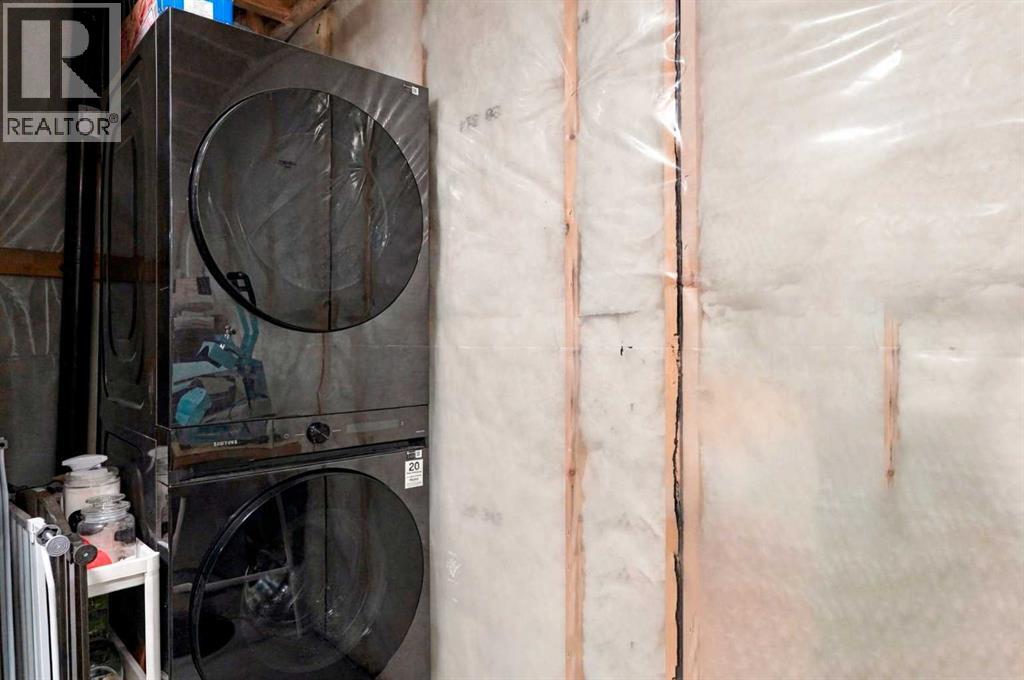
- Refrigerator, Water softener, Dishwasher, Stove, Microwave Range Hood Combo, Window Coverings, Garage door opener, Washer & Dryer
Land & parking
- Lot size
- 3,428 sq ft
- Lot dimensions
- 318.40
- Frontage
- 3 meters
- Lot features
- Back lane, No Smoking Home
- Fencing
- Fence
- Parking
- Detached Garage
- Parking spaces
- 2
Costs & community
- Property taxes
- $2,073 (2025)
- Ownership
- Freehold
- Zoning
- TND
- Community
- Montrose
- Days on market
- 29
Rooms
| Room | Level | Size |
|---|---|---|
| Kitchen | Main level | 12.58 Ft x 8.50 Ft |
| Dining room | Main level | 7.83 Ft x 7.08 Ft |
| Living room | Main level | 11.83 Ft x 9.58 Ft |
| Primary Bedroom | Second level | 11.25 Ft x 16.17 Ft |
| Bedroom | Second level | 8.33 Ft x 10.17 Ft |
| Bedroom | Second level | 8.33 Ft x 10.17 Ft |
| 2pc Bathroom | Main level | .00 Ft x .00 Ft |
| 4pc Bathroom | Second level | .00 Ft x .00 Ft |
| 4pc Bathroom | Second level | .00 Ft x .00 Ft |
Mortgage calculator
- Down payment
- Mortgage insurance (CMHC)
- Total mortgage
- Property tax
- $173 / mo
- Estimated monthly total
Estimate only, based on Canadian semi-annual compounding. Your rate and payment depend on your lender. Ask us for a mortgage broker referral.
The trademarks REALTOR®, REALTORS®, and the REALTOR® logo are controlled by The Canadian Real Estate Association (CREA) and identify real estate professionals who are members of CREA. The trademarks MLS®, Multiple Listing Service® and the associated logos are owned by CREA and identify the quality of services provided by real estate professionals who are members of CREA. Listing data supplied by Calgary Real Estate Board; deemed reliable but not guaranteed. Powered by REALTOR.ca.