
About this home
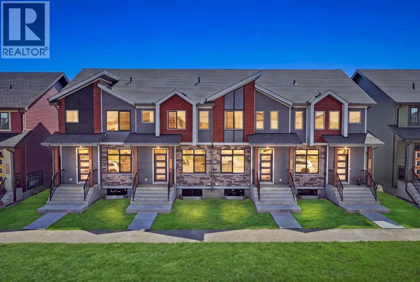
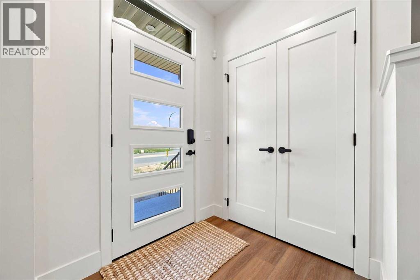
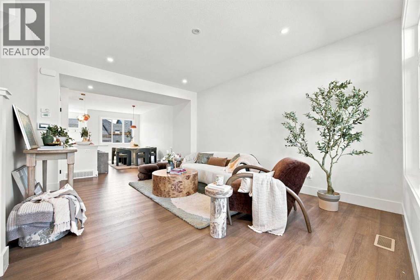
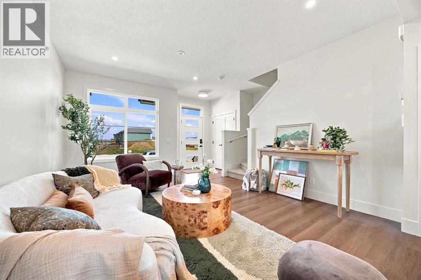
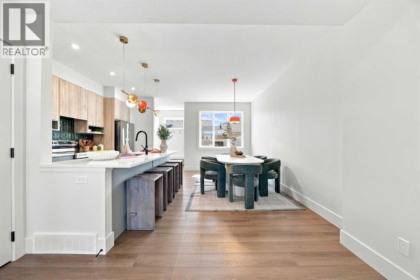
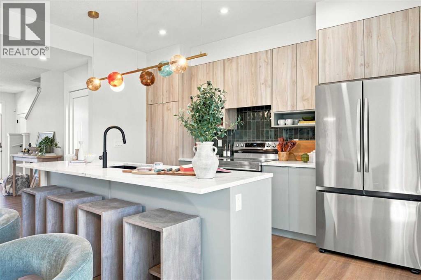
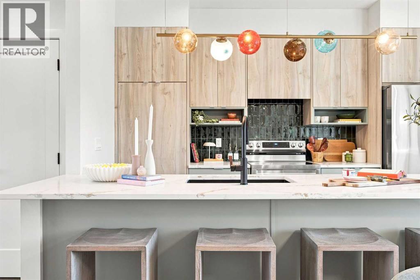
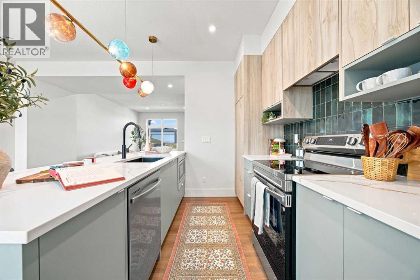
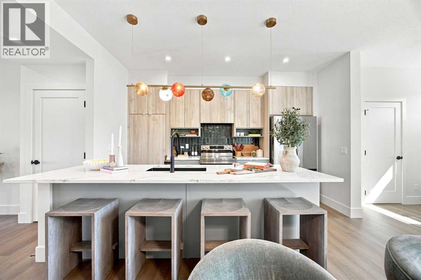
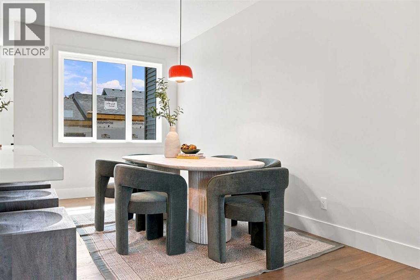
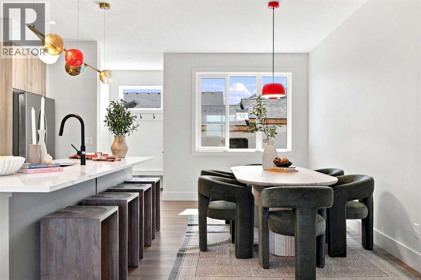
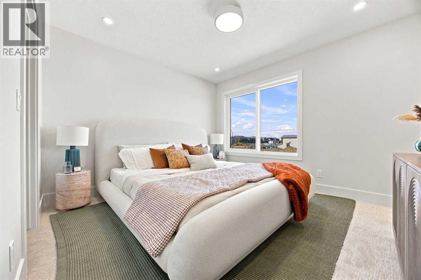
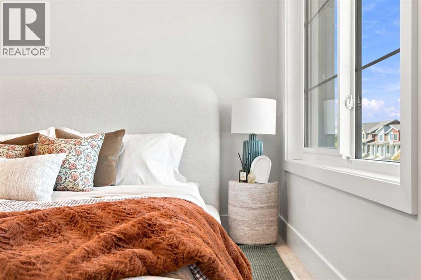
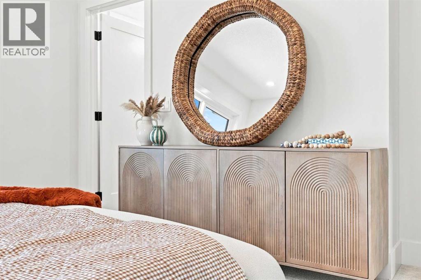
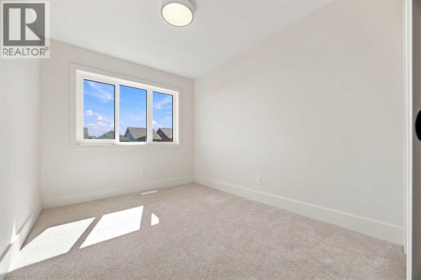
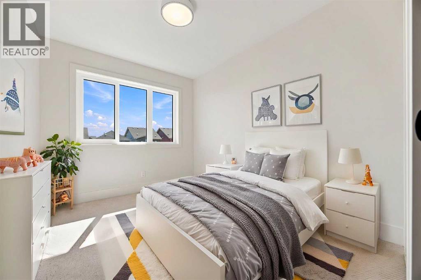
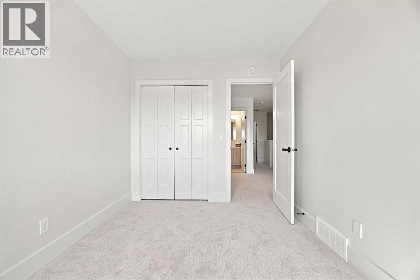
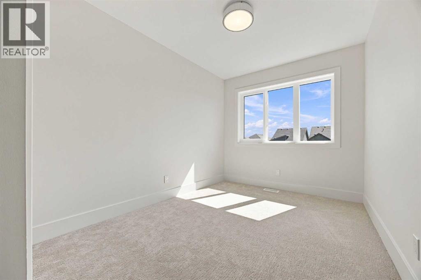
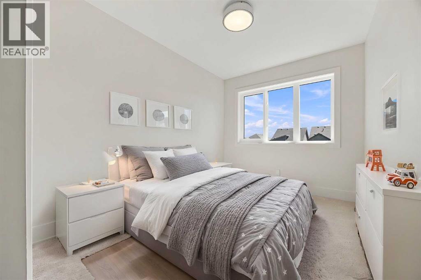
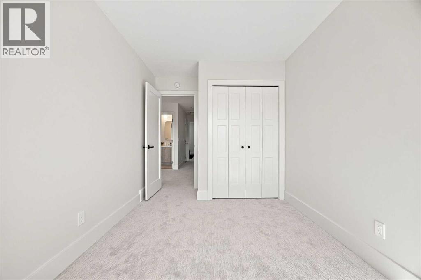
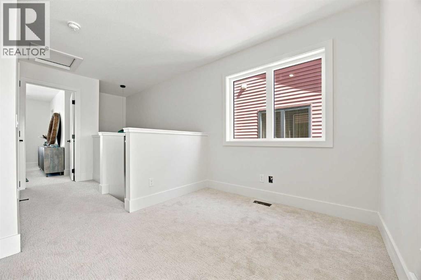
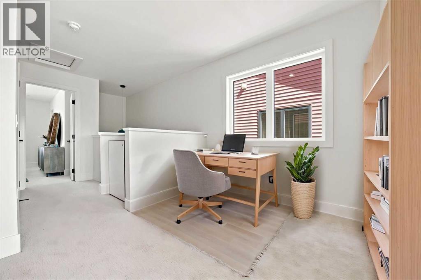
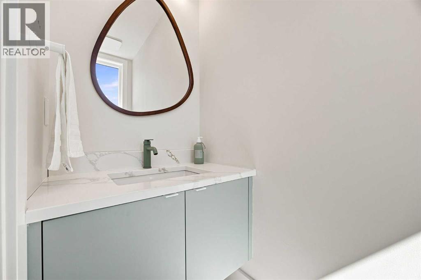
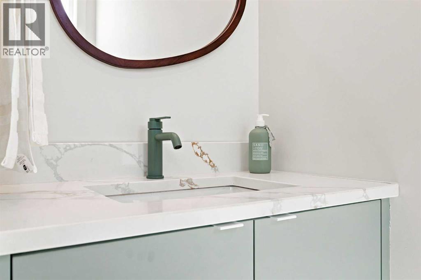
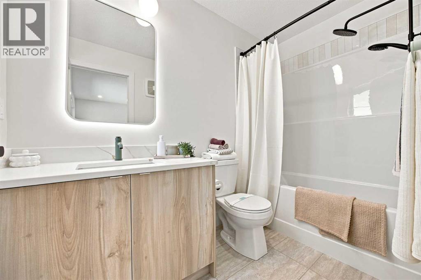
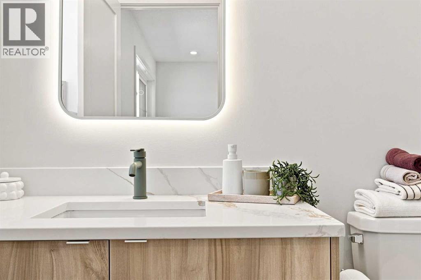
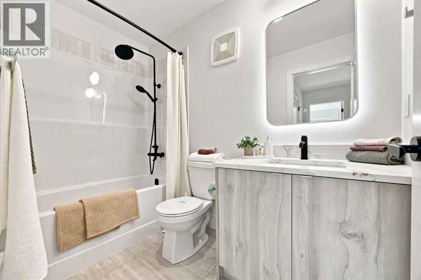
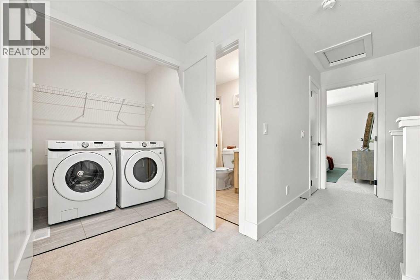
**ATTENTION ALL REAL ESTATE SAAVY INVESTORS**check out this stylish TALO END UNIT townhome by Rohit Homes offering 1,506 sq ft of thoughtfully designed living space. Combining modern finishes with a functional floorplan, this brand-new home with **NO CONDO FEES** is designed for comfortable everyday living. Featuring Rohit Homes’ exclusive **COTE D’AZURE** designer palette, the interior blends warm earthy tones with soft, grounded neutrals to create a welcoming and contemporary feel throughout. The bright, open-concept main floor features LVP flooring and large triple-pane Low-E windows that bring in plenty of natural light. At the heart of the home is a beautifully finished kitchen with quartz countertops, a flush eating bar and stainless steel appliances, including a smooth-top stove, built-in microwave , and dishwasher. Ceramic tile accents in the kitchen and bathrooms add both style and durability. Upstairs you’ll find three comfortable bedrooms, including a spacious primary retreat, along with well-appointed bathrooms featuring modern fixtures and tile finishes. Second-floor laundry, complete with a front-load washer and dryer, adds extra convenience to the home’s practical layout. Designed with comfort and efficiency in mind, additional features include a high-efficiency furnace, programmable thermostat, R40 attic insulation and Argon-filled triple-pane windows. Quality MDF baseboards and casings, paired with the curated **GLOBAL MUSE** palette, complete the home’s polished designer look. Located in Tillotson, one of Okotoks’ exciting newer communities, this home offers convenient access to parks, pathways, schools, shopping and everyday amenities. With easy access west of town, heading to the mountains for a weekend getaway is simple. With brand-new construction, beautiful designer finishes and a well-planned layout, 11 Tillotson Road is a wonderful opportunity to call Okotoks home. **Photos shown are of same floorplan in the Cote D’Azure color palette** (id:68037)
Building
- Property type
- Townhouse
- Structure
- Row / Townhouse
- Storeys
- 2
- Year built
- 2027
- Living area
- 1,506 sq ft
- Bedrooms above / below grade
- 3 / 0
- Half baths
- 1
- Basement
- Unfinished, Full
- Foundation
- Poured Concrete
- Construction
- Poured concrete, Wood frame
- Exterior
- Concrete
- Flooring
- Carpeted, Vinyl, Vinyl Plank
Interior
- Heating
- Forced air
- Cooling
- None
- Appliances
- Washer, Refrigerator, Dishwasher, Stove, Dryer, Microwave, Hood Fan
Land & parking
- Lot size
- 1,951 sq ft
- Lot dimensions
- 181.28
- Frontage
- 5.49 meters
- Lot features
- Back lane, PVC window, No Animal Home, No Smoking Home, Gas BBQ Hookup
- Fencing
- Not fenced
- Parking
- Parking Pad, Other
- Parking spaces
- 2
Costs & community
- Property taxes
- $150
- Ownership
- Freehold
- Zoning
- R3
- Community
- Tillotson
- Days on market
- 12
Rooms
| Room | Level | Size |
|---|---|---|
| Living room | Main level | 13.00 Ft x 18.58 Ft |
| Dining room | Main level | 8.50 Ft x 15.83 Ft |
| Kitchen | Main level | 8.50 Ft x 13.17 Ft |
| 2pc Bathroom | Main level | |
| Primary Bedroom | Second level | 11.75 Ft x 12.00 Ft |
| Bedroom | Second level | 8.42 Ft x 10.67 Ft |
| Bedroom | Second level | 8.33 Ft x 10.92 Ft |
| Other | Second level | 8.00 Ft x 8.08 Ft |
| 4pc Bathroom | Second level | |
| 4pc Bathroom | Second level | |
| Laundry room | Second level | 4.67 Ft x 5.50 Ft |
Mortgage calculator
- Down payment
- Mortgage insurance (CMHC)
- Total mortgage
- Property tax
- $13 / mo
- Estimated monthly total
Estimate only, based on Canadian semi-annual compounding. Your rate and payment depend on your lender. Ask us for a mortgage broker referral.
The trademarks REALTOR®, REALTORS®, and the REALTOR® logo are controlled by The Canadian Real Estate Association (CREA) and identify real estate professionals who are members of CREA. The trademarks MLS®, Multiple Listing Service® and the associated logos are owned by CREA and identify the quality of services provided by real estate professionals who are members of CREA. Listing data supplied by Calgary Real Estate Board; deemed reliable but not guaranteed. Powered by REALTOR.ca.