
About this home
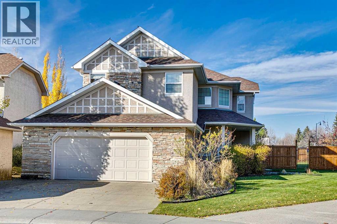
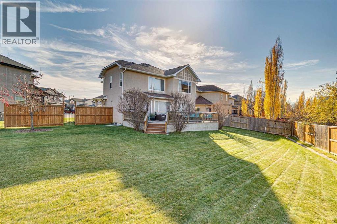
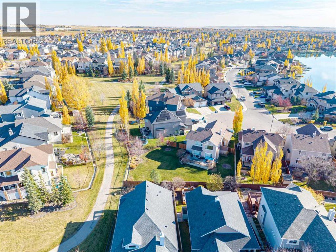
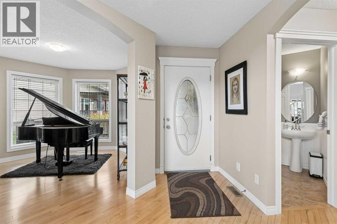
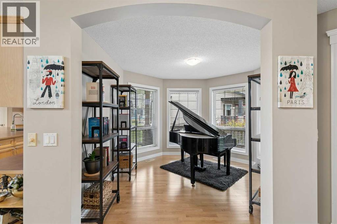
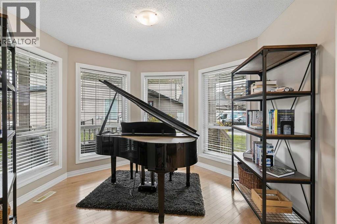
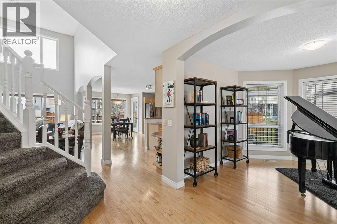
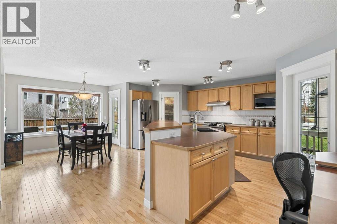
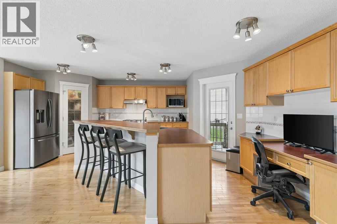
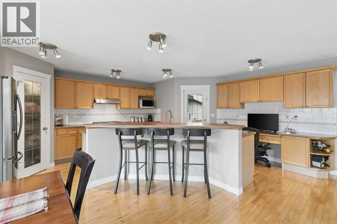
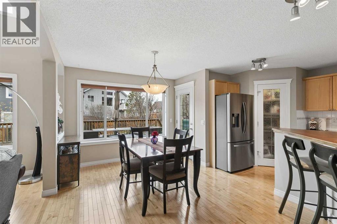
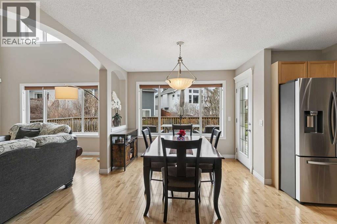
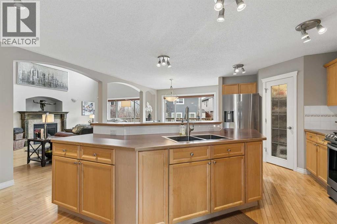
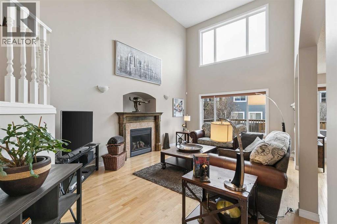
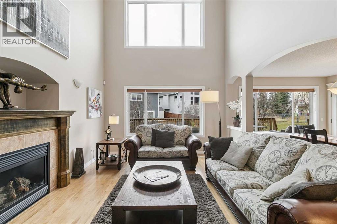
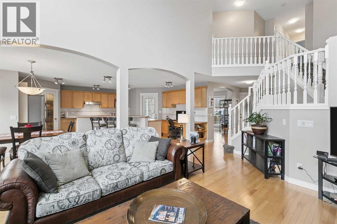
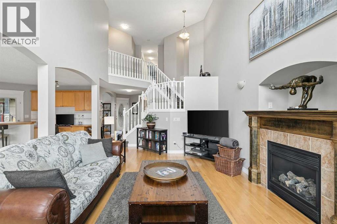
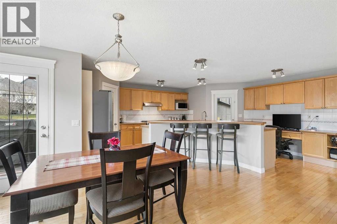
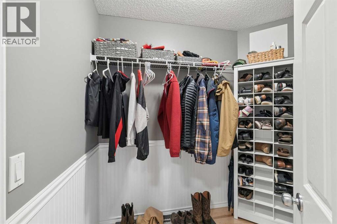
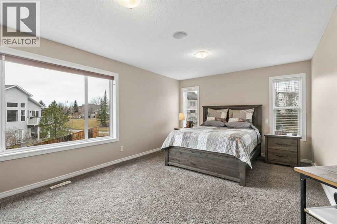
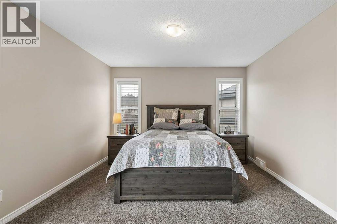
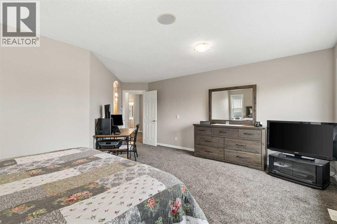
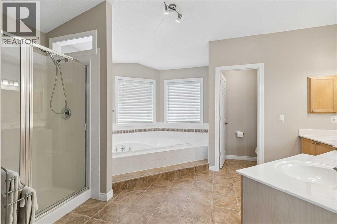
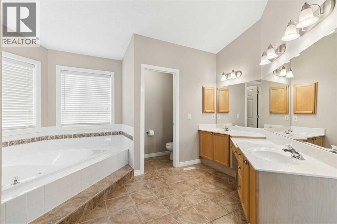
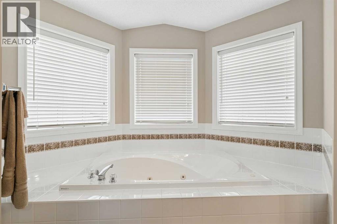
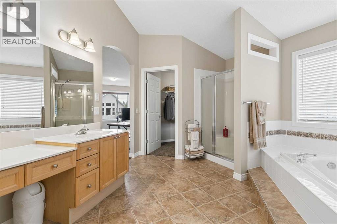
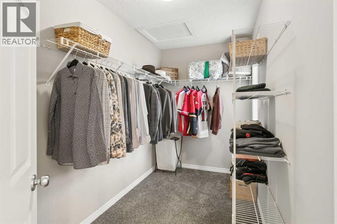
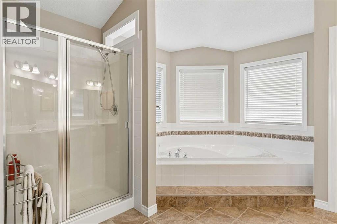
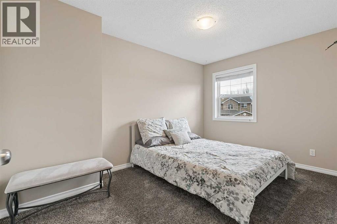
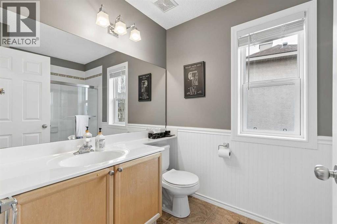
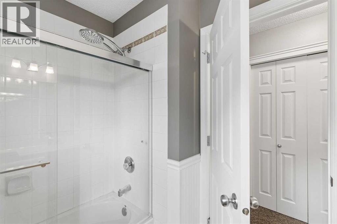
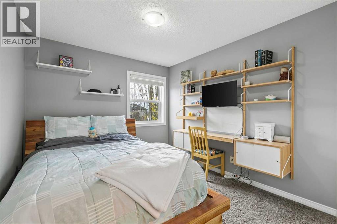
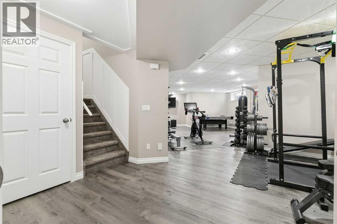
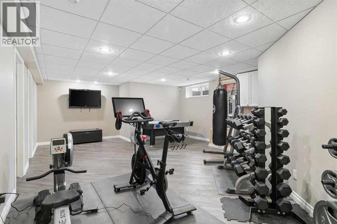
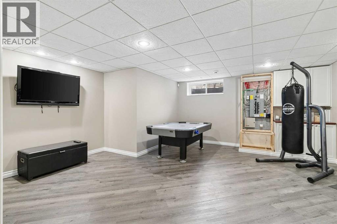
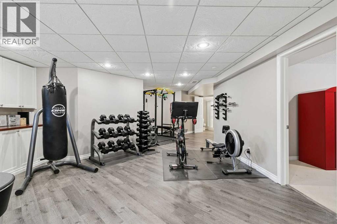
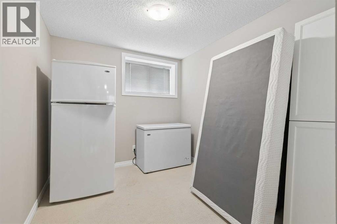
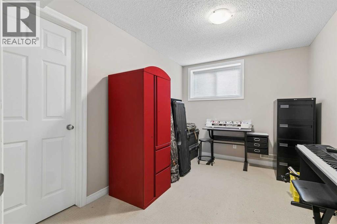
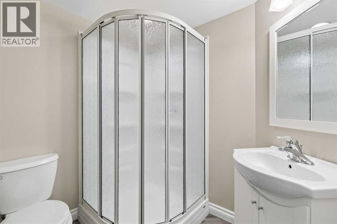
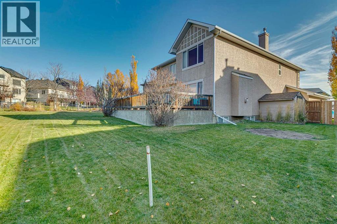
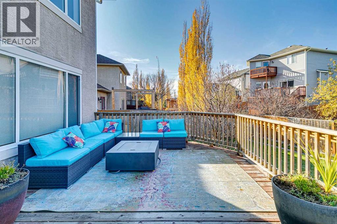
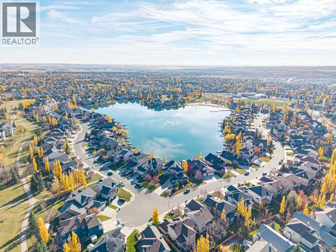
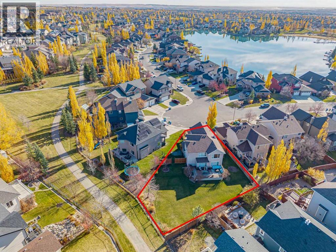
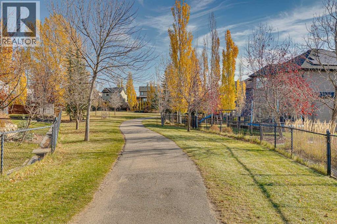
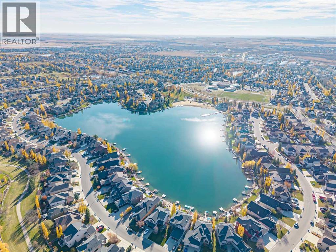
Welcome to the highly sought after community of Crystal Shores, home to Okotoks’ only lake community! There’s something special about lake living, but finding a home with this kind of location AND nearly a quarter acre of land? That’s something truly exceptional. Tucked away in a quiet cove, directly across from Crystal Shores Lake, this is the kind of property where lifelong family memories are made. Situated on an impressive 10,122 sq. ft. pie shaped lot backing onto a beautiful walking pathway, the possibilities are endless. Imagine summers spent at the beach, winters skating on the lake, and a backyard that’s truly your own. Whether it’s hosting summer barbecues, creating the ultimate outdoor entertaining space, or even building your very own backyard hockey rink, there’s room to bring your vision to life. With multiple schools, a church, and the Okotoks Recreation Centre all within walking distance, the location is as convenient as it is desirable. Step inside and you’re welcomed by beautiful birch hardwood flooring, a spacious front entry with a large walk in closet, and a dedicated main floor den, perfect for a home office or flex space. The heart of the home features a generous open concept kitchen with a massive centre island, updated stainless steel appliances, and plenty of room to gather. Just beyond, the spectacular open to below living room steals the show with soaring ceilings, oversized windows, and an abundance of natural light that fills the home. Upstairs, retreat to your spacious primary suite featuring a walk-in closet, a five piece ensuite, and a large window that floods the room with natural light. Two additional bedrooms and another full bathroom complete the upper level. Downstairs, the fully finished basement adds even more room for your family to spread out, featuring durable laminate flooring, a spacious recreation room, two additional bedrooms, and a full bathroom. With five bedrooms, three and a half bathrooms, over 2,000 sq. ft. above grade, an oversized garage, and a backyard that offers endless possibilities, this home delivers the space, location, and lifestyle that families dream of. Opportunities in this sought after pocket of Crystal Shores are few and far between. Don’t miss your chance to call this exceptional property home. (id:68037)
Building
- Property type
- Detached
- Structure
- House
- Storeys
- 2
- Year built
- 2003
- Living area
- 2,141 sq ft
- Bedrooms above / below grade
- 3 / 2
- Half baths
- 1
- Basement
- Finished, Full
- Foundation
- Poured Concrete
- Construction
- Wood frame
- Exterior
- Stone, Stucco
- Flooring
- Hardwood, Carpeted
Interior
- Heating
- Forced air, Natural gas
- Cooling
- None
- Fireplaces
- 1
- Appliances
- Refrigerator, Gas stove(s), Dishwasher, Microwave, Washer & Dryer
Land & parking
- Lot size
- 10,123 sq ft
- Lot dimensions
- 10122.00
- Frontage
- 9.9 meters
- Lot features
- See remarks, Closet Organizers, Level
- Fencing
- Fence
- Parking
- Attached Garage
- Parking spaces
- 4
Costs & community
- Property taxes
- $5,658 (2026)
- Ownership
- Freehold
- Zoning
- TN
- Community
- Crystal Shores
- Community features
- Golf Course Development, Lake Privileges, Fishing
- Days on market
- 13
Rooms
| Room | Level | Size |
|---|---|---|
| Bedroom | Basement | 8.42 Ft x 12.00 Ft |
| 3pc Bathroom | Basement | |
| Furnace | Basement | 14.92 Ft x 7.58 Ft |
| Bedroom | Basement | 8.42 Ft x 11.92 Ft |
| Recreational, Games room | Basement | 34.83 Ft x 25.25 Ft |
| 4pc Bathroom | Upper Level | |
| Bedroom | Upper Level | 13.17 Ft x 9.00 Ft |
| Bedroom | Upper Level | 10.92 Ft x 9.67 Ft |
| 5pc Bathroom | Upper Level | 14.50 Ft x 14.75 Ft |
| Primary Bedroom | Upper Level | 19.00 Ft x 18.08 Ft |
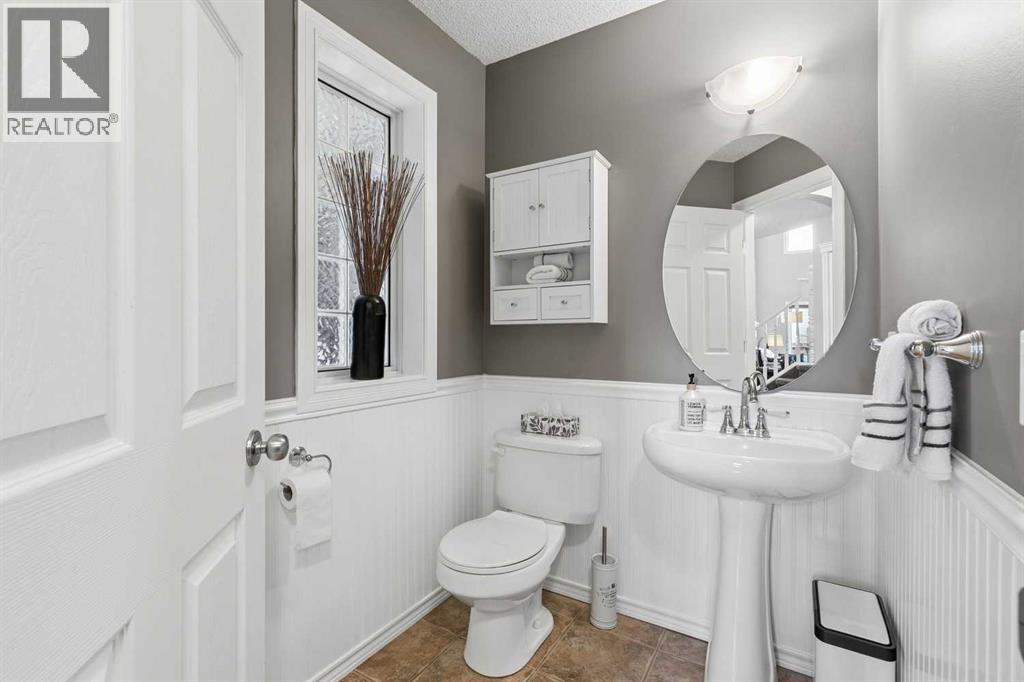
| 2pc Bathroom | Main level | |
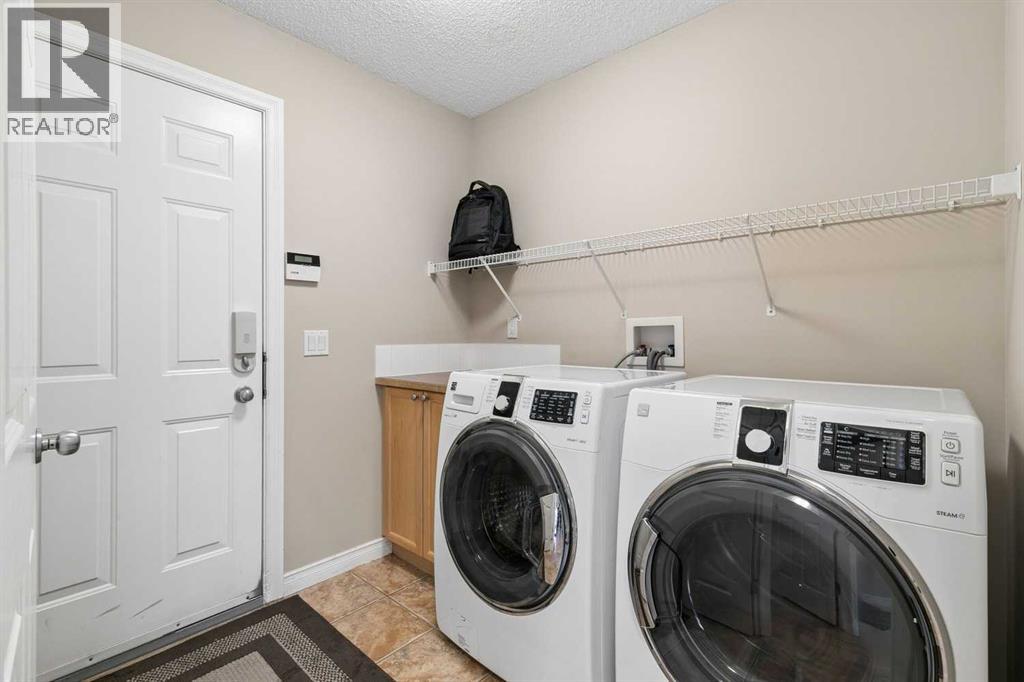
| Laundry room | Main level | 7.33 Ft x 6.92 Ft |
| Den | Main level | 11.00 Ft x 10.92 Ft |
| Dining room | Main level | 12.00 Ft x 10.00 Ft |
| Kitchen | Main level | 18.83 Ft x 18.42 Ft |
| Living room | Main level | 21.50 Ft x 12.58 Ft |
Mortgage calculator
- Down payment
- Mortgage insurance (CMHC)
- Total mortgage
- Property tax
- $472 / mo
- Estimated monthly total
Estimate only, based on Canadian semi-annual compounding. Your rate and payment depend on your lender. Ask us for a mortgage broker referral.
The trademarks REALTOR®, REALTORS®, and the REALTOR® logo are controlled by The Canadian Real Estate Association (CREA) and identify real estate professionals who are members of CREA. The trademarks MLS®, Multiple Listing Service® and the associated logos are owned by CREA and identify the quality of services provided by real estate professionals who are members of CREA. Listing data supplied by Calgary Real Estate Board; deemed reliable but not guaranteed. Powered by REALTOR.ca.