
About this home
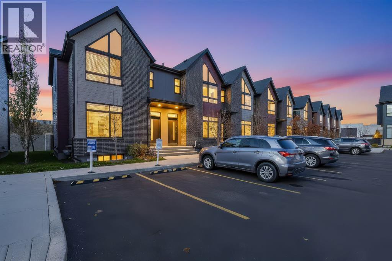
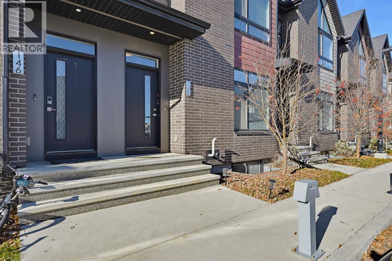
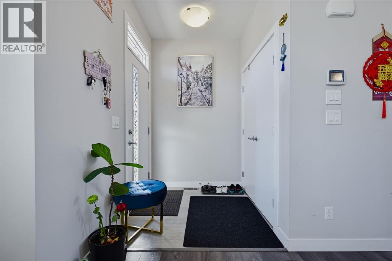
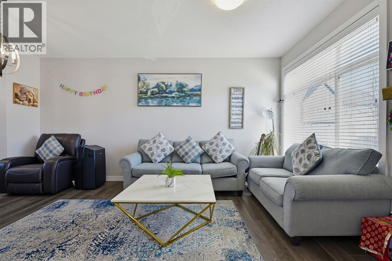
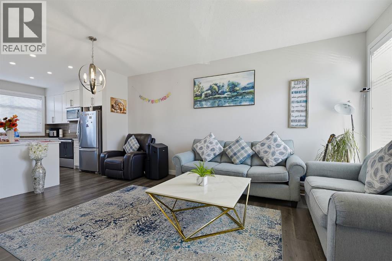
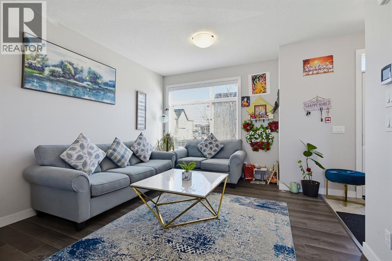
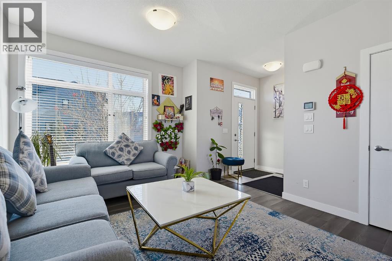
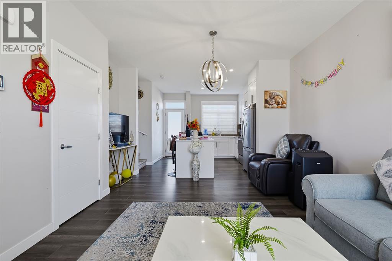
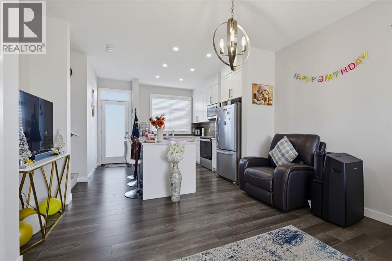
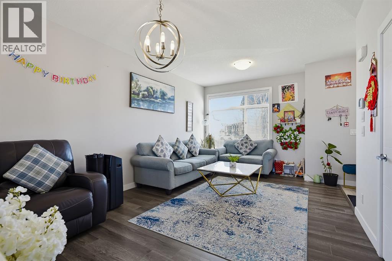
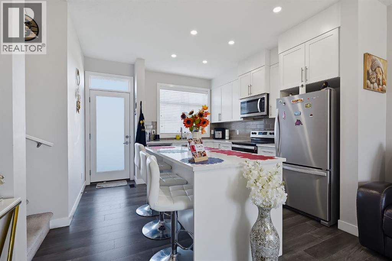
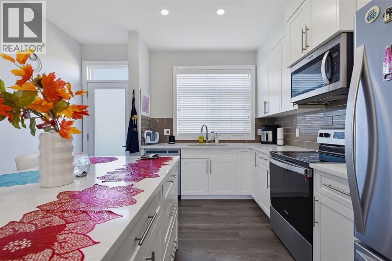
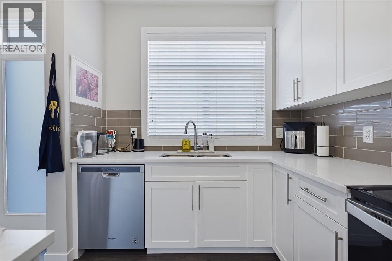
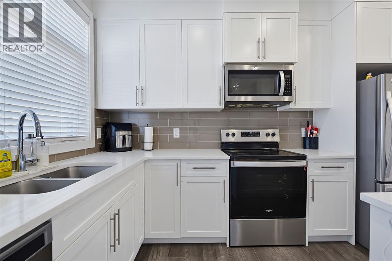
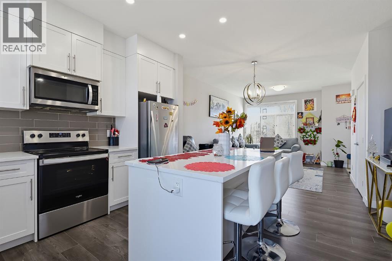
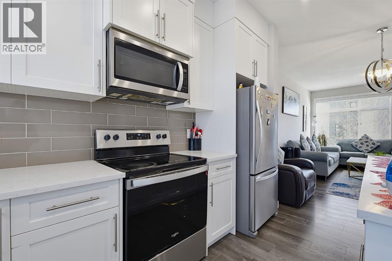
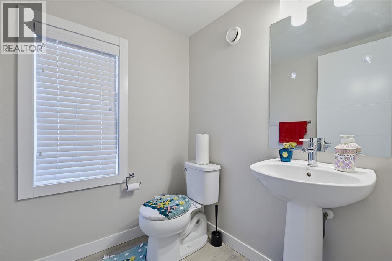
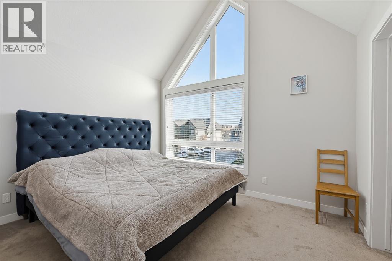
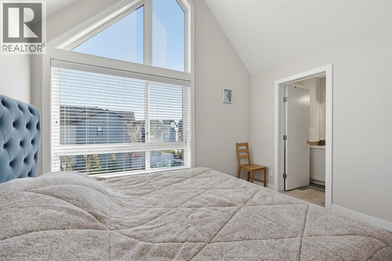
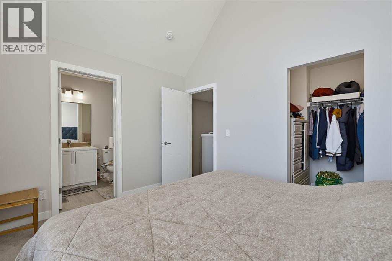
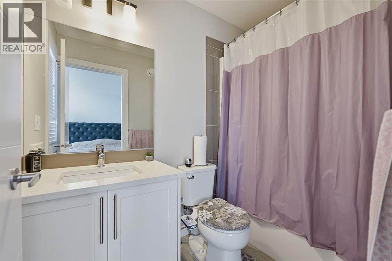
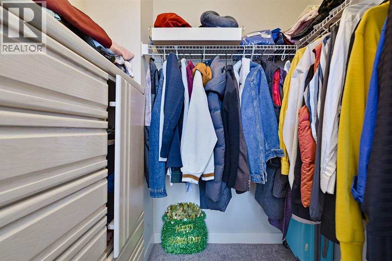
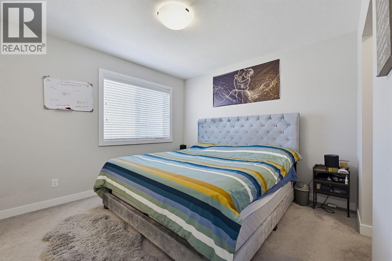
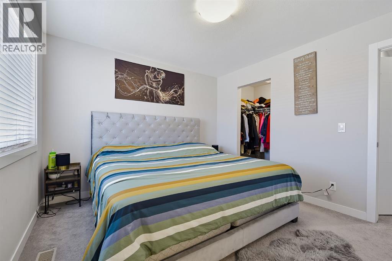
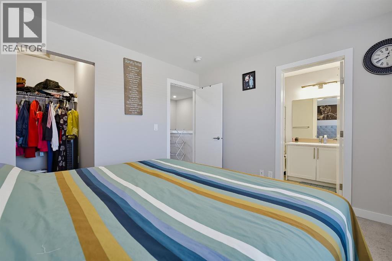
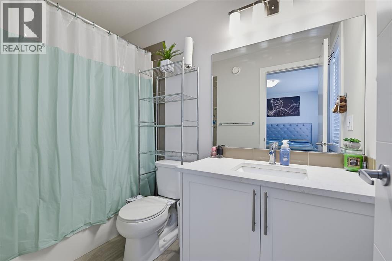
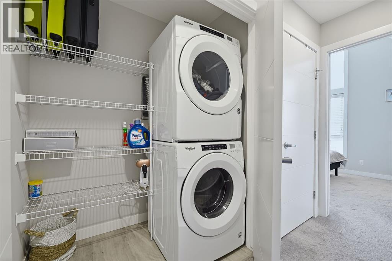
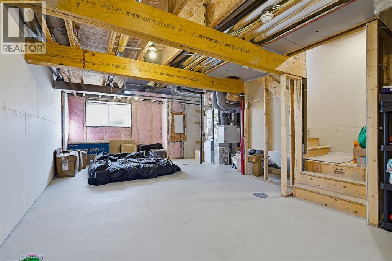
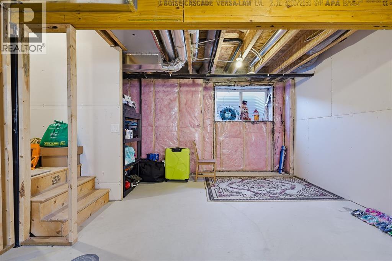
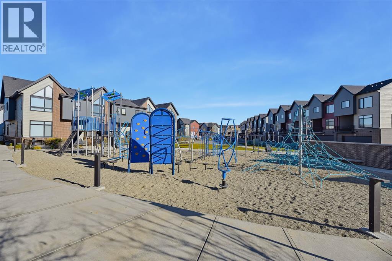
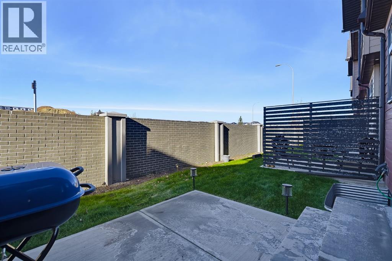
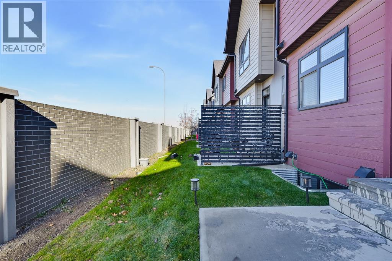
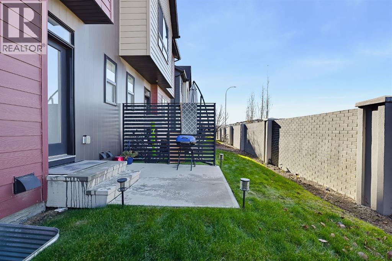
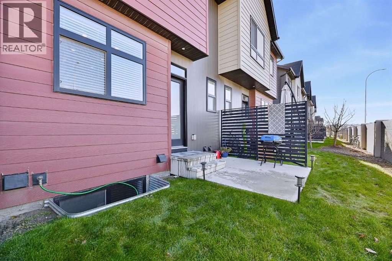
Welcome to 148 Sage Meadows Garden NW, this beautifully maintained and thoughtfully designed two storey townhouse in the sought after community of Sage Hill. Built in 2019, this modern home offers 1,133 sq. ft. of stylish, functional living space with a unique layout and contemporary feel. The bright and inviting main living area features beautiful flooring, an abundance of natural light and impressive vaulted ceilings that create an open, airy atmosphere. The kitchen is both stylish and functional, featuring beautiful stone countertops, a full stainless steel appliance package and a gas range that any serious home cook will appreciate. Upstairs, you’ll find two spacious bedrooms, each complete with its own private four piece ensuite and walk in closet, offering an ideal setup for comfortable living, guests or shared ownership. A convenient half bathroom adds to the home’s practical design. The full unfinished basement provides excellent potential to create additional living space tailored to your needs, whether that’s a recreation room, home gym, office or hobby area. In suite laundry and dedicated single stall parking add everyday convenience. Step outside to enjoy the landscaped backyard, complete with a level lawn area that offers room to relax, entertain or enjoy the outdoors. Located in the vibrant community of Sage Hill, you’re just minutes from shopping, restaurants, schools, parks, playgrounds and an extensive network of walking and cycling paths, with convenient access to major roadways. Modern, well cared for and offering a distinctive layout, this 2019 built townhouse is an excellent opportunity to enjoy comfortable, low maintenance living in one of Northwest Calgary’s established communities. (id:68037)
Building
- Property type
- Townhouse
- Structure
- Row / Townhouse
- Storeys
- 2
- Year built
- 2019
- Living area
- 1,133 sq ft
- Bedrooms above / below grade
- 2 / 0
- Half baths
- 1
- Basement
- Unfinished, Full
- Foundation
- Poured Concrete
- Construction
- Wood frame
- Flooring
- Vinyl
Interior
- Heating
- Forced air, Natural gas
- Cooling
- None
- Appliances
- Refrigerator, Range - Gas, Dishwasher, Oven, Microwave, Hood Fan, Washer & Dryer
Land & parking
- Lot features
- PVC window, Level
- Fencing
- Fence
- Parking spaces
- 1
Costs & community
- Condo fee
- $274 / month
- Fee includes
- Common Area Maintenance, Property Management, Waste Removal, Ground Maintenance, Water, Condominium Amenities, Reserve Fund Contributions, Sewer
- Property taxes
- $2,816 (2026)
- Ownership
- Condo/Strata
- Zoning
- M-1
- Community
- Sage Hill
- Community features
- Pets Allowed
- Days on market
- 13
Rooms
| Room | Level | Size |
|---|---|---|
| Living room | Main level | 10.67 Ft x 12.00 Ft |
| Kitchen | Main level | 8.75 Ft x 12.33 Ft |
| Dining room | Main level | 7.08 Ft x 9.17 Ft |
| 2pc Bathroom | Main level | 5.17 Ft x 5.58 Ft |
| Bedroom | Second level | 9.92 Ft x 12.00 Ft |
| 4pc Bathroom | Second level | 4.92 Ft x 7.83 Ft |
| Other | Second level | 4.50 Ft x 6.17 Ft |
| Bedroom | Second level | 10.75 Ft x 11.92 Ft |
| Other | Second level | 4.50 Ft x 4.75 Ft |
| 4pc Bathroom | Second level | 4.92 Ft x 8.83 Ft |
| Laundry room | Second level | 3.25 Ft x 5.67 Ft |
Mortgage calculator
- Down payment
- Mortgage insurance (CMHC)
- Total mortgage
- Property tax
- $235 / mo
- Condo fee
- $274 / mo
- Estimated monthly total
Estimate only, based on Canadian semi-annual compounding. Your rate and payment depend on your lender. Ask us for a mortgage broker referral.
The trademarks REALTOR®, REALTORS®, and the REALTOR® logo are controlled by The Canadian Real Estate Association (CREA) and identify real estate professionals who are members of CREA. The trademarks MLS®, Multiple Listing Service® and the associated logos are owned by CREA and identify the quality of services provided by real estate professionals who are members of CREA. Listing data supplied by Calgary Real Estate Board; deemed reliable but not guaranteed. Powered by REALTOR.ca.