
About this home
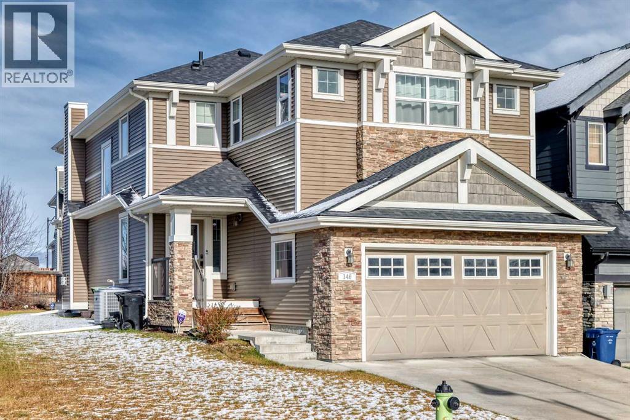
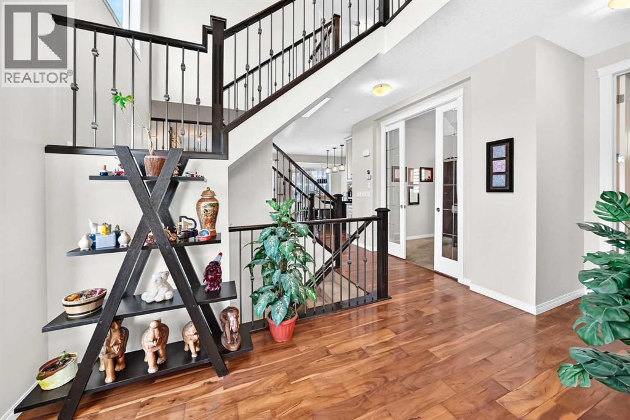
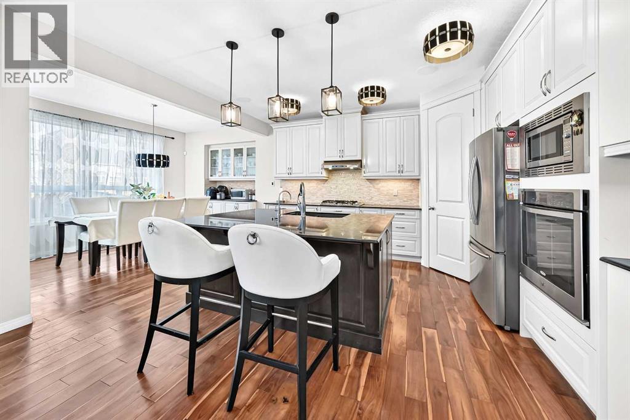
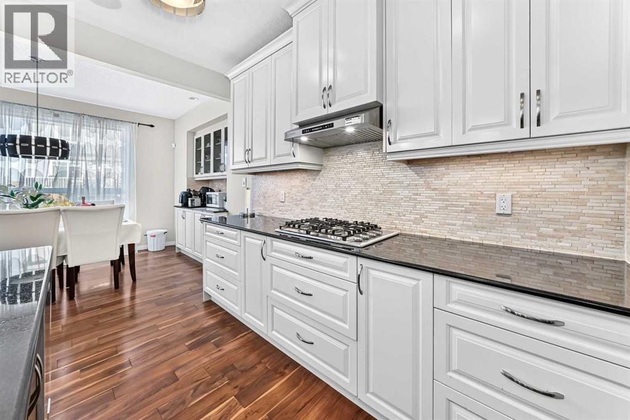
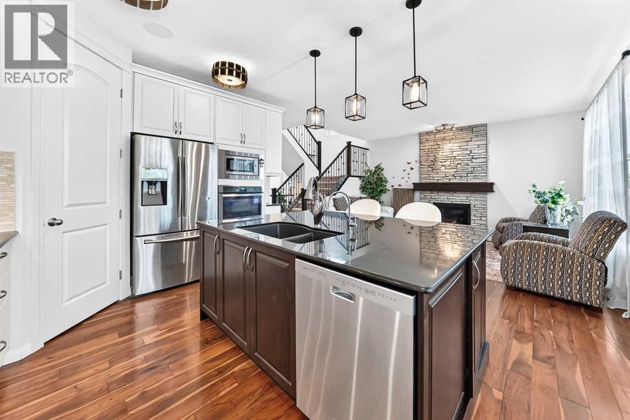
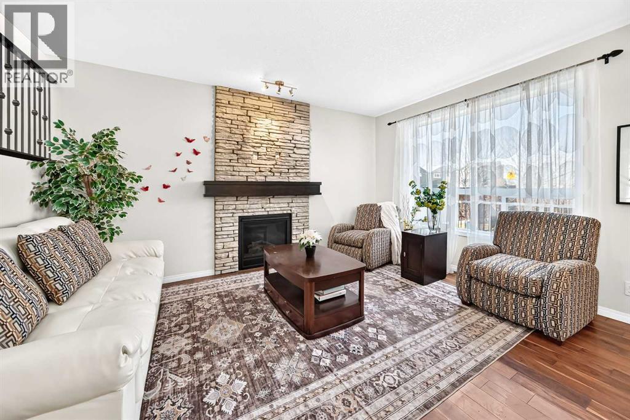
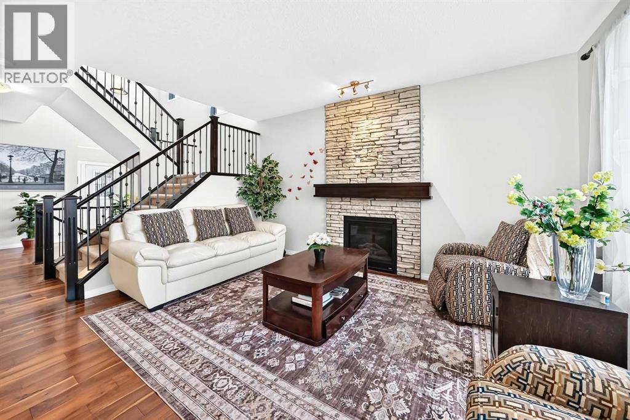
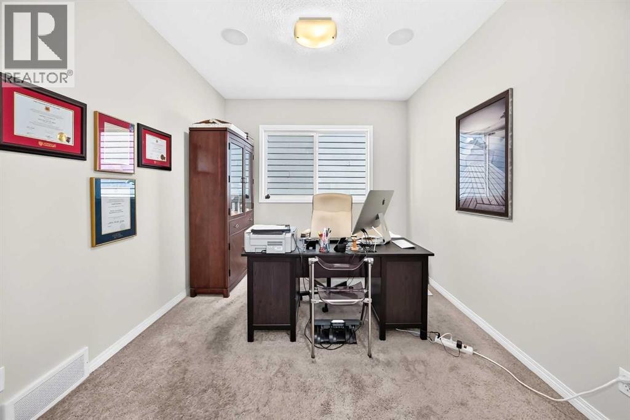
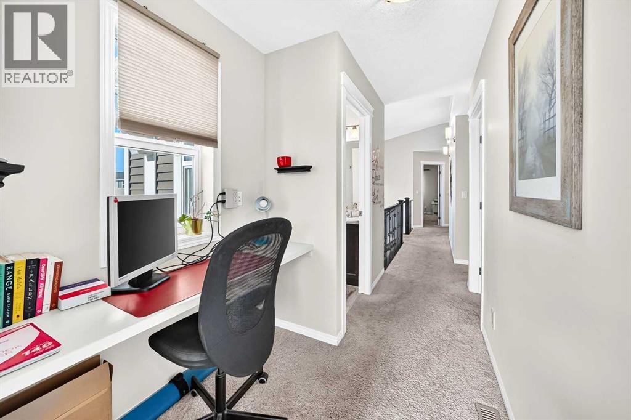
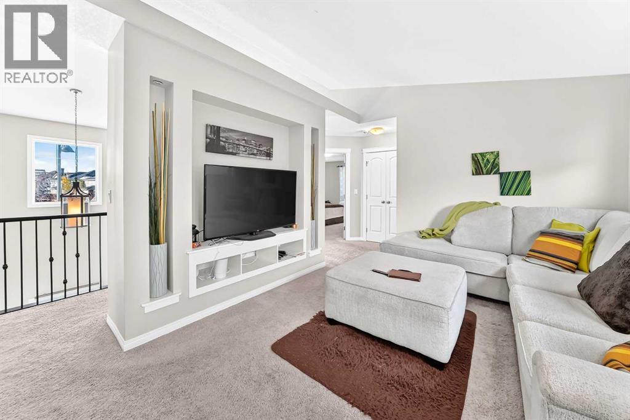
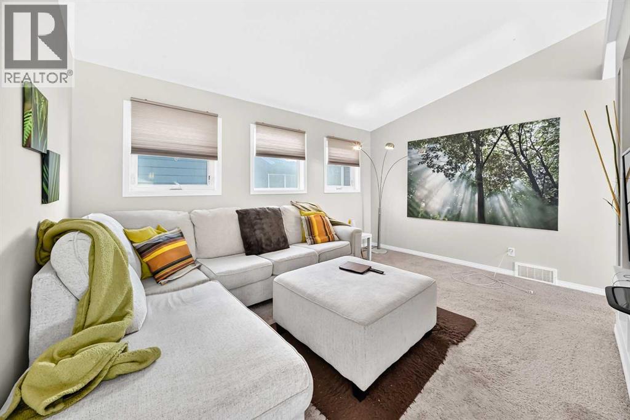
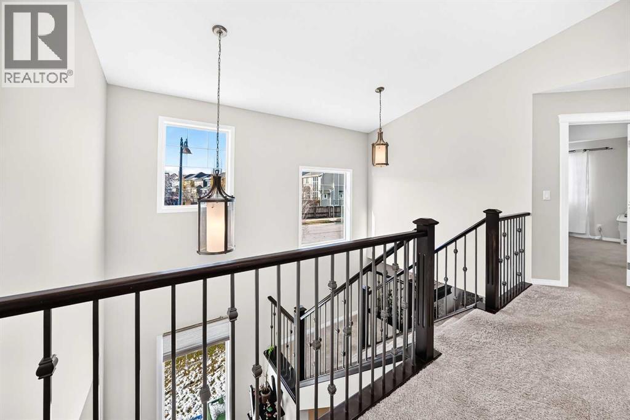
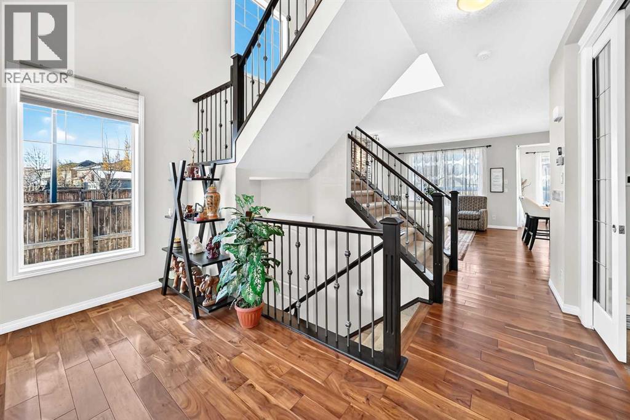
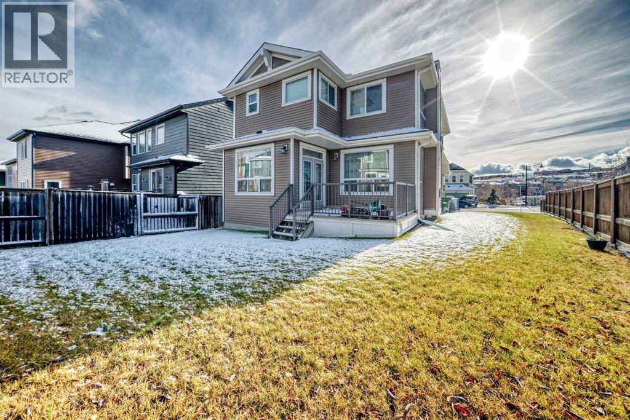
OPEN HOUSE NOVEMBER 15 SUNDAY 2.00 PM TO 4.00 PM .********Welcome to 146 Sherwood Road, located in the sought-after community of Sherwood! This well-maintained 3-bedroom+(office), 2.5-bath home offers over 2,400 sq. ft. of comfortable living space on a desirable corner lot 6000 sq. approximately. Step inside to an inviting open-concept main floor featuring high ceilings, gleaming hardwood flooring, and stylish finishes throughout. A spacious den near the entrance provides the perfect space for a home office or flex room. The gourmet kitchen features a centre island, granite countertops, stainless steel appliances, full-height cabinetry, and a convenient walk-through pantry, seamlessly connecting to the dining area—ideal for everyday living and entertaining. A door from the dining area leads to the rear patio and fenced yard, offering a great space to relax and enjoy the outdoors. Upstairs, a spacious bonus room provides additional flexibility for family gatherings, a media room, or a children’s play area. Conveniently located with easy access to nearby bus stops, schools, Costco, Walmart, shopping, and other everyday amenities, this home offers an excellent combination of space, comfort, and convenience. A fantastic opportunity for families and investors alike. Don’t miss out on this wonderful property! (id:68037)
Building
- Property type
- Detached
- Structure
- House
- Storeys
- 2
- Year built
- 2013
- Living area
- 2,453 sq ft
- Bedrooms above / below grade
- 3 / 0
- Half baths
- 1
- Basement
- Unfinished, Full
- Foundation
- Poured Concrete
- Flooring
- Hardwood, Carpeted
Interior
- Heating
- Natural gas, Other
- Cooling
- None
- Fireplaces
- 1
- Appliances
- Refrigerator, Range - Gas, Dishwasher, Microwave, Washer & Dryer
Land & parking
- Lot size
- 5,998 sq ft
- Lot dimensions
- 6000.00
- Frontage
- 14.52 meters
- Lot features
- No Animal Home
- Fencing
- Fence
- Parking
- Attached Garage
- Parking spaces
- 2
Costs & community
- Property taxes
- $5,732 (2026)
- Ownership
- Freehold
- Zoning
- R-1s
- Community
- Sherwood
- Days on market
- 19
Rooms
| Room | Level | Size |
|---|---|---|
| Office | Main level | 11.58 Ft x 9.83 Ft |
| Living room | Main level | 14.58 Ft x 15.50 Ft |
| Other | Main level | 4.00 Ft x 5.08 Ft |
| Other | Main level | 5.42 Ft x 9.33 Ft |
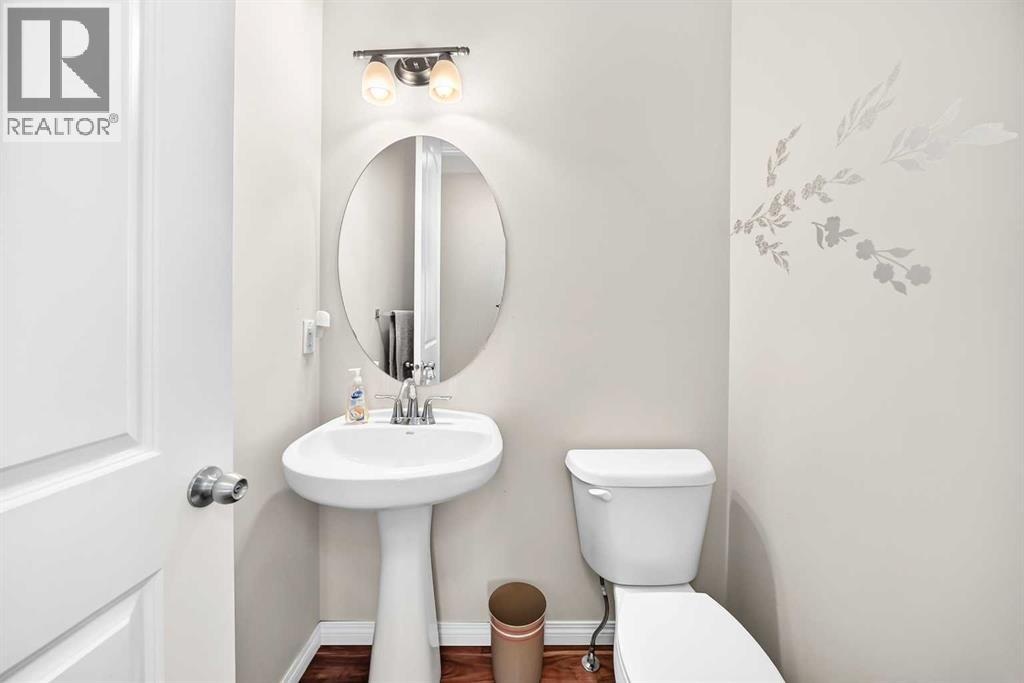
| 2pc Bathroom | Main level | 4.08 Ft x 4.75 Ft |
| Other | Main level | 12.50 Ft x 15.33 Ft |
| Dining room | Main level | 12.42 Ft x 12.17 Ft |
| Other | Main level | 6.67 Ft x 12.25 Ft |
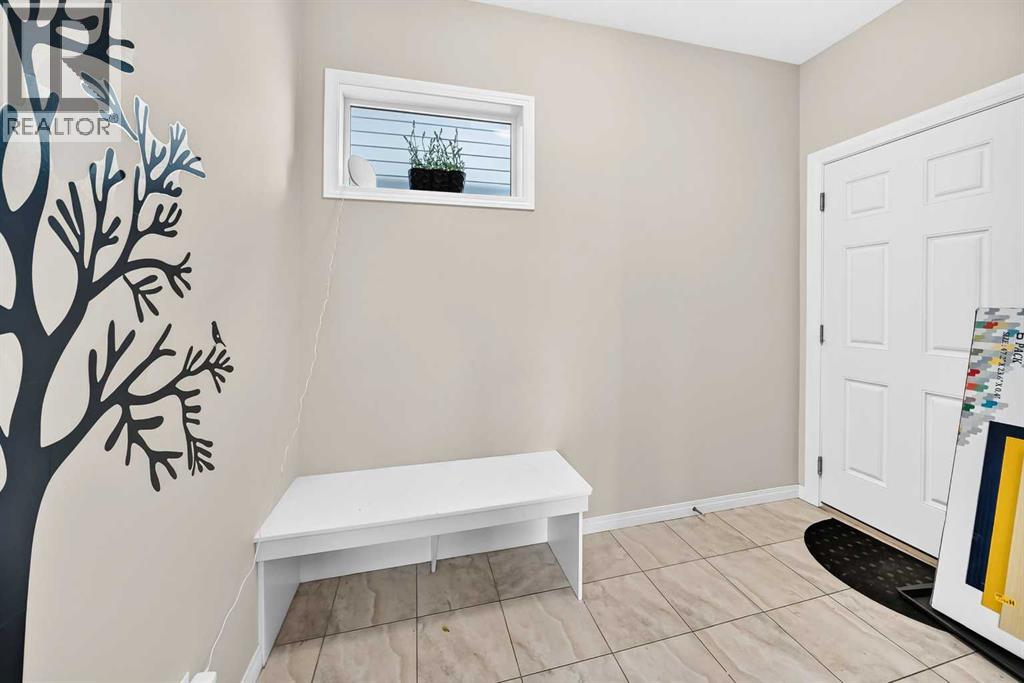
| Foyer | Main level | 13.08 Ft x 14.42 Ft |
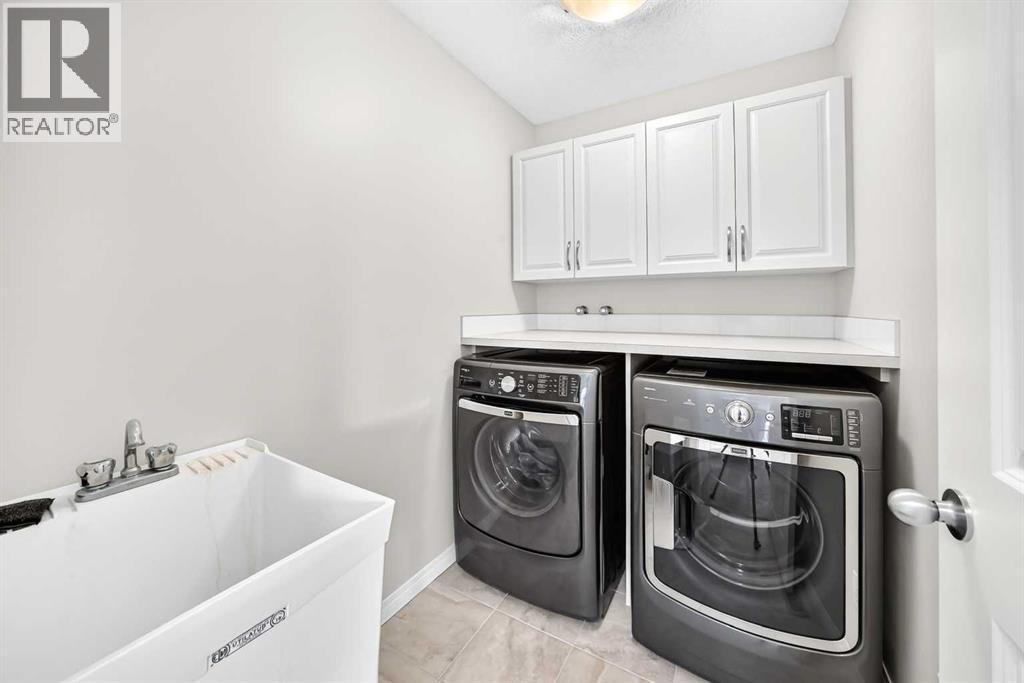
| Laundry room | Upper Level | 7.42 Ft x 5.17 Ft |
| Bonus Room | Upper Level | 11.58 Ft x 14.58 Ft |
| Other | Upper Level | 4.67 Ft x 4.75 Ft |
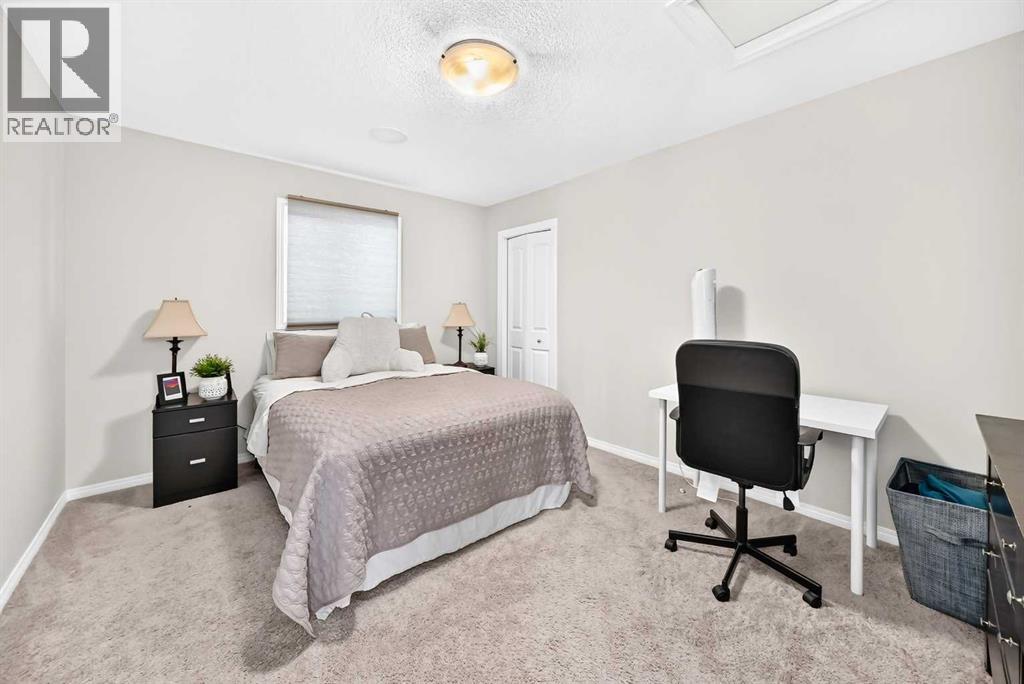
| Bedroom | Upper Level | 13.75 Ft x 10.75 Ft |
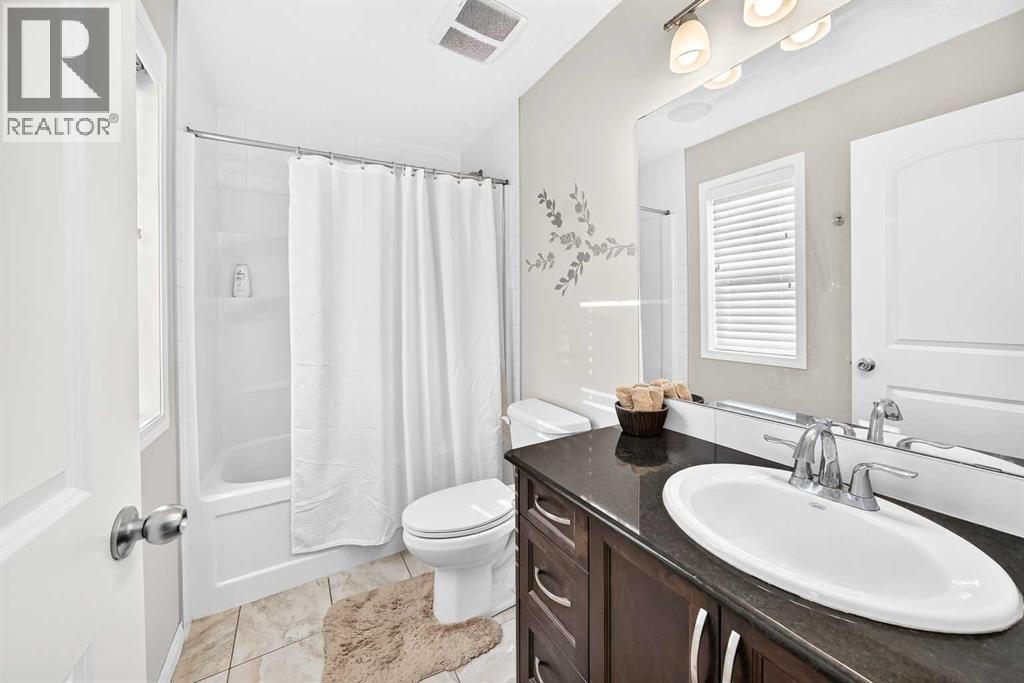
| 4pc Bathroom | Upper Level | 9.08 Ft x 4.92 Ft |
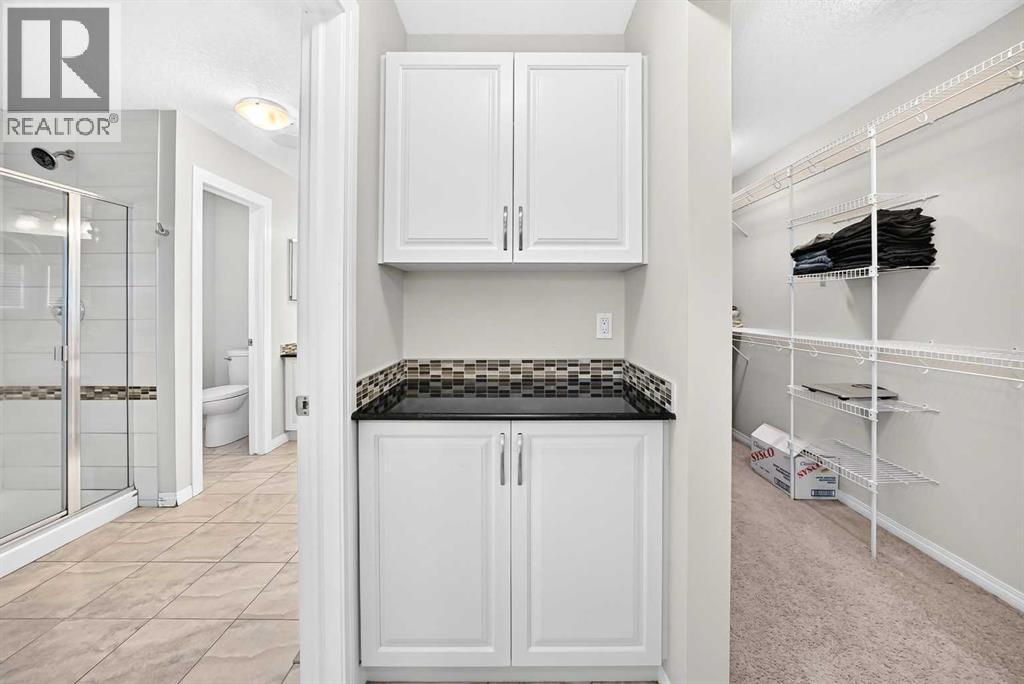
| Other | Upper Level | 4.67 Ft x 4.92 Ft |
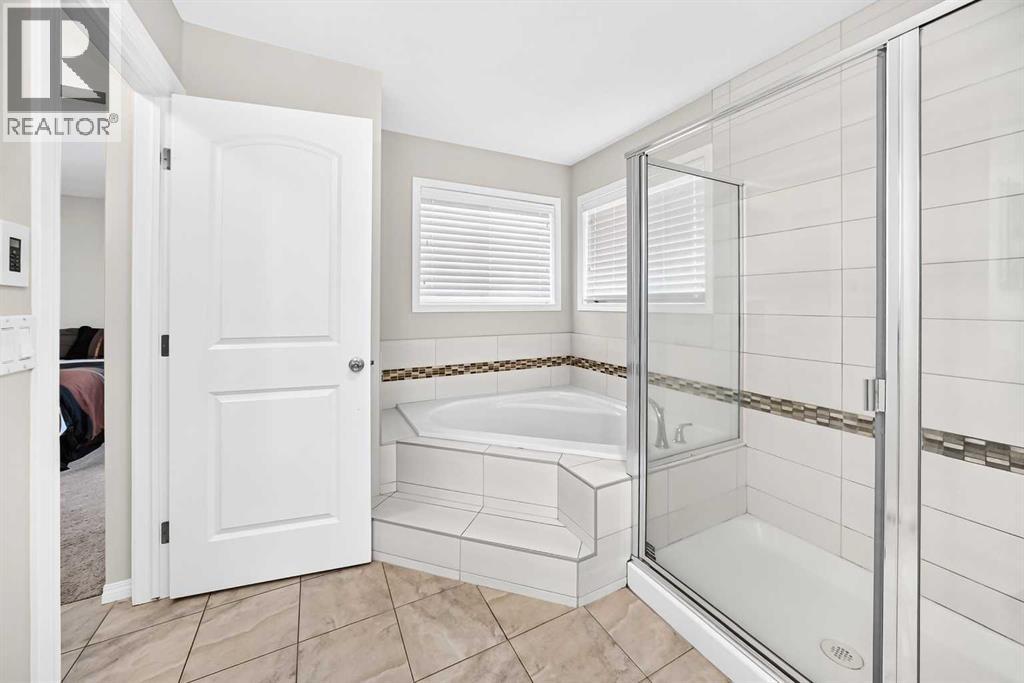
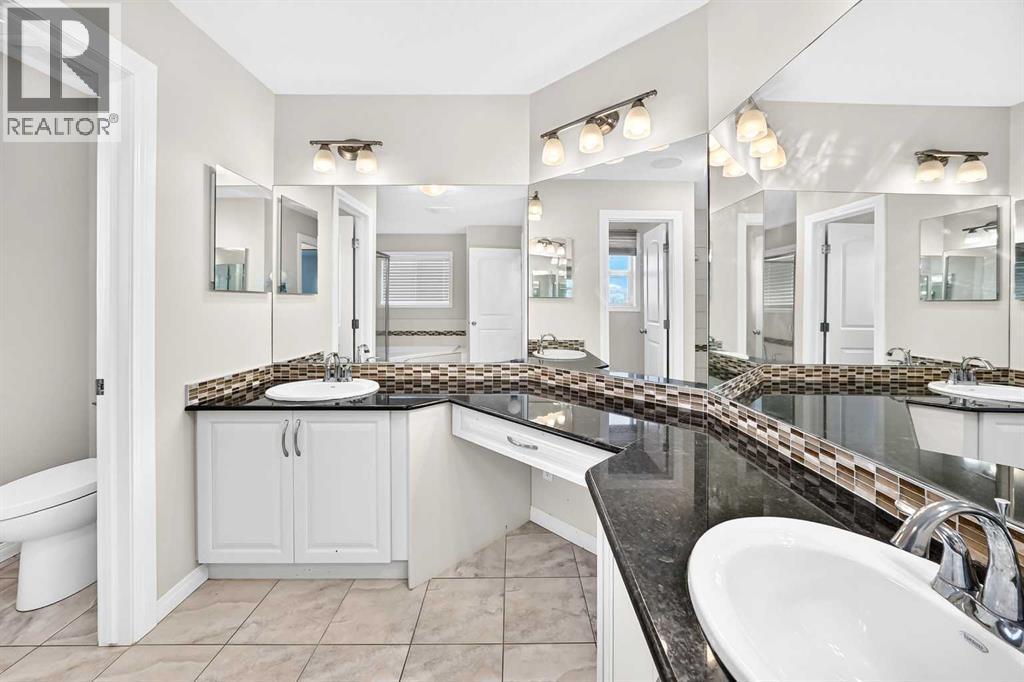
| 5pc Bathroom | Upper Level | 14.42 Ft x 10.50 Ft |
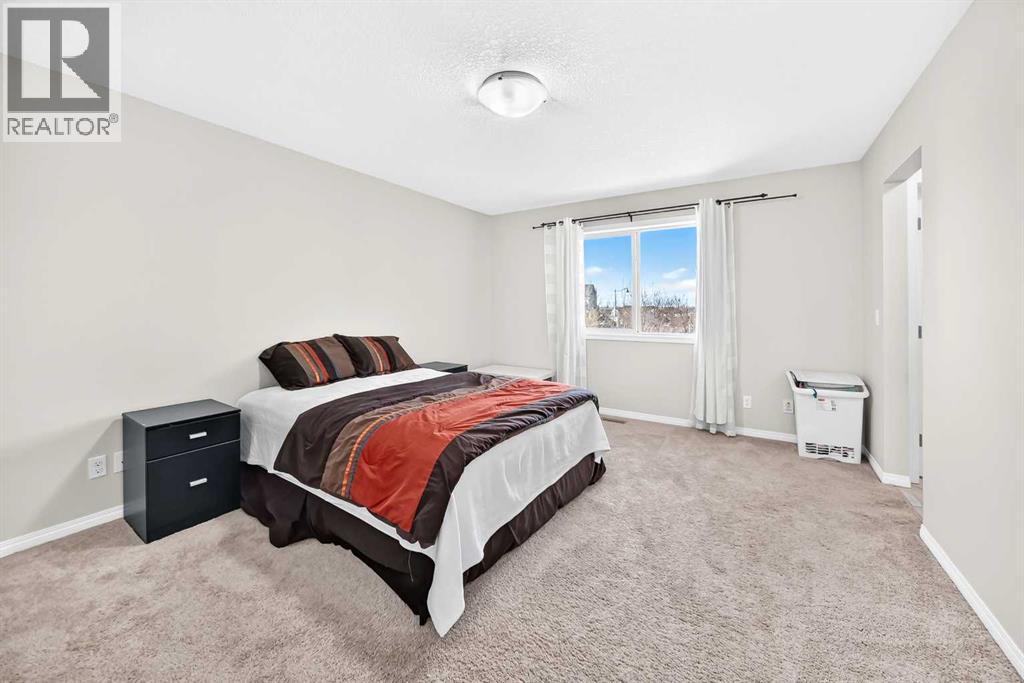
| Primary Bedroom | Upper Level | 12.50 Ft x 15.33 Ft |
| Other | Upper Level | 12.17 Ft x 6.08 Ft |
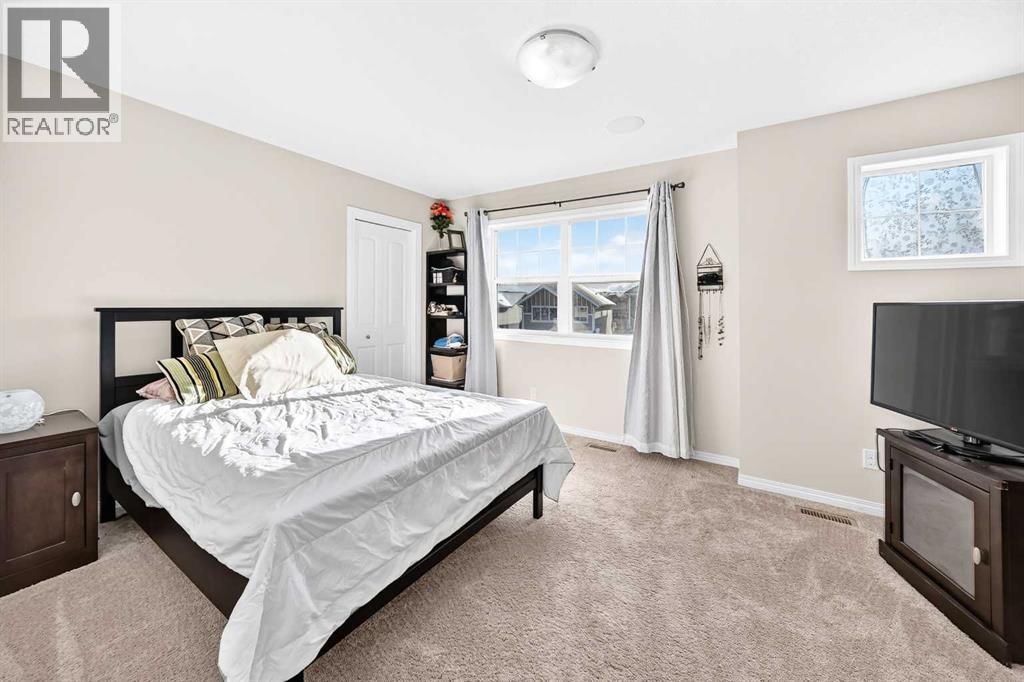
| Bedroom | Upper Level | 14.92 Ft x 11.00 Ft |
| Den | Upper Level | 5.75 Ft x 5.33 Ft |
| Other | Basement | 23.83 Ft x 43.92 Ft |
| Furnace | Basement | 8.75 Ft x 11.83 Ft |
Mortgage calculator
- Down payment
- Mortgage insurance (CMHC)
- Total mortgage
- Property tax
- $478 / mo
- Estimated monthly total
Estimate only, based on Canadian semi-annual compounding. Your rate and payment depend on your lender. Ask us for a mortgage broker referral.
The trademarks REALTOR®, REALTORS®, and the REALTOR® logo are controlled by The Canadian Real Estate Association (CREA) and identify real estate professionals who are members of CREA. The trademarks MLS®, Multiple Listing Service® and the associated logos are owned by CREA and identify the quality of services provided by real estate professionals who are members of CREA. Listing data supplied by Calgary Real Estate Board; deemed reliable but not guaranteed. Powered by REALTOR.ca.