
About this home
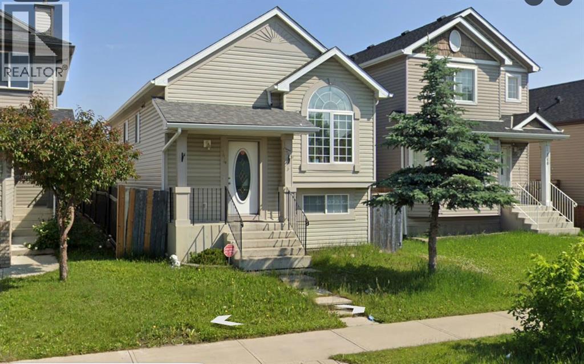
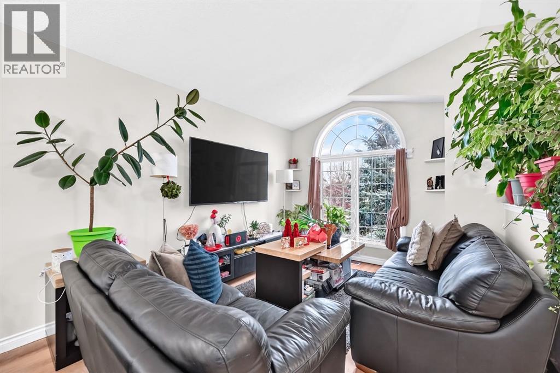
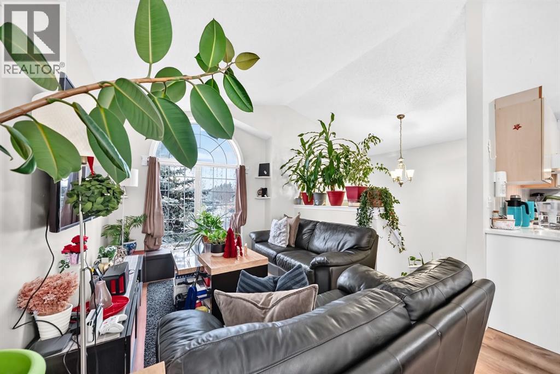
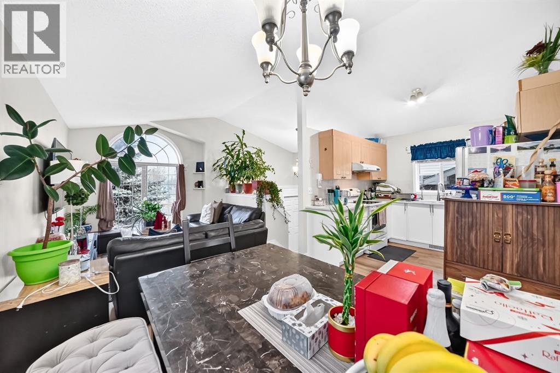
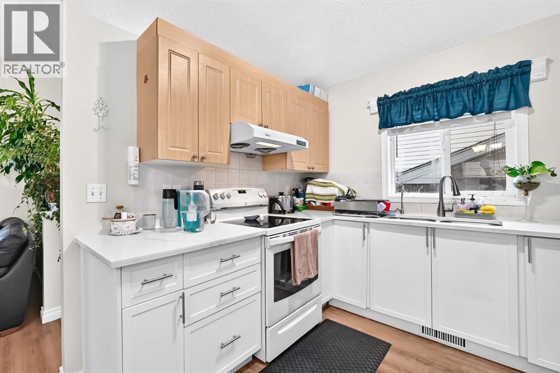
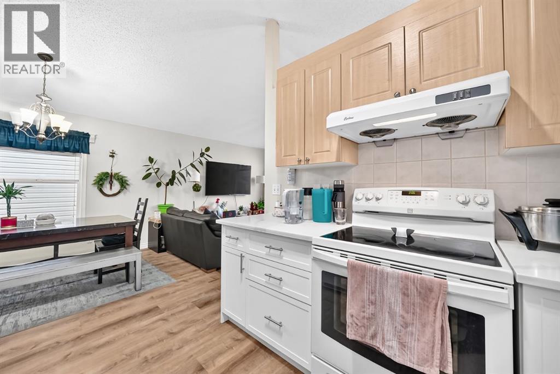
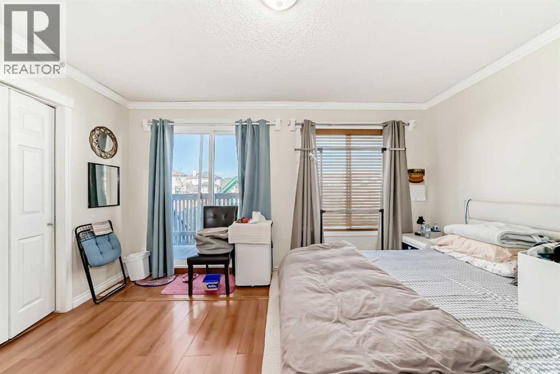
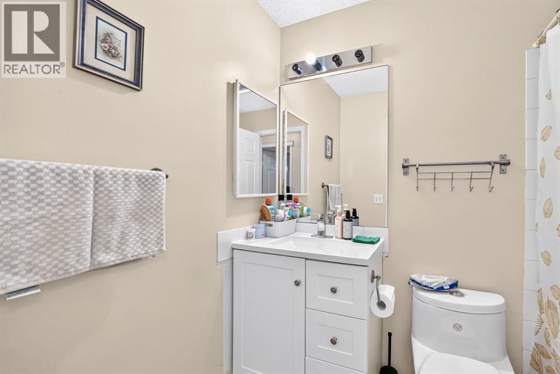
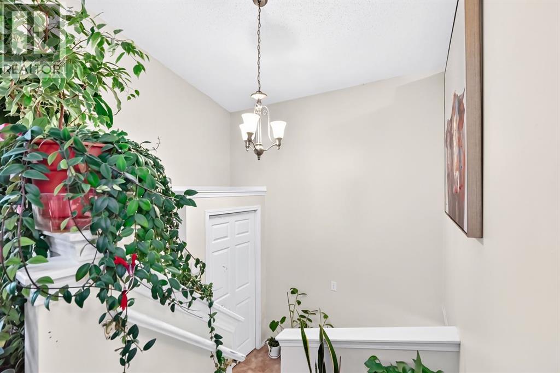
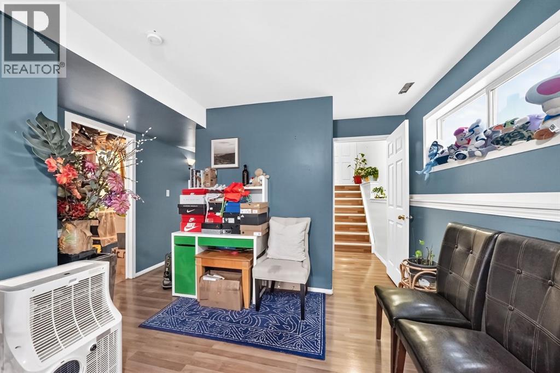
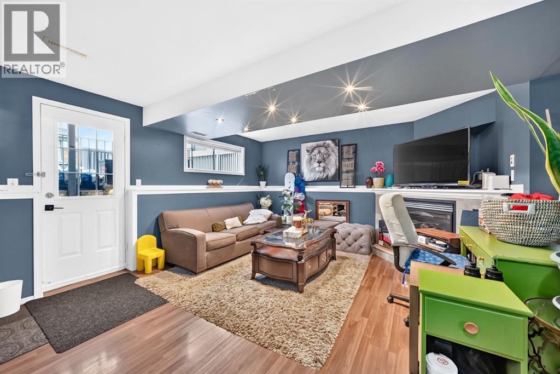
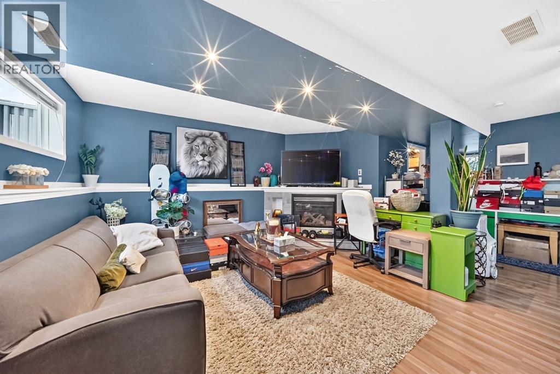
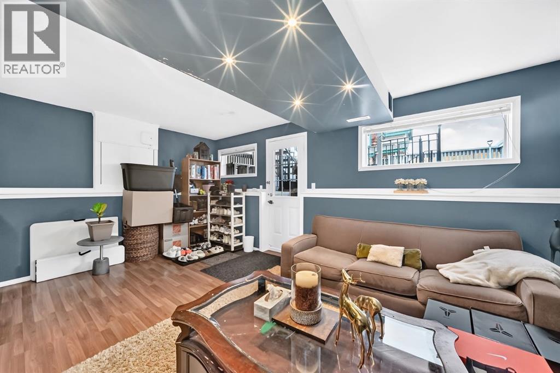
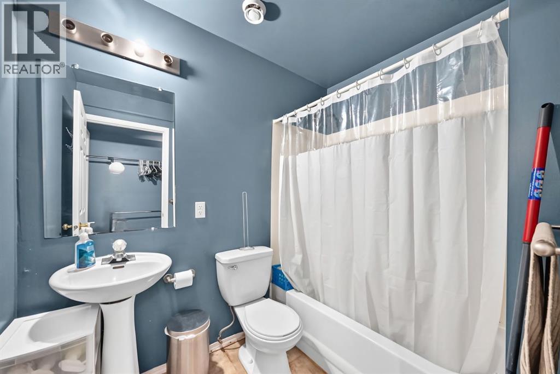
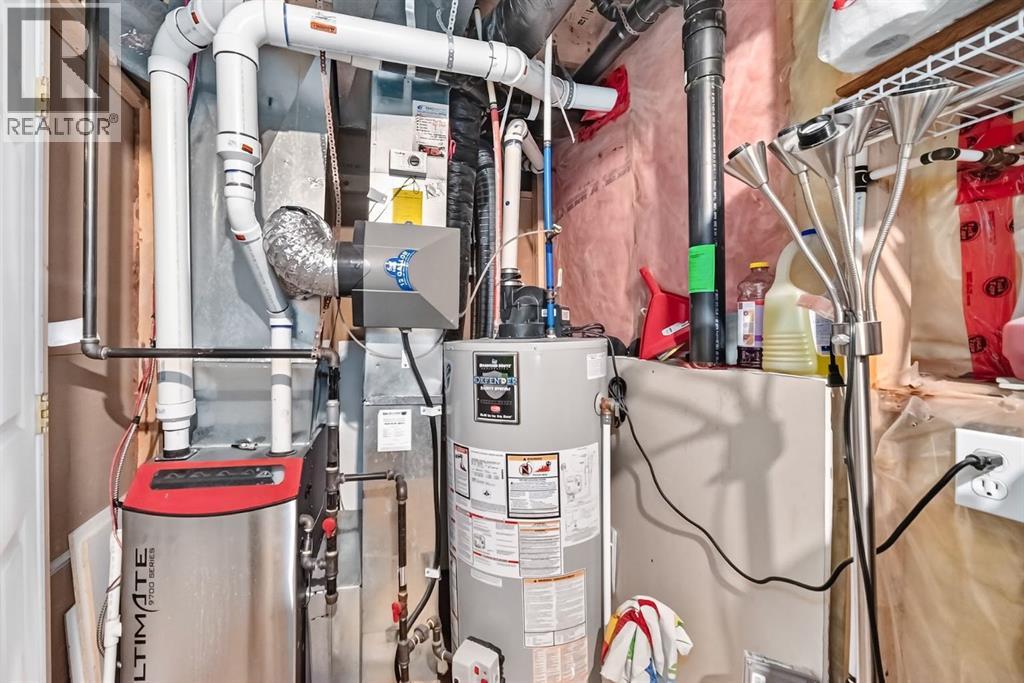
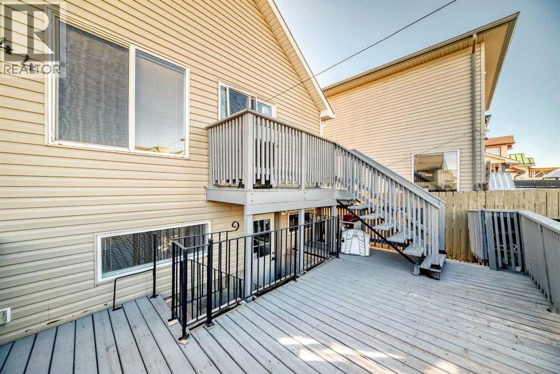
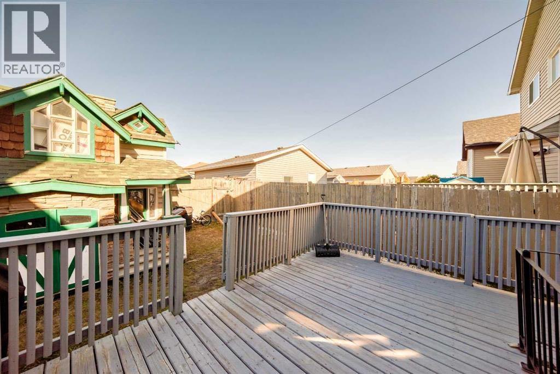
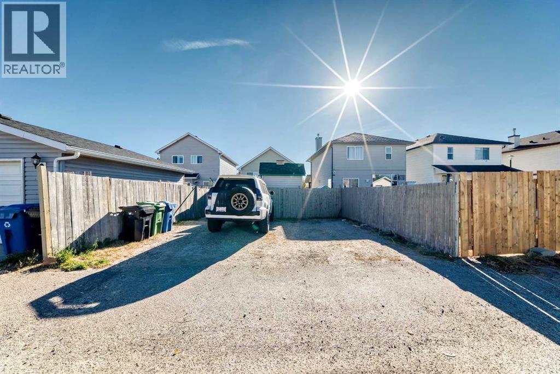
2003 BUILT BI-LEVEL IN TARADALE with a WALK-OUT/WALK-UP BASEMENT!! This property boasts a total of over 1,400 SQFT of living space, with 3 BEDROOMS, and 2 FULL BATHROOMS! The FULLY FINISHED WALK-OUT/WALK-UP BASEMENT makes it easy to add a legal or illegal SUITE!! This home features SOARING HIGH VAULTED CEILINGS, NEWER VINYL FLOORING, UPDATED KITCHEN and BATHROOMS, NEWER ROOF, NEWER SIDING, NEW FURNACE & HOT WATER TANK! The SPACIOUS BACKYARD HAS A TWO TIER DECK/PATIO that’s great for enjoying outdoor space and entertaining! There is also a LARGE PARKING PAD with potential to build a GARAGE! Don’t miss out on this INCREDIBLE DEAL!! (id:68037)
Building
- Property type
- Detached
- Structure
- House
- Style
- Bi-level
- Year built
- 2003
- Living area
- 815 sq ft
- Bedrooms above / below grade
- 2 / 1
- Basement
- Finished, Full, Walk out, Walk-up
- Foundation
- Poured Concrete
- Exterior
- Vinyl siding
- Flooring
- Laminate
Interior
- Heating
- Forced air, Natural gas
- Cooling
- None
- Fireplaces
- 1
- Appliances
- Washer, Refrigerator, Dishwasher, Stove, Dryer
Land & parking
- Lot size
- 3,241 sq ft
- Lot dimensions
- 301.00
- Frontage
- 8.6 meters
- Lot features
- Back lane
- Fencing
- Fence
- Parking
- Parking Pad
- Parking spaces
- 2
Costs & community
- Property taxes
- $3,374 (2026)
- Ownership
- Freehold
- Zoning
- R-1N
- Community
- Taradale
- Days on market
- 0
Rooms
| Room | Level | Size |
|---|---|---|
| Primary Bedroom | Main level | 10.42 Ft x 14.17 Ft |
| Bedroom | Main level | 8.83 Ft x 10.25 Ft |
| Living room | Main level | 10.33 Ft x 11.00 Ft |
| Dining room | Main level | 9.92 Ft x 10.00 Ft |
| 4pc Bathroom | Main level | 5.08 Ft x 7.67 Ft |
| 4pc Bathroom | Basement | 5.33 Ft x 7.42 Ft |
| Kitchen | Main level | 9.00 Ft x 9.00 Ft |
| Bedroom | Basement | 9.75 Ft x 9.08 Ft |
| Family room | Basement | 17.83 Ft x 20.67 Ft |
Mortgage calculator
- Down payment
- Mortgage insurance (CMHC)
- Total mortgage
- Property tax
- $281 / mo
- Estimated monthly total
Estimate only, based on Canadian semi-annual compounding. Your rate and payment depend on your lender. Ask us for a mortgage broker referral.
The trademarks REALTOR®, REALTORS®, and the REALTOR® logo are controlled by The Canadian Real Estate Association (CREA) and identify real estate professionals who are members of CREA. The trademarks MLS®, Multiple Listing Service® and the associated logos are owned by CREA and identify the quality of services provided by real estate professionals who are members of CREA. Listing data supplied by Calgary Real Estate Board; deemed reliable but not guaranteed. Powered by REALTOR.ca.