
About this home
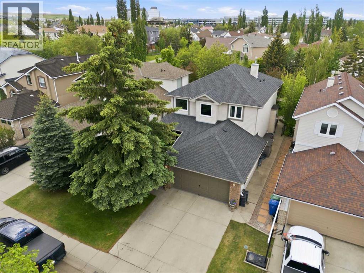
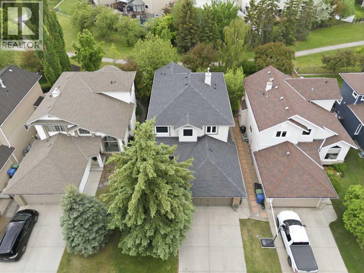
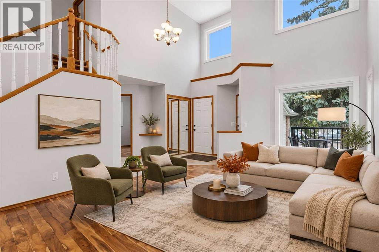
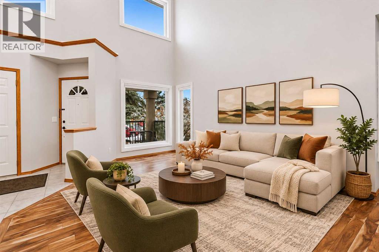
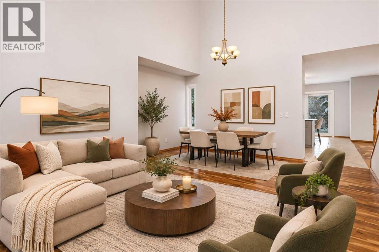
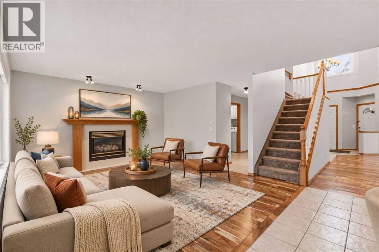
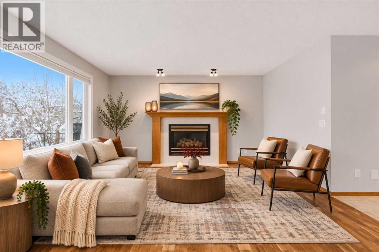
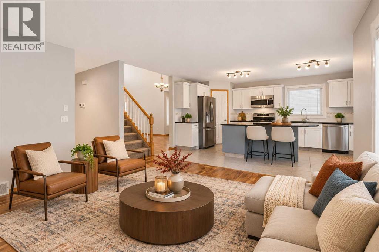
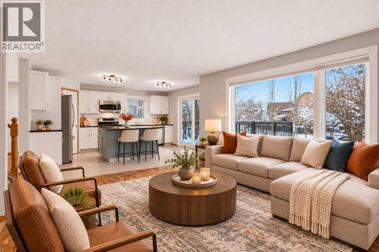
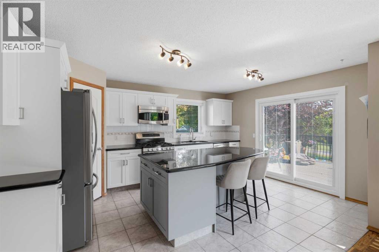
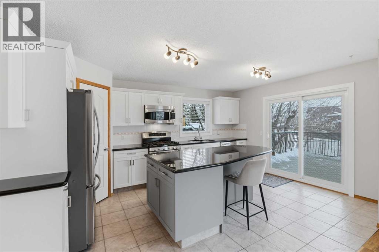
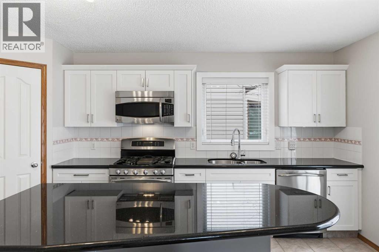
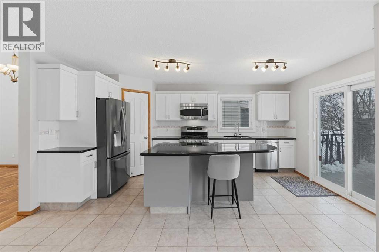
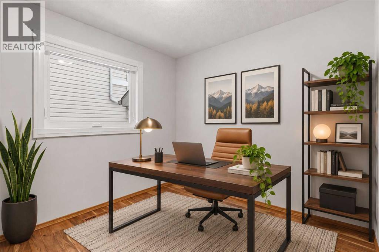
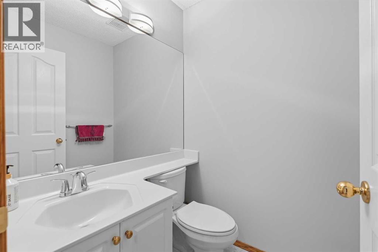
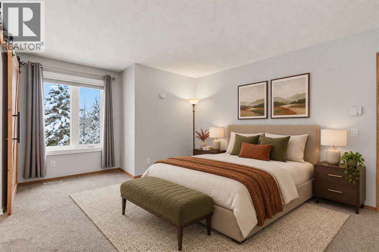
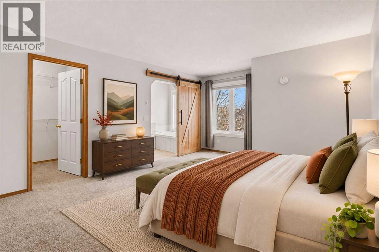
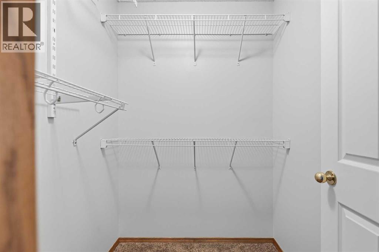
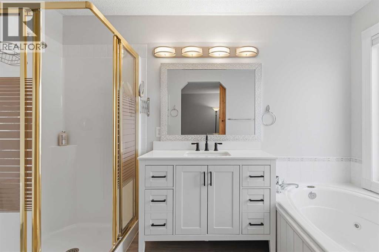
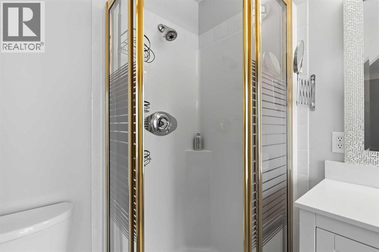
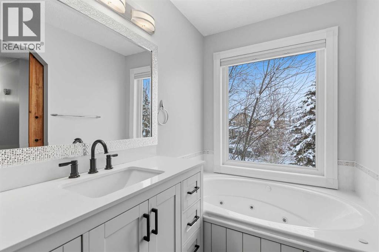
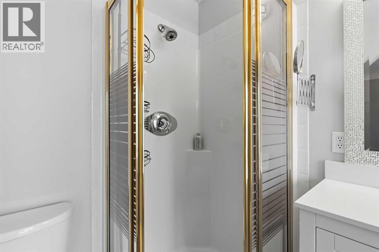
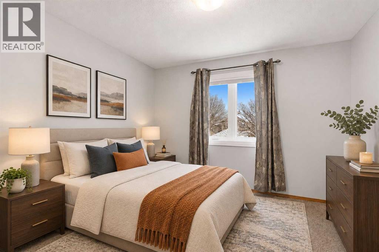
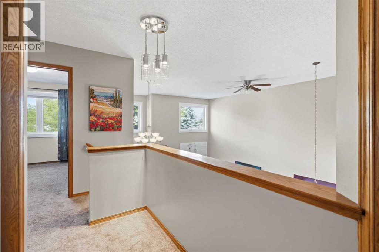
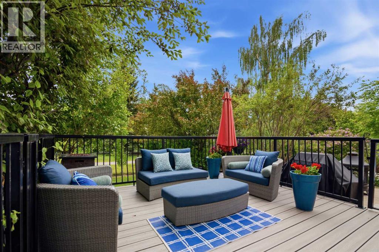
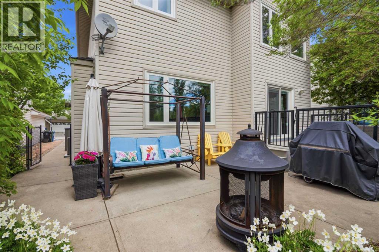
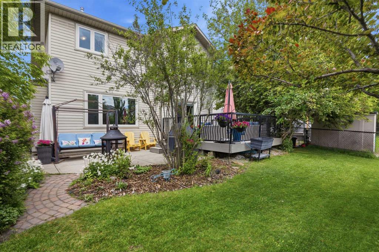
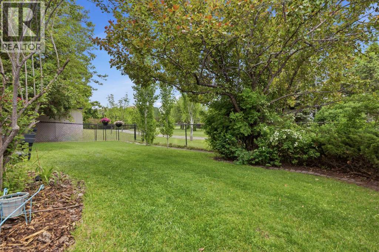
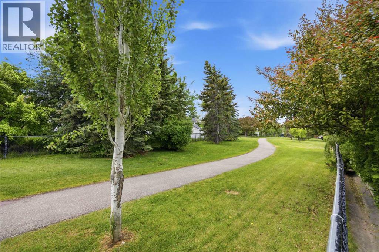
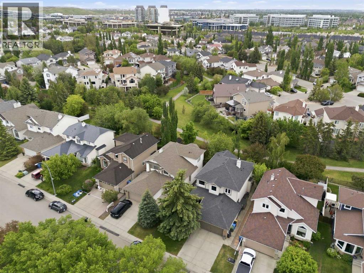
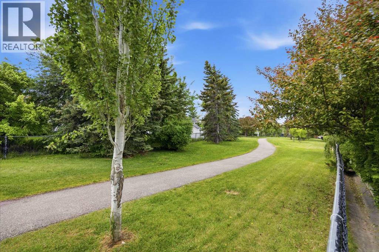
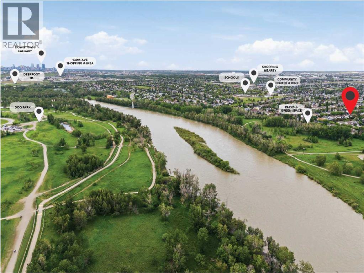
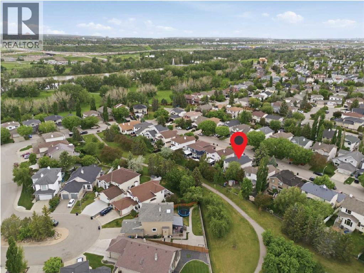
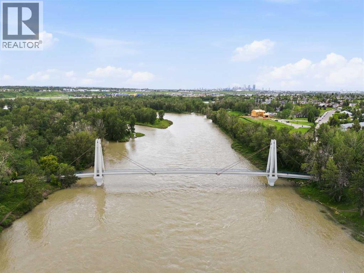
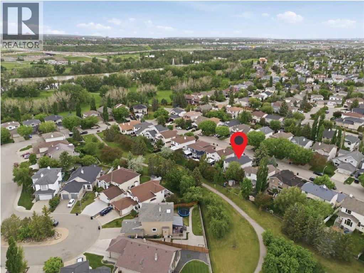
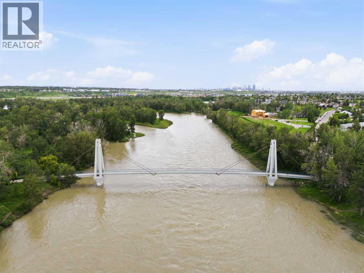
Located within the beutiful community of Riverbend, this wonderful 1,838 square foot 2 storey boasts a combination of quality recent updates together with a great location backing onto a green space leading to the river pathway system! The list of updates is impressive – Furnace 2021 – Triple Paned Windows 2022 – Central Air Conditioning 2021 – Main and Ensuite Bathrooms and Taps 2022 & 2026 – Freshly Painted 2026 – Poly B Plumbing Removed 2026. Upon entering this fine home you will notice the vaulted living room and dining room leading to the family room – with gas fireplace – and the gourmet kitchen with granite island & countertops. There is also a bright main floor den, 2 piece bathroom and laundry room. Upstairs there are 3 good size bedrooms with a 4 piece main bathroom. The primary bedroom features a full ensuite and large walk-in closet. A sliding door from the kitchen leads to a low-maintenance composite deck and concete patio and a nicely landscaped south backyard. Riverbend has schools, a shopping centre and is located next to Quarry Park with the YMCA and fine shoppes and restaurants. Location! Location! Location! (id:68037)
Building
- Property type
- Detached
- Structure
- House
- Storeys
- 2
- Year built
- 1994
- Living area
- 1,838 sq ft
- Bedrooms above / below grade
- 3 / 0
- Half baths
- 1
- Basement
- Unfinished, Full
- Foundation
- Poured Concrete
- Construction
- Wood frame
- Flooring
- Tile, Hardwood
Interior
- Heating
- Forced air, Natural gas
- Cooling
- Central air conditioning
- Fireplaces
- 1
- Appliances
- Washer, Refrigerator, Gas stove(s), Dishwasher, Dryer, Microwave Range Hood Combo, Window Coverings, Garage door opener
Land & parking
- Lot size
- 4,996 sq ft
- Lot dimensions
- 464.00
- Frontage
- 12.85 meters
- Lot features
- Treed, PVC window, No Animal Home, No Smoking Home, Level, Gas BBQ Hookup
- Fencing
- Fence
- Parking
- Attached Garage, Concrete
- Parking spaces
- 4
Costs & community
- Property taxes
- $4,938 (2026)
- Ownership
- Freehold
- Zoning
- R-CG
- Community
- Riverbend
- Days on market
- 0
Rooms
| Room | Level | Size |
|---|---|---|
| Living room | Main level | 12.08 Ft x 13.25 Ft |
| Dining room | Main level | 8.17 Ft x 13.92 Ft |
| Kitchen | Main level | 12.08 Ft x 16.67 Ft |
| Family room | Main level | 13.67 Ft x 15.00 Ft |
| Den | Main level | 9.00 Ft x 9.75 Ft |
| 2pc Bathroom | Main level | 5.00 Ft x 5.08 Ft |
| Primary Bedroom | Second level | 11.92 Ft x 16.58 Ft |
| Bedroom | Second level | 10.67 Ft x 11.17 Ft |
| Bedroom | Second level | 8.92 Ft x 13.25 Ft |
| 4pc Bathroom | Second level | 5.33 Ft x 11.00 Ft |
| 4pc Bathroom | Second level | 5.00 Ft x 8.00 Ft |
| Foyer | Main level | 9.92 Ft x 13.50 Ft |
Mortgage calculator
- Down payment
- Mortgage insurance (CMHC)
- Total mortgage
- Property tax
- $411 / mo
- Estimated monthly total
Estimate only, based on Canadian semi-annual compounding. Your rate and payment depend on your lender. Ask us for a mortgage broker referral.
The trademarks REALTOR®, REALTORS®, and the REALTOR® logo are controlled by The Canadian Real Estate Association (CREA) and identify real estate professionals who are members of CREA. The trademarks MLS®, Multiple Listing Service® and the associated logos are owned by CREA and identify the quality of services provided by real estate professionals who are members of CREA. Listing data supplied by Calgary Real Estate Board; deemed reliable but not guaranteed. Powered by REALTOR.ca.