
About this home
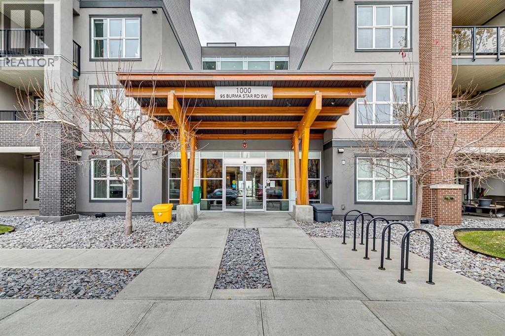
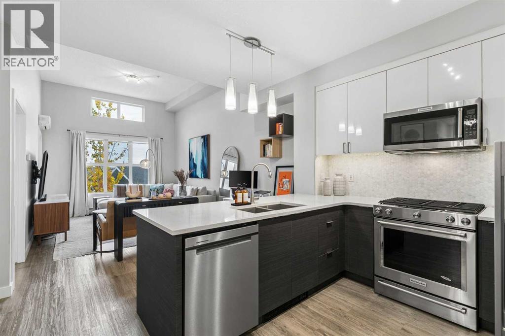
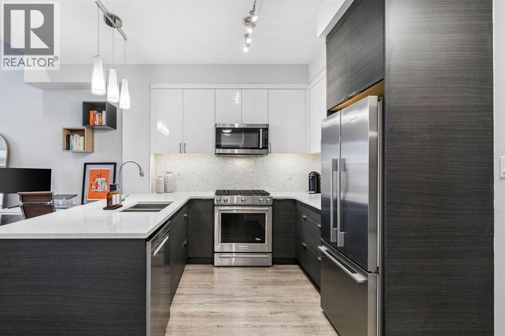
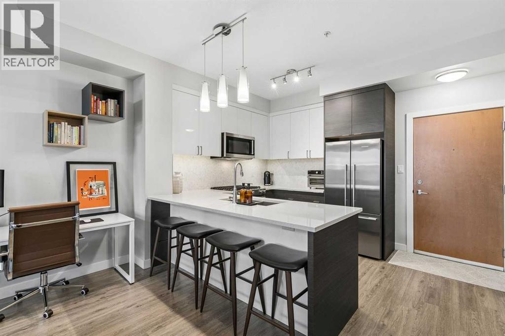
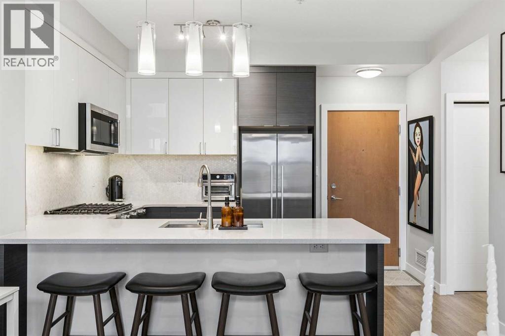
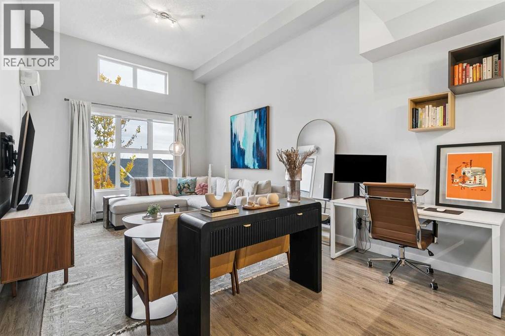
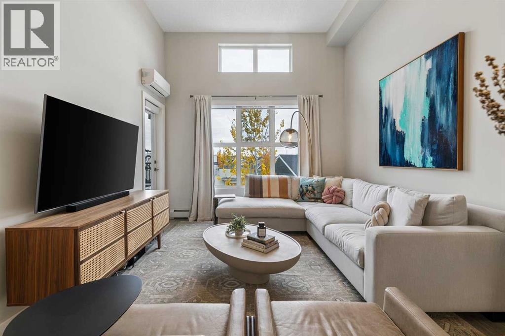
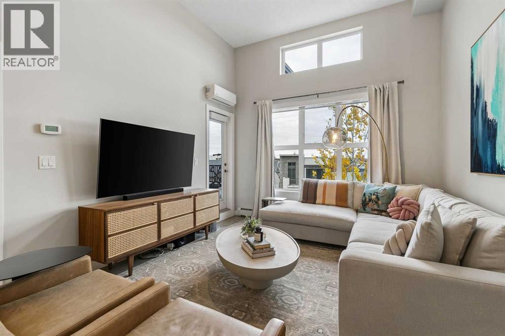
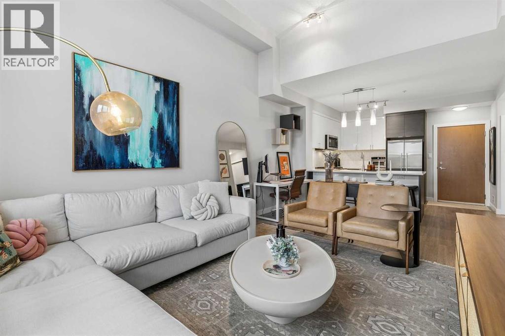
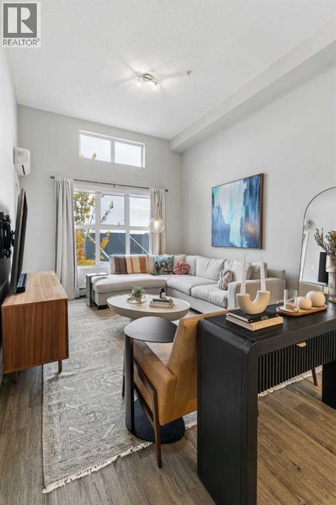
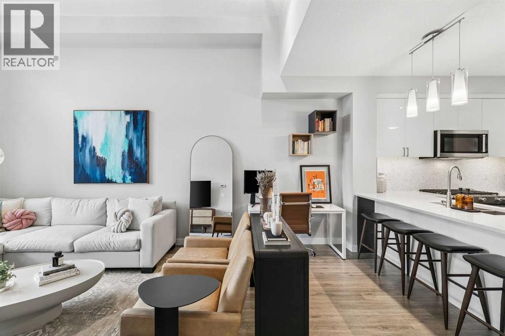
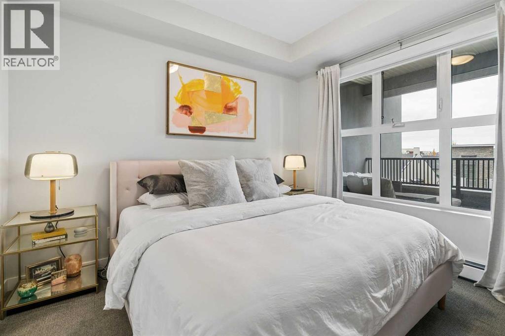
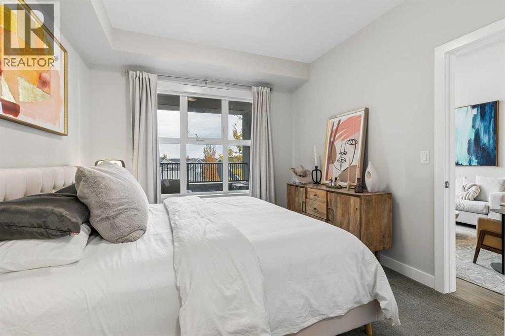
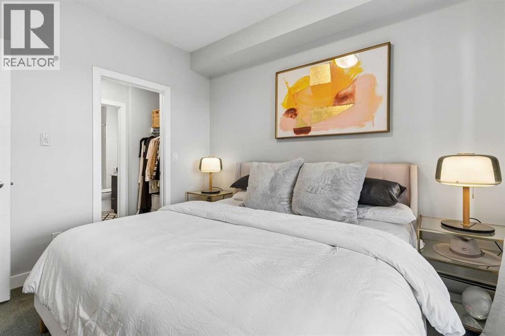
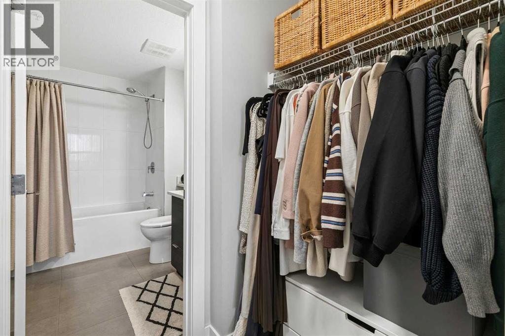
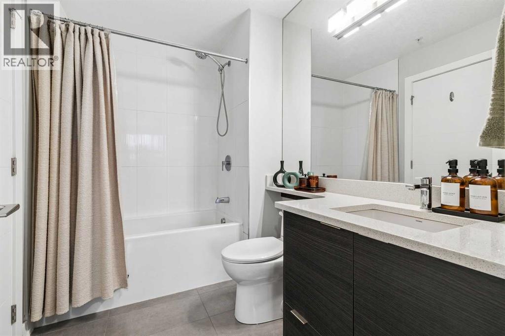
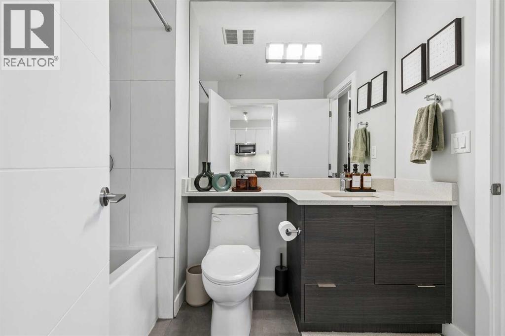
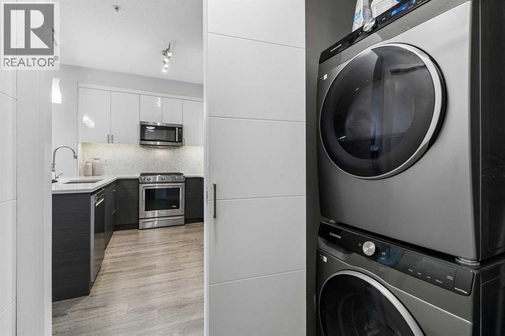
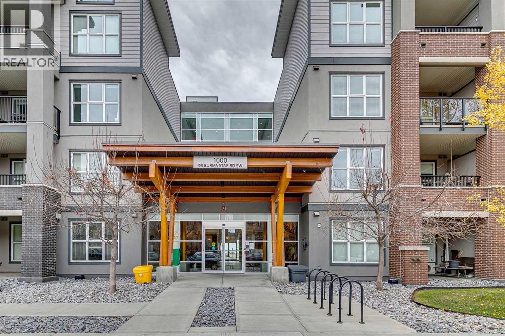
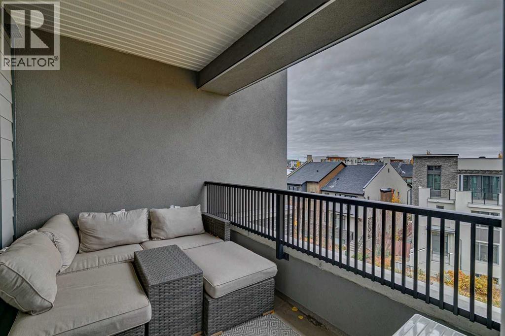
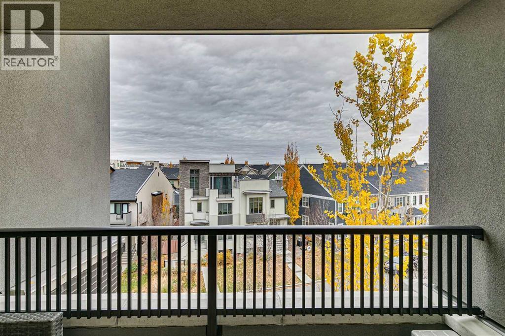
Meet “Clara” – Welcome to your TOP FLOOR, west-facing condo with vaulted ceilings soaring over 10 feet in the historic community of Currie Barracks. A stylish, open layout offers an inspiring space for living. The bright kitchen pairs quartz countertops with stainless steel appliances, a gas range, and designer tile backsplash, with plenty of counter and cupboard space. The condo’s larger size also allows for dining space or a perfect home office. Enjoy afternoon and evening sunshine on your large balcony, with air conditioning keeping the interior comfortable through the warmer months. A spacious primary bedroom, walk-through closet with organizers, beautifully appointed bathroom, and in-suite laundry complete the home. Titled, heated underground parking adds year-round convenience, with additional storage directly in front of your stall. Beyond your door, Currie blends heritage character with parks, green spaces, and walking paths. Enjoy the cafés, restaurants, and shops of Marda Loop, or take advantage of the proximity to Mount Royal University and easy access to downtown. A bright, thoughtfully finished home in a connected inner-city community. (id:68037)
Building
- Property type
- Condo
- Structure
- Apartment
- Storeys
- 4
- Year built
- 2016
- Living area
- 606 sq ft
- Bedrooms above / below grade
- 1 / 0
- Construction
- Wood frame
- Exterior
- Composite Siding
- Flooring
- Tile, Carpeted, Vinyl Plank
Interior
- Heating
- Baseboard heaters
- Cooling
- Central air conditioning
- Appliances
- Refrigerator, Gas stove(s), Dishwasher, Microwave Range Hood Combo, Window Coverings, Washer & Dryer
- Building features
- Car Wash
Land & parking
- Lot features
- Parking
- Parking
- Underground
- Parking spaces
- 1
Costs & community
- Condo fee
- $415 / month
- Fee includes
- Property Management, Waste Removal, Ground Maintenance, Heat, Water, Insurance, Parking, Reserve Fund Contributions, Sewer
- Property taxes
- $2,204 (2026)
- Ownership
- Condo/Strata
- Zoning
- DC
- Community
- Currie Barracks
- Community features
- Pets Allowed With Restrictions
- Days on market
- 16
Rooms
| Room | Level | Size |
|---|---|---|
| 4pc Bathroom | Main level | 8.67 Ft x 6.08 Ft |
| Primary Bedroom | Main level | 11.33 Ft x 105.42 Ft |
| Kitchen | Main level | 9.67 Ft x 12.58 Ft |
| Living room/Dining room | Main level | 19.17 Ft x 12.58 Ft |
Mortgage calculator
- Down payment
- Mortgage insurance (CMHC)
- Total mortgage
- Property tax
- $184 / mo
- Condo fee
- $415 / mo
- Estimated monthly total
Estimate only, based on Canadian semi-annual compounding. Your rate and payment depend on your lender. Ask us for a mortgage broker referral.
The trademarks REALTOR®, REALTORS®, and the REALTOR® logo are controlled by The Canadian Real Estate Association (CREA) and identify real estate professionals who are members of CREA. The trademarks MLS®, Multiple Listing Service® and the associated logos are owned by CREA and identify the quality of services provided by real estate professionals who are members of CREA. Listing data supplied by Calgary Real Estate Board; deemed reliable but not guaranteed. Powered by REALTOR.ca.