
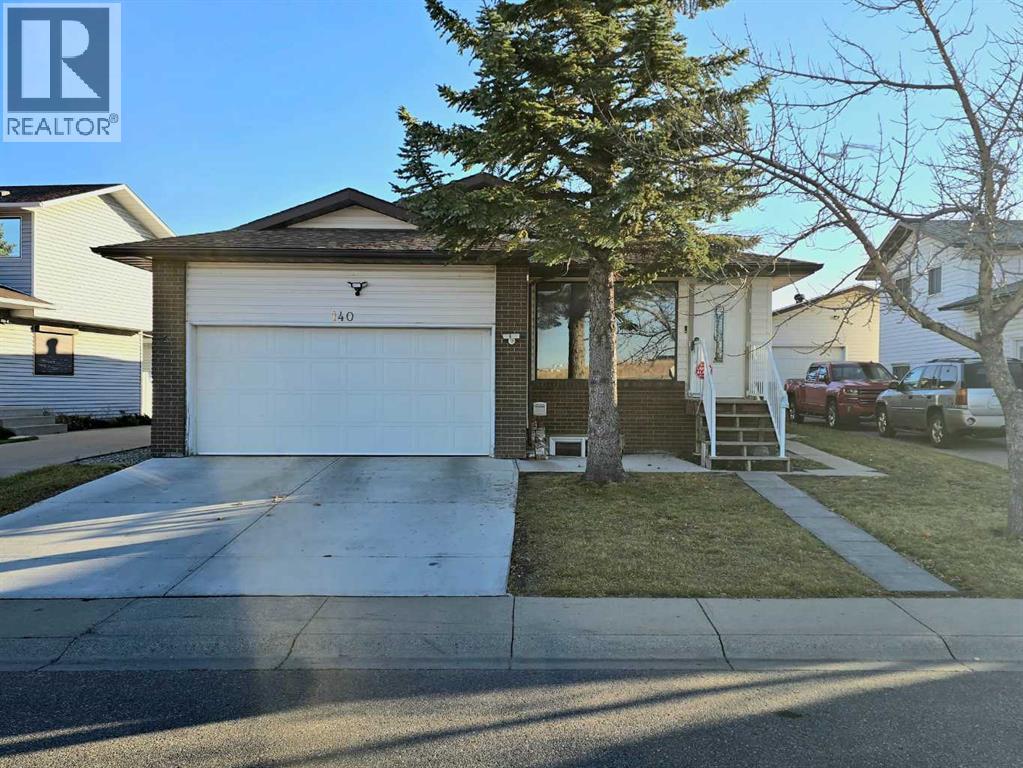
About this home
Rare opportunity: Fully Renovated Front Attached Garage Home with 2 Basement Suites, 8 bedrooms, 5 bathrooms, 3 kitchens, and DC zoning!This home was fully renovated in 2023 and offers exceptional space and versatility. The bright main level features 4 bedrooms and 3 full bathrooms, with new flooring, fresh paint, new windows, and new light fixtures throughout. A new garage pad completes the upgrades.A great mortgage helper: the home includes two basement suites with 2 bedrooms each, one of which is a legal suite. Combined with the main level, that makes 8 bedrooms, 5 bathrooms, 3 kitchens, and 3 laundries. The second basement suite is illegal.Investors, take note: the property has been rezoned from R-C1 to DC (Direct Control), offering potential for multi-family use. Enjoy ample parking, including generous space across the street, since there are no homes directly in front. You’re within walking distance of bus stops, parks, schools, and shopping centres, which makes daily life convenient. (id:68037)
Building
- Property type
- Bungalow
- Structure
- House
- Style
- Bungalow
- Storeys
- 1
- Year built
- 1980
- Living area
- 1,502 sq ft
- Bedrooms above / below grade
- 4 / 0
- Basement
- Finished, Full, Separate entrance, Suite
- Foundation
- Poured Concrete
- Exterior
- Brick, Vinyl siding
- Flooring
- Tile, Vinyl Plank
Interior
- Heating
- Forced air, Natural gas
- Cooling
- None
- Fireplaces
- 1
- Appliances
- Washer, Refrigerator, Range - Electric, Dishwasher, Dryer
Land & parking
- Lot size
- 5,057 sq ft
- Lot dimensions
- 5059.00
- Frontage
- 13.72 meters
- Lot features
- See remarks, Back lane
- Fencing
- Fence
- Parking
- Attached Garage, Street
- Parking spaces
- 2
Costs & community
- Property taxes
- $4,841 (2026)
- Ownership
- Freehold
- Zoning
- DC
- Community
- Temple
- Days on market
- 14
Rooms
| Room | Level | Size |
|---|---|---|
| Kitchen | Main level | 11.58 Ft x 12.50 Ft |
| Bedroom | Main level | 9.08 Ft x 9.17 Ft |
| Bedroom | Main level | 8.42 Ft x 8.58 Ft |
| 4pc Bathroom | Main level | 4.75 Ft x 5.08 Ft |
| Primary Bedroom | Main level | 12.17 Ft x 13.08 Ft |
| Bedroom | Main level | 9.00 Ft x 9.08 Ft |
| 4pc Bathroom | Main level | 5.00 Ft x 5.00 Ft |
| 3pc Bathroom | Main level | 4.58 Ft x 4.67 Ft |
Mortgage calculator
- Down payment
- Mortgage insurance (CMHC)
- Total mortgage
- Property tax
- $403 / mo
- Estimated monthly total
Estimate only, based on Canadian semi-annual compounding. Your rate and payment depend on your lender. Ask us for a mortgage broker referral.
The trademarks REALTOR®, REALTORS®, and the REALTOR® logo are controlled by The Canadian Real Estate Association (CREA) and identify real estate professionals who are members of CREA. The trademarks MLS®, Multiple Listing Service® and the associated logos are owned by CREA and identify the quality of services provided by real estate professionals who are members of CREA. Listing data supplied by Calgary Real Estate Board; deemed reliable but not guaranteed. Powered by REALTOR.ca.