
About this home
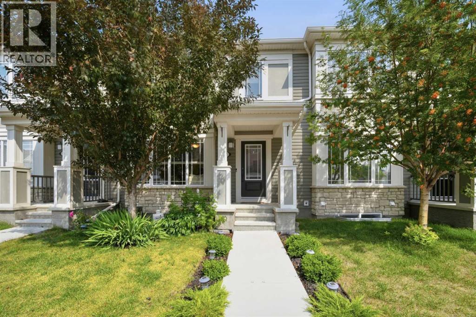
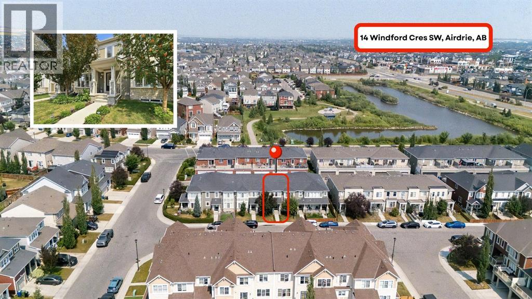
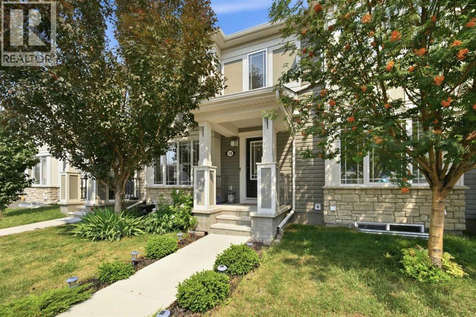
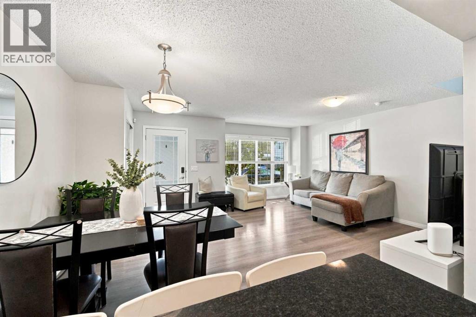
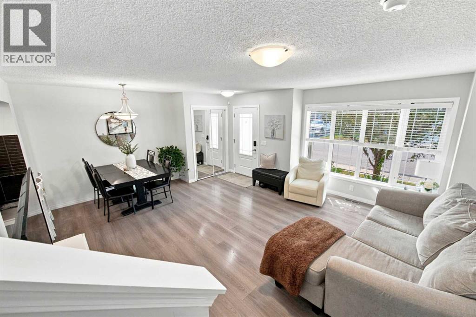
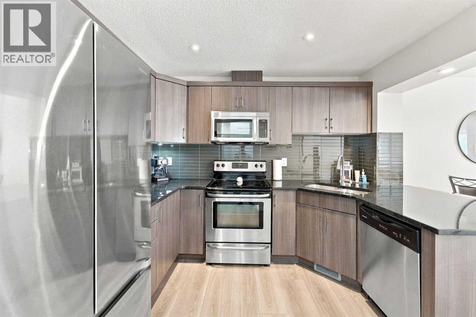
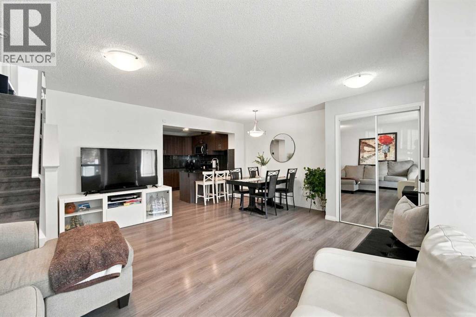
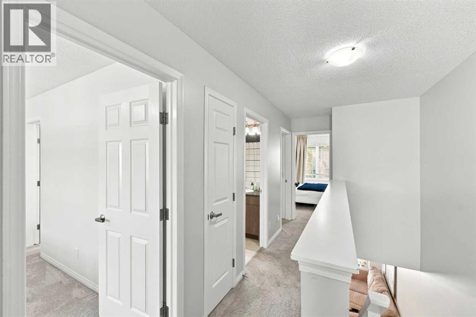
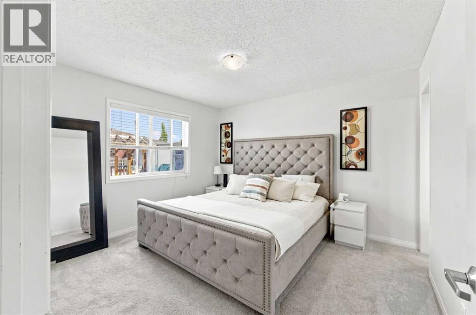
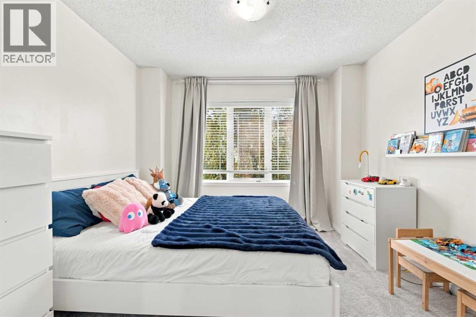
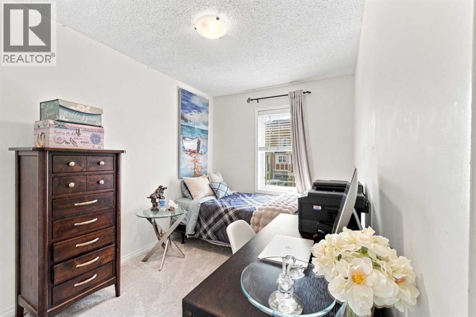
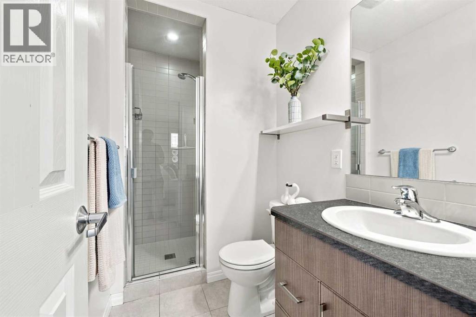
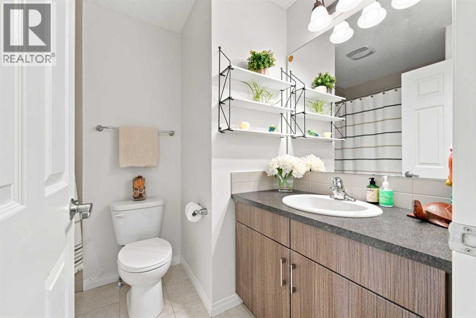
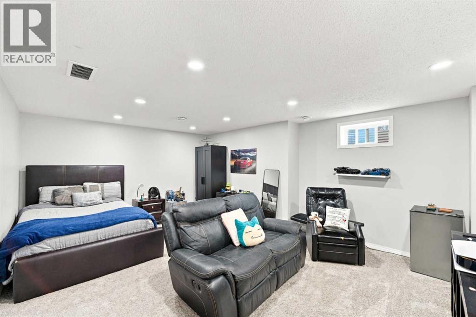
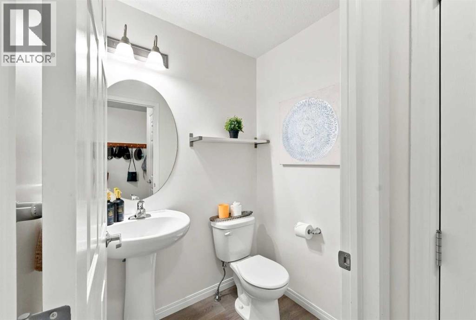
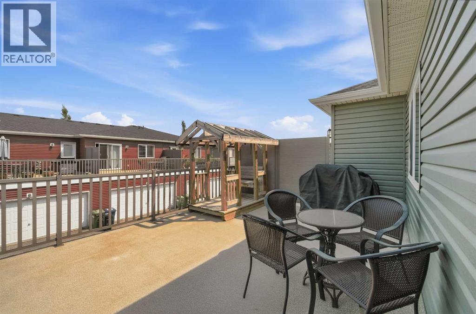
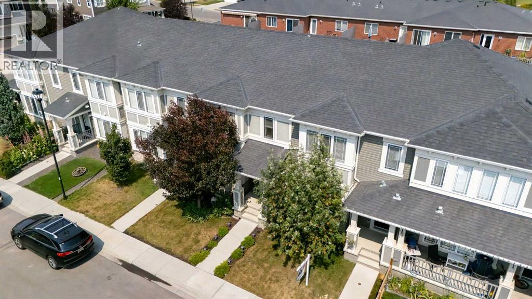
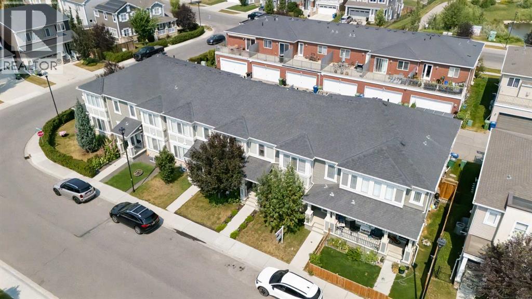
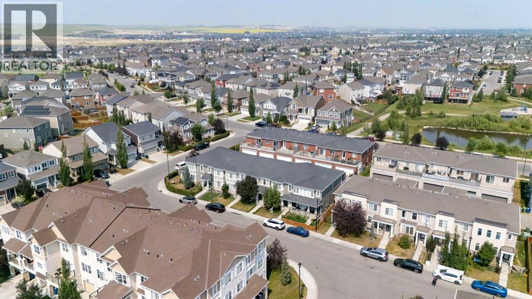
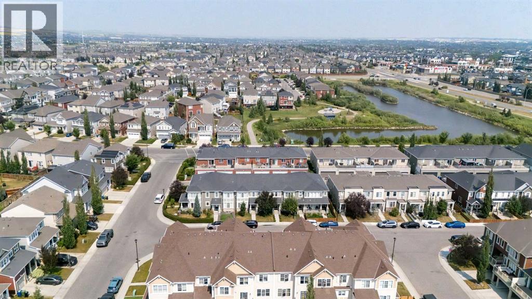
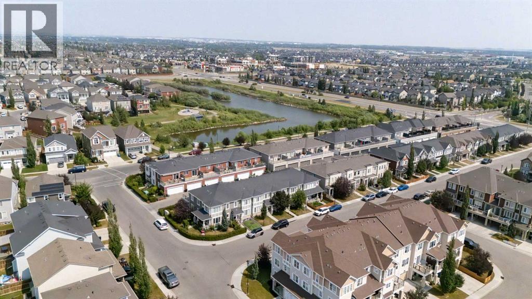
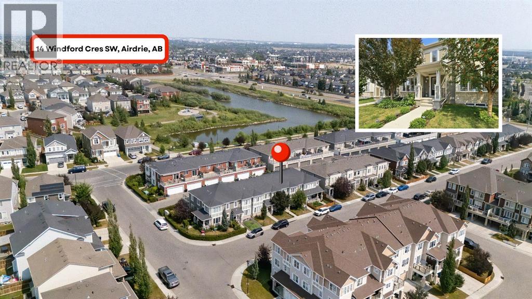
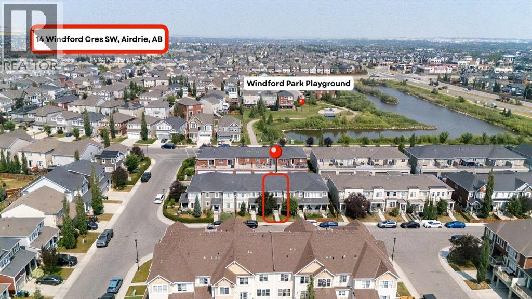
Welcome to this beautiful 3-bedroom, NO CONDO FEES, 2.5-bathroom townhome, which offers a double attached garage, finished basement, rooftop deck, and various upgrades throughout in a family-friendly SW Airdrie community. As you enter the home, you are welcomed into the bright main floor featuring a spacious living room with a large south-facing window, allowing for plenty of natural light throughout the day, a dedicated dining area with ample space for a family-sized table, and a modern kitchen complete with contemporary cabinetry, granite countertops, ceramic tile backsplash, and stainless steel appliances (fridge, electric stove, OTR microwave and dishwasher). A convenient 2pc bathroom and freshly painted double attached garage with epoxy flooring complete the main level. Heading upstairs, the second level offers three generous bedrooms, including a spacious primary bedroom with room for a king-sized bed, walk-in closet, and private 3pc ensuite, along with two additional bedrooms and a 4pc bathroom with tub/shower combo. The rooftop deck above the garage provides a great outdoor space to enjoy your morning coffee, entertain guests, or unwind in the evenings. The fully finished basement adds valuable additional living space with plenty of flexibility for a family room, home office, gym, guest space, or kids’ play area, along with additional storage. Located in a welcoming family-oriented neighbourhood, this home is close to parks, playgrounds, schools, community pathways, shopping, restaurants, and major routes providing easy access throughout Airdrie and into Calgary. With NO CONDO FEES, a functional layout, ample living space, and numerous desirable features, this home offers excellent value for first time buyers, families, or investors alike. Don’t miss out and come view this fantastic home today! (id:68037)
Building
- Property type
- Townhouse
- Structure
- Row / Townhouse
- Storeys
- 2
- Year built
- 2015
- Living area
- 1,260 sq ft
- Bedrooms above / below grade
- 3 / 0
- Half baths
- 1
- Basement
- Finished, Full
- Foundation
- Poured Concrete
- Construction
- Wood frame
- Exterior
- Vinyl siding
- Flooring
- Tile, Laminate, Carpeted
Interior
- Heating
- Forced air
- Cooling
- None
- Appliances
- Refrigerator, Dishwasher, Stove, Microwave, Washer & Dryer
Land & parking
- Lot size
- 1,272 sq ft
- Lot dimensions
- 118.00
- Frontage
- 6.05 meters
- Lot features
- Back lane
- Fencing
- Partially fenced
- Parking
- Attached Garage
- Parking spaces
- 2
Costs & community
- Property taxes
- $3,277 (2026)
- Ownership
- Freehold
- Zoning
- R2-T
- Community
- South Windsong
- Days on market
- 5
Rooms
| Room | Level | Size |
|---|---|---|
| Living room | Main level | 16.25 Ft x 9.75 Ft |
| Dining room | Main level | 9.67 Ft x 9.42 Ft |
| 2pc Bathroom | Main level | 4.25 Ft x 5.33 Ft |
| 3pc Bathroom | Upper Level | 8.75 Ft x 4.67 Ft |
| Bedroom | Upper Level | 10.50 Ft x 10.75 Ft |
| Recreational, Games room | Basement | 23.25 Ft x 18.42 Ft |
| Kitchen | Main level | 10.08 Ft x 9.42 Ft |
| Primary Bedroom | Upper Level | 12.00 Ft x 11.50 Ft |
| Bedroom | Upper Level | 12.42 Ft x 11.50 Ft |
| 4pc Bathroom | Upper Level | 7.75 Ft x 6.42 Ft |
| Storage | Basement | 3.25 Ft x 6.75 Ft |
| Furnace | Basement | 12.17 Ft x 7.92 Ft |
Mortgage calculator
- Down payment
- Mortgage insurance (CMHC)
- Total mortgage
- Property tax
- $273 / mo
- Estimated monthly total
Estimate only, based on Canadian semi-annual compounding. Your rate and payment depend on your lender. Ask us for a mortgage broker referral.
The trademarks REALTOR®, REALTORS®, and the REALTOR® logo are controlled by The Canadian Real Estate Association (CREA) and identify real estate professionals who are members of CREA. The trademarks MLS®, Multiple Listing Service® and the associated logos are owned by CREA and identify the quality of services provided by real estate professionals who are members of CREA. Listing data supplied by Calgary Real Estate Board; deemed reliable but not guaranteed. Powered by REALTOR.ca.