
About this home
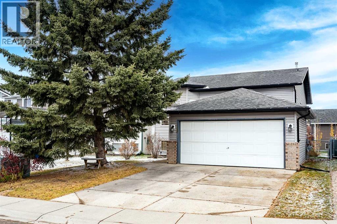
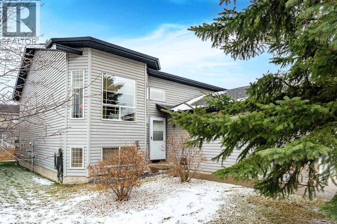
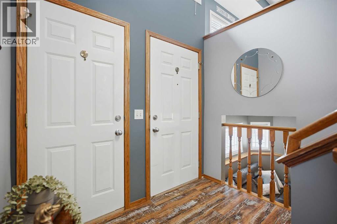
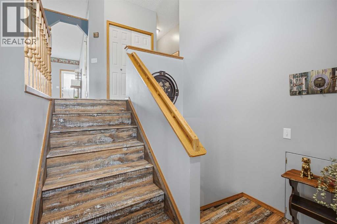
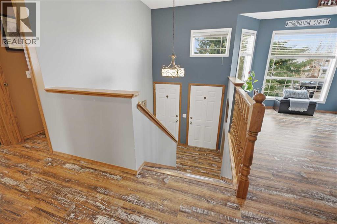
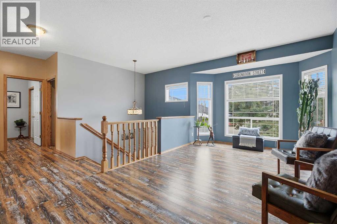
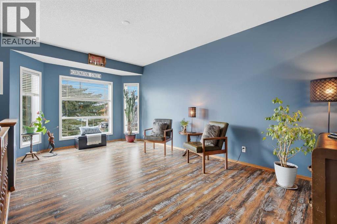
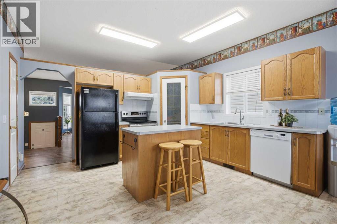
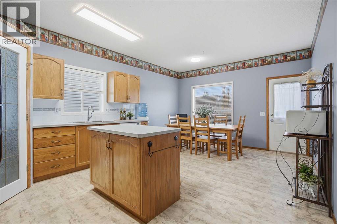
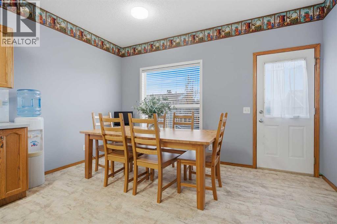
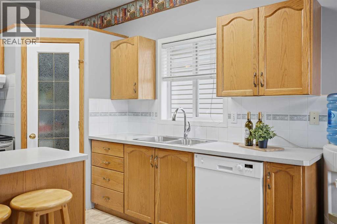
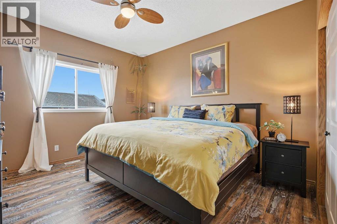
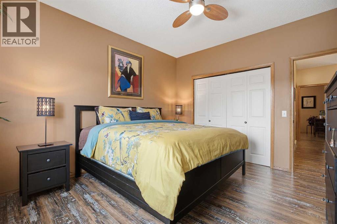
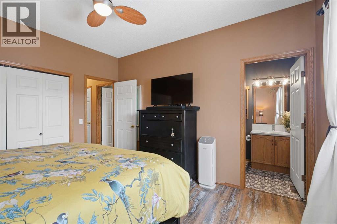
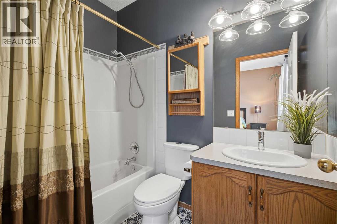
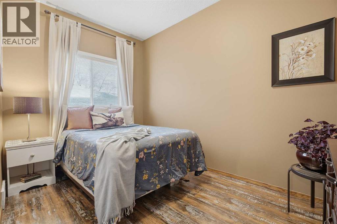
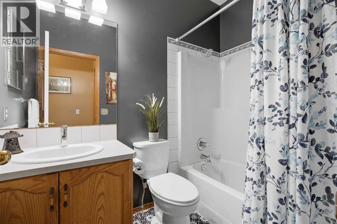
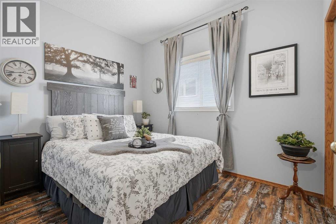
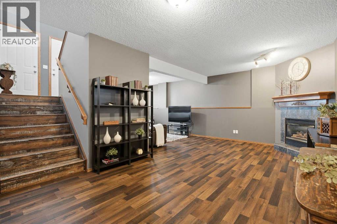
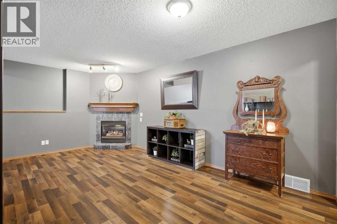
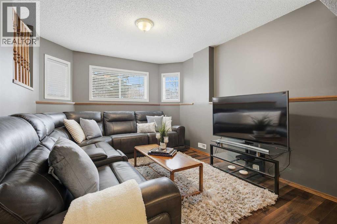
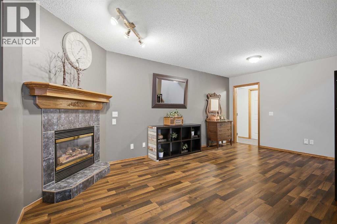
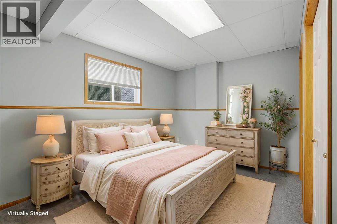
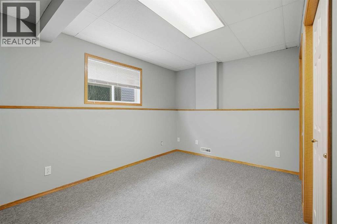
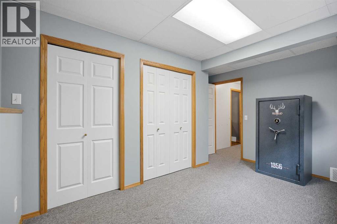
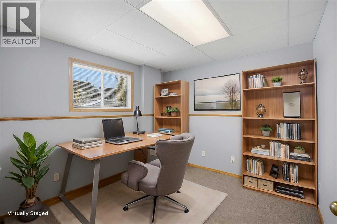
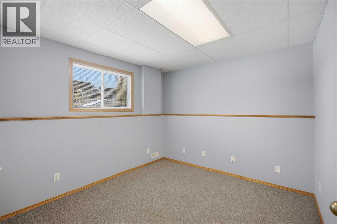
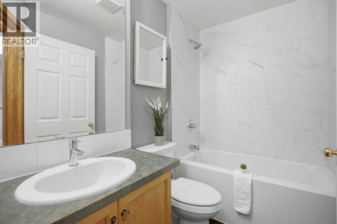
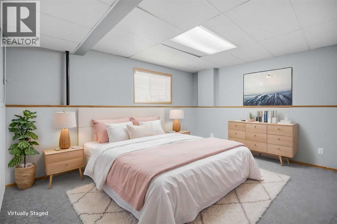
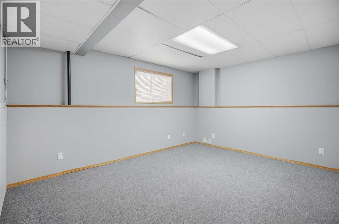
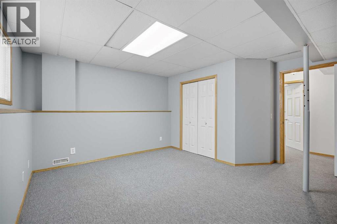
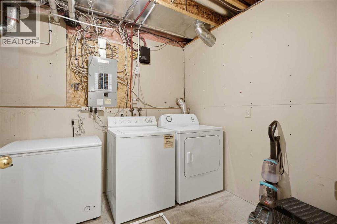
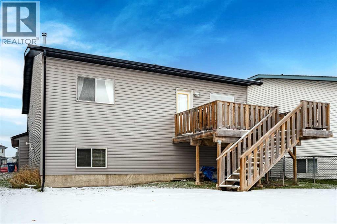
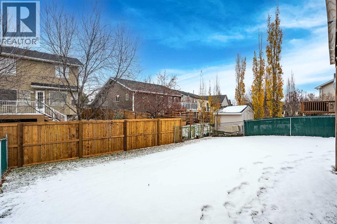
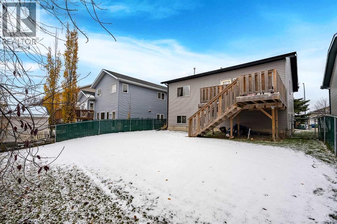
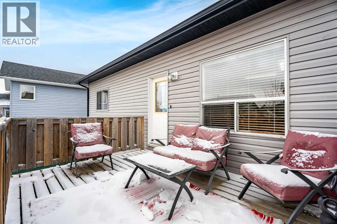
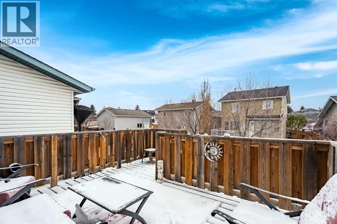
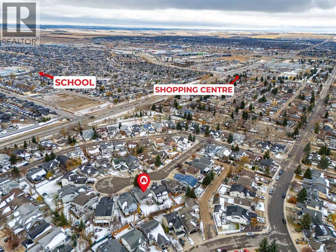
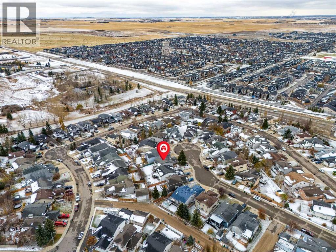
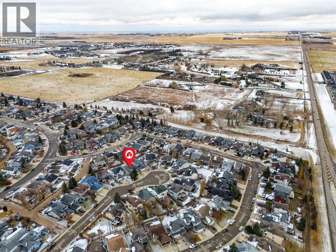
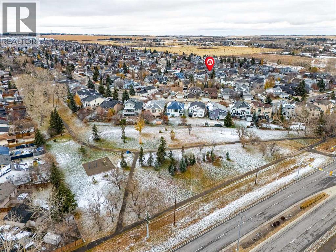
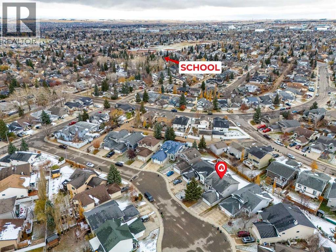
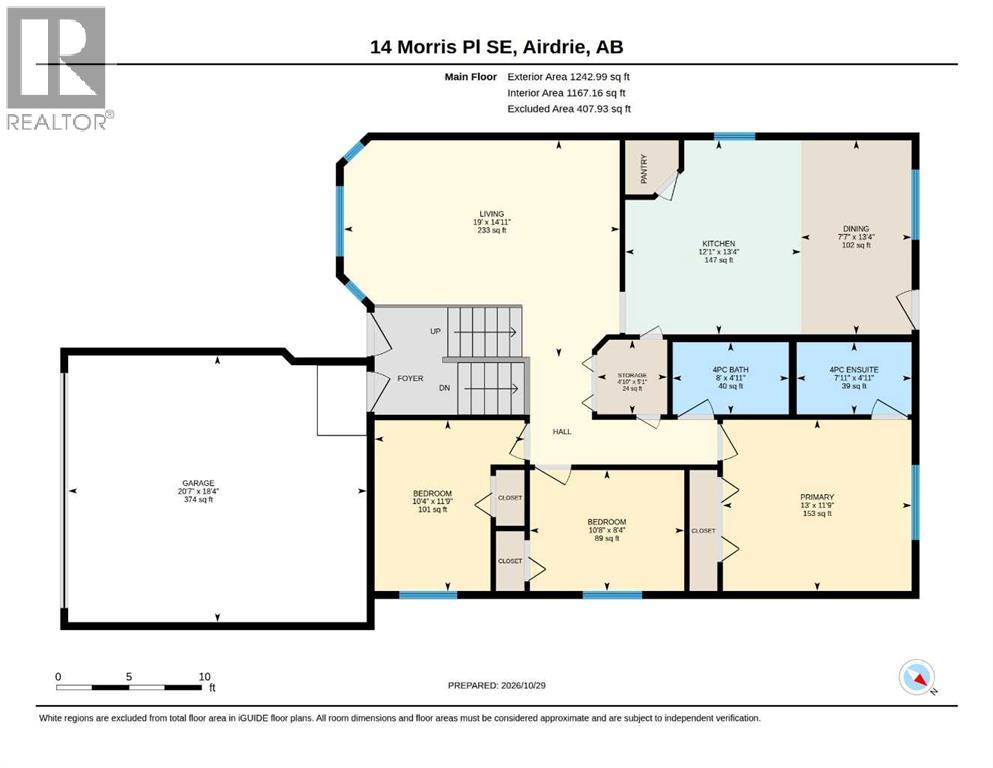
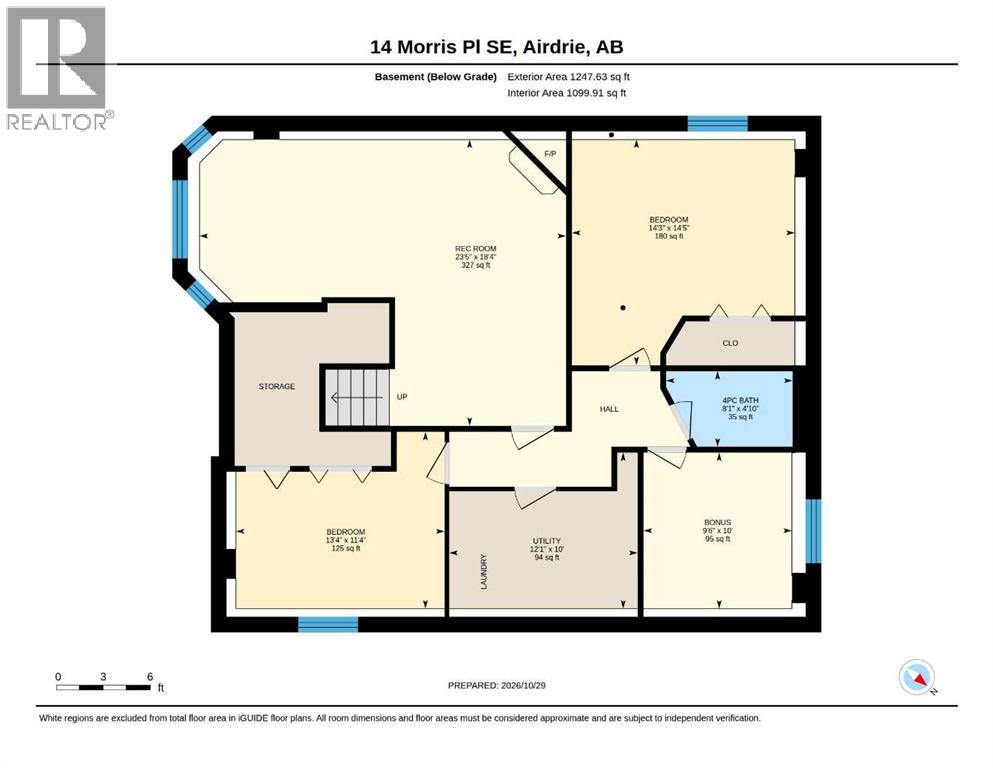
Some homes are built to last, while others are loved for years. This one has been both. Tucked away on a sought-after cul-de-sac in the heart of Meadowbrook, this warm and inviting bi-level has been cared for by the same family for decades. Set on a generous lot with a double front-attached garage, it offers the space, comfort, and flexibility that make everyday living easy. Large windows on both levels welcome an abundance of natural light, while thoughtful updates complement its timeless appeal. The main floor features updated laminate flooring throughout most of the level, a spacious kitchen and eating area perfect for everyday living and entertaining, and direct access to a huge deck that feels like a natural extension of the home. From morning coffee to summer barbecues, there’s plenty of room to make memories. Three bedrooms complete the main floor, including a comfortable primary retreat with a 4-piece ensuite, plus a second full bathroom. Downstairs, the fully developed lower level offers a generous family room with a cozy fireplace and updated laminate flooring, two additional generously sized bedrooms, a separate den ideal for a home office, plenty of storage, and a recently updated third full bathroom. With five bedrooms (3 up, 2 down), plus a dedicated office space, this home easily accommodates guests, hobbies, and changing needs. Notable improvements include a newer furnace (2024), replacement of the Poly-B plumbing within the interior walls (2026), roof and siding (2014), and select updated lighting and plumbing fixtures. Enjoy the charm of sought-after Meadowbrook, an established, multigenerational community where neighbours of all ages come together, with schools, parks, and pathways within walking distance. Close proximity to Genesis Place Recreation Centre, Kingsview Market’s shopping, dining, groceries, and banking, plus easy access to major routes, keeps everyday conveniences close at hand. Beautifully established in a quiet neighbourhood, yet c onveniently connected to everything you need, this is a home that has been cherished for decades and is ready to welcome its next chapter. Basement bedroom/office photos have been virtually staged. (id:68037)
Building
- Property type
- Detached
- Structure
- House
- Style
- Bi-level
- Year built
- 1997
- Living area
- 1,243 sq ft
- Bedrooms above / below grade
- 3 / 2
- Basement
- Finished, Full
- Foundation
- Poured Concrete
- Construction
- Wood frame
- Exterior
- Brick, Vinyl siding
- Flooring
- Laminate, Carpeted, Linoleum
Interior
- Heating
- Forced air, Natural gas
- Cooling
- None
- Fireplaces
- 1
- Appliances
- Washer, Refrigerator, Dishwasher, Stove, Dryer, Window Coverings
Land & parking
- Lot size
- 5,057 sq ft
- Lot dimensions
- 469.70
- Frontage
- 13.14 meters
- Lot features
- Cul-de-sac, Closet Organizers, Level
- Fencing
- Fence
- Parking
- Attached Garage
- Parking spaces
- 4
Costs & community
- Property taxes
- $4,013 (2026)
- Ownership
- Freehold
- Zoning
- R1
- Community
- Meadowbrook
- Days on market
- 23
Rooms
| Room | Level | Size |
|---|---|---|
| 4pc Bathroom | Main level | 8.00 Ft x 4.92 Ft |
| 4pc Bathroom | Main level | 7.92 Ft x 4.92 Ft |
| Bedroom | Main level | 10.33 Ft x 11.75 Ft |
| Bedroom | Main level | 10.67 Ft x 8.33 Ft |
| Dining room | Main level | 7.58 Ft x 13.33 Ft |
| Kitchen | Main level | 12.08 Ft x 13.33 Ft |
| Living room | Main level | 19.00 Ft x 14.92 Ft |
| Primary Bedroom | Main level | 13.00 Ft x 11.75 Ft |
| Storage | Main level | 4.83 Ft x 5.08 Ft |
| 4pc Bathroom | Basement | 8.08 Ft x 4.83 Ft |
| Bedroom | Basement | 14.25 Ft x 14.42 Ft |
| Bedroom | Basement | 13.33 Ft x 11.33 Ft |
| Bonus Room | Basement | 9.50 Ft x 10.00 Ft |
| Recreational, Games room | Basement | 23.42 Ft x 18.33 Ft |
| Furnace | Basement | 12.08 Ft x 10.00 Ft |
Mortgage calculator
- Down payment
- Mortgage insurance (CMHC)
- Total mortgage
- Property tax
- $334 / mo
- Estimated monthly total
Estimate only, based on Canadian semi-annual compounding. Your rate and payment depend on your lender. Ask us for a mortgage broker referral.
More homes for sale in Meadowbrook
View all homes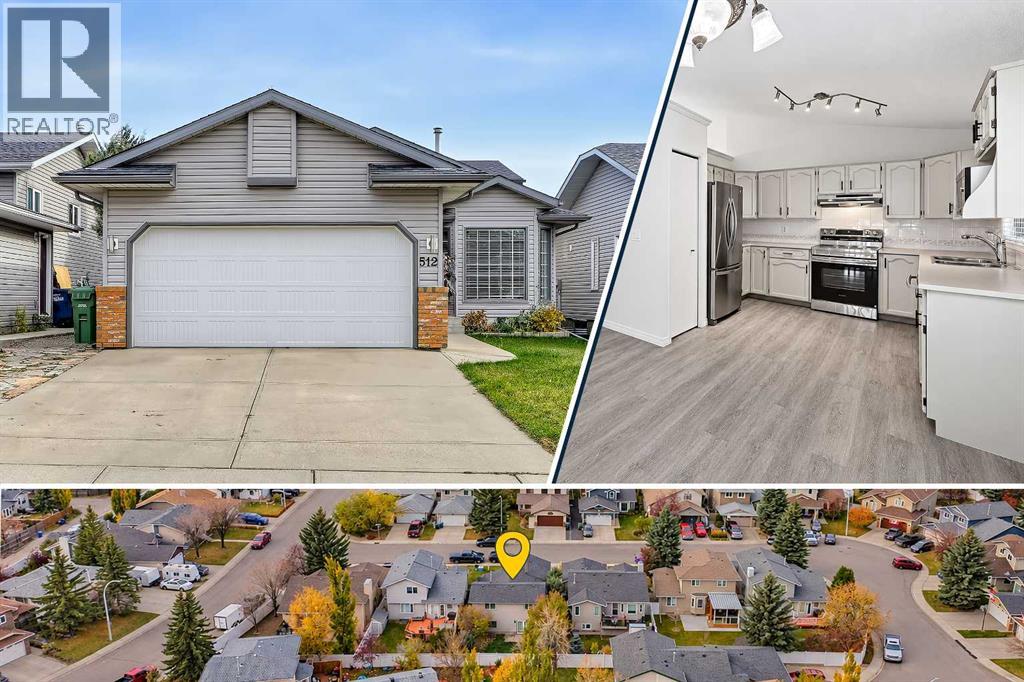
The trademarks REALTOR®, REALTORS®, and the REALTOR® logo are controlled by The Canadian Real Estate Association (CREA) and identify real estate professionals who are members of CREA. The trademarks MLS®, Multiple Listing Service® and the associated logos are owned by CREA and identify the quality of services provided by real estate professionals who are members of CREA. Listing data supplied by Calgary Real Estate Board; deemed reliable but not guaranteed. Powered by REALTOR.ca.