
About this home
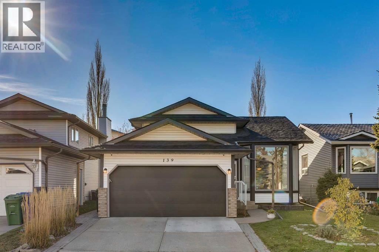
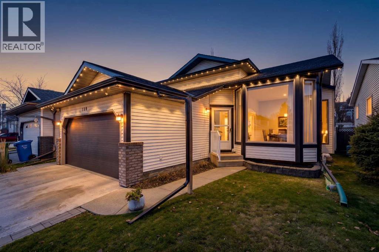
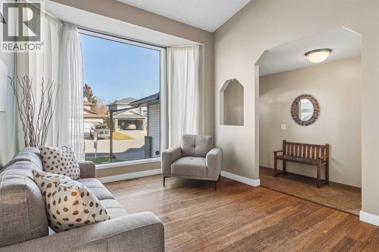
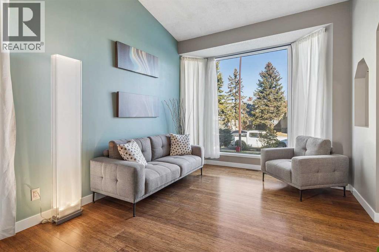
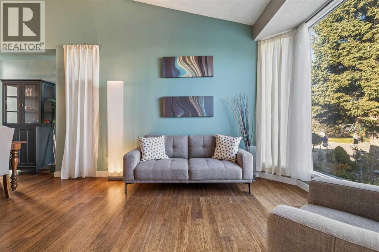
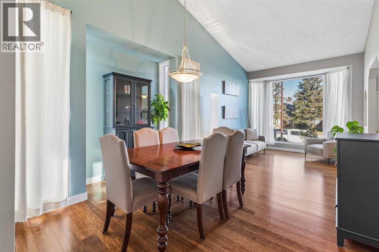
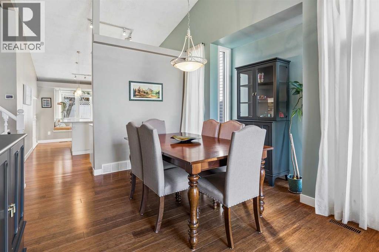
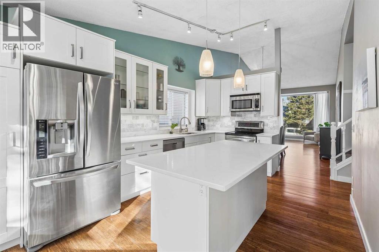
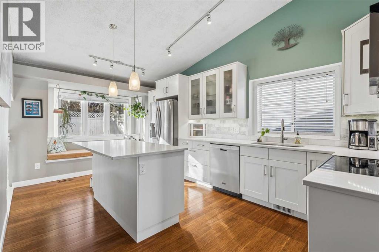
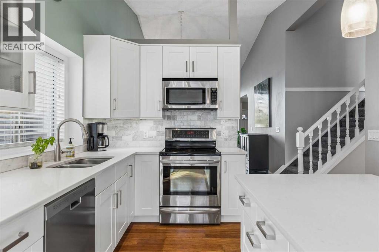
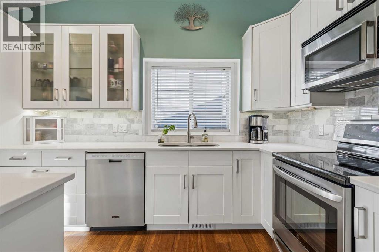
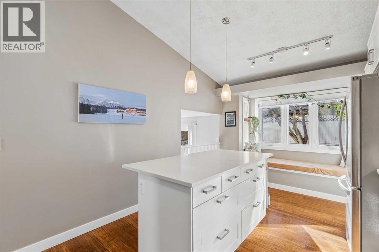
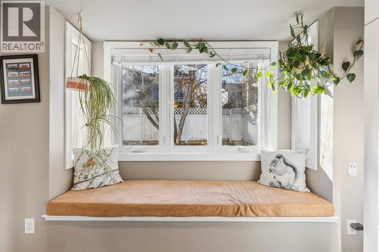
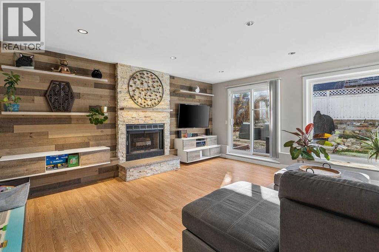
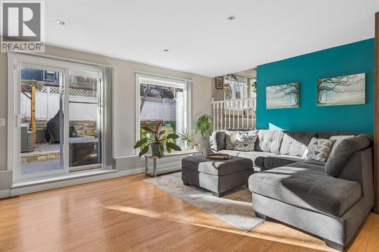
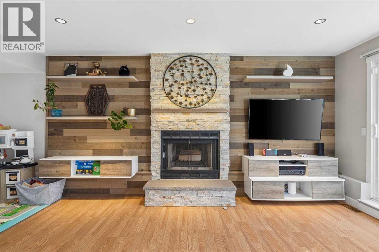
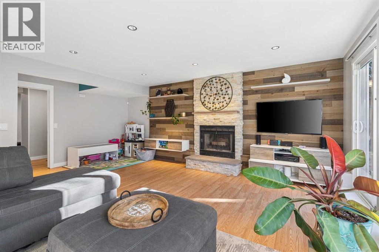
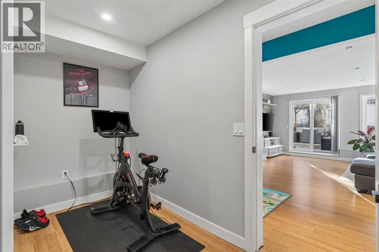
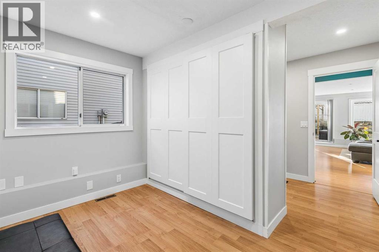
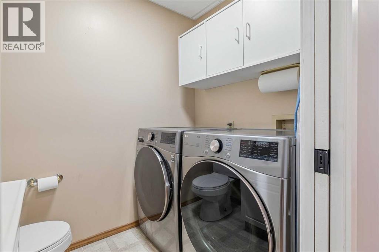
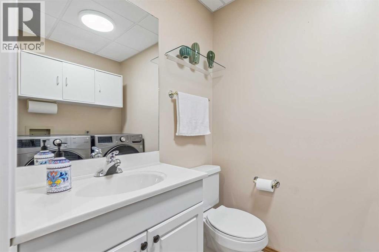
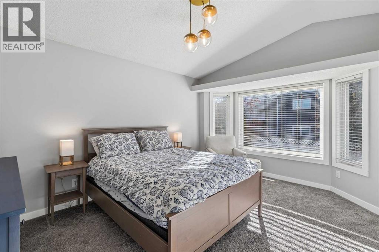
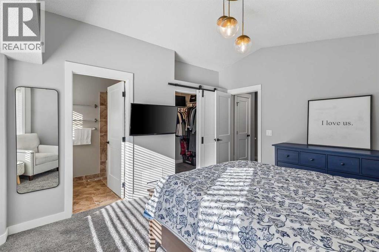
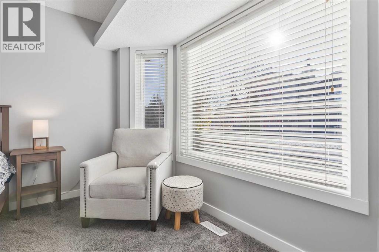
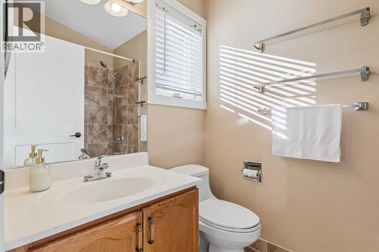
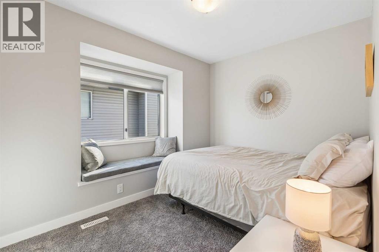
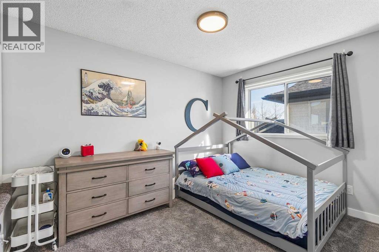
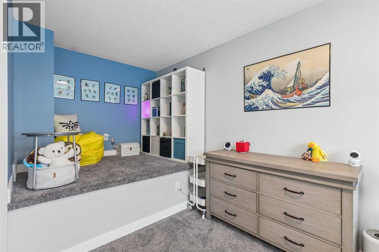
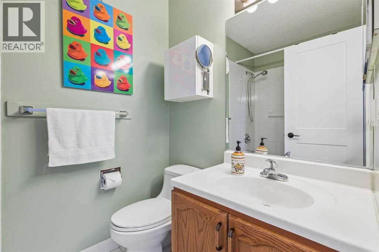
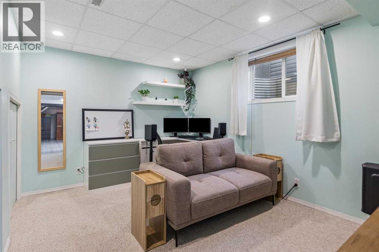
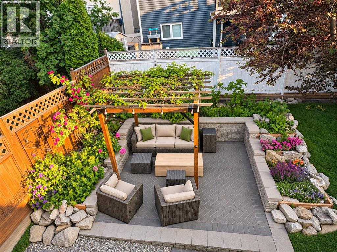
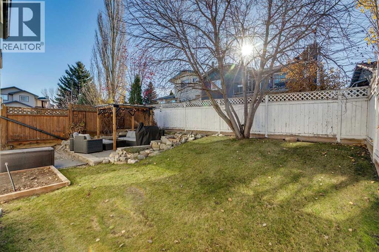
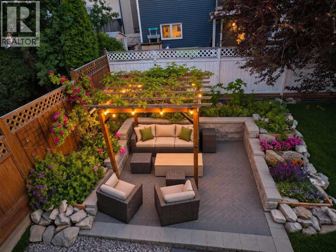
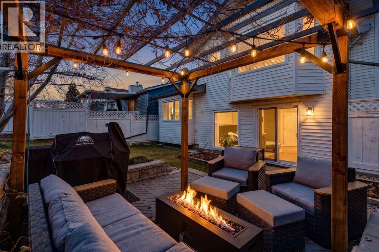
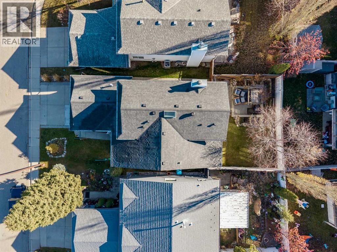
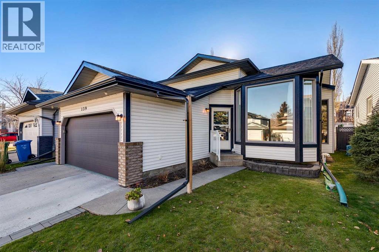
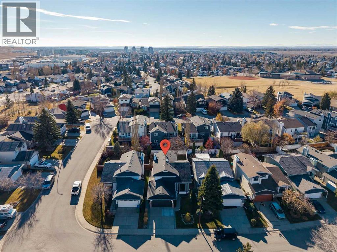
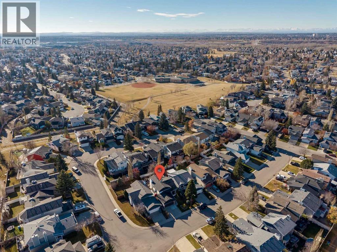
Located in the desirable community of Riverbend, this RENOVATED 4-level split offers a generous floor plan with 4 bedrooms and 3 bathrooms across nearly 2,500 sq/ft of developed living space. Pulling up to the home you’ll notice the newer vinyl siding with smart trim (front and back 2024), newer roof (2024) permanent Christmas lighting, attached two-car garage and large driveway. Entering the home you’ll be wowed by the vaulted ceiling, which is complemented by hardwood floors in the formal living and dining room. Heading through to the upgraded kitchen you’ll love the quartz countertops, stainless steel appliances, built-in bench seating and crisp white cabinets. Upgraded triple pain windows in the kitchen allow for maximum natural light and offer direct views of your landscaped backyard. Stepping down to your generous family room, you’ll enjoy cozy evenings by the fire and have ample room to entertain with friends and family. This space also connects directly to your backyard with a large sliding patio door. Off the family room you have a main floor flex space/office and a HUGE mudroom with built in storage. The mudroom connects directly to your insulated two car garage with newer epoxy flooring that’s roughed in for heat. The main floor also includes a two piece bathroom and a laundry room with newer units (2022). Heading upstairs the primary bedroom has a vaulted ceiling, a walk-in closet, and a four-piece bathroom. There are two secondary bedrooms and a four piece bathroom that complete the upper level. Downstairs holds the fourth bedroom, an additional rec room, a sauna and tons of practical storage. Outside you’ll appreciate the landscaping and the mature backyard. With a large tree, in-ground sprinklers, well laid patio stones for entertaining and having fires, open grass and a sandbox, this backyard has features for the entire family. Renovated homes like this are extremely hard to come by at this price point in Riverbend, don’t let this one pass you by! (id:68037)
Building
- Property type
- Detached
- Structure
- House
- Style
- 4 Level
- Year built
- 1989
- Living area
- 1,837 sq ft
- Bedrooms above / below grade
- 3 / 1
- Half baths
- 1
- Basement
- Finished, Full
- Foundation
- Poured Concrete
- Exterior
- Stone, Vinyl siding
- Flooring
- Carpeted, Vinyl
Interior
- Heating
- Forced air, Natural gas
- Cooling
- Central air conditioning
- Fireplaces
- 1
- Appliances
- Refrigerator, Dishwasher, Stove, Dryer, Microwave Range Hood Combo, Window Coverings
Land & parking
- Lot size
- 4,038 sq ft
- Lot dimensions
- 375.00
- Frontage
- 12.2 meters
- Lot features
- Closet Organizers
- Fencing
- Fence
- Parking
- Attached Garage
- Parking spaces
- 4
Costs & community
- Property taxes
- $4,651 (2026)
- Ownership
- Freehold
- Zoning
- R-C1
- Community
- Riverbend
- Days on market
- 15
Rooms
| Room | Level | Size |
|---|---|---|
| 2pc Bathroom | Main level | 6.83 Ft x 5.00 Ft |
| Dining room | Main level | 9.00 Ft x 12.75 Ft |
| Family room | Main level | 20.92 Ft x 16.42 Ft |
| Foyer | Main level | 11.08 Ft x 5.00 Ft |
| Exercise room | Main level | 6.92 Ft x 11.08 Ft |
| Kitchen | Main level | 17.17 Ft x 11.17 Ft |
| Living room | Main level | 14.92 Ft x 10.75 Ft |
| Other | Main level | 7.50 Ft x 11.08 Ft |
| 4pc Bathroom | Upper Level | 7.08 Ft x 4.92 Ft |
| 4pc Bathroom | Upper Level | 7.17 Ft x 4.92 Ft |
| Bedroom | Upper Level | 10.83 Ft x 7.92 Ft |
| Bedroom | Upper Level | 8.92 Ft x 16.83 Ft |
| Primary Bedroom | Upper Level | 15.08 Ft x 11.42 Ft |
| Bedroom | Lower level | 12.83 Ft x 13.00 Ft |
| Storage | Lower level | 24.92 Ft x 10.17 Ft |
Mortgage calculator
- Down payment
- Mortgage insurance (CMHC)
- Total mortgage
- Property tax
- $388 / mo
- Estimated monthly total
Estimate only, based on Canadian semi-annual compounding. Your rate and payment depend on your lender. Ask us for a mortgage broker referral.
The trademarks REALTOR®, REALTORS®, and the REALTOR® logo are controlled by The Canadian Real Estate Association (CREA) and identify real estate professionals who are members of CREA. The trademarks MLS®, Multiple Listing Service® and the associated logos are owned by CREA and identify the quality of services provided by real estate professionals who are members of CREA. Listing data supplied by Calgary Real Estate Board; deemed reliable but not guaranteed. Powered by REALTOR.ca.