
About this home
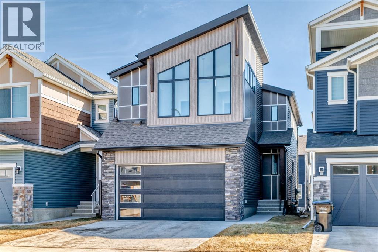
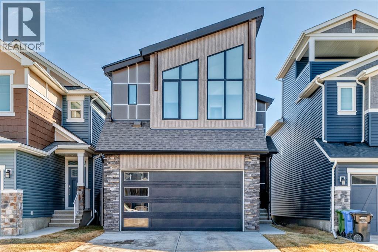
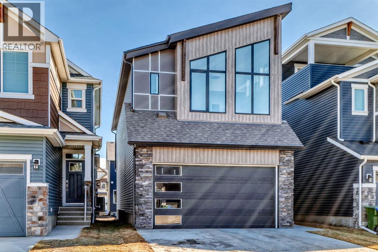
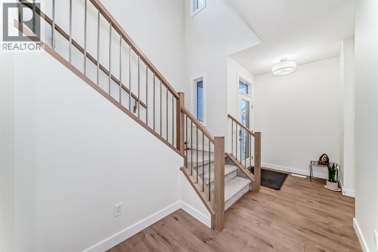
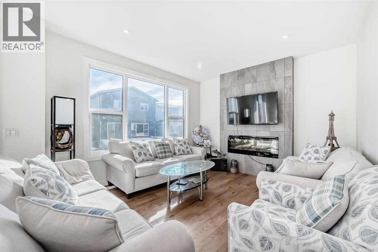
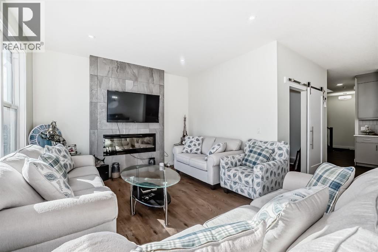
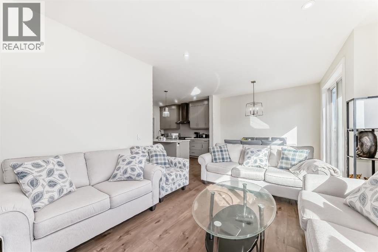
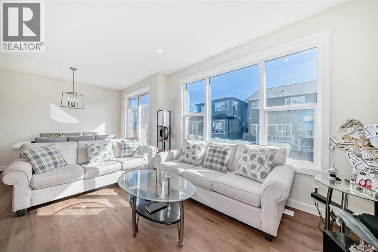
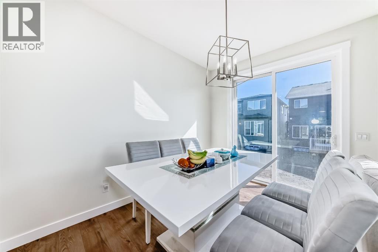
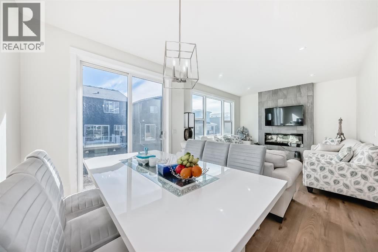
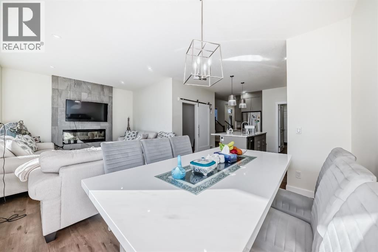
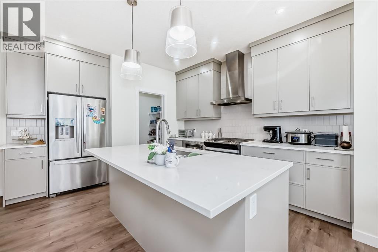
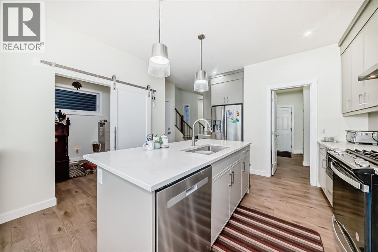
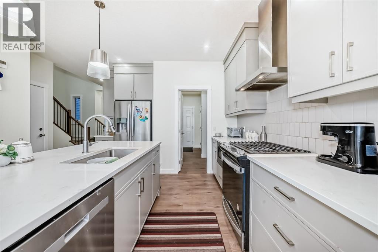
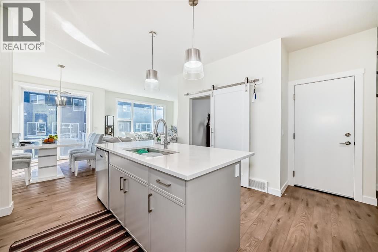
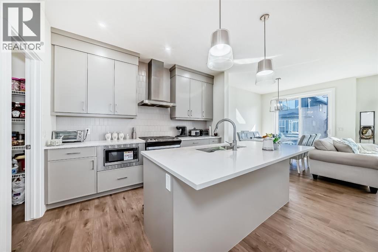
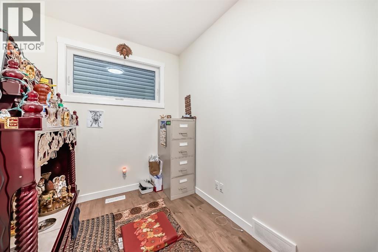
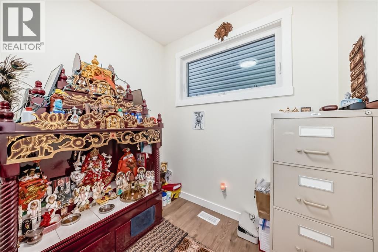
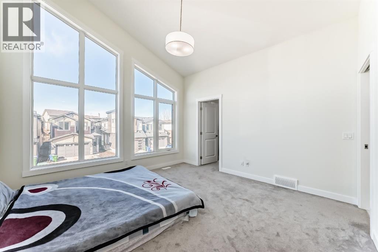
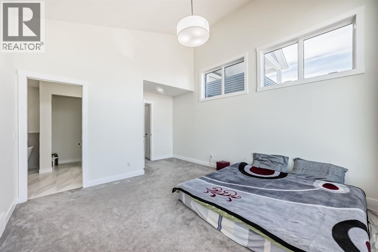
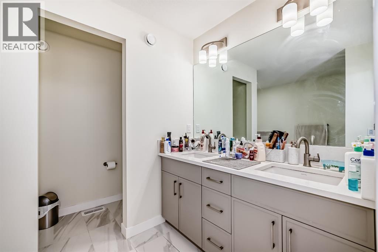
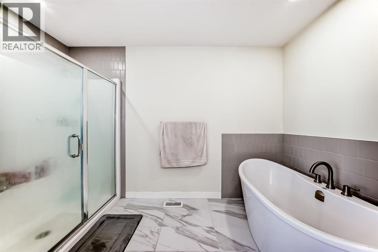
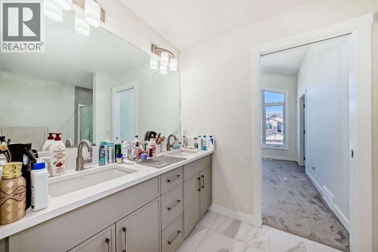
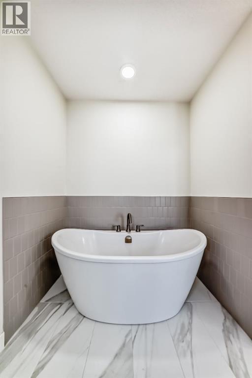
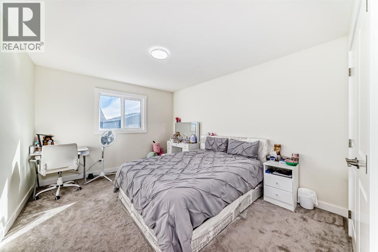
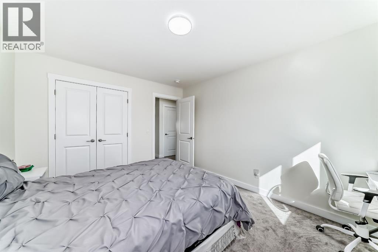
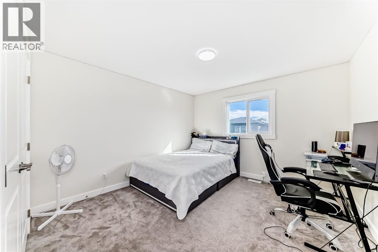
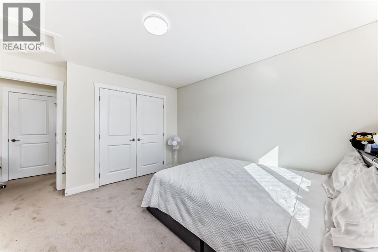
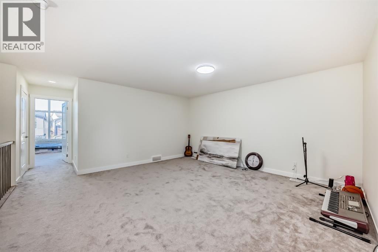
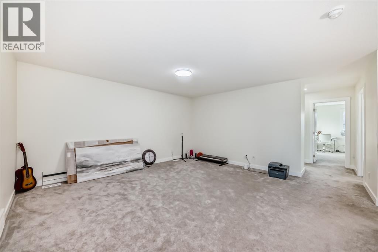
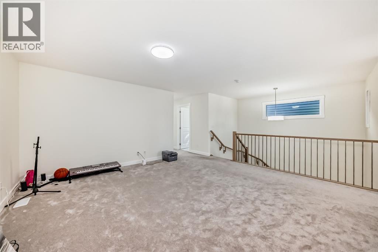
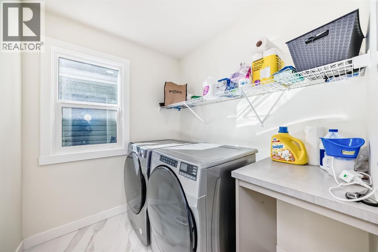
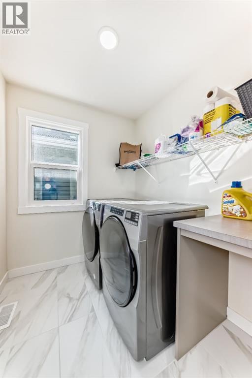
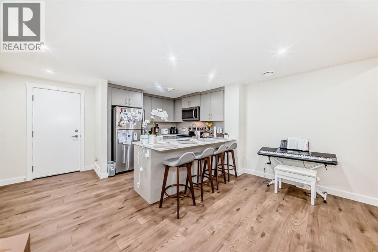
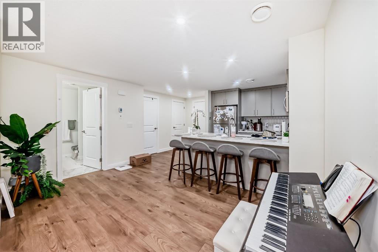
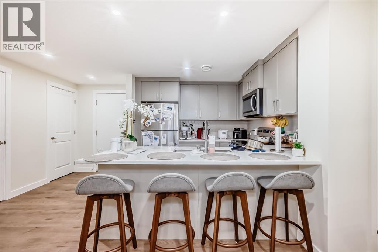
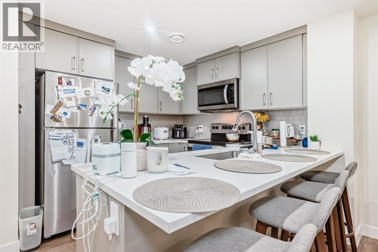
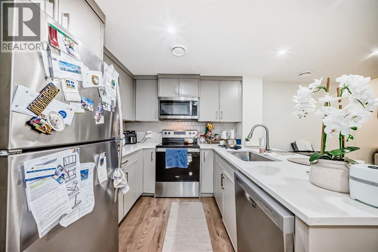
Discover this impressive, extensively upgraded two-storey home featuring a double attached garage and a fully legal basement suite! The spacious main floor boasts an inviting open-concept layout with a bright living room, contemporary electric fireplace, and a beautifully appointed kitchen featuring upgraded Whirlpool stainless steel appliances, including a gas stove. A versatile flex room provides the perfect space for a home office, study, or additional living area. Upstairs, you’ll find three generously sized bedrooms, a spacious bonus room, and convenient upper-floor laundry. The impressive primary retreat features a large walk-in closet and a luxurious ensuite with dual sinks, a relaxing soaker tub, and a separate shower. One of the property’s standout features is the professionally developed, fully legal one-bedroom basement suite with its own bathroom and separate entrance, providing additional living space and flexibility. Additional improvements include approximately $4,000 in upgraded pot lighting, a fully fenced backyard, enhanced exterior stairs, and a finished double attached garage. Combining modern finishes, thoughtful design, and comfortable family living, this move-in-ready property offers exceptional versatility and value. An excellent opportunity to own a beautifully maintained home with plenty of room for the whole family! (id:68037)
Building
- Property type
- Detached
- Structure
- House
- Storeys
- 2
- Year built
- 2024
- Living area
- 2,238 sq ft
- Bedrooms above / below grade
- 3 / 1
- Half baths
- 1
- Basement
- Finished, Full, Separate entrance, Suite
- Foundation
- Poured Concrete
- Construction
- Wood frame
- Exterior
- Vinyl siding
- Flooring
- Carpeted, Ceramic Tile, Vinyl Plank
Interior
- Heating
- Forced air, Natural gas, Other
- Cooling
- None
- Fireplaces
- 1
- Appliances
- Washer, Refrigerator, Gas stove(s), Dishwasher, Dryer, Microwave Range Hood Combo, Hood Fan
Land & parking
- Lot size
- 3,184 sq ft
- Lot dimensions
- 296.00
- Frontage
- 7.5 meters
- Lot features
- No Animal Home, No Smoking Home, Gas BBQ Hookup
- Fencing
- Fence
- Parking
- Attached Garage
- Parking spaces
- 2
Costs & community
- Property taxes
- $5,702 (2026)
- Ownership
- Freehold
- Zoning
- R-G
- Community
- Silverado
- Days on market
- 18
Rooms
| Room | Level | Size |
|---|---|---|
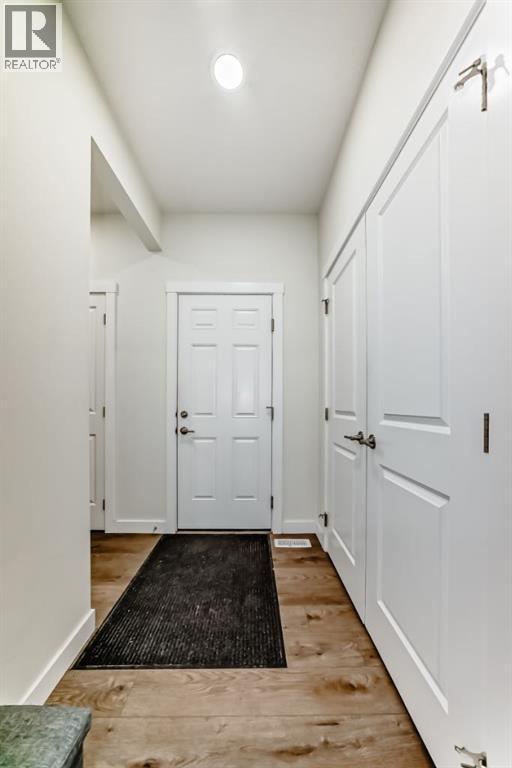
| Foyer | Main level | 5.83 Ft x 5.25 Ft |
| Other | Main level | 4.42 Ft x 6.83 Ft |
| Family room | Main level | 15.75 Ft x 15.67 Ft |
| Kitchen | Main level | 12.83 Ft x 12.17 Ft |
| Dining room | Main level | 11.17 Ft x 9.50 Ft |
| Living room | Main level | 12.92 Ft x 12.17 Ft |
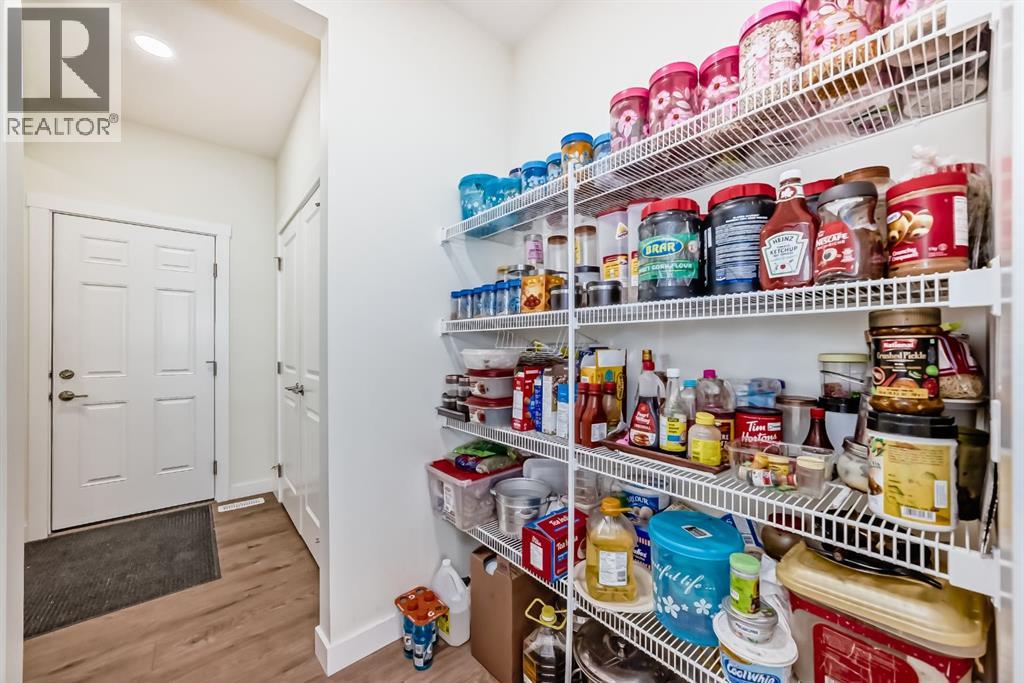
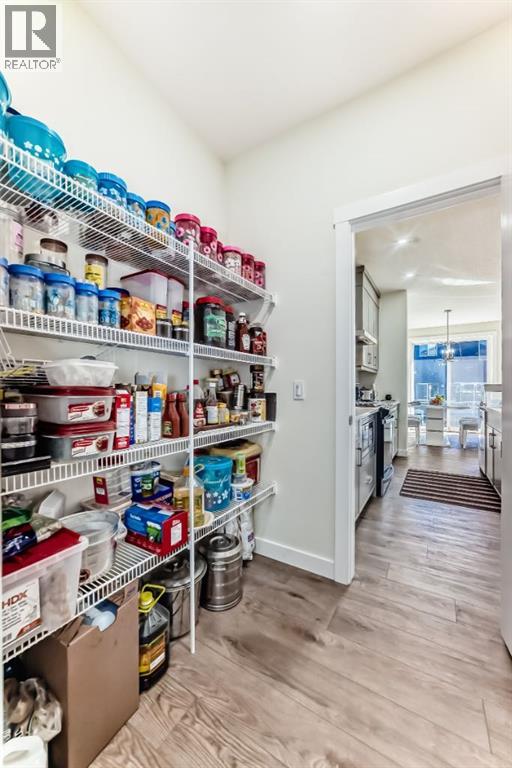
| Pantry | Main level | 6.92 Ft x 5.08 Ft |
| Office | Main level | 7.58 Ft x 9.17 Ft |
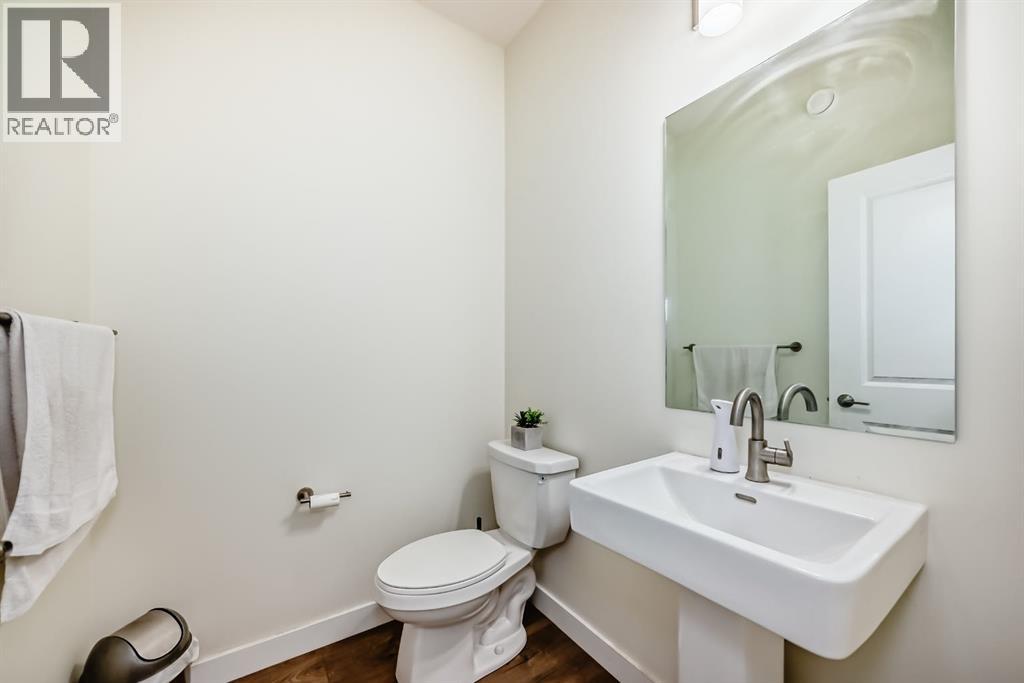
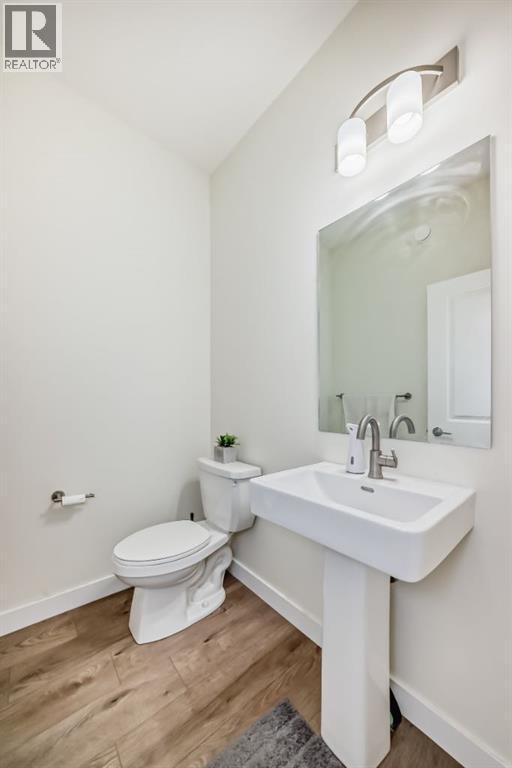
| 2pc Bathroom | Main level | 4.92 Ft x 5.67 Ft |
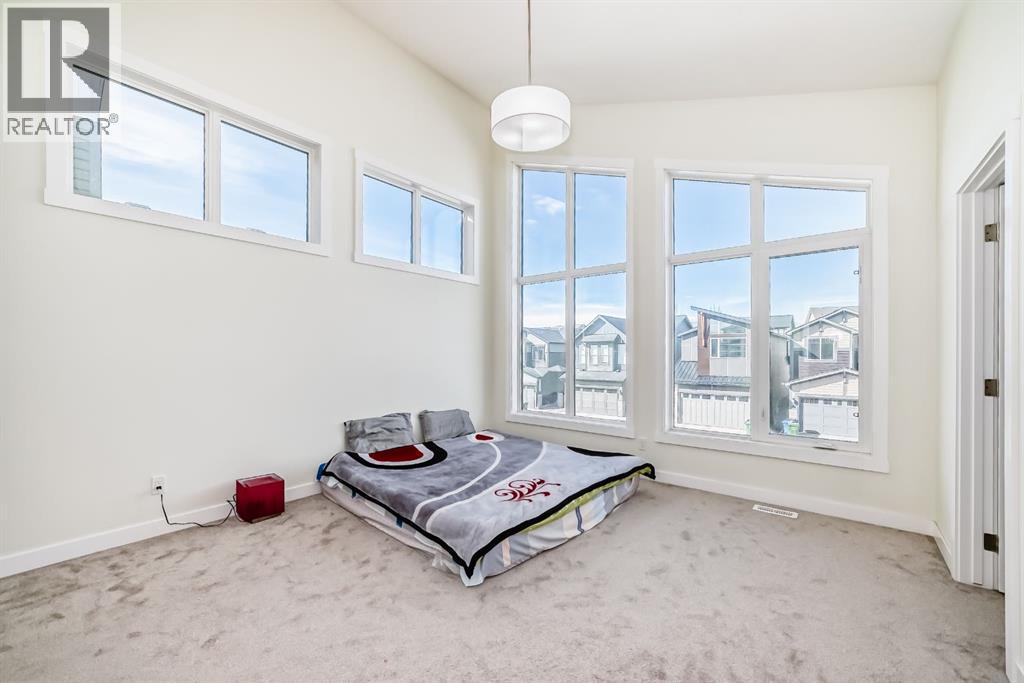
| Primary Bedroom | Upper Level | 13.83 Ft x 13.25 Ft |
| 4pc Bathroom | Upper Level | 12.08 Ft x 11.33 Ft |
| Bedroom | Upper Level | 10.83 Ft x 13.42 Ft |
| Bedroom | Upper Level | 11.67 Ft x 12.17 Ft |
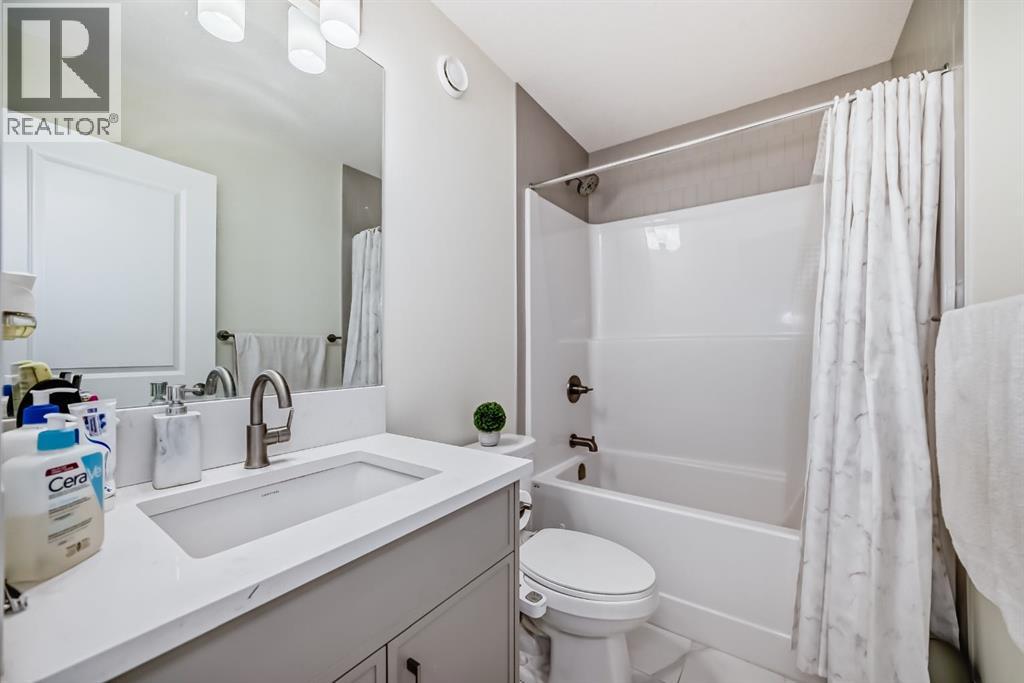
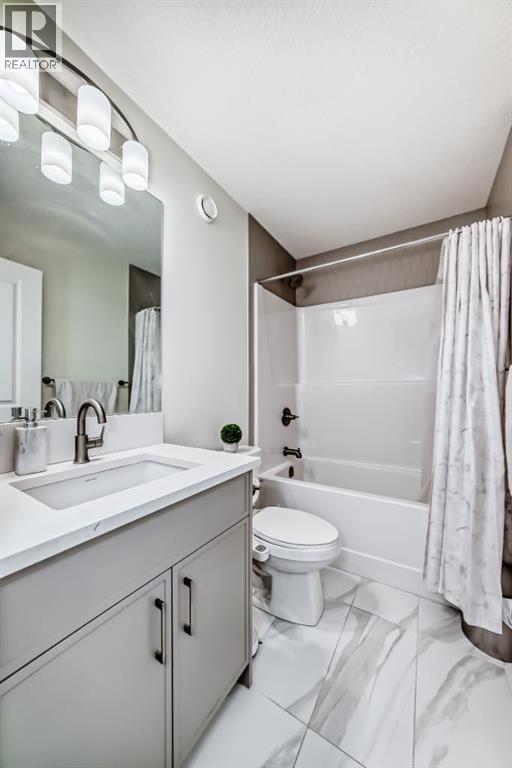
| 4pc Bathroom | Upper Level | 4.92 Ft x 7.92 Ft |
| Laundry room | Upper Level | 6.17 Ft x 6.83 Ft |
| Other | Upper Level | 8.92 Ft x 5.08 Ft |
| Family room | Unknown | 10.17 Ft x 9.67 Ft |
| Kitchen | Unknown | 9.25 Ft x 9.33 Ft |
| Bedroom | Unknown | 11.17 Ft x 11.33 Ft |
| Dining room | Unknown | 13.17 Ft x 7.75 Ft |
| 4pc Bathroom | Unknown | 8.25 Ft x 7.08 Ft |
| Laundry room | Unknown | 3.17 Ft x 4.75 Ft |
| Furnace | Basement | 6.25 Ft x 16.92 Ft |
Mortgage calculator
- Down payment
- Mortgage insurance (CMHC)
- Total mortgage
- Property tax
- $475 / mo
- Estimated monthly total
Estimate only, based on Canadian semi-annual compounding. Your rate and payment depend on your lender. Ask us for a mortgage broker referral.
The trademarks REALTOR®, REALTORS®, and the REALTOR® logo are controlled by The Canadian Real Estate Association (CREA) and identify real estate professionals who are members of CREA. The trademarks MLS®, Multiple Listing Service® and the associated logos are owned by CREA and identify the quality of services provided by real estate professionals who are members of CREA. Listing data supplied by Calgary Real Estate Board; deemed reliable but not guaranteed. Powered by REALTOR.ca.