
About this home
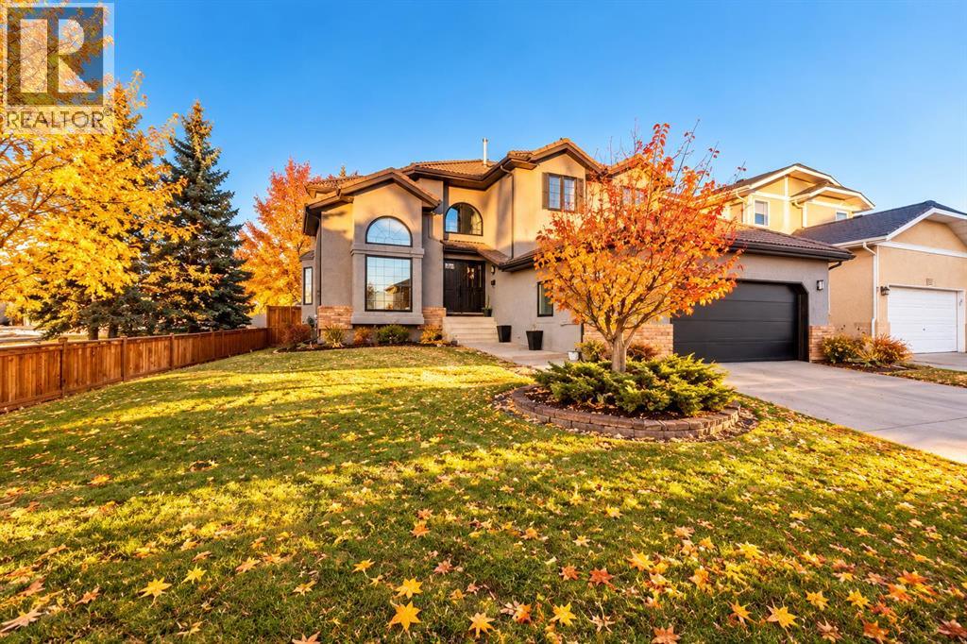
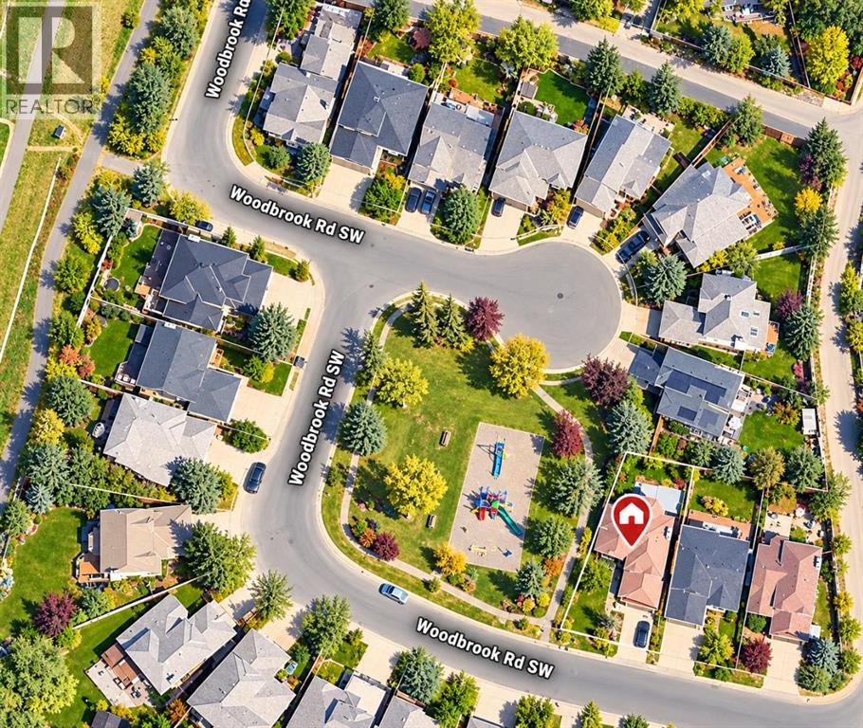
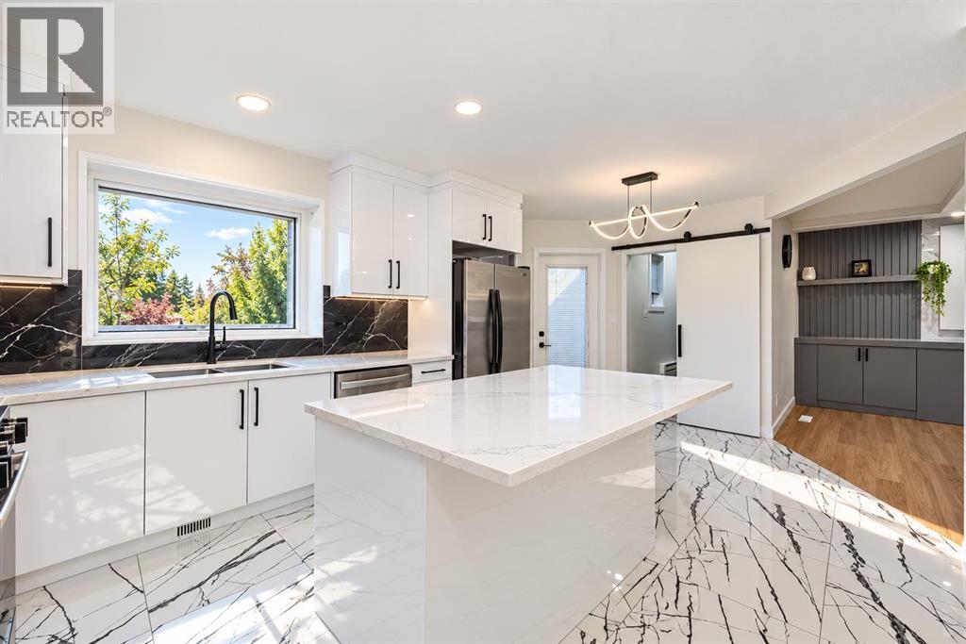
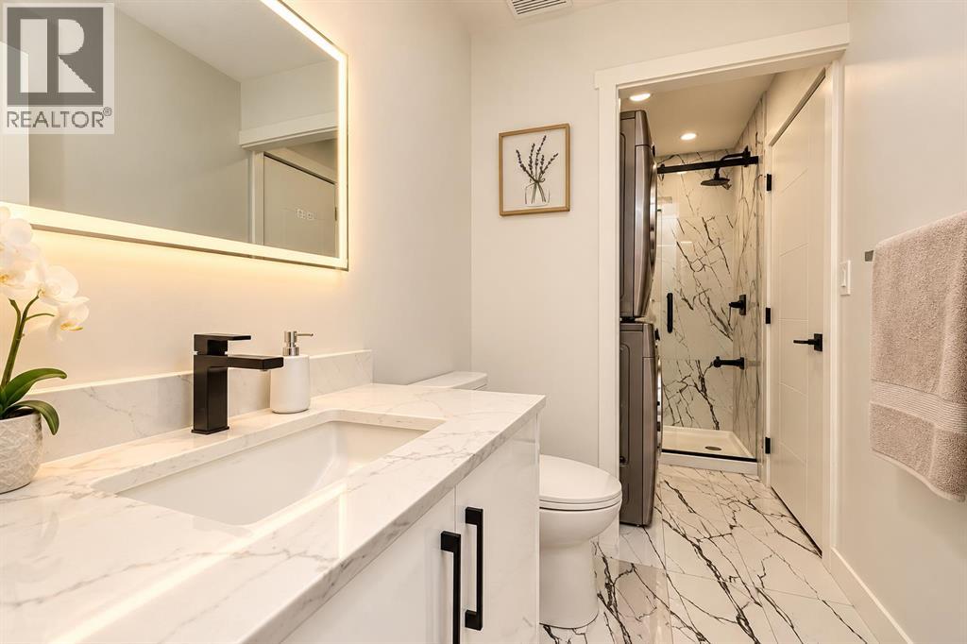
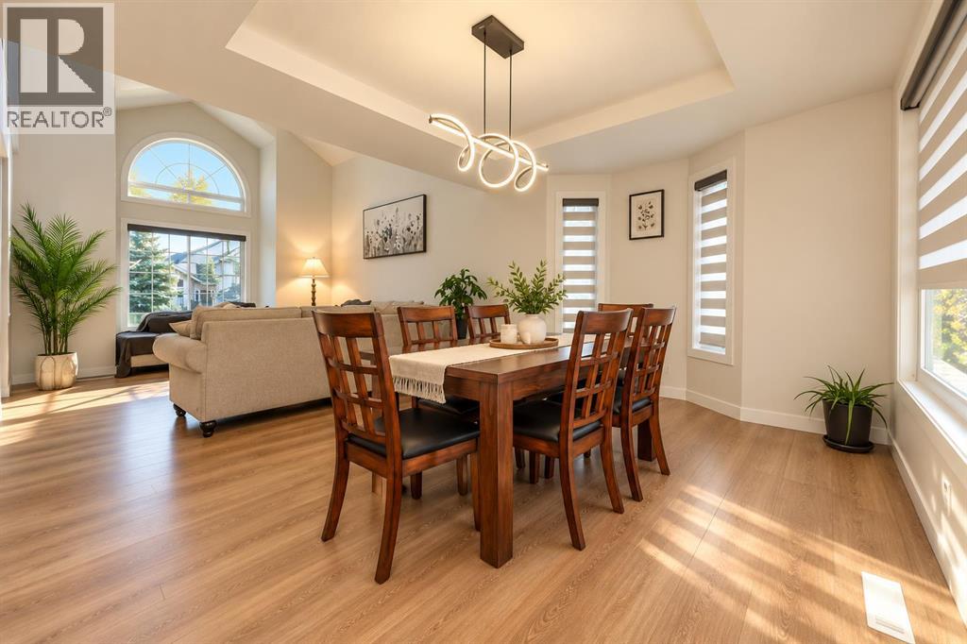
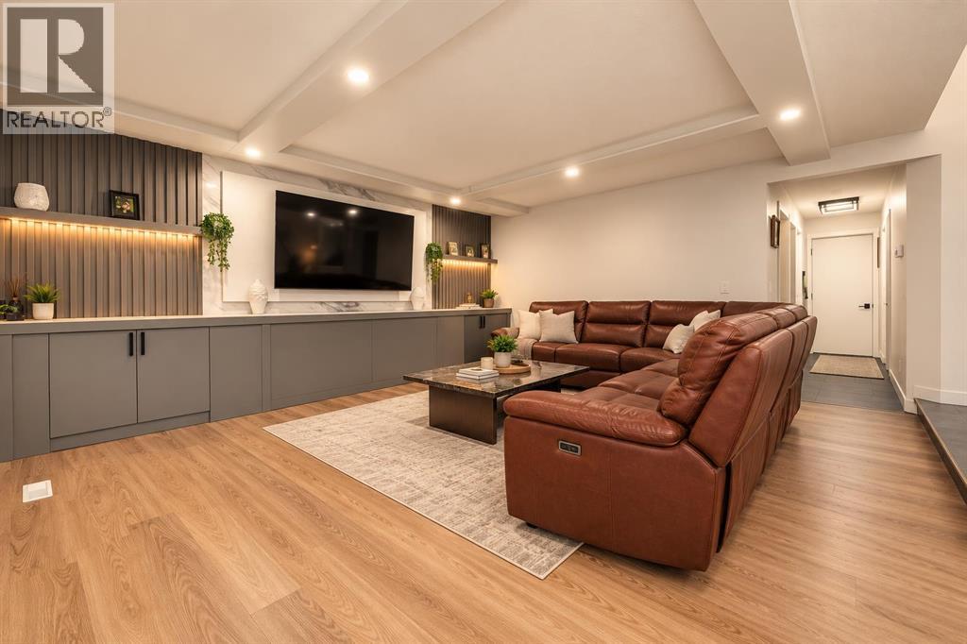
Discover spacious living in the established community of Woodbine. Offering approximately 2,312 sq. ft. above grade plus fully finished basement, this home features four above grade bedrooms, four bathrooms, and a den, providing plenty of flexibility for family living, guests, or working from home. The main floor offers generous living and family rooms, a separate dining area, and a spacious kitchen plus a spice kitchen!! A main floor bedroom and three piece bathroom add everyday convenience. Upstairs, three bedrooms include a spacious primary retreat with a walk in closet and five piece ensuite. Contemporary finishes throughout portions of the home complement its welcoming layout. The basement offers additional space for recreation, hobbies, and entertaining, along with a den and another bathroom. An attached double garage and rear deck add to the appeal, with room to enjoy both indoor and outdoor living. Close to playgrounds, schools, shopping, transit, and the pathways of Fish Creek Provincial Park, this property offers space, versatility, and a convenient southwest Calgary location. A must to see !! (id:68037)
Building
- Property type
- Detached
- Structure
- House
- Storeys
- 2
- Year built
- 1989
- Living area
- 2,312 sq ft
- Bedrooms above / below grade
- 4 / 1
- Basement
- Finished, Full
- Foundation
- Poured Concrete
- Flooring
- Hardwood, Carpeted, Ceramic Tile
Interior
- Heating
- Forced air
- Cooling
- None
- Fireplaces
- 1
- Appliances
- See remarks
Land & parking
- Lot size
- 6,072 sq ft
- Lot dimensions
- 564.00
- Frontage
- 20.65 meters
- Lot features
- Other, Closet Organizers
- Fencing
- Fence
- Parking
- Attached Garage
- Parking spaces
- 4
Costs & community
- Property taxes
- $5,296 (2026)
- Ownership
- Freehold
- Zoning
- R-C1
- Community
- Woodbine
- Days on market
- 30
Rooms
| Room | Level | Size |
|---|---|---|
| 3pc Bathroom | Main level | .00 M x .00 M |
| Dining room | Main level | 2.51 M x 4.06 M |
| Kitchen | Main level | 3.96 M x 5.59 M |
| Living room | Main level | 5.31 M x 4.93 M |
| 5pc Bathroom | Second level | .00 M x .00 M |
| Bedroom | Second level | 3.53 M x 2.84 M |
| Bedroom | Second level | 4.67 M x 2.84 M |
| 3pc Bathroom | Second level | .00 M x .00 M |
| Bonus Room | Second level | 2.13 M x 3.10 M |
| Bedroom | Second level | 2.44 M x 3.68 M |
| 3pc Bathroom | Second level | .00 M x .00 M |
| Primary Bedroom | Second level | 3.99 M x 5.61 M |
| Bedroom | Lower level | 3.45 M x 6.12 M |
| Den | Lower level | 2.21 M x 2.46 M |
Mortgage calculator
- Down payment
- Mortgage insurance (CMHC)
- Total mortgage
- Property tax
- $441 / mo
- Estimated monthly total
Estimate only, based on Canadian semi-annual compounding. Your rate and payment depend on your lender. Ask us for a mortgage broker referral.
The trademarks REALTOR®, REALTORS®, and the REALTOR® logo are controlled by The Canadian Real Estate Association (CREA) and identify real estate professionals who are members of CREA. The trademarks MLS®, Multiple Listing Service® and the associated logos are owned by CREA and identify the quality of services provided by real estate professionals who are members of CREA. Listing data supplied by Calgary Real Estate Board; deemed reliable but not guaranteed. Powered by REALTOR.ca.