
About this home
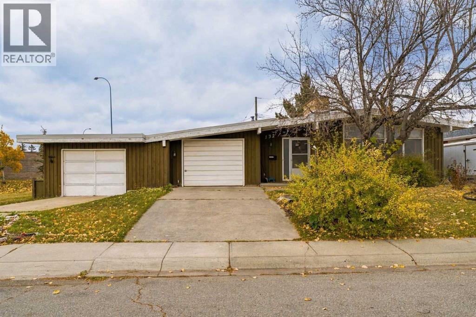
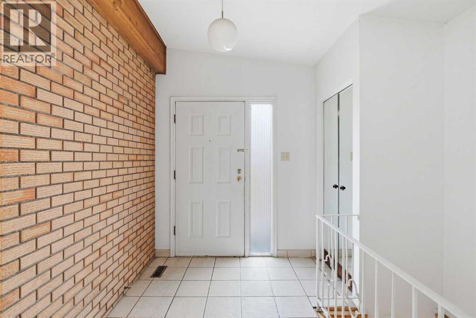
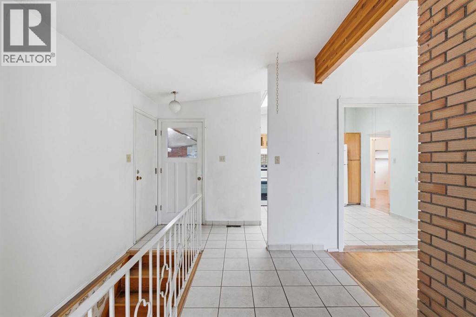
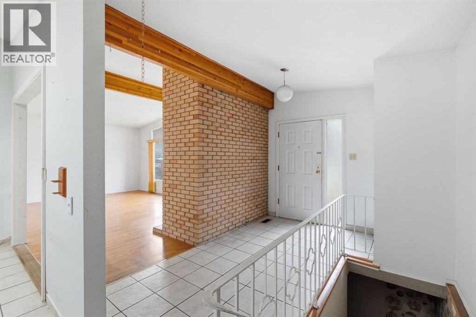
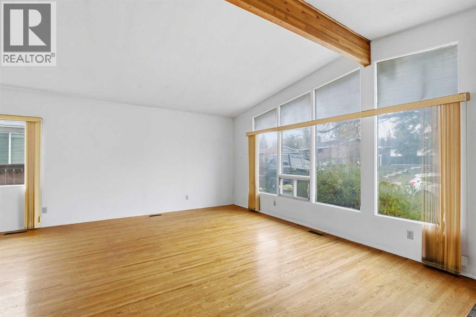
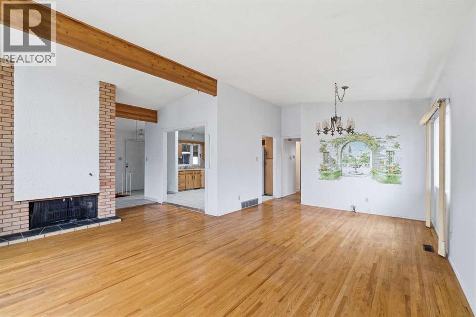
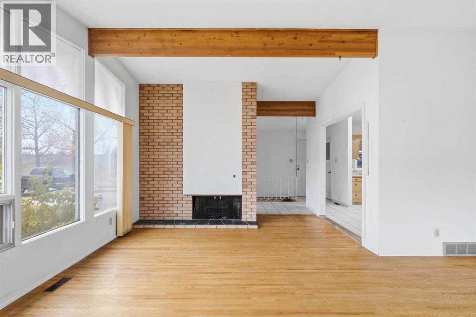
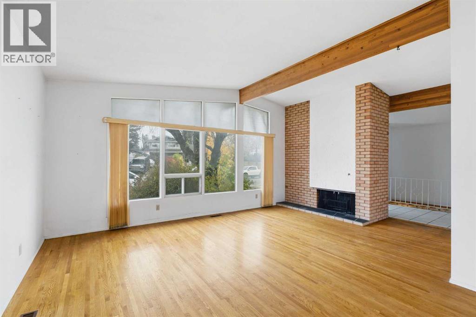
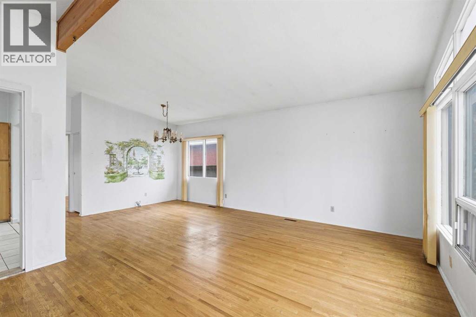
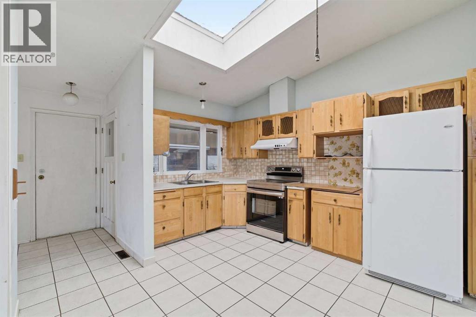
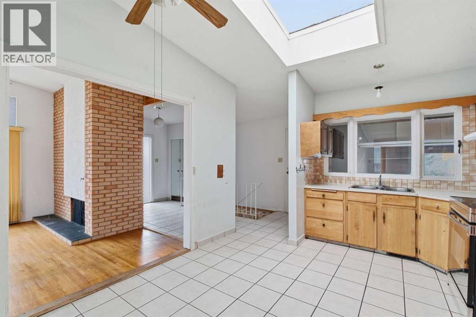
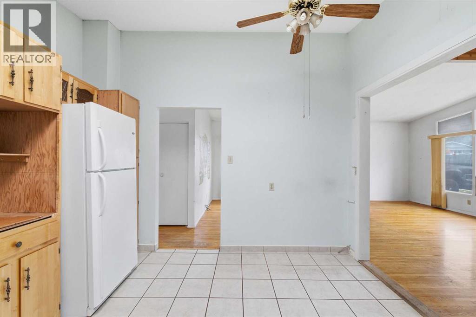
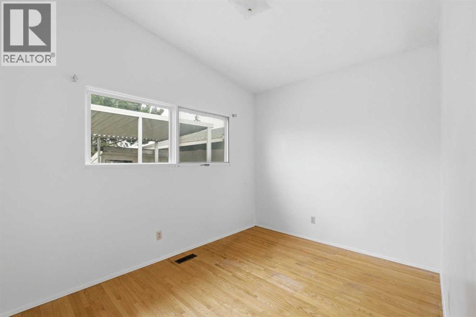
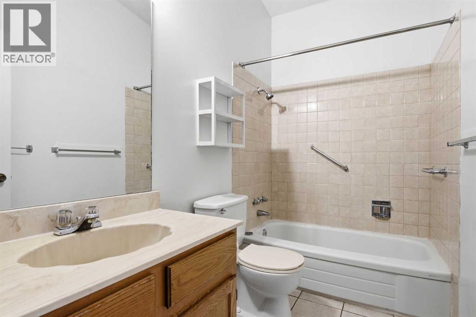
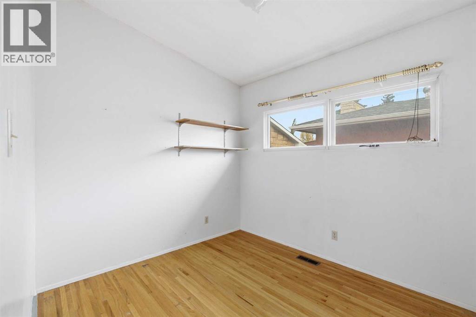
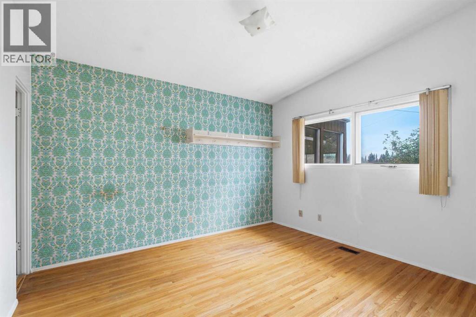
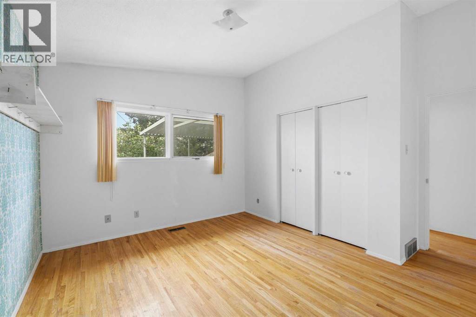
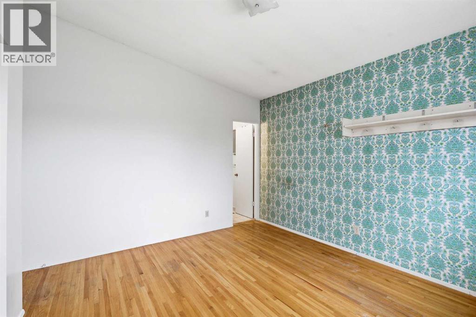
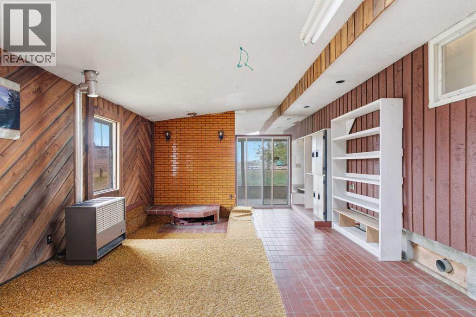
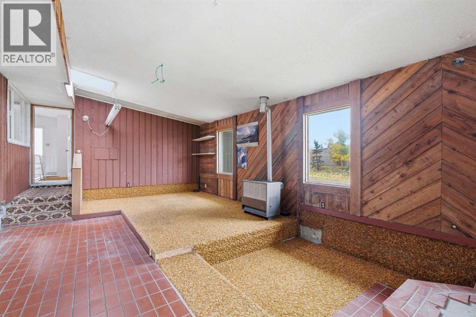
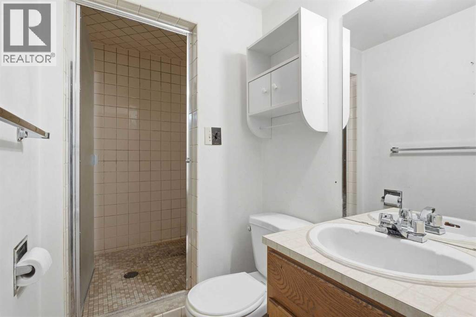
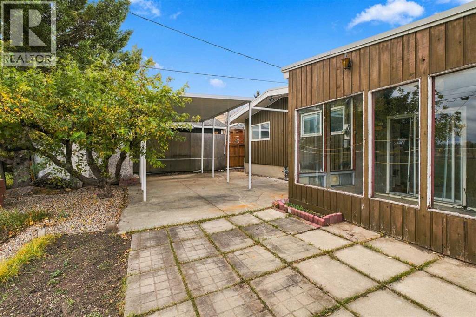
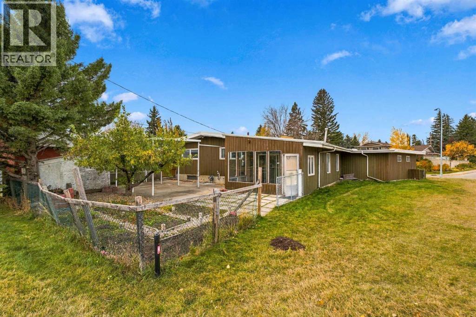
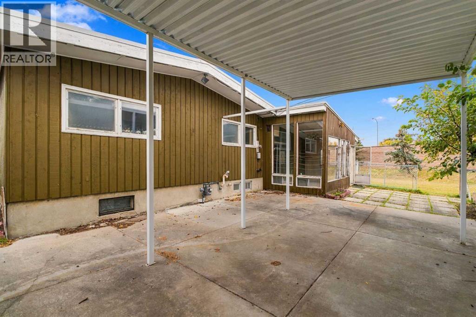
Attention renovators, investors, and handy homeowners! Welcome to 132 Lake Wapta Rise SE, a fantastic opportunity to bring your vision to life in one of Calgary’s most sought-after lake communities. This spacious bungalow offers over 1,600 sq. ft. of main-floor living space, along with a double attached garage and plenty of potential to transform this property into something truly special. This home is a handyman special, making it an ideal opportunity for buyers looking to build equity through improvements. With its generous square footage, bungalow layout, and established location, the possibilities are endless. Residents enjoy access to excellent schools, parks, shopping, recreation, and convenient major roadways. Bring your ideas, your tools, and your imagination! Whether you’re looking for your next renovation project, investment opportunity, or a home to customize to your own taste, this property offers tremendous potential. Call today for your private showing. (id:68037)
Building
- Property type
- Bungalow
- Structure
- House
- Style
- Bungalow
- Storeys
- 1
- Year built
- 1969
- Living area
- 1,662 sq ft
- Bedrooms above / below grade
- 3 / 2
- Half baths
- 1
- Basement
- Finished, Full
- Foundation
- Poured Concrete
- Construction
- Wood frame
- Flooring
- Hardwood, Carpeted
Interior
- Heating
- Forced air
- Cooling
- None
- Fireplaces
- 1
- Appliances
- Refrigerator, Stove, Hood Fan, Window Coverings, Washer & Dryer
Land & parking
- Lot size
- 6,534 sq ft
- Lot dimensions
- 607.00
- Frontage
- 24.44 meters
- Lot features
- No neighbours behind
- Fencing
- Partially fenced
- Parking
- Attached Garage
- Parking spaces
- 4
Costs & community
- Property taxes
- $5,782 (2026)
- Ownership
- Freehold
- Zoning
- R-C1
- Community
- Lake Bonavista
- Community features
- Lake Privileges, Fishing
- Days on market
- 39
Rooms
| Room | Level | Size |
|---|---|---|
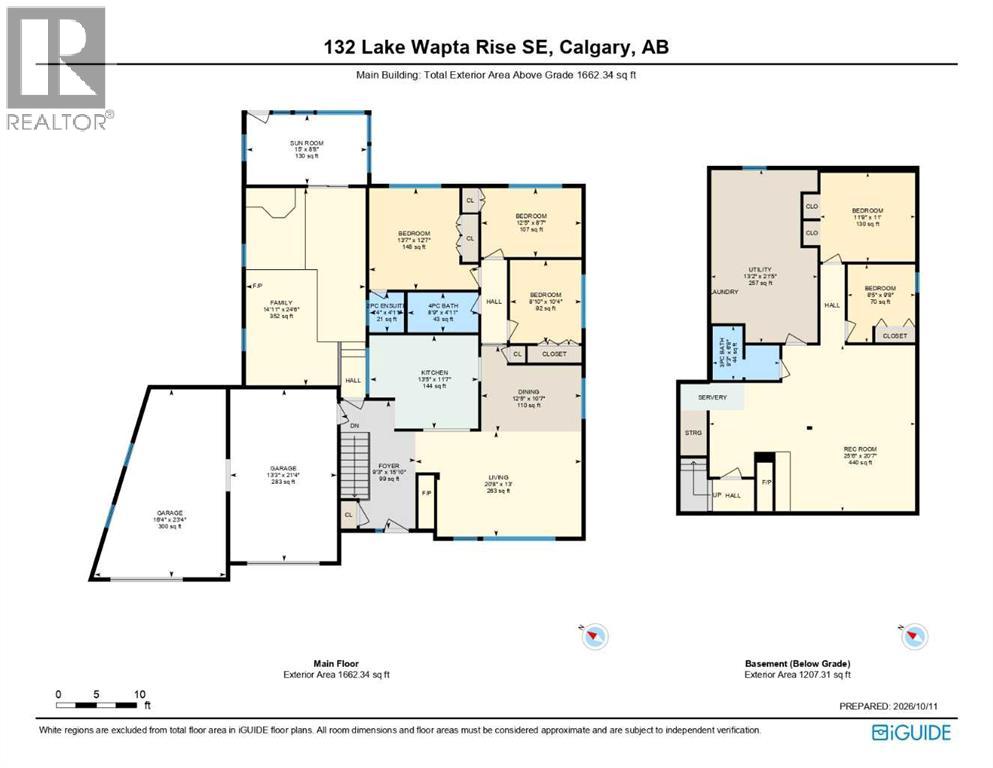
| Living room | Main level | 13.00 Ft x 20.67 Ft |
| Kitchen | Main level | 11.58 Ft x 13.42 Ft |
| Dining room | Main level | 10.58 Ft x 12.42 Ft |
| 4pc Bathroom | Main level | 4.92 Ft x 8.75 Ft |
| Bedroom | Main level | 10.33 Ft x 8.83 Ft |
| Bedroom | Main level | 8.58 Ft x 12.42 Ft |
| Primary Bedroom | Main level | 12.58 Ft x 13.58 Ft |
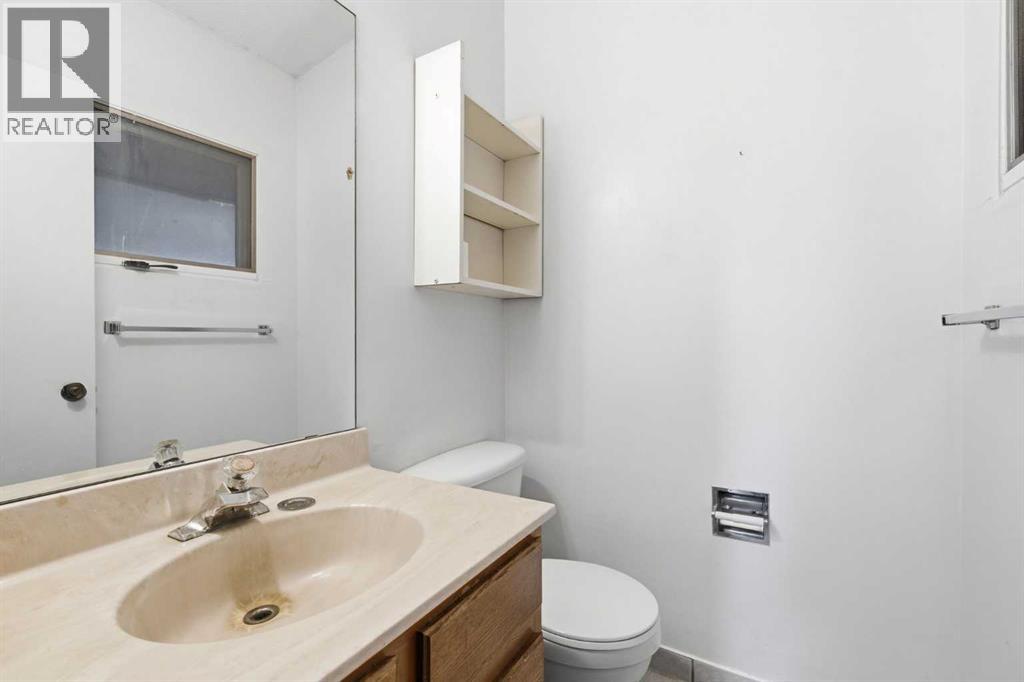
| 2pc Bathroom | Main level | 4.08 Ft x 4.00 Ft |
| Family room | Main level | 24.50 Ft x 14.92 Ft |
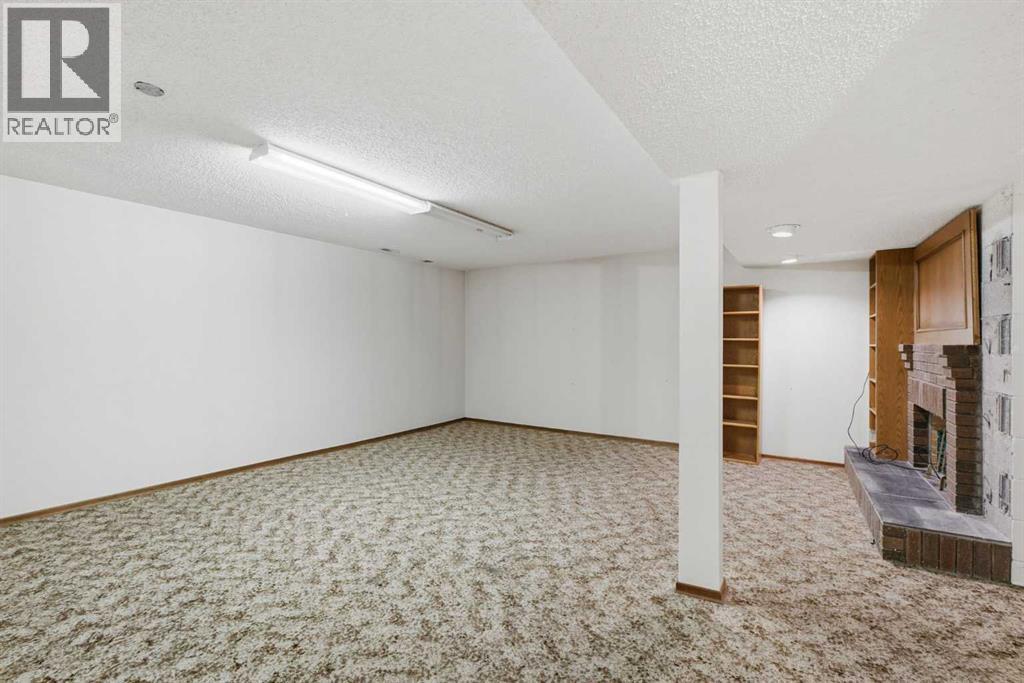
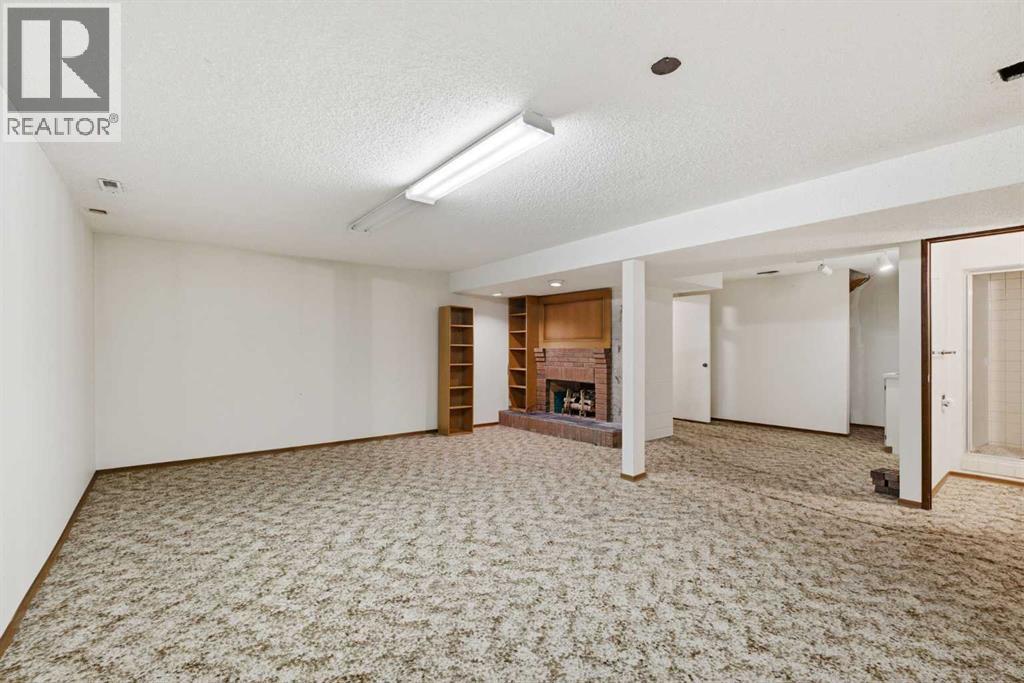
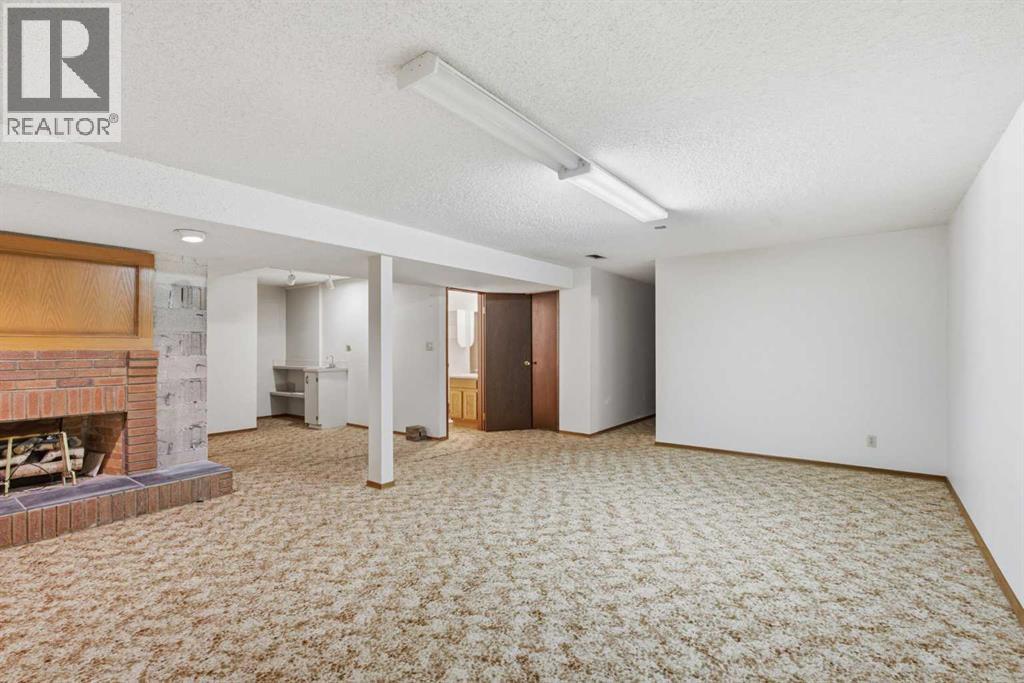
| Recreational, Games room | Basement | 20.58 Ft x 25.50 Ft |
| Furnace | Basement | 21.42 Ft x 13.17 Ft |
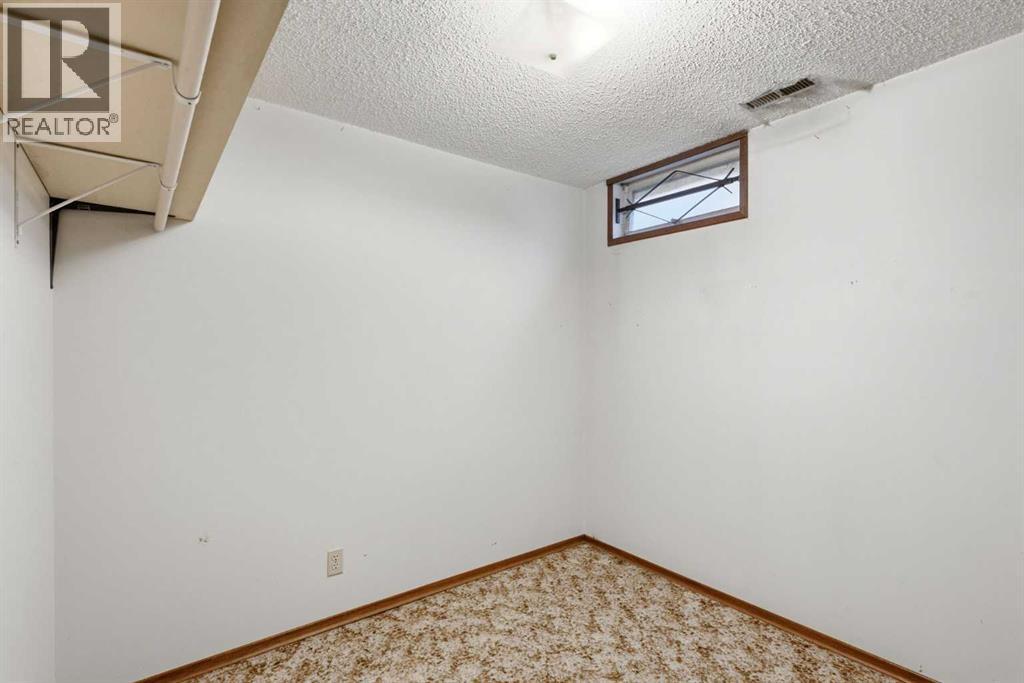
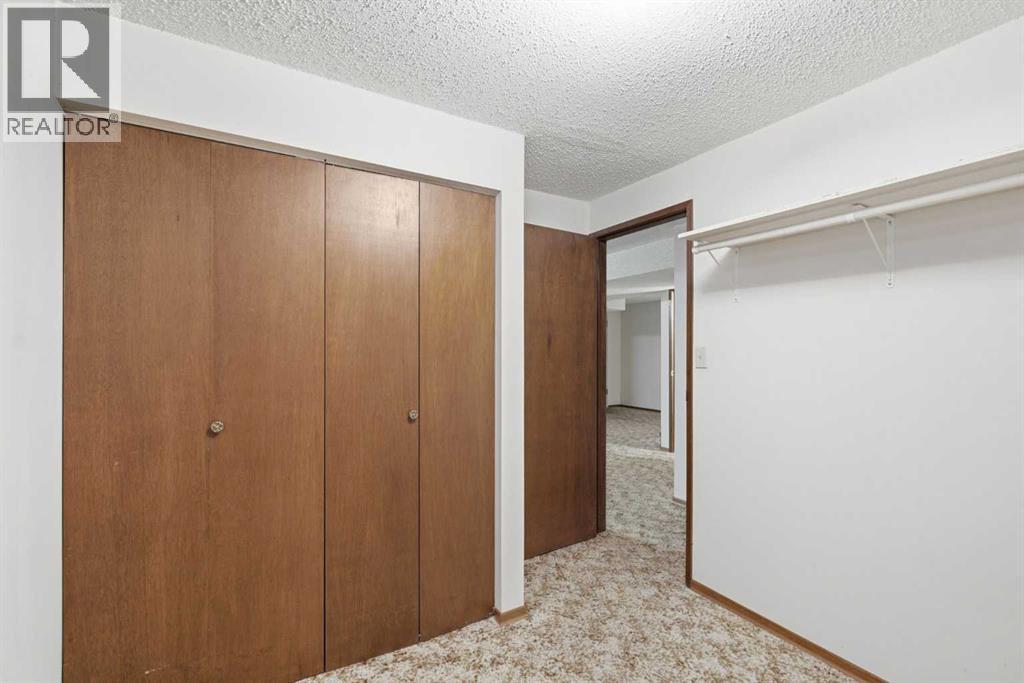
| Bedroom | Basement | 9.67 Ft x 8.42 Ft |
| Bedroom | Basement | 11.00 Ft x 11.75 Ft |
| 3pc Bathroom | Basement | 6.67 Ft x 8.25 Ft |
Mortgage calculator
- Down payment
- Mortgage insurance (CMHC)
- Total mortgage
- Property tax
- $482 / mo
- Estimated monthly total
Estimate only, based on Canadian semi-annual compounding. Your rate and payment depend on your lender. Ask us for a mortgage broker referral.
The trademarks REALTOR®, REALTORS®, and the REALTOR® logo are controlled by The Canadian Real Estate Association (CREA) and identify real estate professionals who are members of CREA. The trademarks MLS®, Multiple Listing Service® and the associated logos are owned by CREA and identify the quality of services provided by real estate professionals who are members of CREA. Listing data supplied by Calgary Real Estate Board; deemed reliable but not guaranteed. Powered by REALTOR.ca.