
About this home
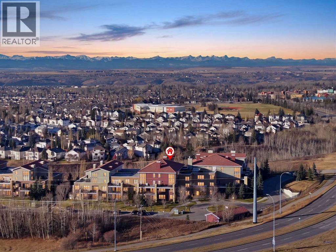
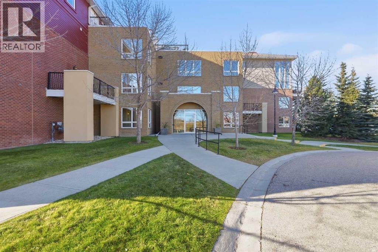
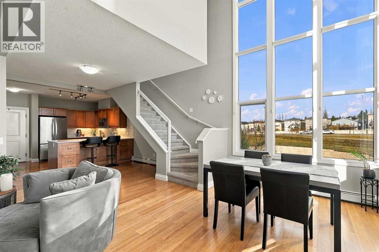
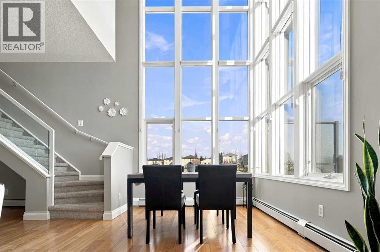
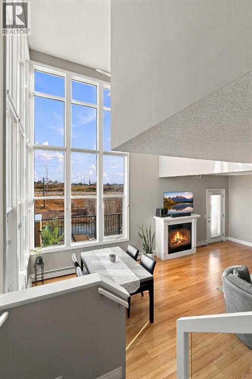
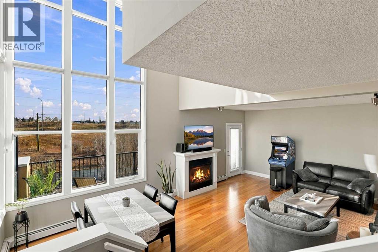
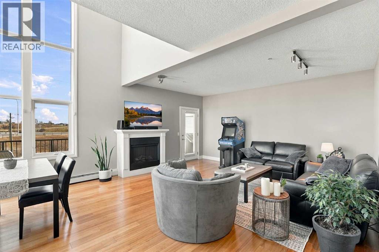
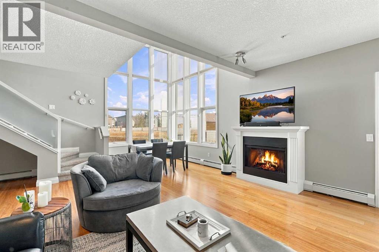
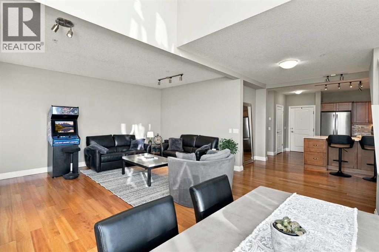
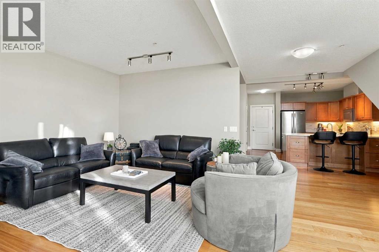
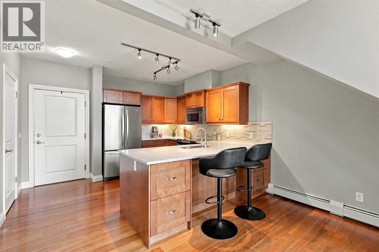
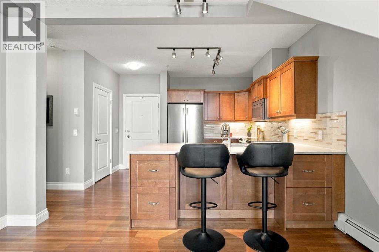
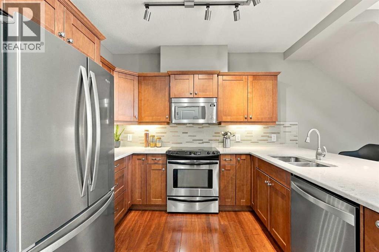
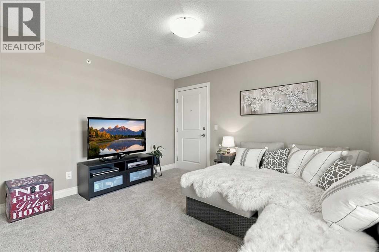
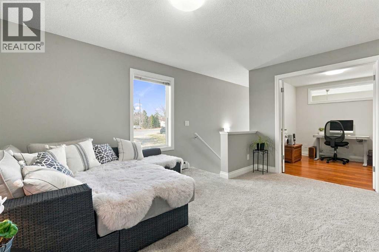
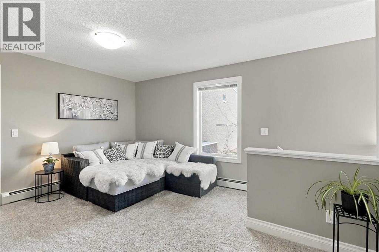
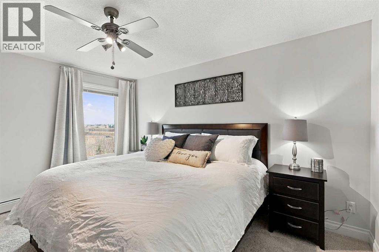
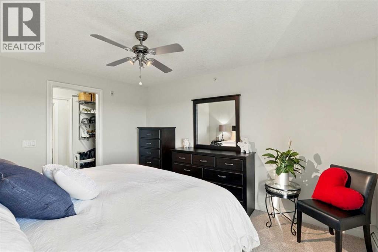
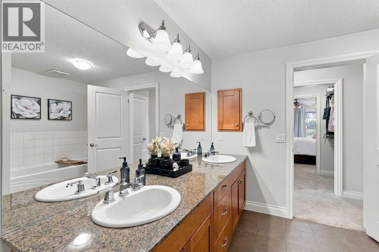
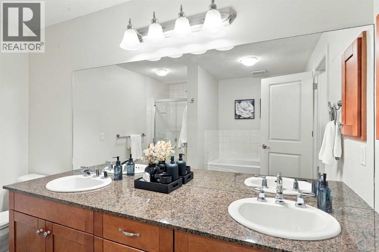
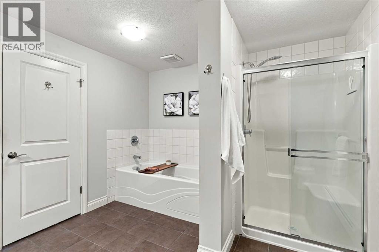
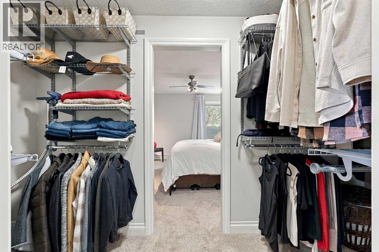
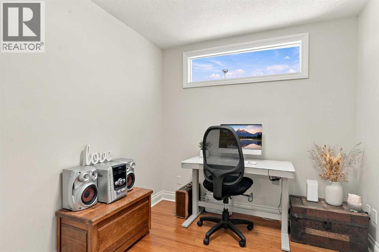
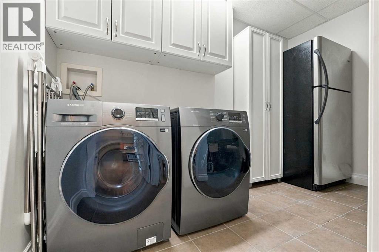
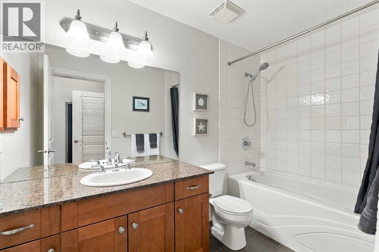
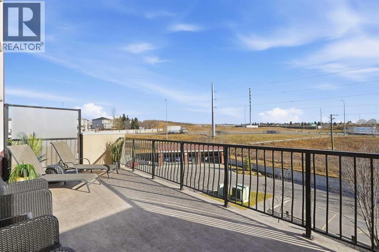
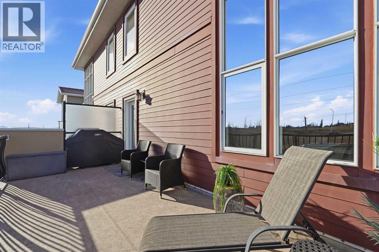
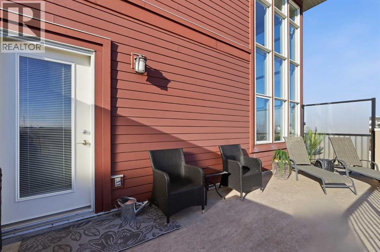
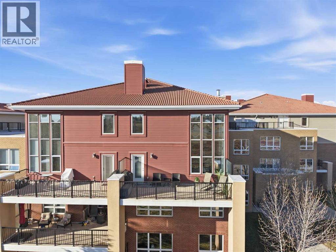
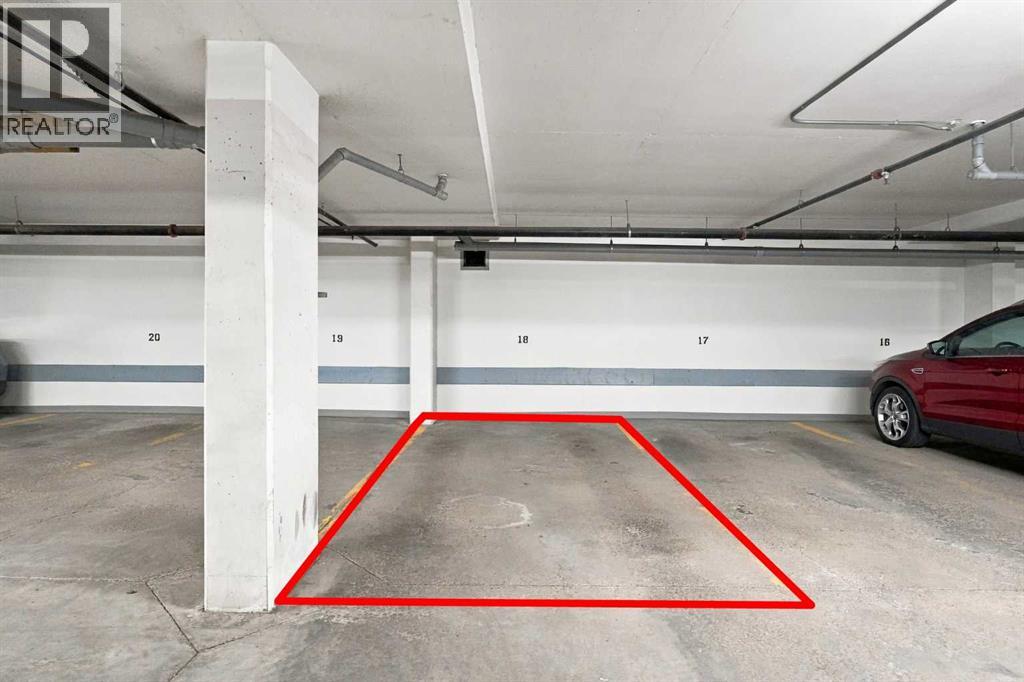
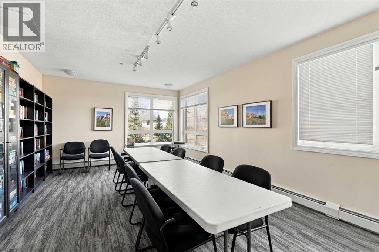
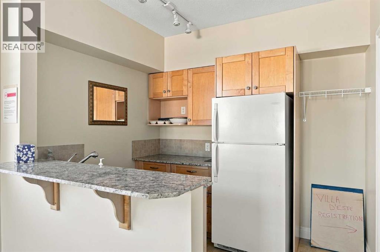
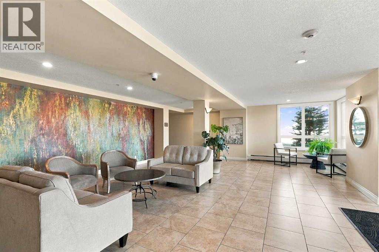
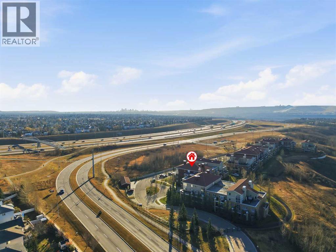
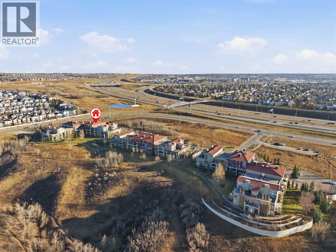
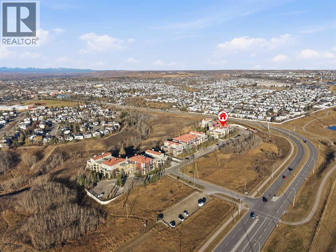
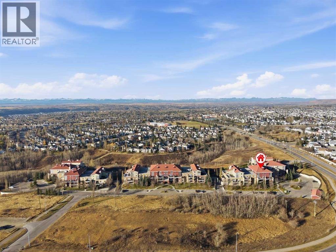
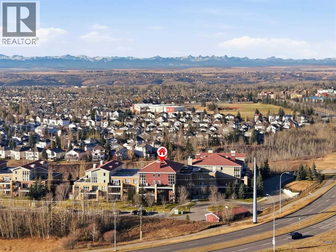
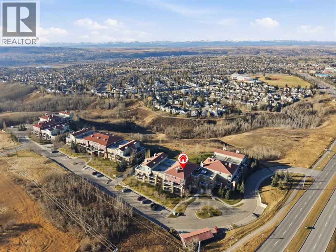
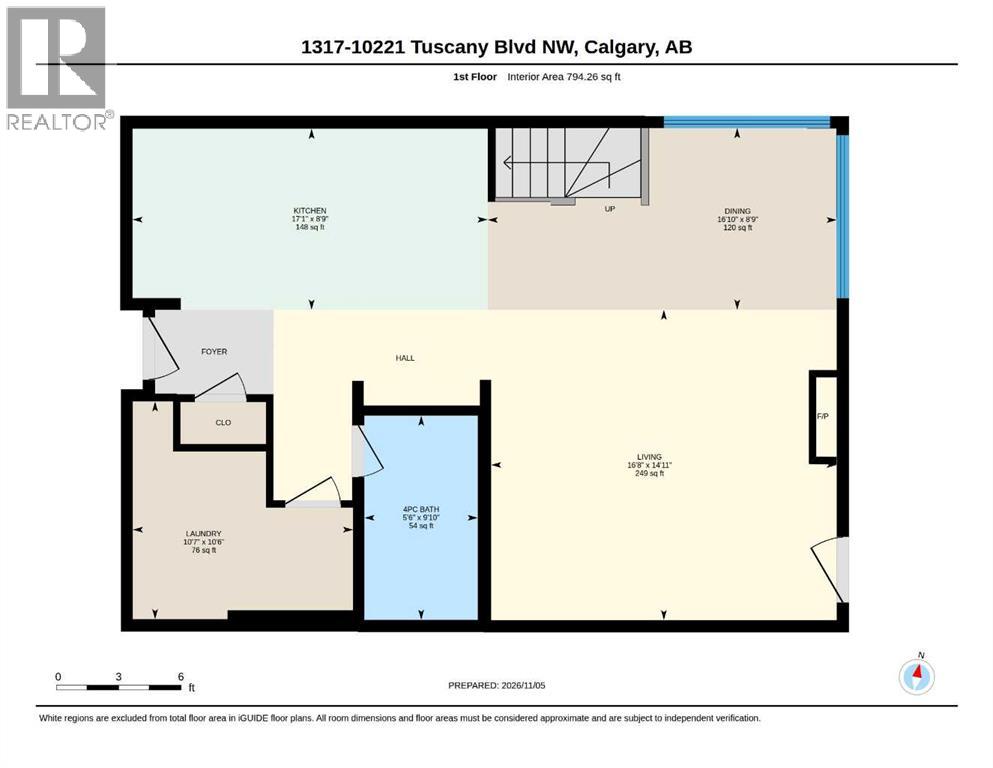
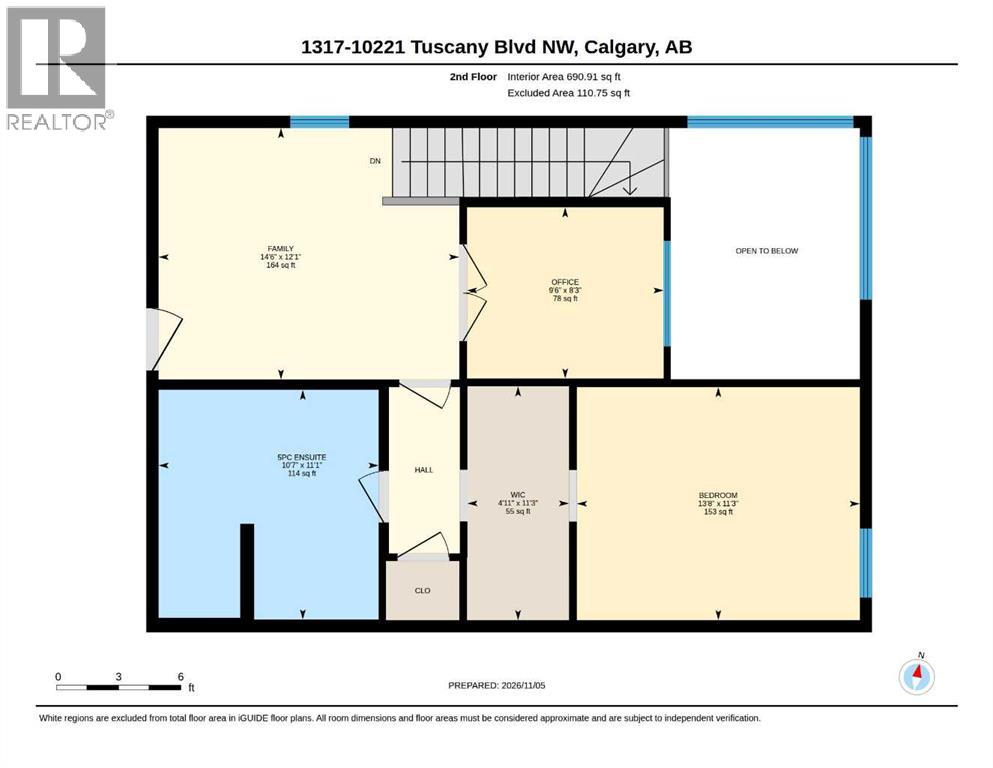
A top-floor corner location, 1,485 sq ft of living space and a distinctive two-storey layout set this Villa d’Este home apart. Filled with beautiful natural light, the open-concept main floor features soaring 18-foot ceilings in the dining area, floor-to-ceiling windows, cherry hardwood floors and a spacious living room with an electric fireplace. The well-appointed kitchen offers quartz countertops, maple cabinetry and stainless steel appliances, while a large balcony extends your living space outdoors. This thoughtfully designed home offers one bedroom, a generous upper-level loft, a separate office or den and two full bathrooms. The loft provides flexibility as a second living area, reading retreat or creative space, while the dedicated office with French doors makes working from home easy. The spacious primary bedroom features a walk-through closet and ensuite with double vanities, a soaker tub and separate shower. Two titled parking stalls, one underground and one outdoor, along with titled storage, add exceptional everyday convenience. Located in the sought-after, Tuscan-inspired Villa d’Este complex, with guest suites and easy access to Tuscany amenities, the LRT, Stoney Trail and Crowchild Trail. A wonderful combination of space, natural light and flexible living in an established NW Calgary community. (id:68037)
Building
- Property type
- Condo
- Structure
- Apartment
- Style
- Multi-level
- Storeys
- 3
- Year built
- 2007
- Living area
- 1,485 sq ft
- Bedrooms above / below grade
- 1 / 0
- Construction
- Wood frame
- Exterior
- Brick, Stucco, Composite Siding
- Flooring
- Hardwood, Carpeted, Ceramic Tile
Interior
- Heating
- Baseboard heaters
- Cooling
- None
- Fireplaces
- 1
- Appliances
- Washer, Refrigerator, Dishwasher, Stove, Microwave Range Hood Combo, Window Coverings
- Building features
- Guest Suite
Land & parking
- Lot features
- See remarks, Closet Organizers, Guest Suite, Parking
- Parking
- Underground
- Parking spaces
- 2
Costs & community
- Condo fee
- $836 / month
- Fee includes
- Common Area Maintenance, Property Management, Waste Removal, Ground Maintenance, Heat, Water, Insurance, Reserve Fund Contributions, Sewer
- Property taxes
- $3,112 (2026)
- Ownership
- Condo/Strata
- Zoning
- M-C1
- Community
- Tuscany
- Community features
- Pets Allowed With Restrictions
- Days on market
- 15
Rooms
| Room | Level | Size |
|---|---|---|
| 4pc Bathroom | Main level | 5.50 Ft x 9.83 Ft |
| Dining room | Main level | 16.83 Ft x 8.75 Ft |
| Kitchen | Main level | 17.08 Ft x 8.75 Ft |
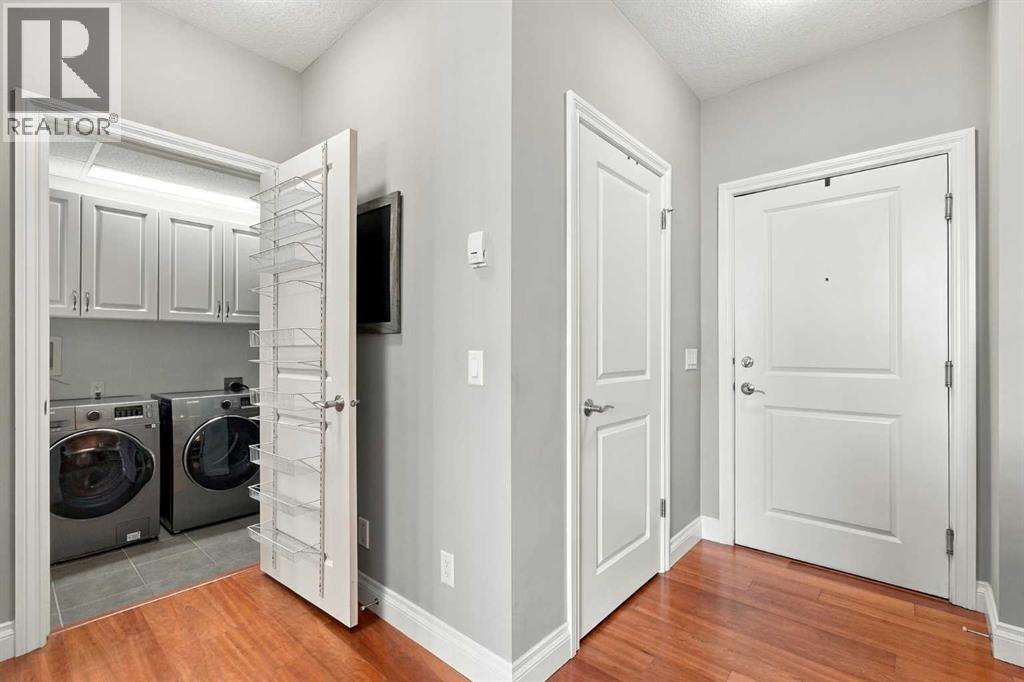
| Laundry room | Main level | 10.58 Ft x 10.50 Ft |
| Living room | Main level | 16.67 Ft x 14.92 Ft |
| 5pc Bathroom | Upper Level | 10.58 Ft x 11.08 Ft |
| Bedroom | Upper Level | 13.67 Ft x 11.25 Ft |
| Family room | Upper Level | 14.50 Ft x 12.08 Ft |
| Office | Upper Level | 9.50 Ft x 8.25 Ft |
| Other | Upper Level | 4.92 Ft x 11.25 Ft |
Mortgage calculator
- Down payment
- Mortgage insurance (CMHC)
- Total mortgage
- Property tax
- $259 / mo
- Condo fee
- $836 / mo
- Estimated monthly total
Estimate only, based on Canadian semi-annual compounding. Your rate and payment depend on your lender. Ask us for a mortgage broker referral.
The trademarks REALTOR®, REALTORS®, and the REALTOR® logo are controlled by The Canadian Real Estate Association (CREA) and identify real estate professionals who are members of CREA. The trademarks MLS®, Multiple Listing Service® and the associated logos are owned by CREA and identify the quality of services provided by real estate professionals who are members of CREA. Listing data supplied by Calgary Real Estate Board; deemed reliable but not guaranteed. Powered by REALTOR.ca.