
About this home
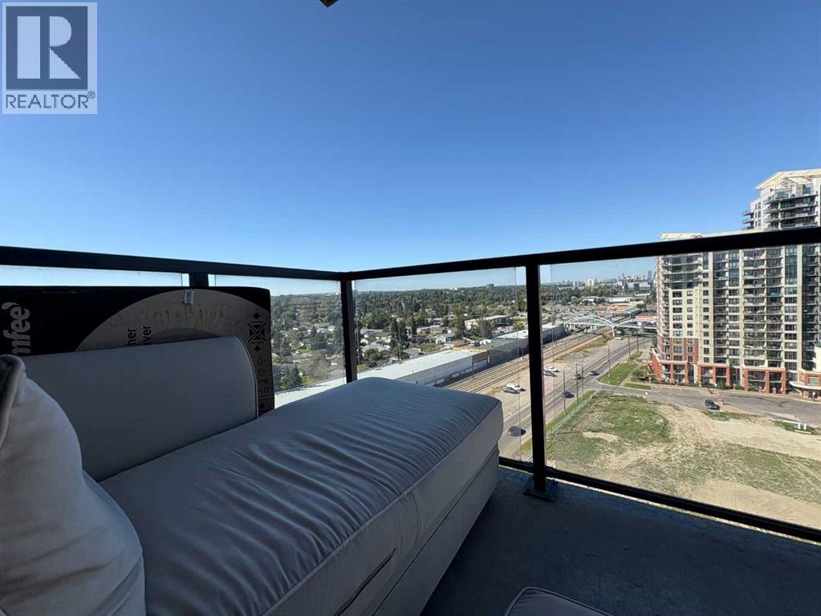
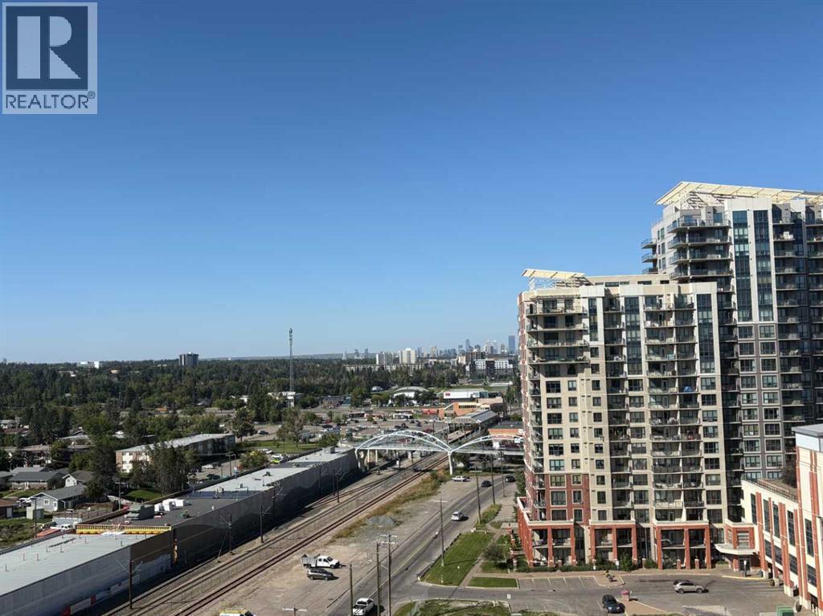
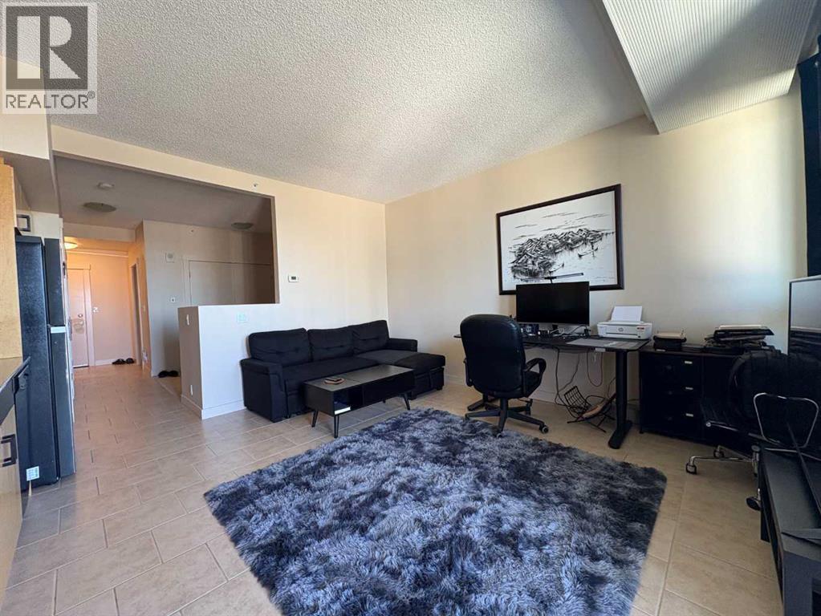
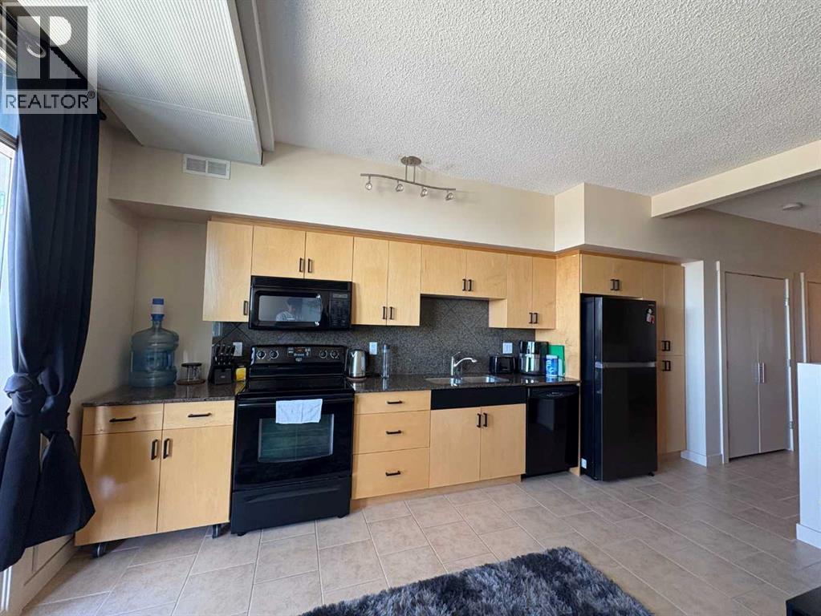
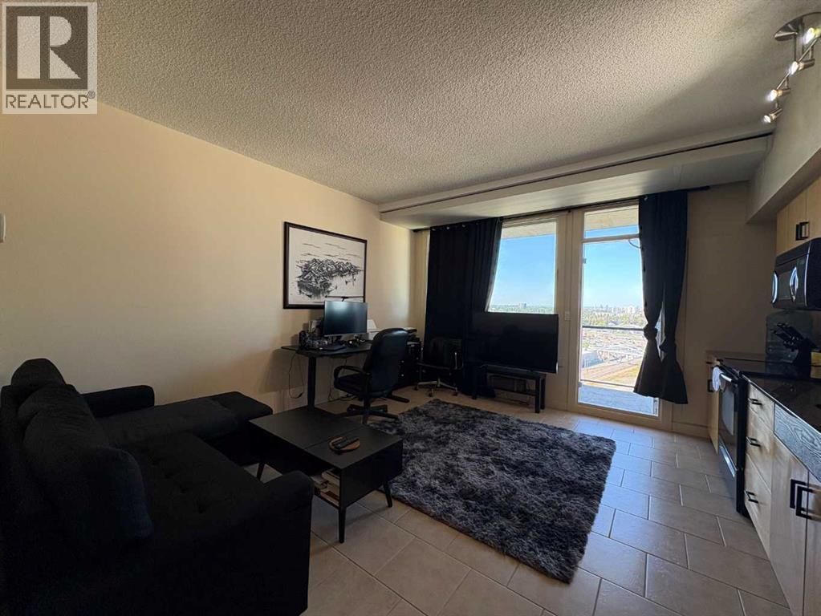
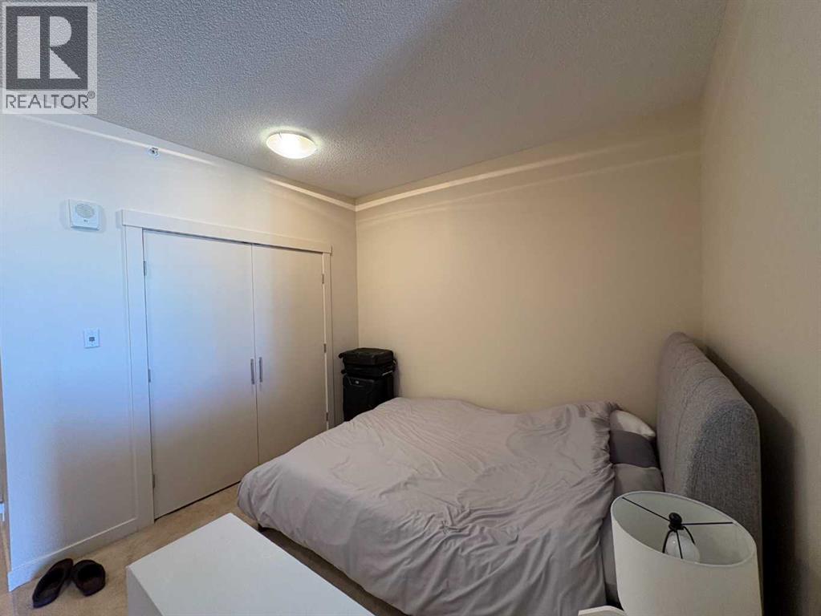
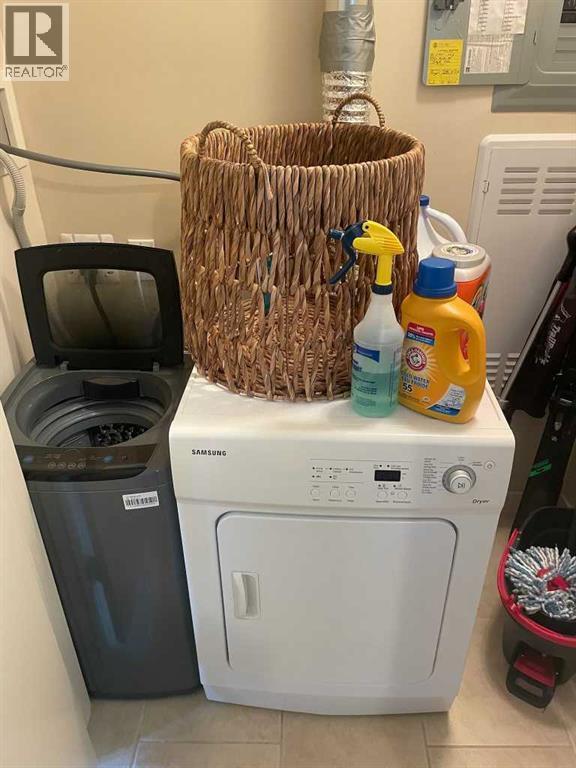
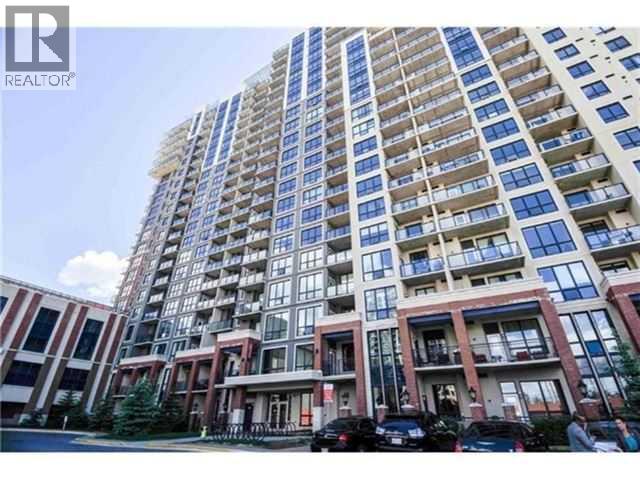
Welcome to London at Heritage Station! This spacious 1-bedroom unit on the 13th floor offers spectacular downtown skyline views through oversized windows that flood the space with natural light. The open-concept layout features a modern kitchen with rich cabinetry and open kitchen, flowing seamlessly into the living and dining areas—perfect for entertaining. The primary bedroom is generously sized with washer/dryer in unit, great convenience! Enjoy your morning coffee on the private balcony while taking in the cityscape. This secure, pet-friendly concrete building includes underground parking, 24-hour security, bike storage, and in-suite laundry. Ideally located just steps to the Heritage LRT station, Save-On-Foods, Tim Hortons, and numerous shops and restaurants, with quick access to Macleod Trail and downtown. An excellent opportunity for first-time buyers, professionals, or investors seeking a well-managed condo in a highly convenient location. Condo recently installed ALL NEW WINDOWS in the unit. (id:68037)
Building
- Property type
- Condo
- Structure
- Apartment
- Style
- Loft
- Storeys
- 20
- Year built
- 2010
- Living area
- 500 sq ft
- Bedrooms above / below grade
- 1 / 0
- Construction
- Poured concrete
- Exterior
- Concrete
- Flooring
- Tile, Carpeted
Interior
- Cooling
- None
- Appliances
- Washer, Refrigerator, Dishwasher, Stove, Dryer, Microwave Range Hood Combo, Window Coverings
- Building features
- Laundry Facility
Land & parking
- Lot features
- Parking
- Parking
- Underground
- Parking spaces
- 1
Costs & community
- Condo fee
- $301 / month
- Fee includes
- Other, See Remarks
- Property taxes
- $1,536 (2025)
- Ownership
- Condo/Strata
- Zoning
- C-C2
- Community
- Haysboro
- Community features
- Pets Allowed With Restrictions
- Days on market
- 250
Rooms
| Room | Level | Size |
|---|---|---|
| Other | Main level | 4.75 Ft x 6.00 Ft |
| Primary Bedroom | Main level | 8.67 Ft x 10.17 Ft |
| Kitchen | Main level | 3.17 Ft x 14.83 Ft |
| Other | Main level | 14.75 Ft x 5.83 Ft |
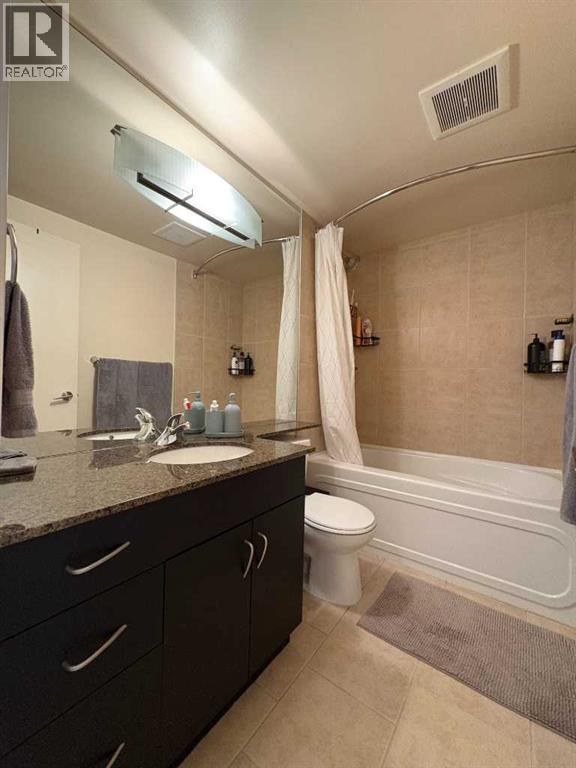
| 4pc Bathroom | Main level | 4.92 Ft x 8.50 Ft |
| Laundry room | Main level | 2.25 Ft x 5.08 Ft |
| Living room/Dining room | Main level | 14.75 Ft x 11.92 Ft |
Mortgage calculator
- Down payment
- Mortgage insurance (CMHC)
- Total mortgage
- Property tax
- $128 / mo
- Condo fee
- $301 / mo
- Estimated monthly total
Estimate only, based on Canadian semi-annual compounding. Your rate and payment depend on your lender. Ask us for a mortgage broker referral.
The trademarks REALTOR®, REALTORS®, and the REALTOR® logo are controlled by The Canadian Real Estate Association (CREA) and identify real estate professionals who are members of CREA. The trademarks MLS®, Multiple Listing Service® and the associated logos are owned by CREA and identify the quality of services provided by real estate professionals who are members of CREA. Listing data supplied by Calgary Real Estate Board; deemed reliable but not guaranteed. Powered by REALTOR.ca.