
About this home
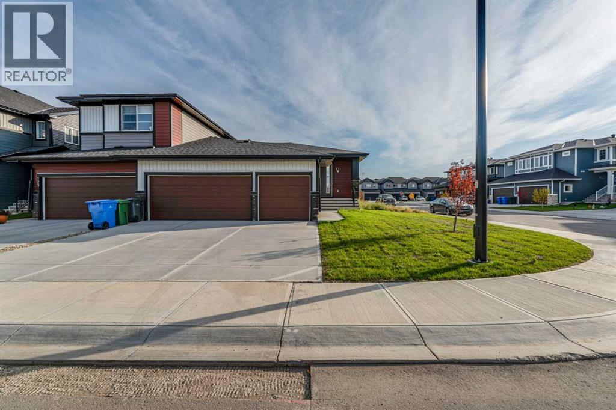
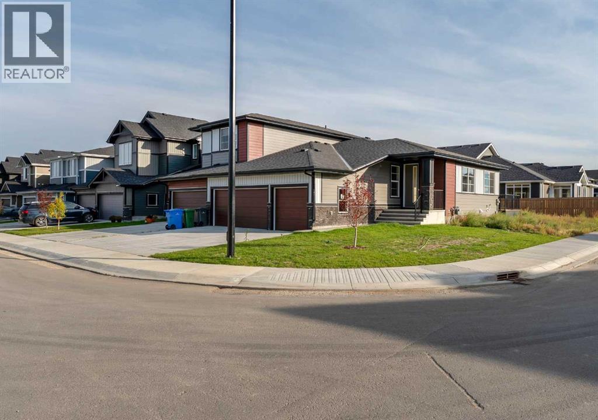
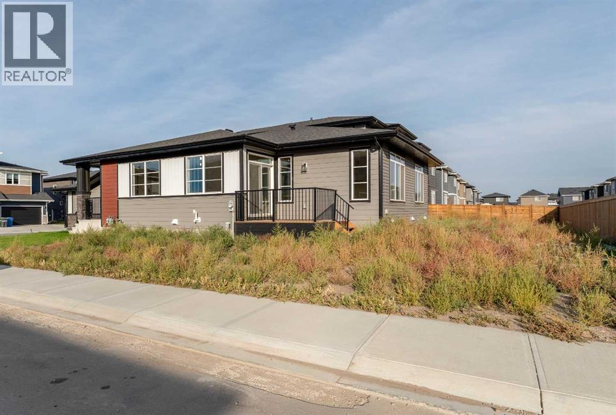
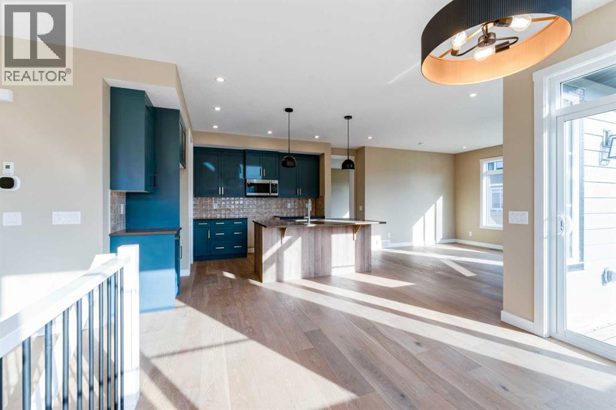
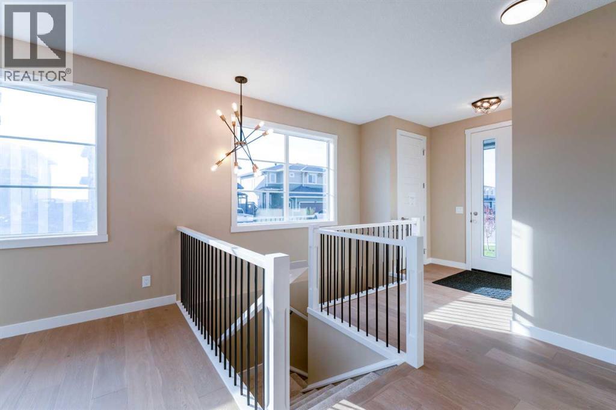
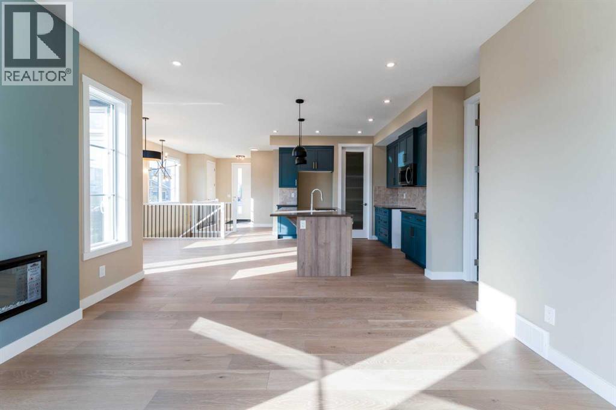
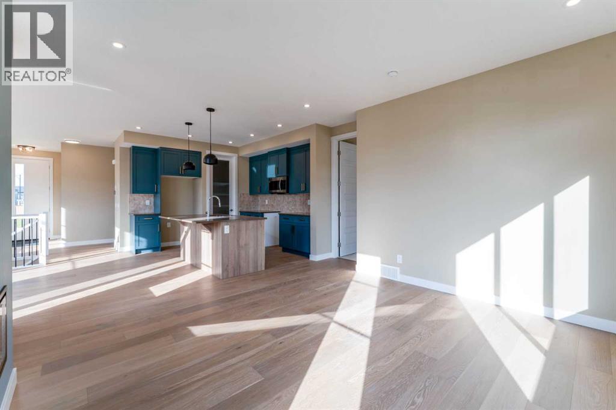
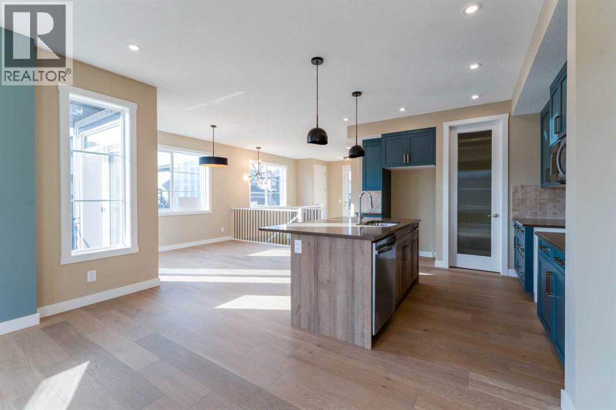
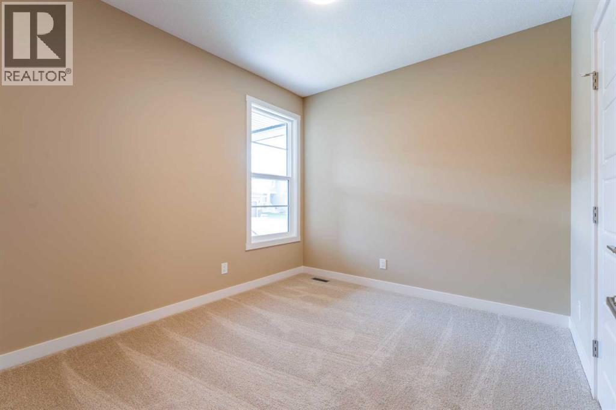
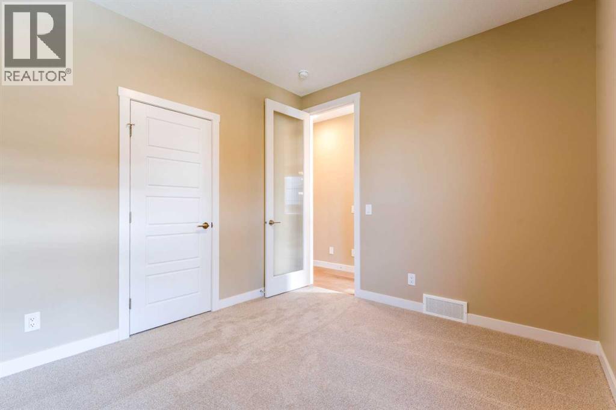
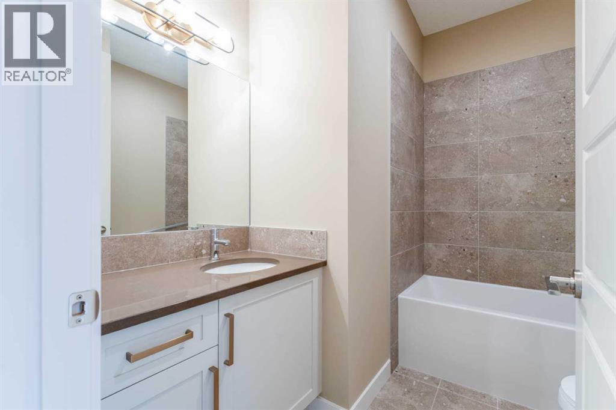
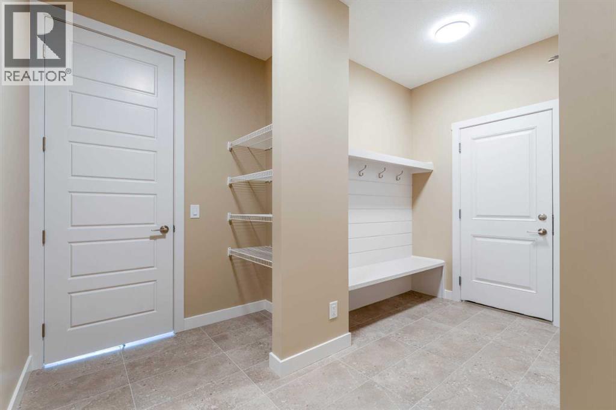
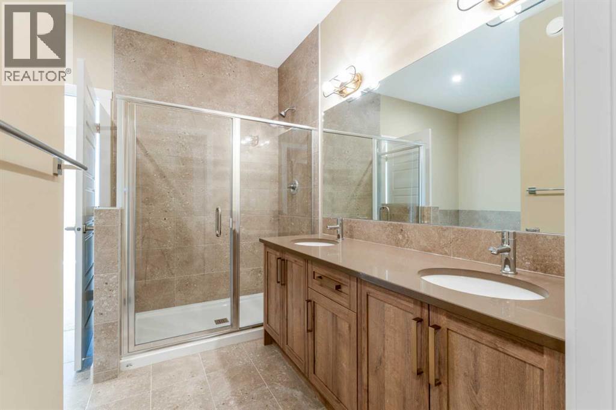
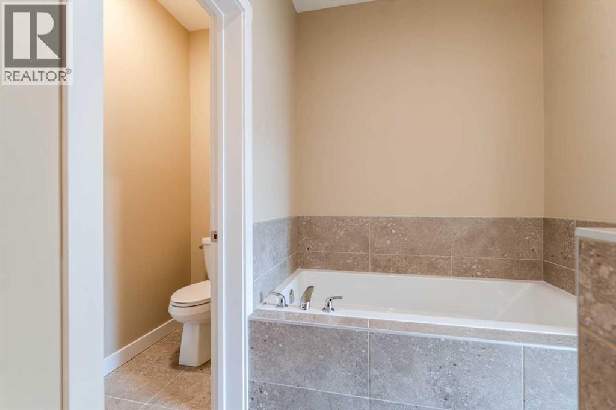
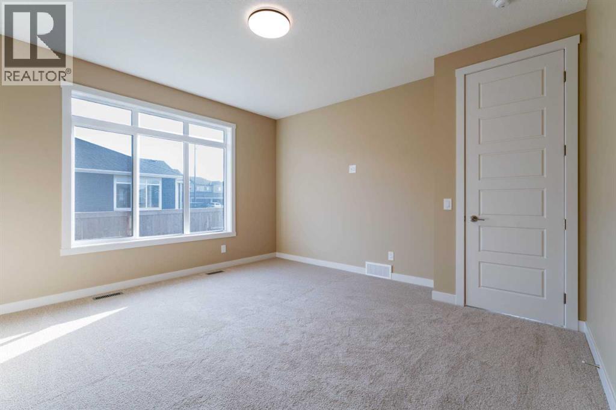
Welcome to this brand-new bungalow semi-duplex by Douglas Homes, ideally situated on a premium corner lot in Waterford, Chestermere. This thoughtfully designed home offers the convenience of bungalow living with a bright, open-concept layout and quality finishes throughout.The DH $25K Limited Savings is already included in the purchase price. Features include a rare triple-car garage, treated wood deck, quartz countertops, engineered hardwood flooring, and an electric fireplace. The well-appointed kitchen opens to the dining and living areas, creating a functional layout for everyday living and entertaining.The spacious primary bedroom is located on the main floor and features a private ensuite with dual sinks. The basement is currently undeveloped and is planned to be fully developed with two additional bedrooms, a 4-piece bathroom, and a large recreation/games room. The planned development will include 9’ ceilings, providing a comfortable and spacious lower-level living area.The home is located close to an existing park and future amenities, with convenient access to everyday services, shopping, and Chestermere attractions.Eligible first-time home buyers may qualify for the First-Time Home Buyers’ GST Rebate of up to $50,000, subject to Government of Canada and CRA eligibility requirements. Agreements must be dated after May 27, 2025.Please note that the basement is currently undeveloped. Some photos are of the same model and are provided for illustration purposes only. The actual home may vary in exterior style, interior colours, finishes, and selections.Contact us today for more information or to arrange a private viewing. (id:68037)
Building
- Property type
- Semi-detached
- Structure
- Duplex
- Style
- Bungalow
- Storeys
- 1
- Year built
- 2026
- Living area
- 1,443 sq ft
- Bedrooms above / below grade
- 2 / 2
- Basement
- Finished, Full
- Foundation
- Poured Concrete
- Exterior
- Vinyl siding
- Flooring
- Tile, Carpeted, Wood
Interior
- Heating
- Forced air
- Cooling
- None
- Fireplaces
- 1
- Appliances
- Refrigerator, Range - Electric, Dishwasher, Microwave Range Hood Combo
Land & parking
- Lot size
- 5,210 sq ft
- Lot dimensions
- 5208.23
- Frontage
- 14.93 meters
- Lot features
- Level
- Fencing
- Not fenced
- Parking
- Attached Garage
- Parking spaces
- 3
Costs & community
- Ownership
- Freehold
- Zoning
- R-3
- Community
- Waterford
- Days on market
- 60
Rooms
| Room | Level | Size |
|---|---|---|
| Dining room | Main level | 8.17 Ft x 10.67 Ft |
| Great room | Main level | 14.50 Ft x 13.50 Ft |
| Other | Main level | 14.58 Ft x 15.08 Ft |
| 5pc Bathroom | Main level | 9.42 Ft x 11.67 Ft |
| Primary Bedroom | Main level | 14.17 Ft x 13.83 Ft |
| Other | Main level | 11.67 Ft x 4.83 Ft |
| Other | Main level | 12.08 Ft x 9.92 Ft |
| 4pc Bathroom | Main level | 9.00 Ft x 6.33 Ft |
| Bedroom | Main level | 10.00 Ft x 11.00 Ft |
| Other | Main level | 10.83 Ft x 10.67 Ft |
| Recreational, Games room | Basement | 40.67 Ft x 26.50 Ft |
| Bedroom | Basement | 13.00 Ft x 10.42 Ft |
| 4pc Bathroom | Basement | 5.00 Ft x 9.00 Ft |
| Bedroom | Basement | 13.00 Ft x 10.33 Ft |
Mortgage calculator
- Down payment
- Mortgage insurance (CMHC)
- Total mortgage
- Estimated monthly total
Estimate only, based on Canadian semi-annual compounding. Your rate and payment depend on your lender. Ask us for a mortgage broker referral.
The trademarks REALTOR®, REALTORS®, and the REALTOR® logo are controlled by The Canadian Real Estate Association (CREA) and identify real estate professionals who are members of CREA. The trademarks MLS®, Multiple Listing Service® and the associated logos are owned by CREA and identify the quality of services provided by real estate professionals who are members of CREA. Listing data supplied by Calgary Real Estate Board; deemed reliable but not guaranteed. Powered by REALTOR.ca.