
About this home
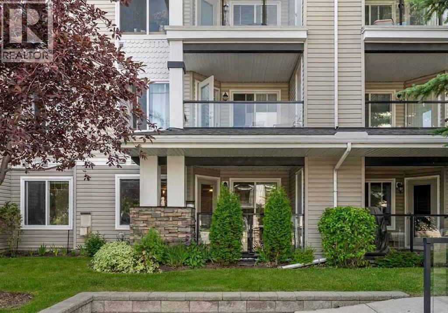
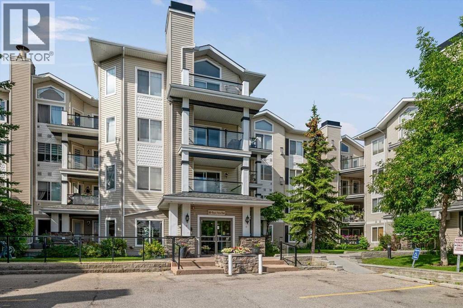
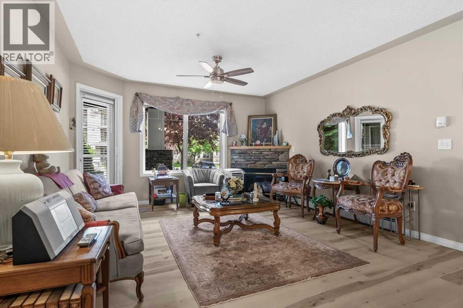
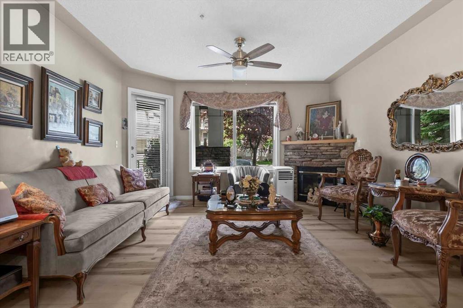
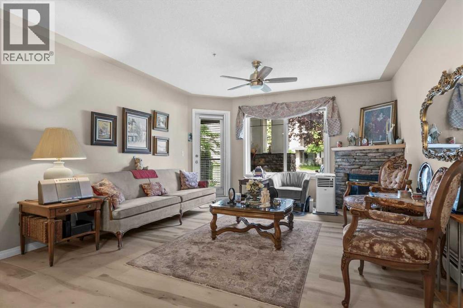
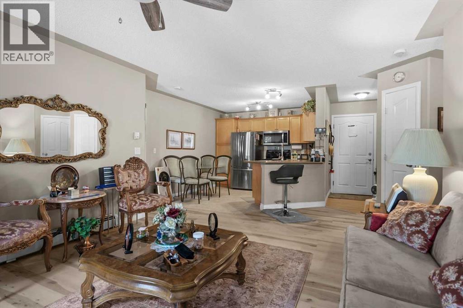
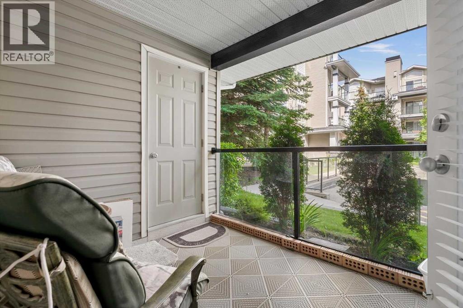
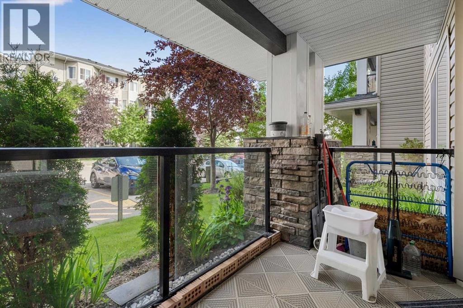
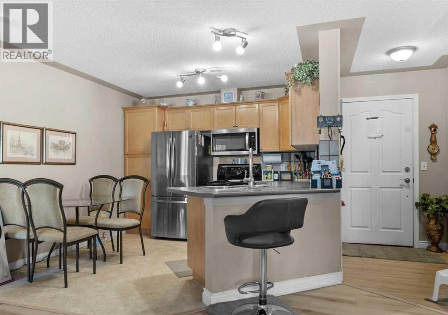
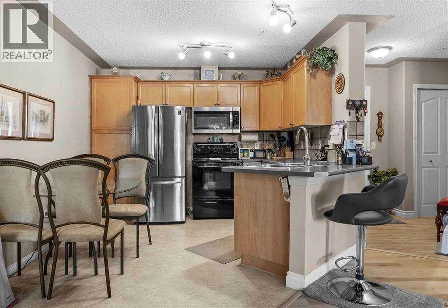
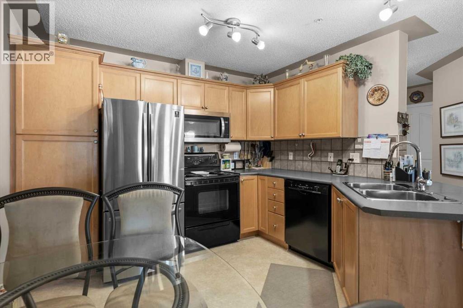
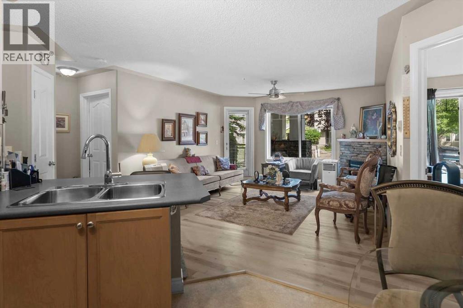
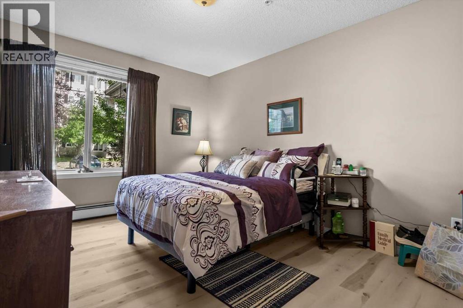
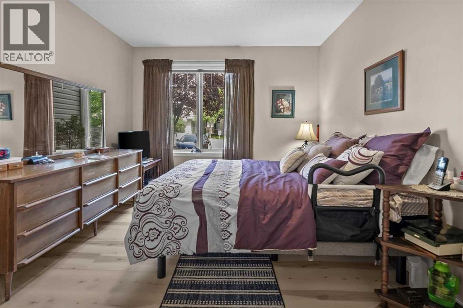
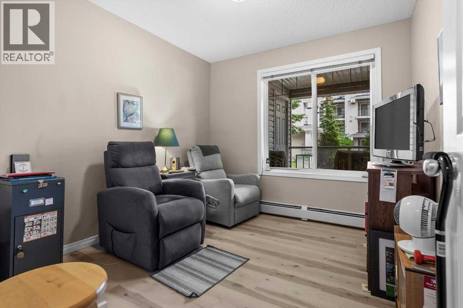
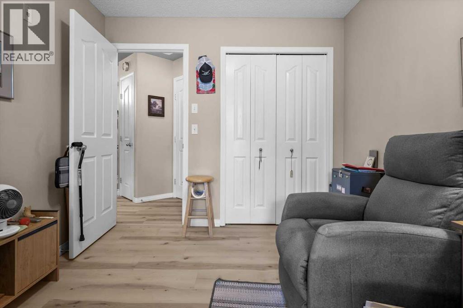
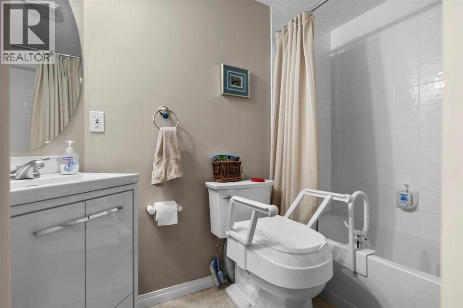
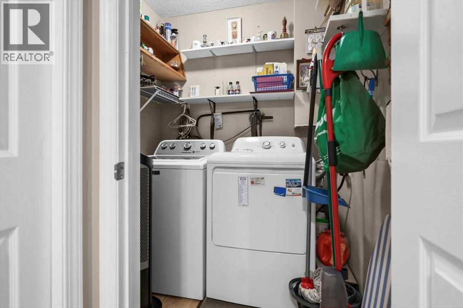
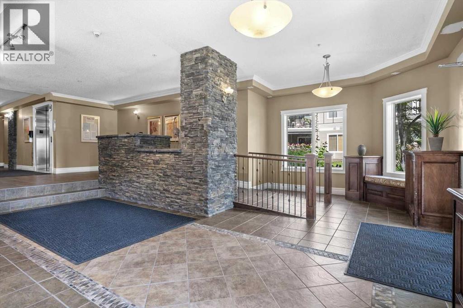
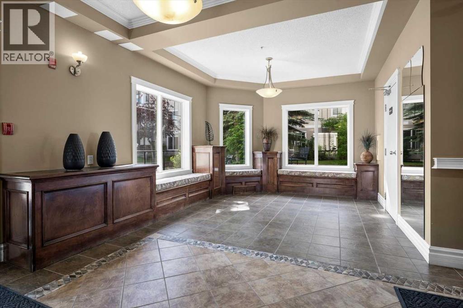
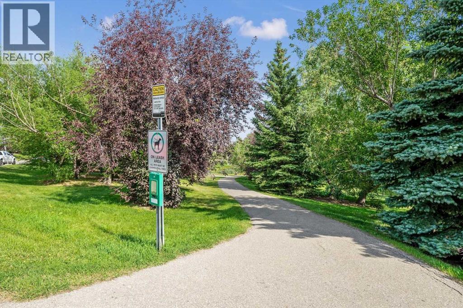
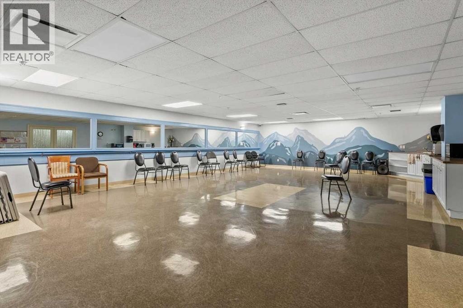
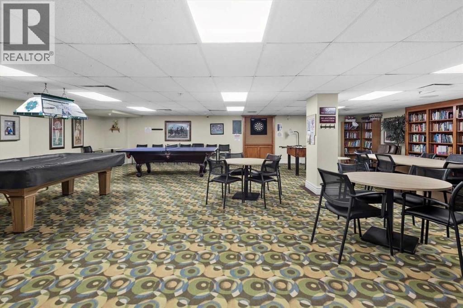
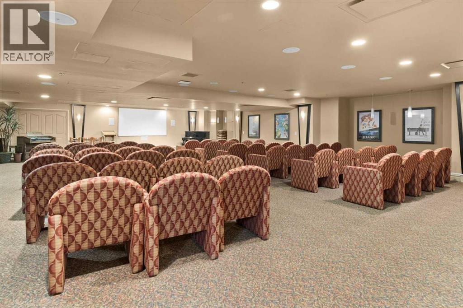
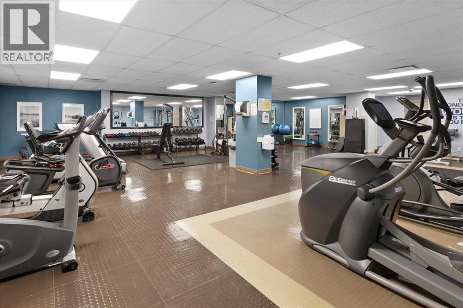
Welcome home to this beautifully maintained and thoughtfully planned two-bedroom condominium, offering the perfect blend of comfort and convenience in the peaceful community of Rocky Ridge. As a desirable main-floor unit, this home welcomes you with an open floor plan designed for effortless modern living. The heart of the home features a large kitchen complete with peninsula countertop with seating, gleaming stainless steel appliances, and abundant storage. The kitchen flows seamlessly into a dedicated dining area and a spacious living room, where a cozy corner fireplace with stone finish and wood mantle serves as the perfect focal point. Step outside onto the lovely glass-enclosed patio with phantom screen doorway to enjoy your morning coffee or unwind after a long day in your own sheltered retreat surrounded by lush greenery.Designed with privacy in mind, the layout boasts two well-appointed bedrooms, each paired with its own bathroom. The primary suite is a true sanctuary, combining a relaxing bedroom with a private ensuite washroom and a spacious walk-in closet. Added conveniences like a secure storage space accessed from the patio and an in-unit laundry room make daily routines a breeze. Beyond the walls of your apartment, the building fosters an active community spirit and offers an exceptional array of amenities, including a fitness centre, games room, party room, a private movie theatre room and secure bike storage. Surrounded by lush green space, winding walking paths, and scenic ponds, this property offers a serene natural escape while remaining exceptionally well-connected, providing quick access to major roadways and just a 10 minute walk to the c-train for an easy commute.Embrace the ease of maintenance-free condominium living surrounded by nature in the vibrant community of The Pavilions At Rocky Ridge. (id:68037)
Building
- Property type
- Condo
- Structure
- Apartment
- Storeys
- 4
- Year built
- 2004
- Living area
- 837 sq ft
- Bedrooms above / below grade
- 2 / 0
- Construction
- Wood frame
- Exterior
- Stone, Vinyl siding
- Flooring
- Laminate, Vinyl
Interior
- Heating
- Baseboard heaters
- Cooling
- None
- Fireplaces
- 1
- Appliances
- Washer, Refrigerator, Dishwasher, Stove, Dryer, Hood Fan, Window Coverings
- Building features
- Exercise Centre, Party Room
Land & parking
- Lot features
- PVC window, Closet Organizers, No Animal Home, No Smoking Home, Parking
- Parking
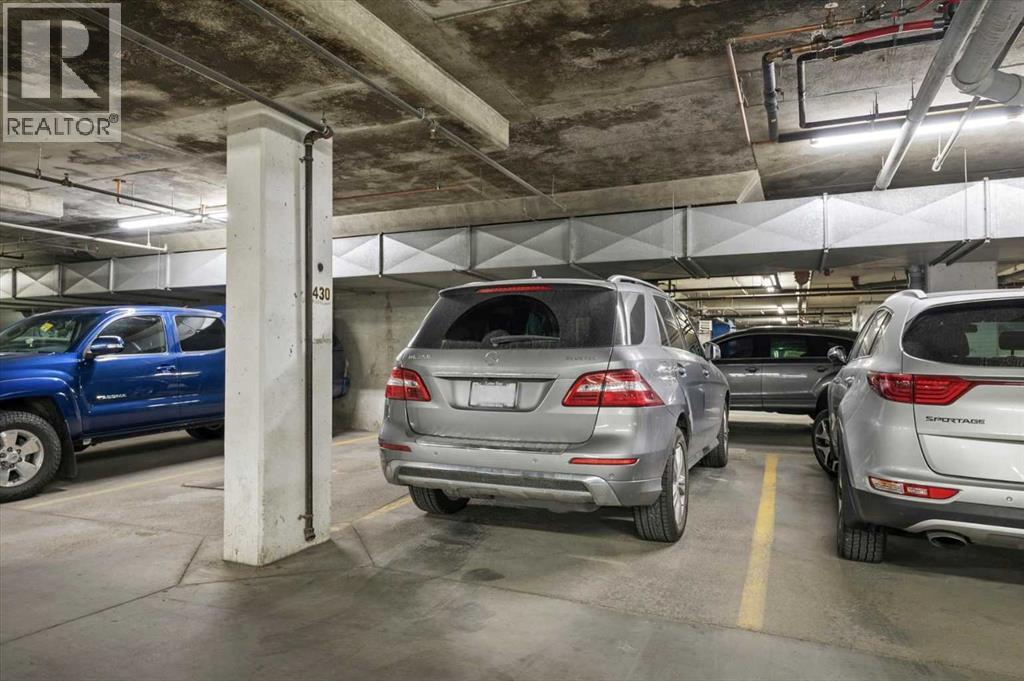
- Underground, Visitor Parking
- Parking spaces
- 1
Costs & community
- Condo fee
- $474 / month
- Fee includes
- Common Area Maintenance, Interior Maintenance, Property Management, Waste Removal, Heat, Water, Insurance, Reserve Fund Contributions, Sewer
- Property taxes
- $2,091 (2026)
- Ownership
- Condo/Strata
- Zoning
- M-C2 d158
- Community
- Rocky Ridge
- Community features
- Lake Privileges, Pets Allowed With Restrictions
- Days on market
- 112
Rooms
| Room | Level | Size |
|---|---|---|
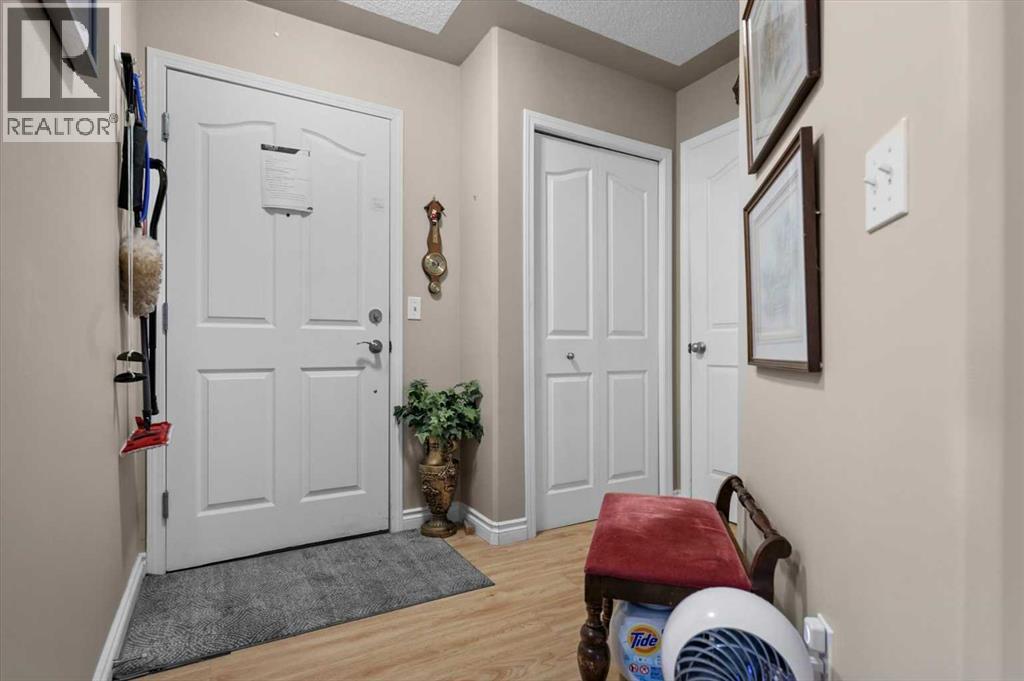
| Foyer | Main level | 7.58 Ft x 8.58 Ft |
| Living room | Main level | 15.83 Ft x 19.58 Ft |
| Kitchen | Main level | 10.67 Ft x 11.25 Ft |
| Primary Bedroom | Main level | 10.42 Ft x 13.25 Ft |
| 3pc Bathroom | Main level | 5.75 Ft x 7.92 Ft |
| Bedroom | Main level | 9.00 Ft x 10.33 Ft |
| 4pc Bathroom | Main level | 4.83 Ft x 8.42 Ft |
| Storage | Main level | 3.58 Ft x 3.75 Ft |
Mortgage calculator
- Down payment
- Mortgage insurance (CMHC)
- Total mortgage
- Property tax
- $174 / mo
- Condo fee
- $474 / mo
- Estimated monthly total
Estimate only, based on Canadian semi-annual compounding. Your rate and payment depend on your lender. Ask us for a mortgage broker referral.
The trademarks REALTOR®, REALTORS®, and the REALTOR® logo are controlled by The Canadian Real Estate Association (CREA) and identify real estate professionals who are members of CREA. The trademarks MLS®, Multiple Listing Service® and the associated logos are owned by CREA and identify the quality of services provided by real estate professionals who are members of CREA. Listing data supplied by Calgary Real Estate Board; deemed reliable but not guaranteed. Powered by REALTOR.ca.