
About this home
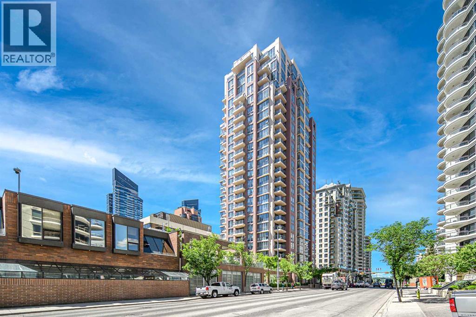
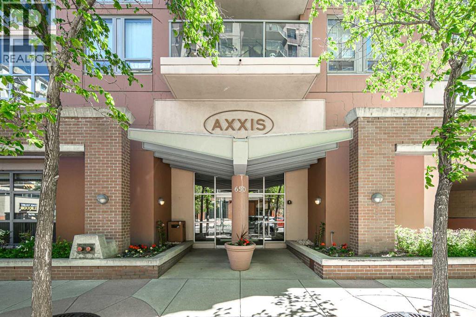
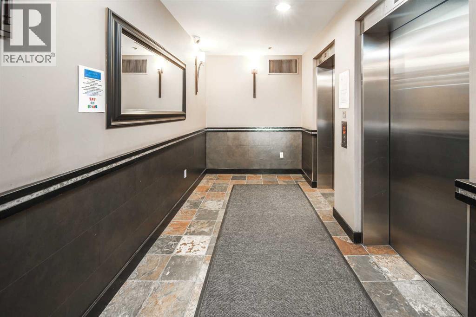
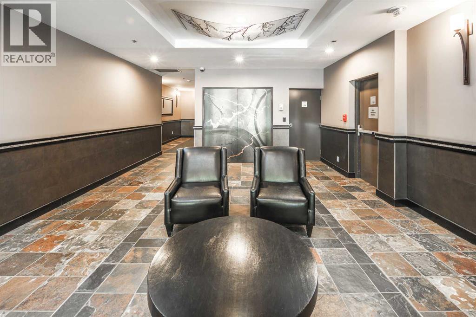
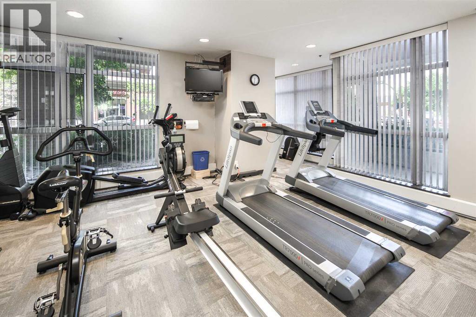
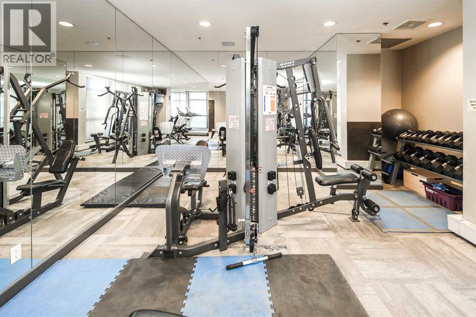
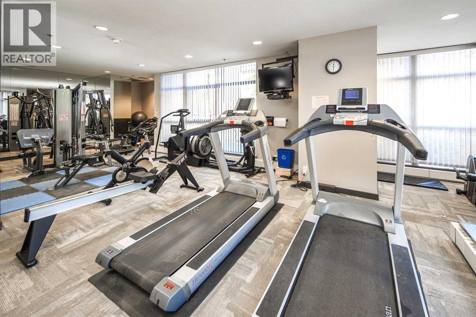
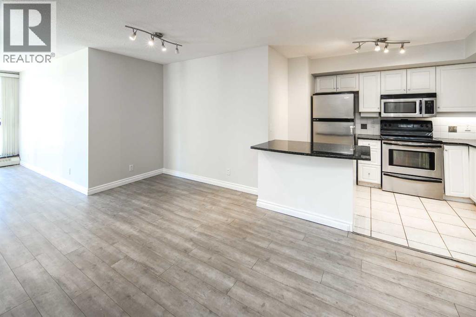
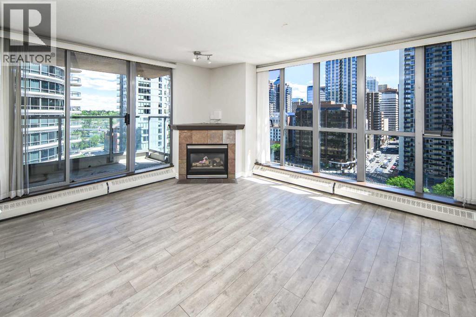
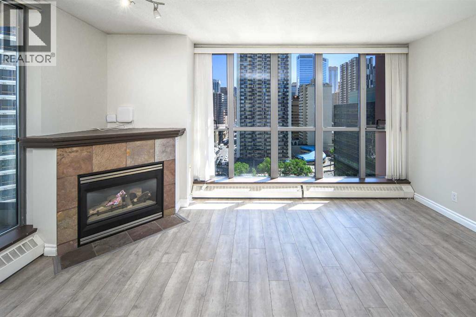
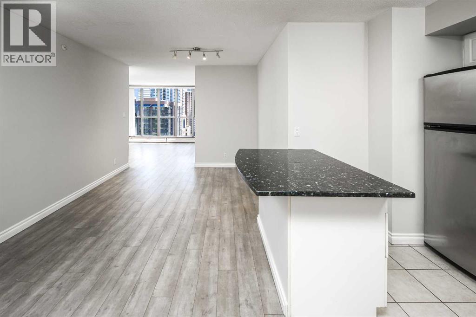
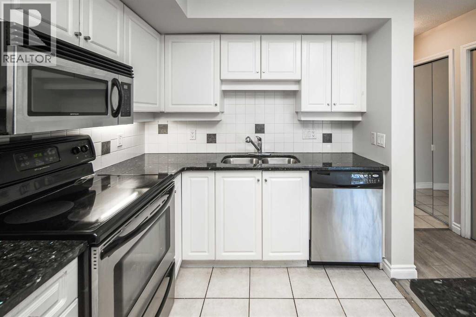
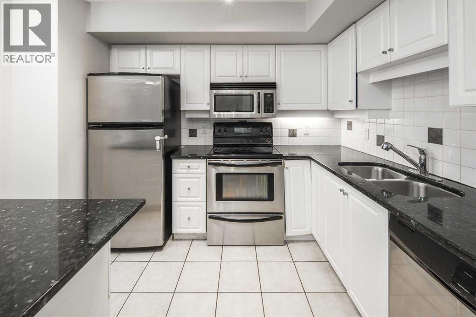
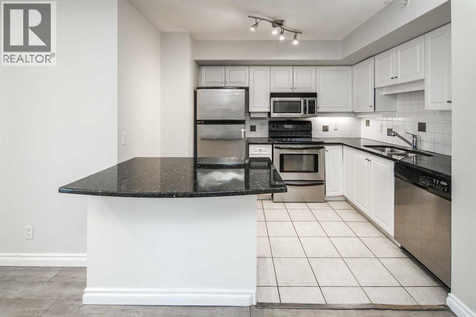
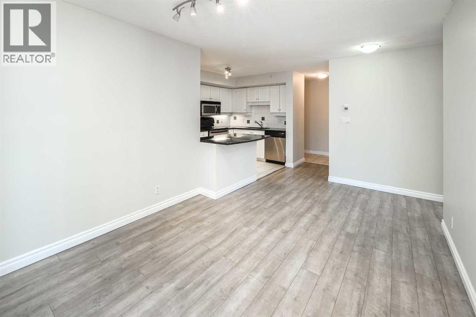
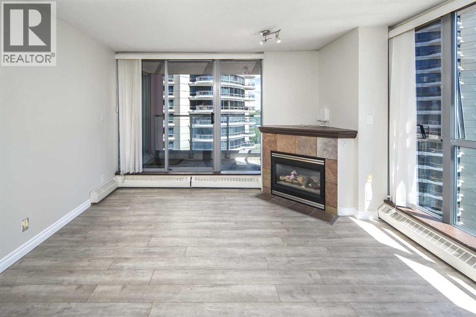
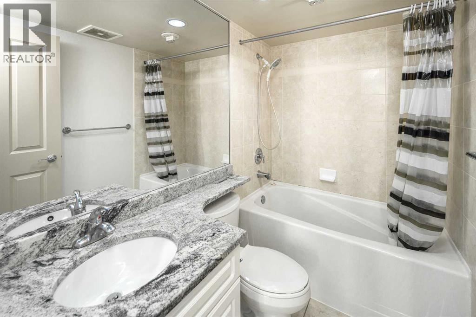
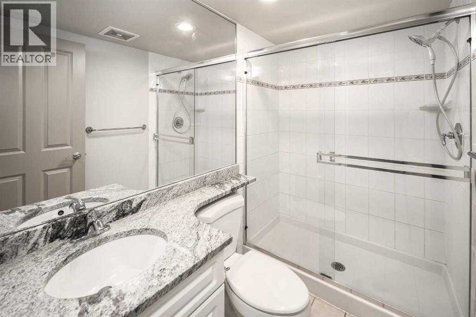
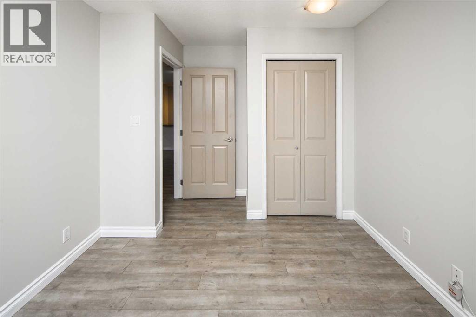
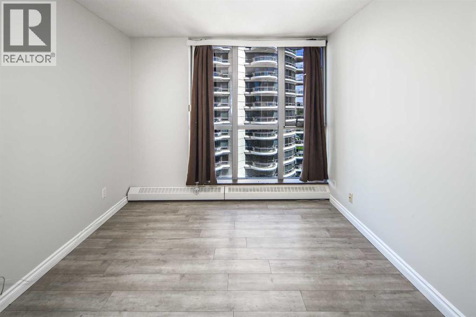
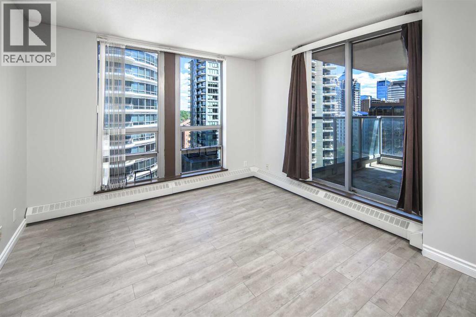
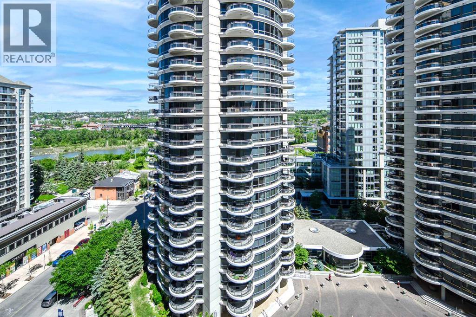
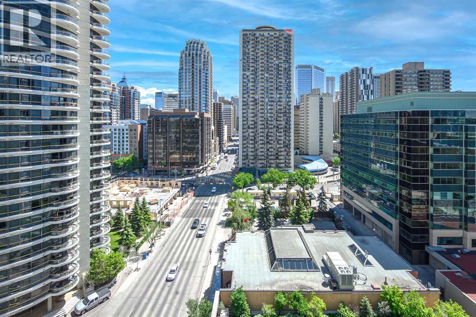
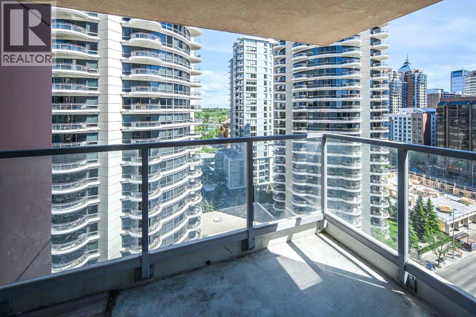
DON’T MISS OUT THIS GREAT OPPORTUNITY TO ENJOY RIVER AND CITY VIEWS FROM THIS NE CORNER UNIT IN A SUPER LOCATION ‘AXXIS”, ONLY A BLOCK FROM THE FREE LRT ZONE TO DOWNTOWN AND MINUTES TO PRINCE’S ISLAND PARK AND KENSINGTON. THIS UNIT OFFERS EXCELLENT LAYOUT OPEN CONCEPT/GRANITE KITCHEN WITH BREAKFAST BAR, S/S APPLIANCES WITH LAMINATE FLOOR , 2 LARGE BEDROOMS, 2 BATHS, CORNER FIREPLACE IN THE LIVING ROOM, BALCONY WITH GREAT VIEWS AND LOTS OF FLOOR TO CEILING WINDOWS! IN-UNIT LAUNDRY. LARGE MASTER BEDROOM WITH 2 CLOSETS AND FULL 4 PIECE EN SUITE, SLIDING DOOR TO THE BALCONY AND HUGE WINDOWS WITH NICE RIVER VIEWS. KITCHEN FEATURES A BREAKFAST BAR PLUS THERE IS A SPACIOUS DINING AREA. THIS IS A GREAT BUILDING WITH 2 ELEVATORS, GARDEN ON PARKADE ROOFTOP, EXERCISE ROOM, PARTY ROOM($25 TO USE), VISITOR PARKING, BIKE STORAGE AND KEY FOB SECURITY TO ACCESS YOUR FLOOR SHOW IT TODAY BEFORE IT IS GONE! paring stall:#8, storage #107 (id:68037)
Building
- Property type
- Condo
- Structure
- Apartment
- Storeys
- 25
- Year built
- 2000
- Living area
- 938 sq ft
- Bedrooms above / below grade
- 2 / 0
- Foundation
- Poured Concrete
- Construction
- Poured concrete
- Exterior
- Concrete
- Flooring
- Laminate, Carpeted, Ceramic Tile
Interior
- Heating
- Baseboard heaters, Forced air, Natural gas, Other
- Cooling
- None
- Fireplaces
- 1
- Appliances
- Refrigerator, Dishwasher, Stove, Hood Fan, Window Coverings, Washer & Dryer
- Building features
- Laundry Facility, Exercise Centre
Land & parking
- Lot features
- No Animal Home, No Smoking Home, Parking
- Parking
- Underground, Other, Visitor Parking
- Parking spaces
- 1
Costs & community
- Condo fee
- $708 / month
- Fee includes
- Common Area Maintenance, Property Management, Heat, Water, Parking, Reserve Fund Contributions
- Property taxes
- $2,518 (2025)
- Ownership
- Condo/Strata
- Zoning
- DC (pre 1P2007)
- Community
- Downtown West End
- Community features
- Pets Allowed With Restrictions
- Days on market
- 165
Rooms
| Room | Level | Size |
|---|---|---|
| 4pc Bathroom | Main level | |
| Primary Bedroom | Main level | 10.58 Ft x 11.58 Ft |
| Bedroom | Main level | 10.33 Ft x 9.67 Ft |
| Other | Main level | 6.67 Ft x 10.50 Ft |
| Laundry room | Main level | 3.00 Ft x 3.50 Ft |
| Kitchen | Main level | 10.67 Ft x 9.00 Ft |
| Dining room | Main level | 10.00 Ft x 8.25 Ft |
| Living room | Main level | 13.25 Ft x 15.08 Ft |
| 3pc Bathroom | Main level |
Mortgage calculator
- Down payment
- Mortgage insurance (CMHC)
- Total mortgage
- Property tax
- $210 / mo
- Condo fee
- $708 / mo
- Estimated monthly total
Estimate only, based on Canadian semi-annual compounding. Your rate and payment depend on your lender. Ask us for a mortgage broker referral.
The trademarks REALTOR®, REALTORS®, and the REALTOR® logo are controlled by The Canadian Real Estate Association (CREA) and identify real estate professionals who are members of CREA. The trademarks MLS®, Multiple Listing Service® and the associated logos are owned by CREA and identify the quality of services provided by real estate professionals who are members of CREA. Listing data supplied by Calgary Real Estate Board; deemed reliable but not guaranteed. Powered by REALTOR.ca.