
About this home
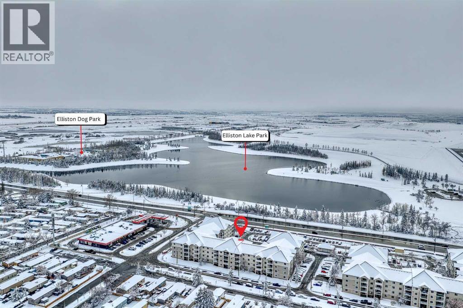
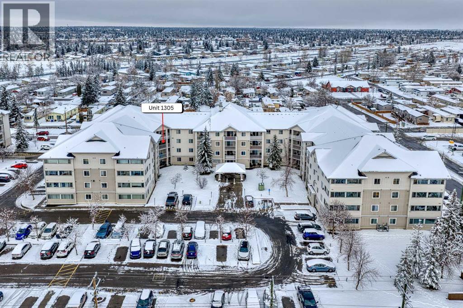
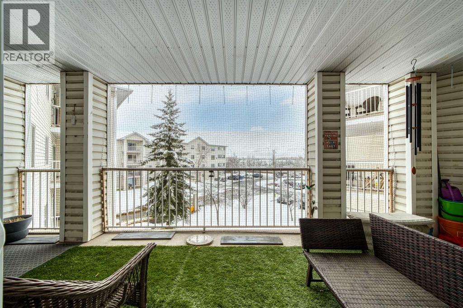
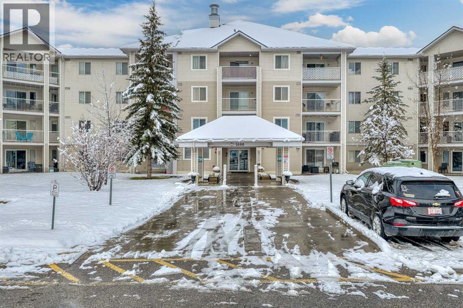
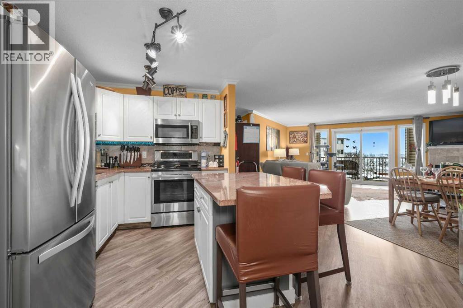
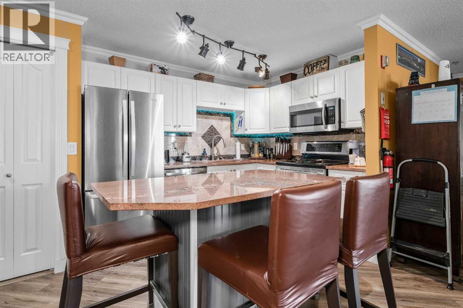
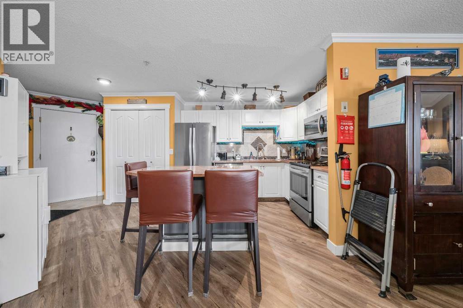
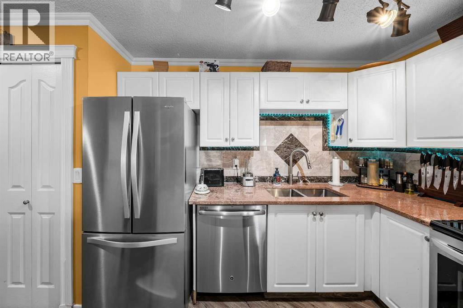
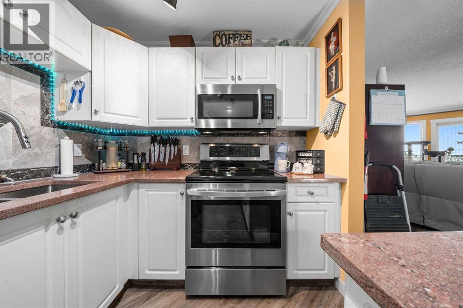
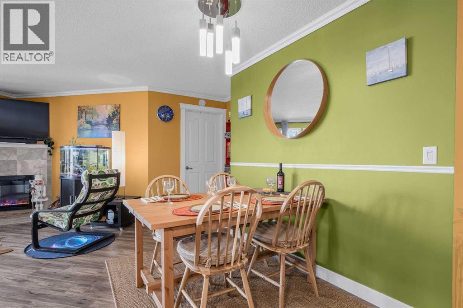
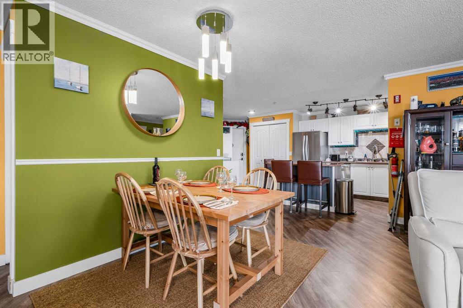
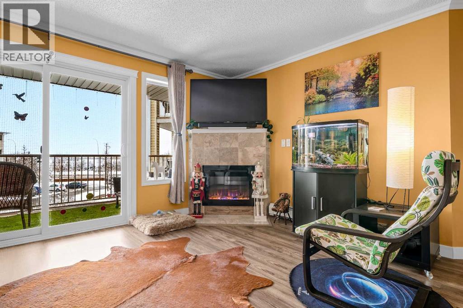
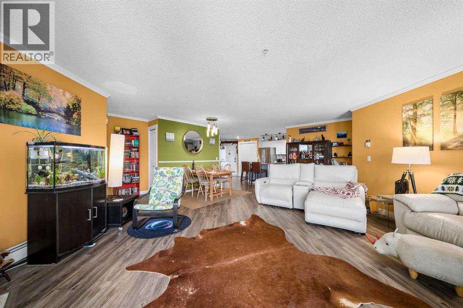
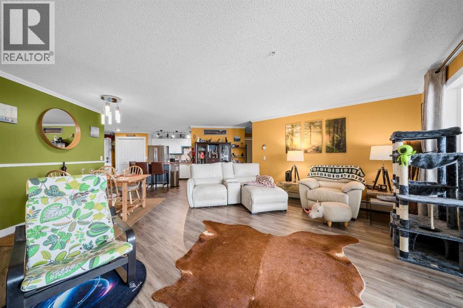
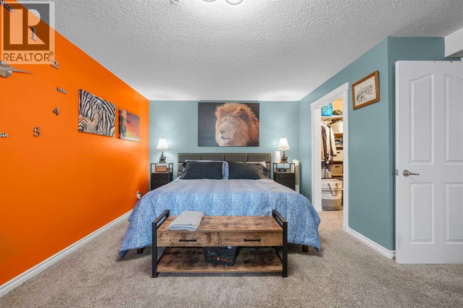
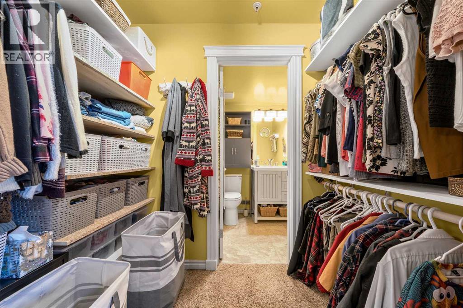
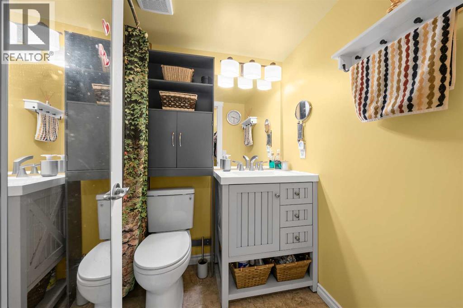
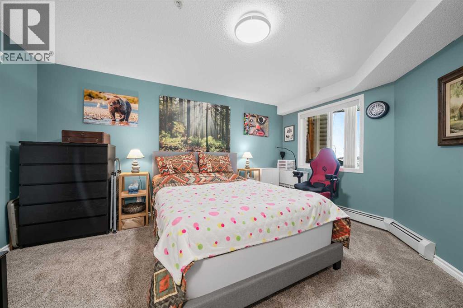
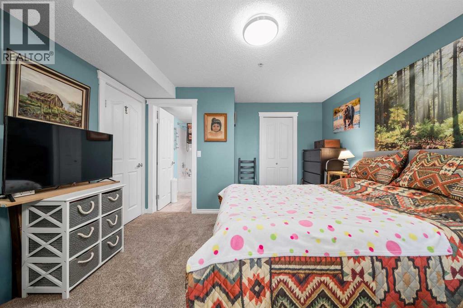
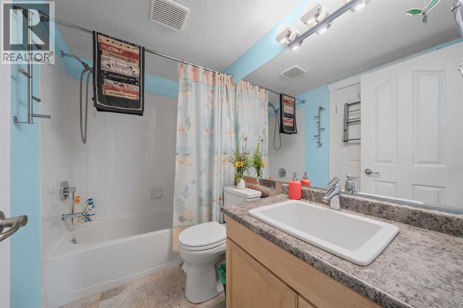
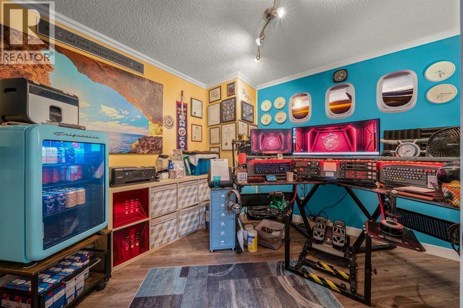
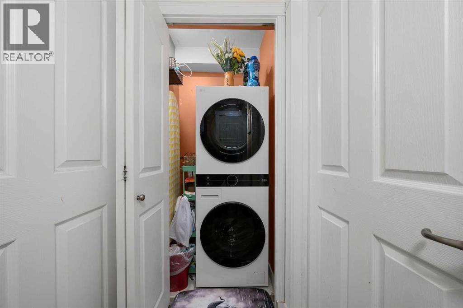
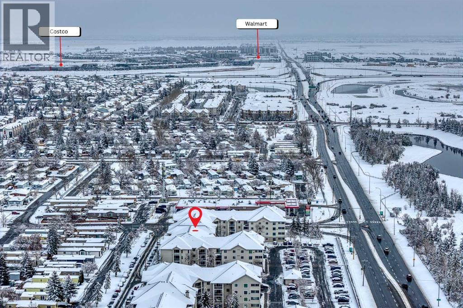
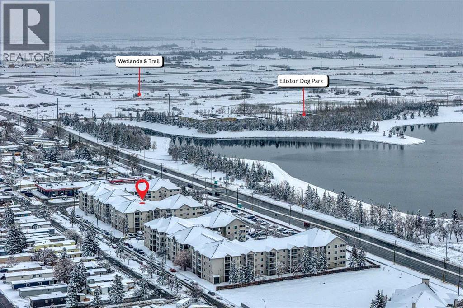
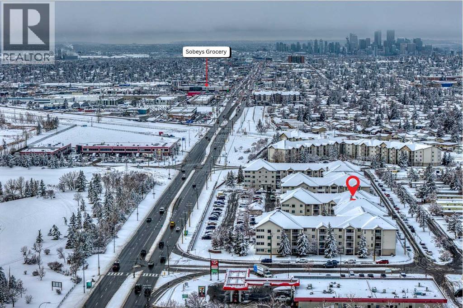
The largest condo for sale in the building, the largest balcony, and a front-row view of Elliston Park. Welcome to Unit 1305 on the third floor in Calgary’s Red Carpet community. Start your day with coffee in the morning sun on the oversized southeast-facing balcony, with room for an outdoor dining table and lounge seating. Best view in the building!Inside, two bedrooms, two bathrooms, and a dedicated home office give you space to work, relax, and host. Gather around the electric fireplace, unwind in the soaker tub in the renovated primary ensuite, and enjoy thoughtful updates including Brazillion granite kitchen countertops with river rock designs, luxury vinyl plank flooring, replaced living room windows, and a smart washer and dryer installed in 2026.Elliston Park and its playground are right across the street, with restaurants, coffee, shopping, and transit within walking distance. The monthly condo fee includes heat, electricity, water, and sewer. Book your private showing and come see the view for yourself. (id:68037)
Building
- Property type
- Condo
- Structure
- Apartment
- Storeys
- 4
- Year built
- 1999
- Living area
- 1,366 sq ft
- Bedrooms above / below grade
- 2 / 0
- Construction
- Wood frame
- Flooring
- Vinyl Plank
Interior
- Heating
- Baseboard heaters
- Cooling
- None
- Fireplaces
- 1
- Appliances
- Washer, Refrigerator, Dishwasher, Stove, Dryer, Microwave Range Hood Combo, Window Coverings
Land & parking
- Lot features
- Elevator, PVC window, No Smoking Home, Parking
- Parking spaces
- 1
Costs & community
- Condo fee
- $822 / month
- Fee includes
- Common Area Maintenance, Property Management, Waste Removal, Ground Maintenance, Heat, Electricity, Water, Condominium Amenities, Parking, Reserve Fund Contributions, Sewer
- Property taxes
- $2,383 (2026)
- Ownership
- Condo/Strata
- Zoning
- M-C2
- Community
- Red Carpet
- Community features
- Pets Allowed, Pets Allowed With Restrictions
- Days on market
- 1
Rooms
| Room | Level | Size |
|---|---|---|
| 4pc Bathroom | Main level | |
| 4pc Bathroom | Main level | |
| Primary Bedroom | Main level | 14.08 Ft x 20.17 Ft |
| Bedroom | Main level | 12.42 Ft x 14.75 Ft |
| Office | Main level | 10.00 Ft x 11.33 Ft |
| Living room | Main level | 16.83 Ft x 17.92 Ft |
| Kitchen | Main level | 13.17 Ft x 14.83 Ft |
| Dining room | Main level | 7.00 Ft x 8.08 Ft |
Mortgage calculator
- Down payment
- Mortgage insurance (CMHC)
- Total mortgage
- Property tax
- $199 / mo
- Condo fee
- $822 / mo
- Estimated monthly total
Estimate only, based on Canadian semi-annual compounding. Your rate and payment depend on your lender. Ask us for a mortgage broker referral.
The trademarks REALTOR®, REALTORS®, and the REALTOR® logo are controlled by The Canadian Real Estate Association (CREA) and identify real estate professionals who are members of CREA. The trademarks MLS®, Multiple Listing Service® and the associated logos are owned by CREA and identify the quality of services provided by real estate professionals who are members of CREA. Listing data supplied by Calgary Real Estate Board; deemed reliable but not guaranteed. Powered by REALTOR.ca.