
About this home
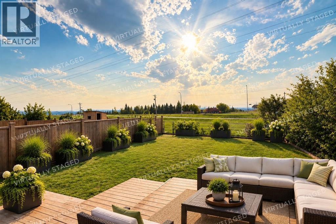
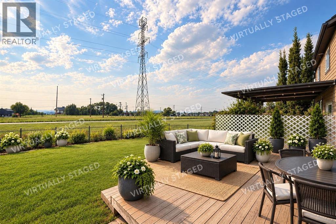
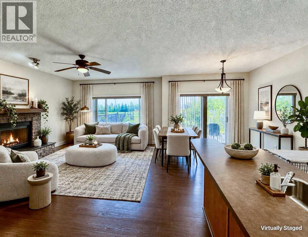
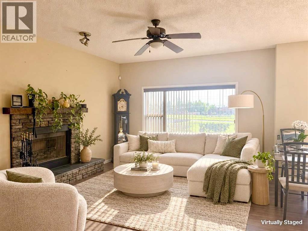
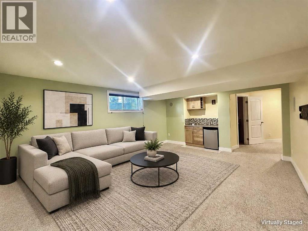
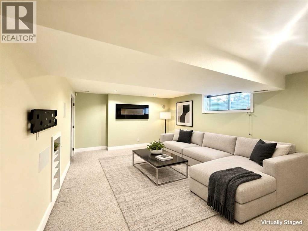
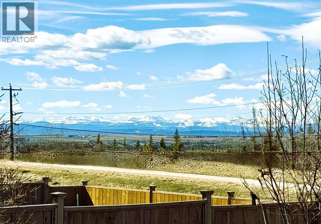
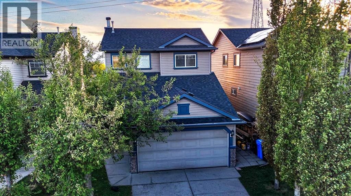
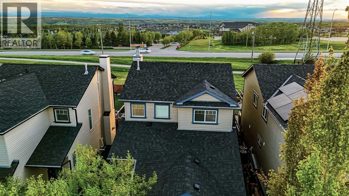
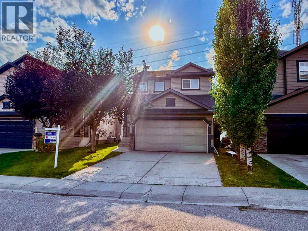
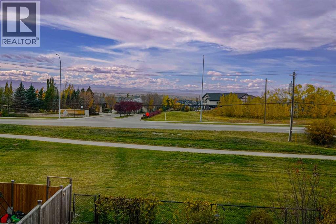
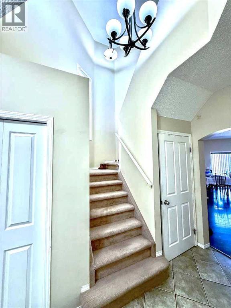
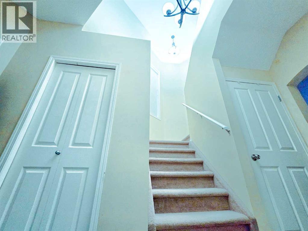
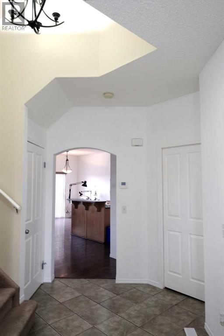
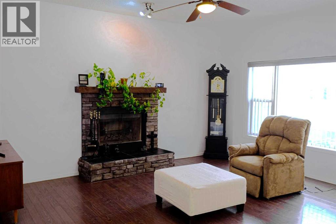
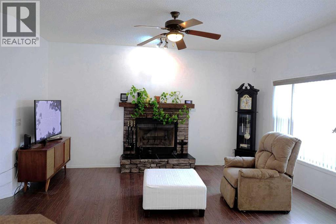
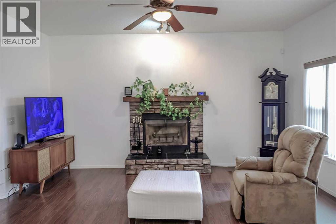
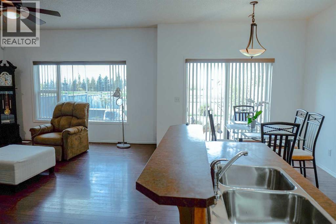
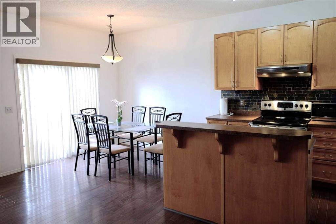
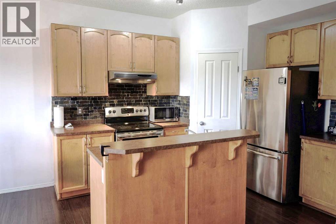
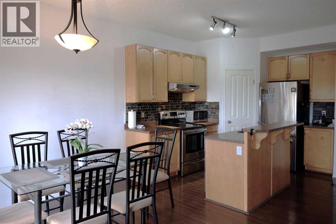
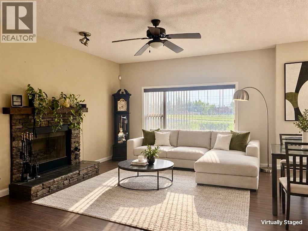
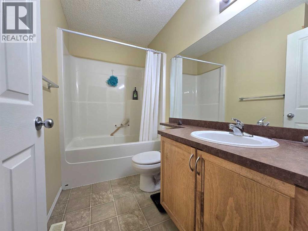
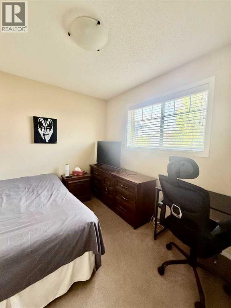
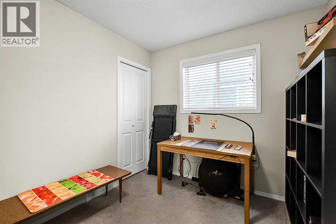
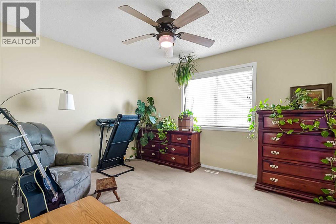
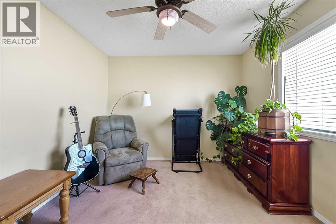
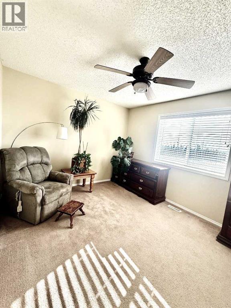
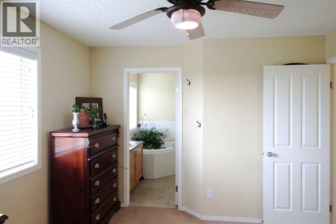
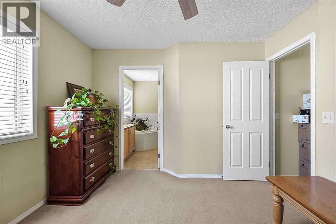
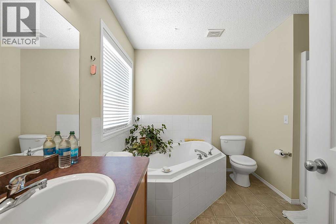
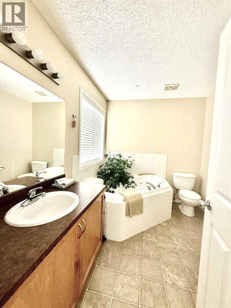
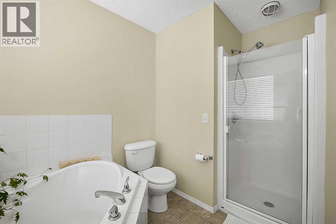
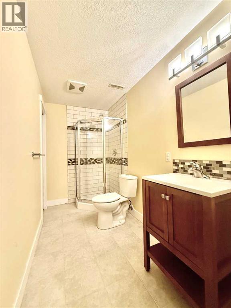
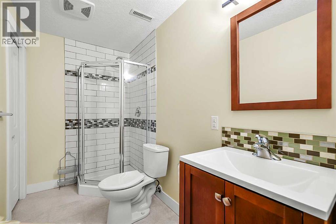
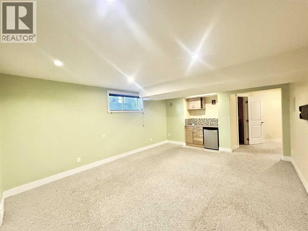
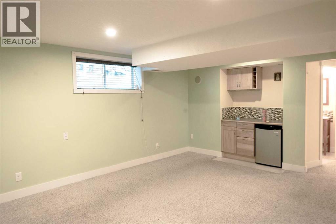
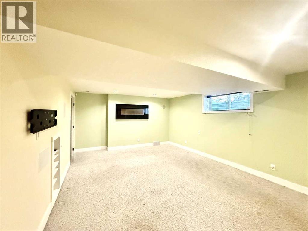
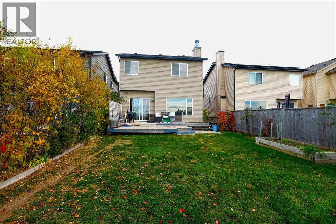
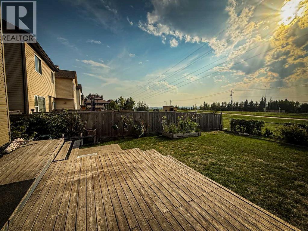
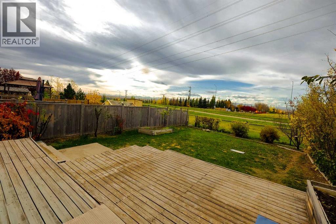
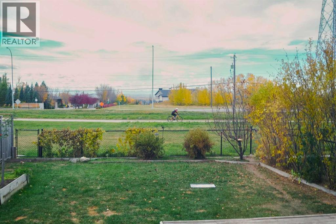
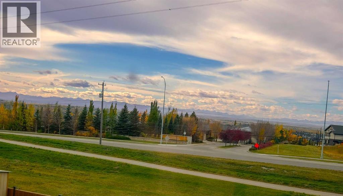
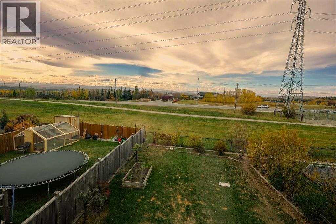
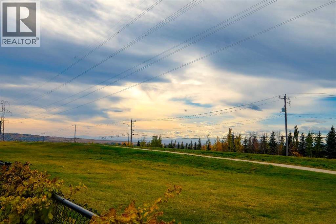
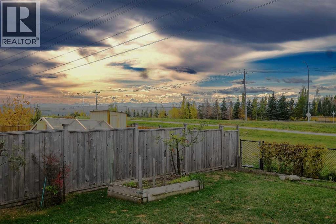
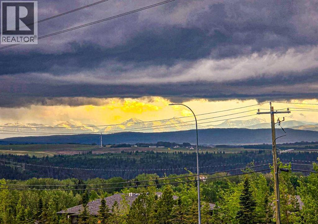
OPEN HOUSE SUNDAY NOV 22nd FROM 1 to 3 PM. PRICED BELOW CITY ASSESSMENT! 1875 sqft total finished area. Experience incredible value, unmatched privacy, and endless potential in this fantastic Tuscany home. Backing directly onto scenic open space with NO REAR NEIGHBORS AND UNOBSTRUCTED MOUNTAIN VIEWS, this property offers the perfect blend of natural beauty and everyday comfort. The bright, open-concept main floor welcomes you with fresh paint, airy 9-foot ceilings, gleaming ceramic tile, and a cozy living room warmed by a wood-burning fireplace. At the heart of the home is a beautiful maple kitchen featuring a raised eating bar that overlooks the dining area, plus a main-floor laundry area equipped with a brand-new washer and dryer combo. Retreat upstairs to find three generous bedrooms, including a spacious primary suite complete with a walk-in closet and a private 4-piece ensuite bathroom, alongside a second full bath. The fully finished basement expands your living space significantly, offering a massive entertainment area and an additional full bathroom. Step outside onto the large rear deck to watch the sunset dip behind the peaks, or enjoy the excellent recent upgrades including a new roof (2023), central AC, and energy-efficient window tinting. Located just steps from top-rated schools, scenic walking and biking paths, Tuscany Market, and the local community club—complete with a gym, skating rink, tennis courts, and a splash park—this property is a rare find. Bring your personal design touches and effortlessly transform this exceptional house into your dream home! (id:68037)
Building
- Property type
- Detached
- Structure
- House
- Storeys
- 2
- Year built
- 2005
- Living area
- 1,382 sq ft
- Bedrooms above / below grade
- 3 / 0
- Half baths
- 1
- Basement
- Finished, Full
- Foundation
- Poured Concrete
- Exterior
- Stone, Vinyl siding
- Flooring
- Carpeted, Other, Ceramic Tile
Interior
- Heating
- Forced air, Natural gas, Other
- Cooling
- Central air conditioning
- Fireplaces
- 2
- Appliances
- Refrigerator, Range - Electric, Dishwasher, Washer & Dryer
- Building features
- Clubhouse
Land & parking
- Lot size
- 4,038 sq ft
- Lot dimensions
- 374.95
- Frontage
- 10.4 meters
- Lot features
- No neighbours behind, No Smoking Home
- Fencing
- Fence
- Parking
- Attached Garage
- Parking spaces
- 4
- View
- View
Costs & community
- Property taxes
- $4,439 (2026)
- Ownership
- Freehold
- Zoning
- R-C!N
- Community
- Tuscany
- Days on market
- 38
Rooms
| Room | Level | Size |
|---|---|---|
| Living room | Main level | 13.00 Ft x 15.50 Ft |
| Kitchen | Main level | 8.83 Ft x 11.33 Ft |
| Dining room | Main level | 8.17 Ft x 10.33 Ft |
| 2pc Bathroom | Main level | 4.50 Ft x 5.50 Ft |
| Laundry room | Main level | 5.42 Ft x 5.75 Ft |
| Primary Bedroom | Second level | 10.25 Ft x 12.08 Ft |
| 4pc Bathroom | Second level | 9.58 Ft x 10.75 Ft |
| Bedroom | Second level | 8.58 Ft x 10.42 Ft |
| Bedroom | Second level | 8.75 Ft x 10.33 Ft |
| 4pc Bathroom | Second level | 4.83 Ft x 8.58 Ft |
| Family room | Lower level | 13.75 Ft x 17.25 Ft |
| 3pc Bathroom | Lower level | 5.00 Ft x 9.83 Ft |
| Other | Lower level | 3.00 Ft x 8.92 Ft |
| Other | Lower level | 7.58 Ft x 8.50 Ft |
Mortgage calculator
- Down payment
- Mortgage insurance (CMHC)
- Total mortgage
- Property tax
- $370 / mo
- Estimated monthly total
Estimate only, based on Canadian semi-annual compounding. Your rate and payment depend on your lender. Ask us for a mortgage broker referral.
The trademarks REALTOR®, REALTORS®, and the REALTOR® logo are controlled by The Canadian Real Estate Association (CREA) and identify real estate professionals who are members of CREA. The trademarks MLS®, Multiple Listing Service® and the associated logos are owned by CREA and identify the quality of services provided by real estate professionals who are members of CREA. Listing data supplied by Calgary Real Estate Board; deemed reliable but not guaranteed. Powered by REALTOR.ca.