
About this home
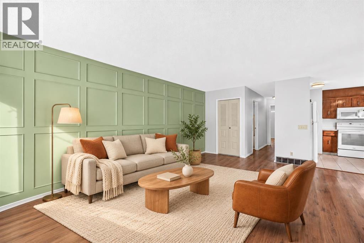
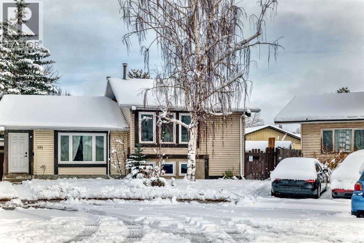
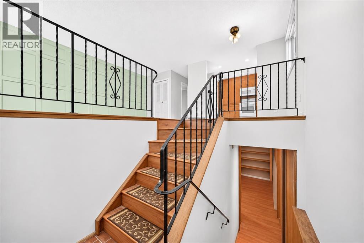
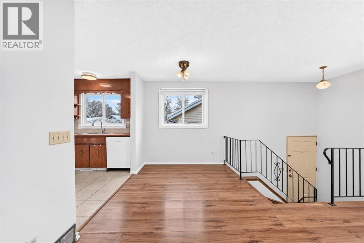
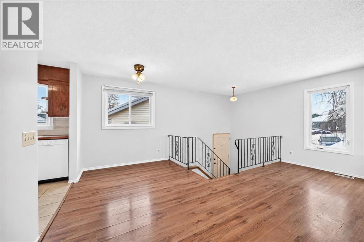
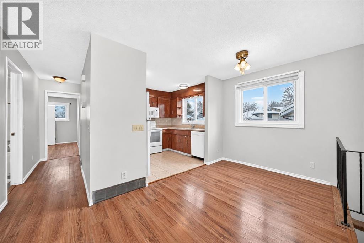
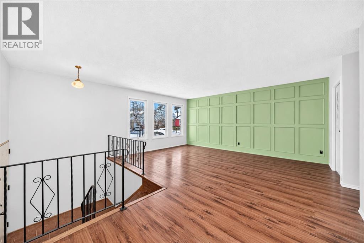
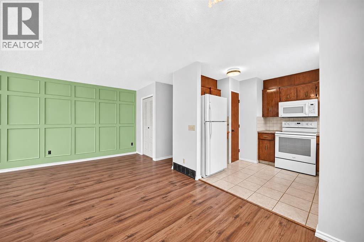
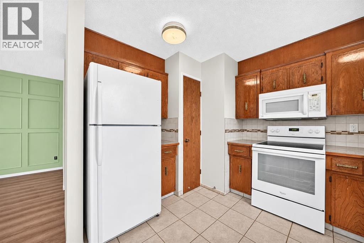
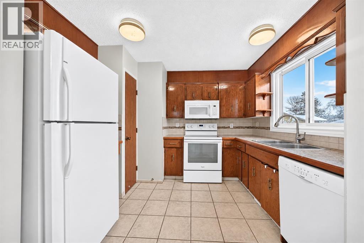
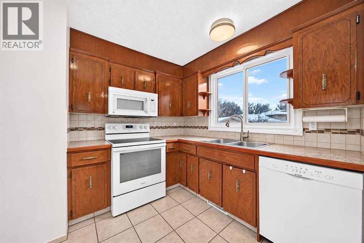
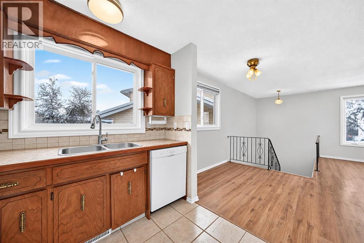
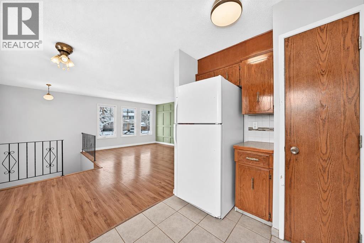
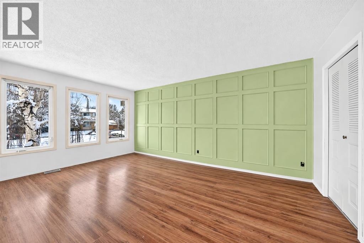
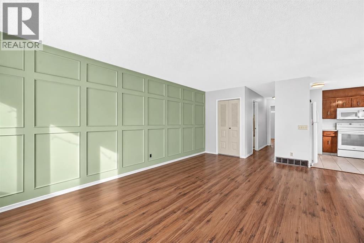
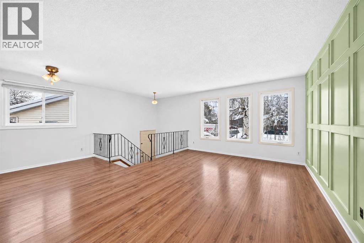
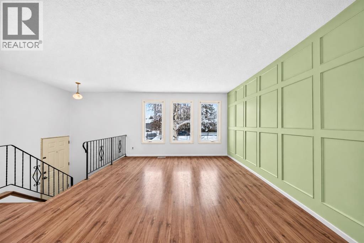
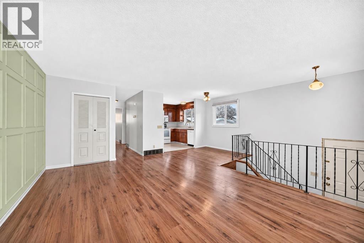
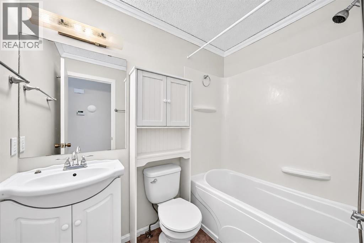
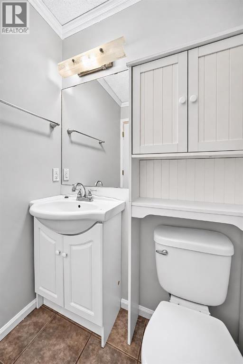
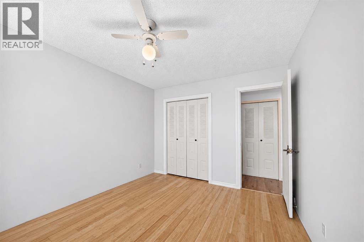
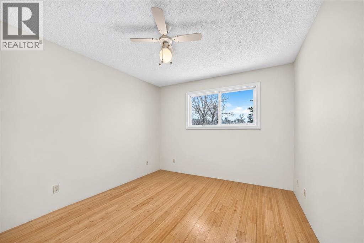
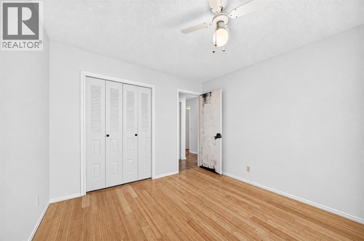
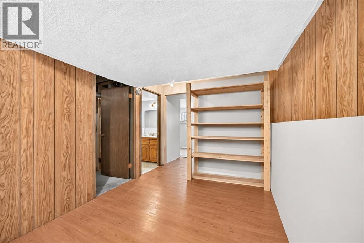
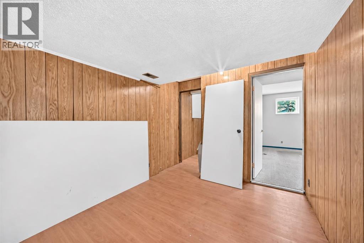
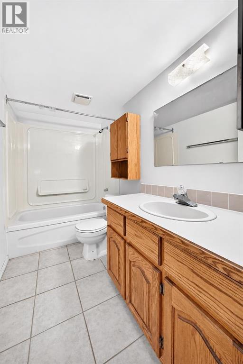
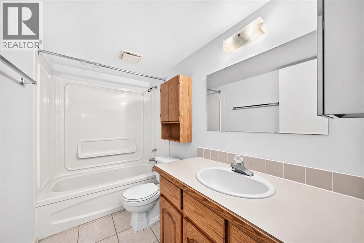
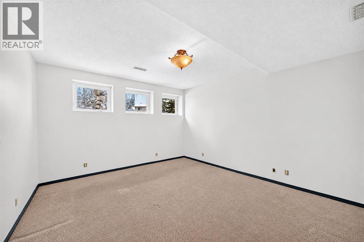
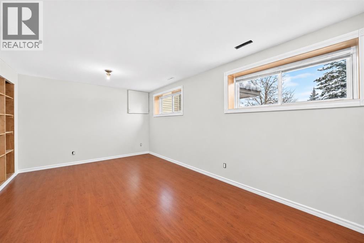
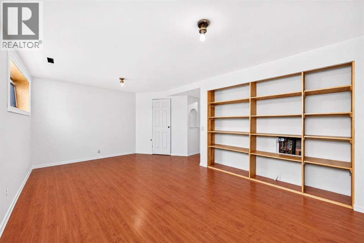
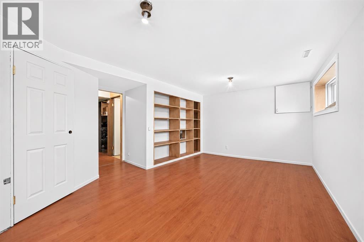
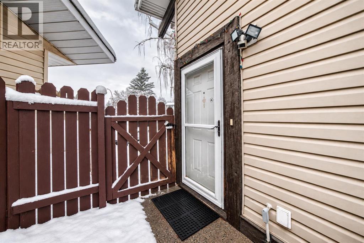
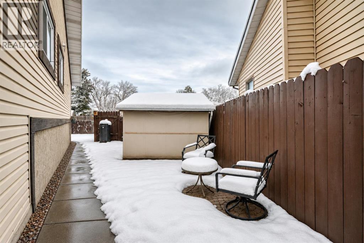
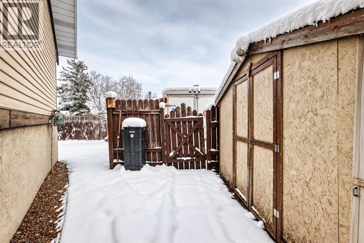
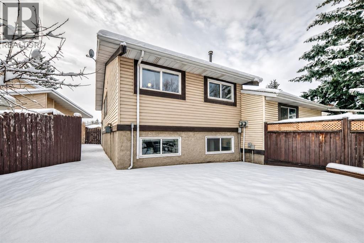
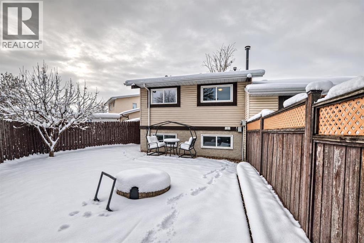
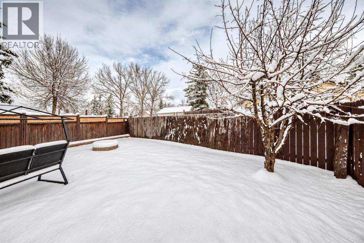
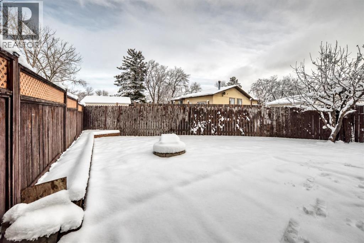
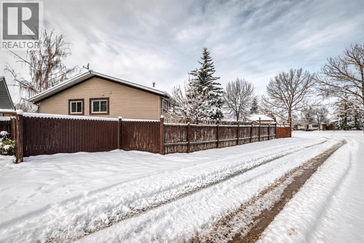
With over 1500 sq feet of living space and tucked away on a quiet cul-de-sac, this inviting bi-level half duplex offers comfortable living, versatile space and convenient access to schools and everyday amenities. A feature wall adds warmth and character to the living room, creating a welcoming place to relax or gather with family and friends.Offering three bedrooms and two full bathrooms, the home includes a spacious lower-level recreation room with the flexibility to serve as a large primary bedroom, along with an additional bedroom and a four piece bathroom. A two car parking pad in the back provides ample off street parking, with potential for a future garage. Whether you’re purchasing your first home or looking for a property you can make your own, this home offers a great combination of functionality, flexibility and location. Contact your favorite REALTOR® and book your showing today! (id:68037)
Building
- Property type
- Semi-detached
- Structure
- Duplex
- Style
- Bi-level
- Year built
- 1978
- Living area
- 838 sq ft
- Bedrooms above / below grade
- 2 / 2
- Basement
- Finished, Full
- Foundation
- Poured Concrete
- Construction
- Wood frame
- Flooring
- Tile, Laminate
Interior
- Heating
- Forced air
- Cooling
- None
- Appliances
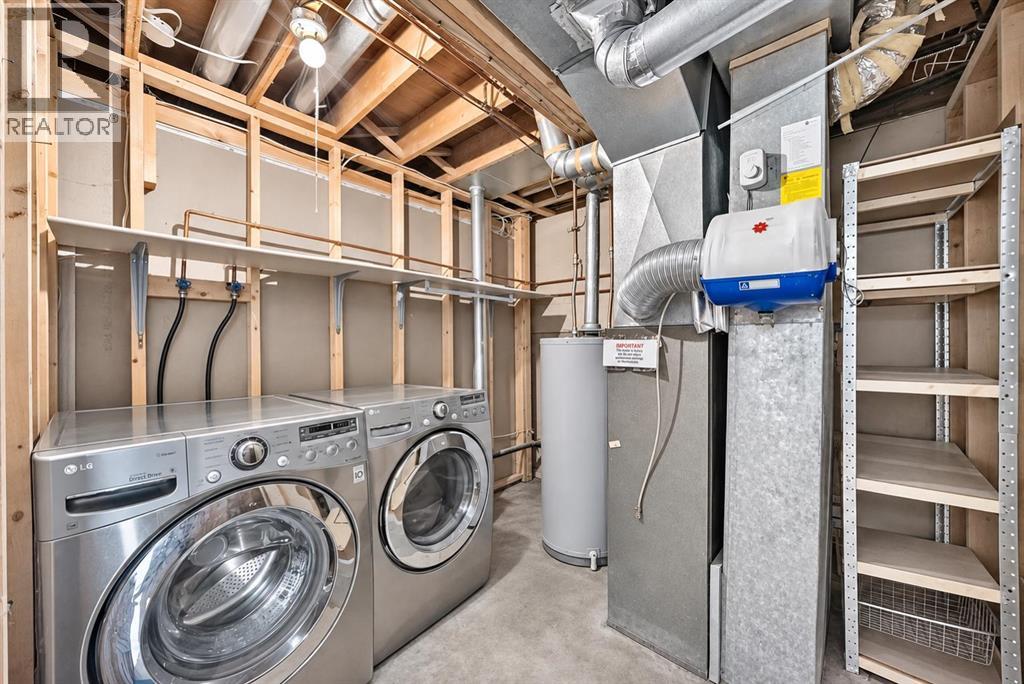
- Washer, Refrigerator, Dishwasher, Stove, Dryer, Hood Fan
Land & parking
- Lot size
- 3,045 sq ft
- Lot dimensions
- 283.00
- Frontage
- 4.02 meters
- Lot features
- Back lane
- Fencing
- Fence
- Parking
- Parking Pad
- Parking spaces
- 2
Costs & community
- Property taxes
- $2,716 (2026)
- Ownership
- Freehold
- Zoning
- R-C2
- Community
- Whitehorn
- Days on market
- 1
Rooms
| Room | Level | Size |
|---|---|---|
| Other | Main level | 4.17 Ft x 6.58 Ft |
| Kitchen | Main level | 10.42 Ft x 8.33 Ft |
| Pantry | Main level | 1.67 Ft x 1.67 Ft |
| Dining room | Main level | 7.67 Ft x 10.92 Ft |
| Living room | Main level | 12.42 Ft x 17.42 Ft |
| 4pc Bathroom | Main level | 5.00 Ft x 7.50 Ft |
| Primary Bedroom | Main level | 10.33 Ft x 12.33 Ft |
| Bedroom | Main level | 8.58 Ft x 10.75 Ft |
| Other | Basement | 2.83 Ft x 8.67 Ft |
| Bedroom | Basement | 11.58 Ft x 12.67 Ft |
| Laundry room | Basement | 8.42 Ft x 9.42 Ft |
| Other | Basement | 8.75 Ft x 11.67 Ft |
| 4pc Bathroom | Basement | 4.92 Ft x 9.00 Ft |
| Other | Basement | 5.25 Ft x 5.42 Ft |
| Bedroom | Basement | 11.08 Ft x 18.08 Ft |
Mortgage calculator
- Down payment
- Mortgage insurance (CMHC)
- Total mortgage
- Property tax
- $226 / mo
- Estimated monthly total
Estimate only, based on Canadian semi-annual compounding. Your rate and payment depend on your lender. Ask us for a mortgage broker referral.
The trademarks REALTOR®, REALTORS®, and the REALTOR® logo are controlled by The Canadian Real Estate Association (CREA) and identify real estate professionals who are members of CREA. The trademarks MLS®, Multiple Listing Service® and the associated logos are owned by CREA and identify the quality of services provided by real estate professionals who are members of CREA. Listing data supplied by Calgary Real Estate Board; deemed reliable but not guaranteed. Powered by REALTOR.ca.