
About this home
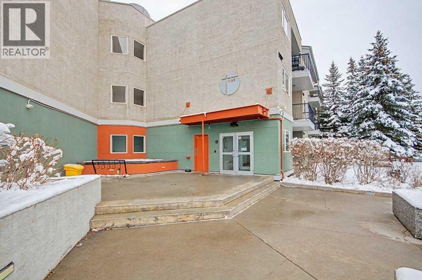
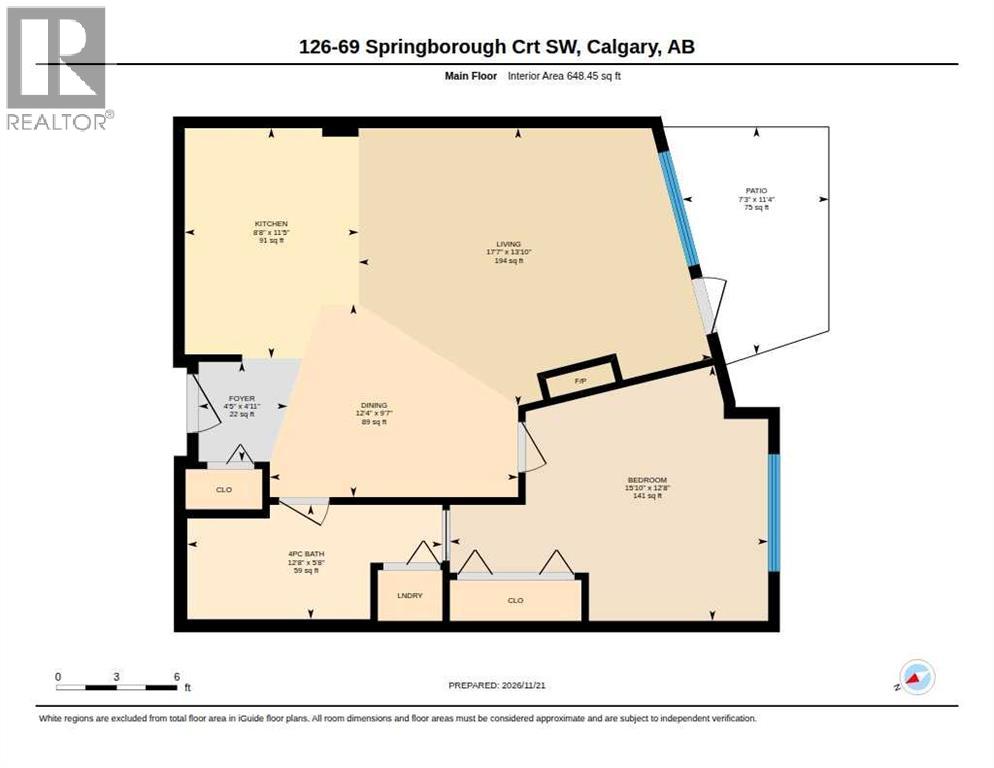
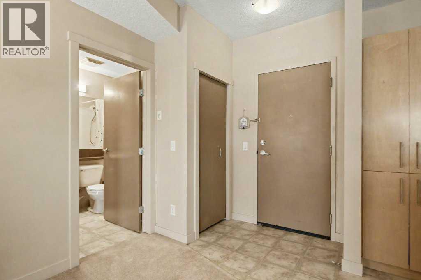
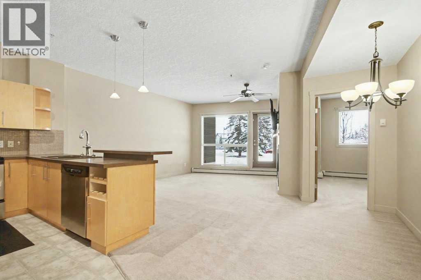
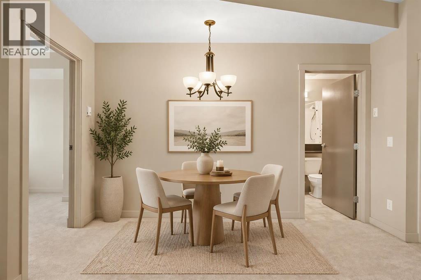
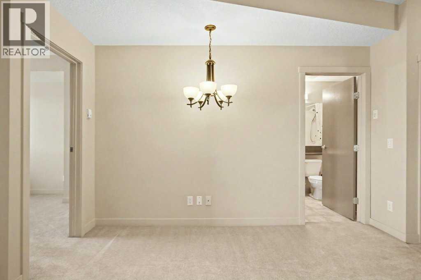
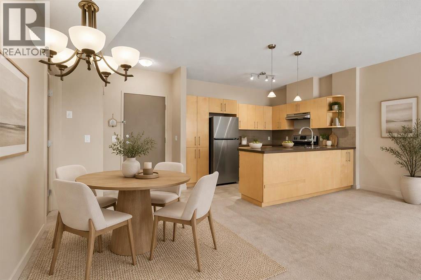
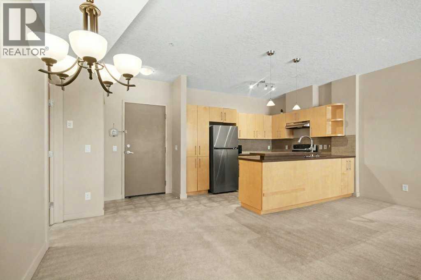
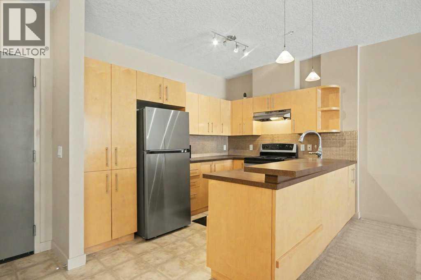
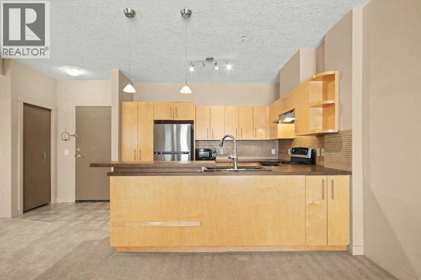
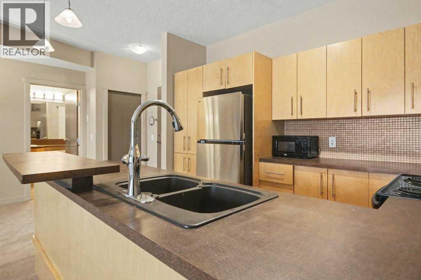
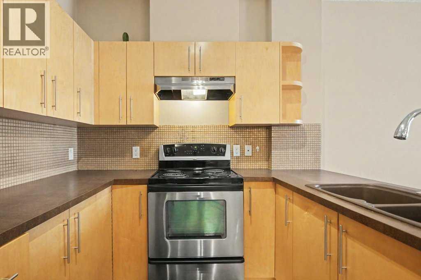
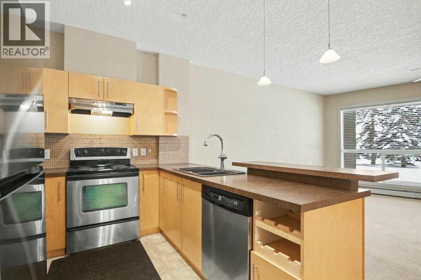
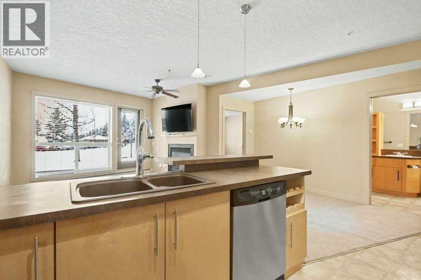
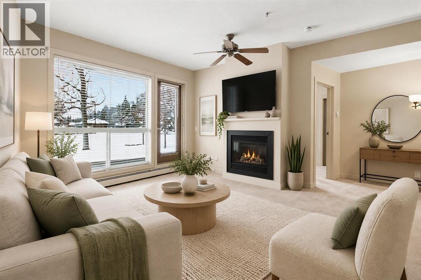
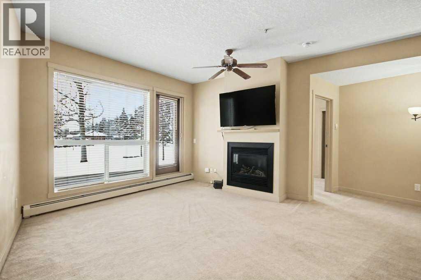
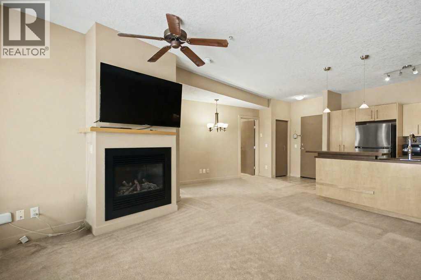
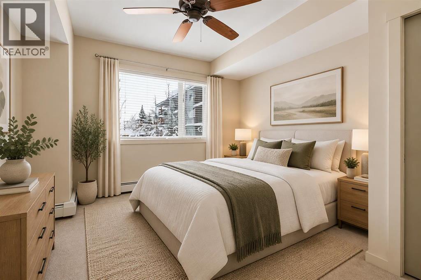
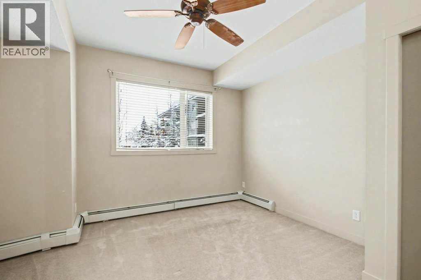
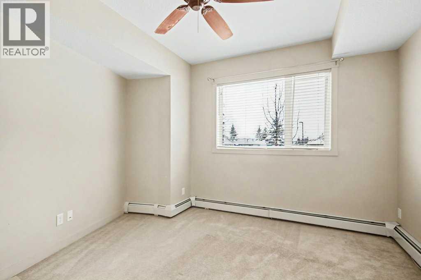
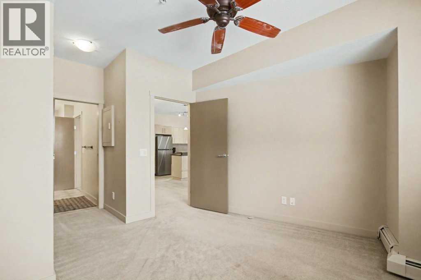
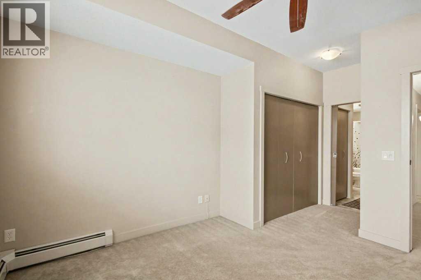
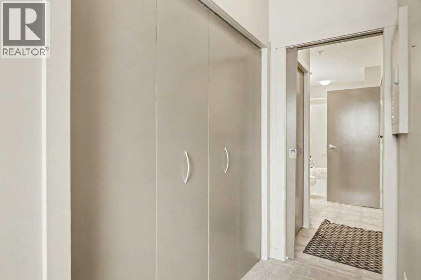
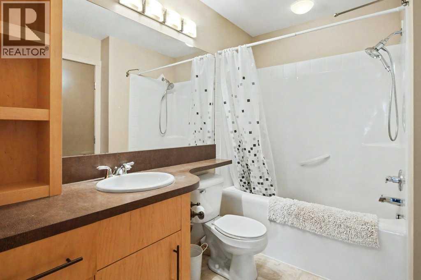
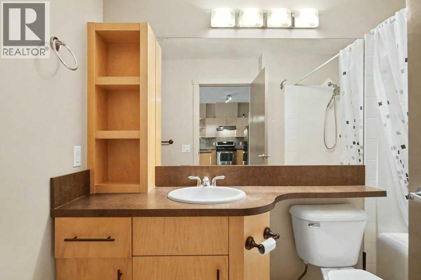
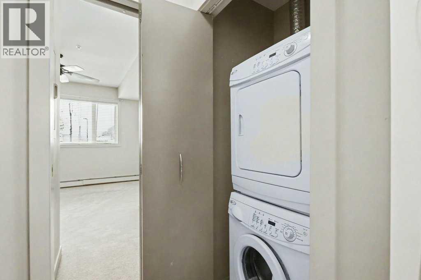
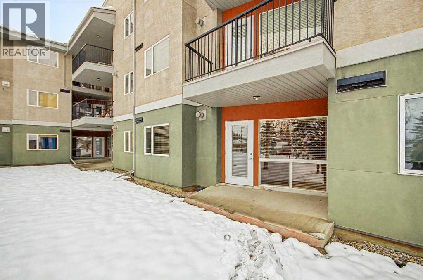
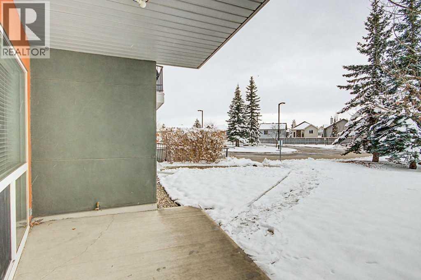
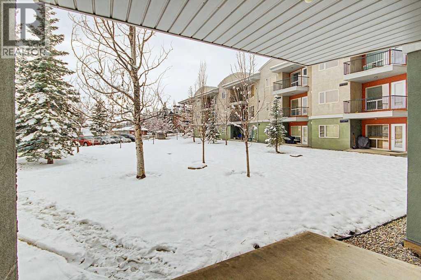
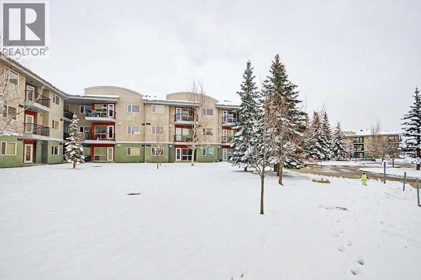
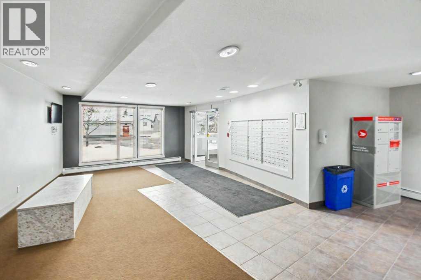
Fantastic one-bedroom condo in Springborough, ideally located within walking distance of the LRT, Westside Recreation Centre, restaurants and shopping. This upscale, modern home features 9′ ceilings, neutral paint and a bright, open layout. The sleek maple kitchen offers stainless steel appliances, a built-in wine rack and convenient eating bar, opening to a spacious living room with a cozy gas fireplace. A French door leads to your private south/west-facing patio with gas BBQ hookup. The bedroom features a ceiling fan, generous closet and direct access to the four-piece bathroom, which is also accessible from the main living area. In-suite laundry includes a stacked front-load washer and dryer. Additional features include energy-efficient windows, chrome hardware and a contemporary colour palette. Complete with titled underground parking stall #243 and storage locker #1. The well-managed, pet-friendly complex “1 dog, or 2 cats or, 1 dog and 1 cat” offers two elevators, bike storage, a car wash and visitor parking out front. Move-in ready and exceptionally convenient! (id:68037)
Building
- Property type
- Condo
- Structure
- Apartment
- Storeys
- 3
- Year built
- 2005
- Living area
- 648 sq ft
- Bedrooms above / below grade
- 1 / 0
- Construction
- Wood frame
- Exterior
- Stucco
- Flooring
- Carpeted, Linoleum
Interior
- Heating
- Baseboard heaters, Natural gas
- Cooling
- None
- Fireplaces
- 1
- Appliances
- Washer, Refrigerator, Dishwasher, Stove, Dryer, Microwave Range Hood Combo
- Building features
- Car Wash
Land & parking
- Lot features
- No Animal Home, No Smoking Home
- Parking
- Underground
- Parking spaces
- 1
Costs & community
- Condo fee
- $465 / month
- Fee includes
- Common Area Maintenance, Property Management, Waste Removal, Ground Maintenance, Water, Insurance, Reserve Fund Contributions, Sewer
- Property taxes
- $1,782 (2026)
- Ownership
- Condo/Strata
- Zoning
- M-1
- Community
- Springbank Hill
- Community features
- Pets Allowed With Restrictions
- Days on market
- 0
Rooms
| Room | Level | Size |
|---|---|---|
| Kitchen | Main level | 11.42 Ft x 8.67 Ft |
| Living room | Main level | 13.83 Ft x 17.58 Ft |
| Dining room | Main level | 9.58 Ft x 12.33 Ft |
| Primary Bedroom | Main level | 12.67 Ft x 15.83 Ft |
| 4pc Bathroom | Main level | 5.67 Ft x 12.67 Ft |
Mortgage calculator
- Down payment
- Mortgage insurance (CMHC)
- Total mortgage
- Property tax
- $149 / mo
- Condo fee
- $465 / mo
- Estimated monthly total
Estimate only, based on Canadian semi-annual compounding. Your rate and payment depend on your lender. Ask us for a mortgage broker referral.
The trademarks REALTOR®, REALTORS®, and the REALTOR® logo are controlled by The Canadian Real Estate Association (CREA) and identify real estate professionals who are members of CREA. The trademarks MLS®, Multiple Listing Service® and the associated logos are owned by CREA and identify the quality of services provided by real estate professionals who are members of CREA. Listing data supplied by Calgary Real Estate Board; deemed reliable but not guaranteed. Powered by REALTOR.ca.