
About this home
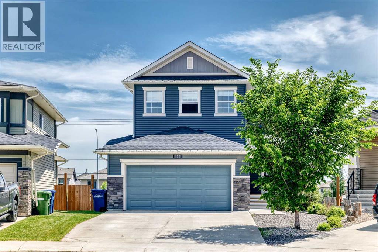
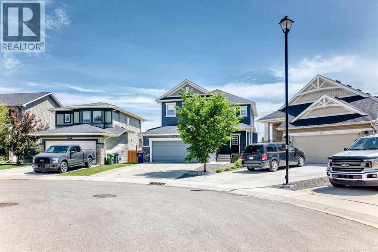
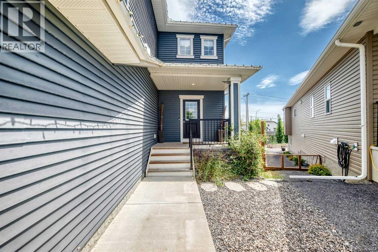
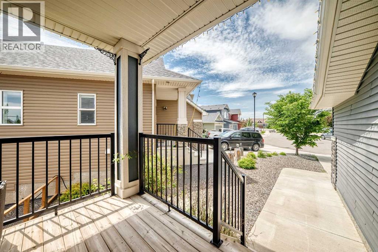
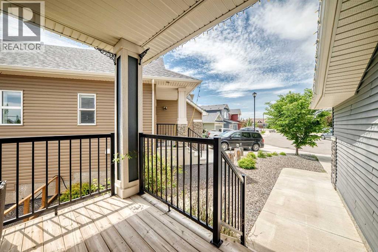
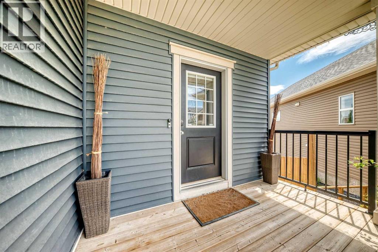
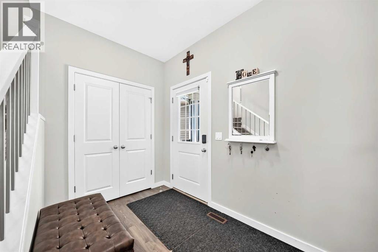
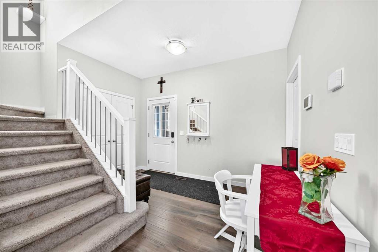
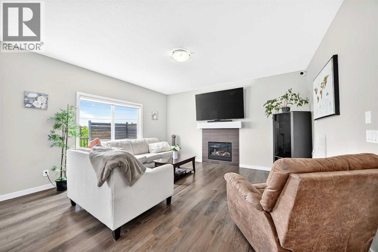
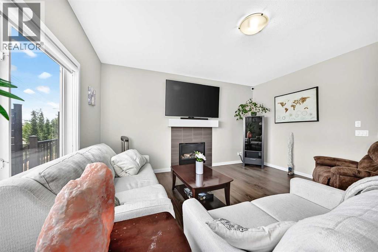
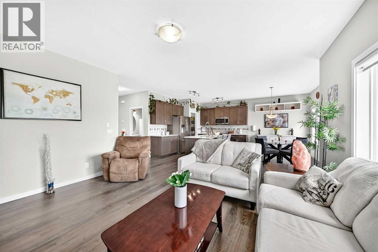
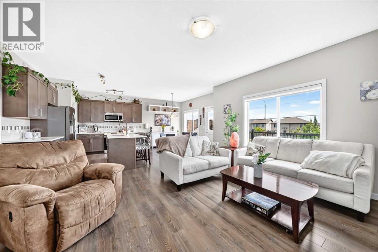
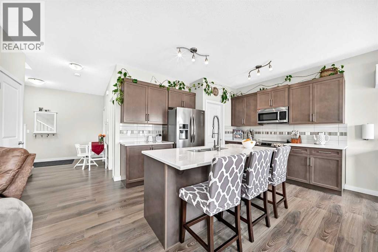
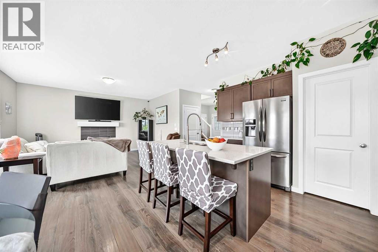
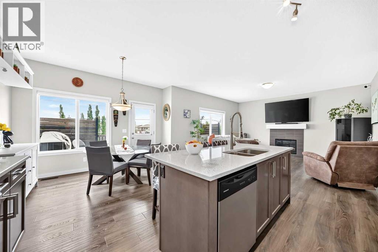
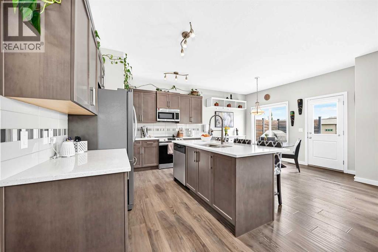
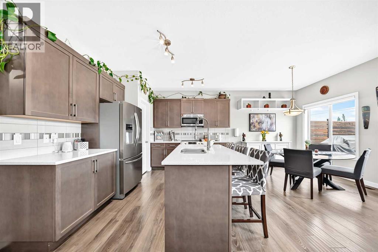
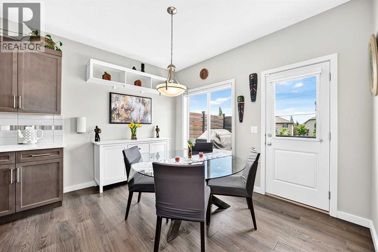
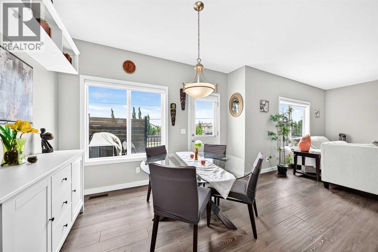
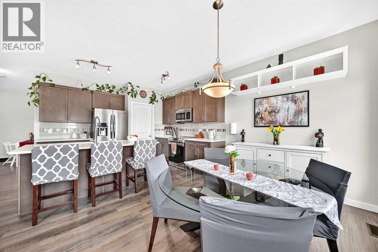
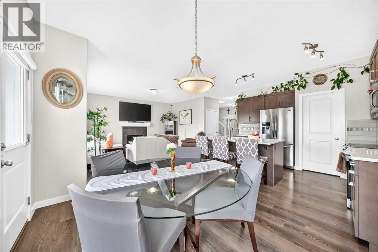
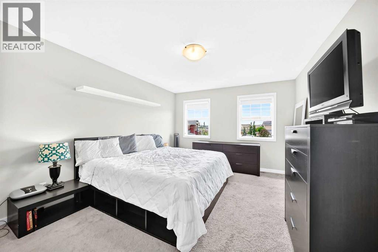
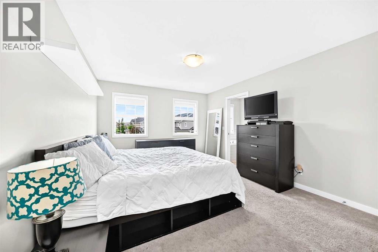
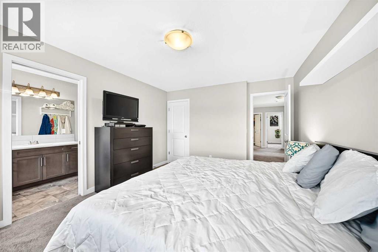
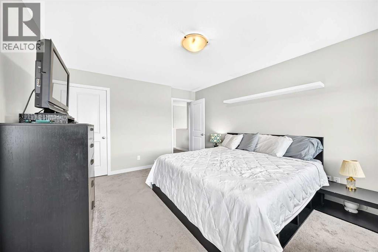
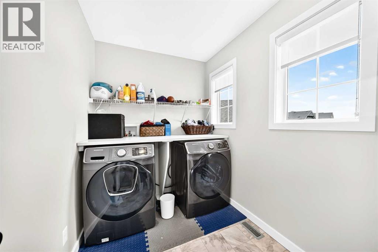
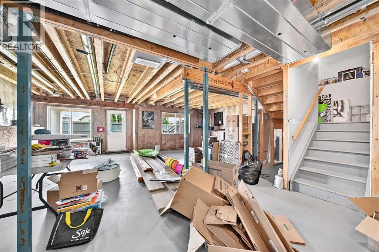
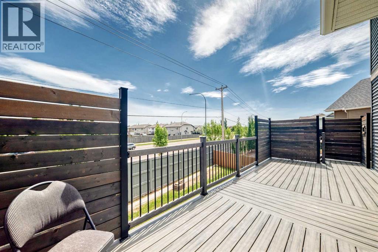
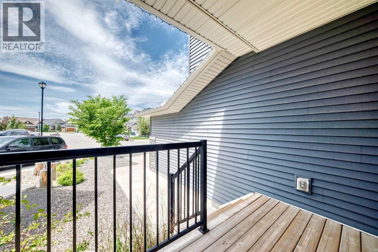
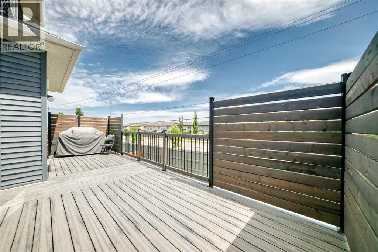
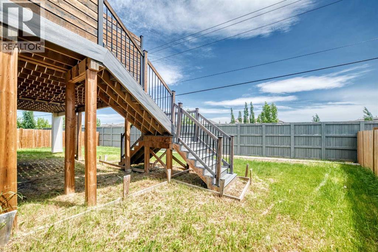
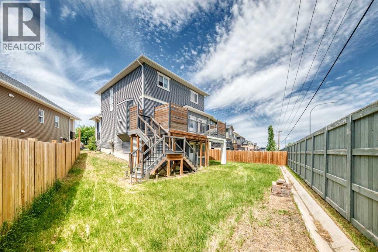
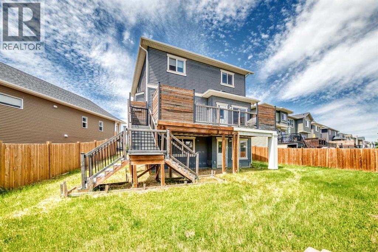
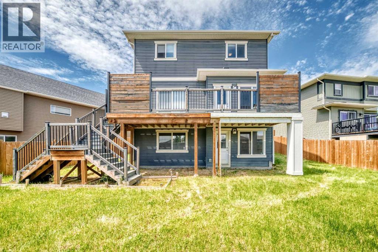
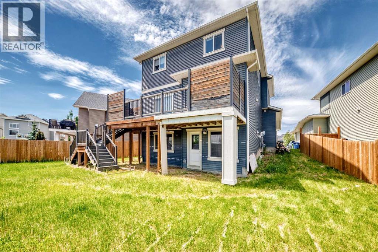
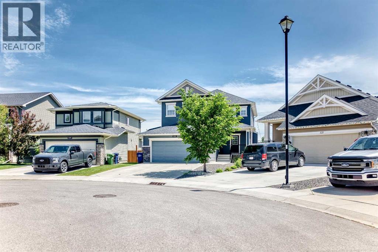
Luxury, Location & Lifestyle in Bayside Estates!Welcome to this beautifully appointed two-storey WALKOUT home nestled on a quiet cul-de-sac in the prestigious community of Bayside Estates. Bayside Estates is one of Airdrie’s most sought-after communities, known for its picturesque canal system, scenic walking paths, and family-friendly atmosphere. Residents enjoy access to beautiful waterways, pedestrian bridges, abundant green spaces, and an extensive network of pathways that connect throughout the community and beyond. Bayside offers a unique waterfront lifestyle, creating a peaceful setting while remaining close to everyday conveniences. Families appreciate the proximity to multiple schools, playgrounds, parks, and recreational amenities. The community is just minutes from shopping, restaurants, healthcare services, and the popular Genesis Place Recreation Centre. Commuters also enjoy convenient access to Calgary while still experiencing the charm and tranquility of suburban living. One of the features that truly sets Bayside apart is its vibrant outdoor lifestyle. Residents can enjoy year-round activities including walking, cycling, jogging, and exploring the canal pathways. During the winter months, the canals and surrounding pathways become a hub for outdoor recreation and community connection.The heart of the home showcases a chef-inspired kitchen complete with quartz countertops, rich maple cabinetry, a walk-through pantry, and an expansive island overlooking the bright and open living space. Gather around the cozy gas fireplace or entertain with ease as the dining area flows seamlessly onto the large upper deck featuring a gas line for your BBQ.Convenience is at the forefront with a mudroom located just off the double attached garage, providing practical storage and organization for busy families. Upstairs, you’ll find three generously sized bedrooms, including a spacious primary retreat, along with the added convenience of an upper-level laundry room. The walkout basement has been untouched and offers incredible potential for future development, creating additional living space tailored to your family’s needs. Located in a prestigious cul-de-sac setting within Bayside Estates, this home offers the perfect combination of luxury finishes, functional design, and an exceptional location close to walking paths, canals, parks, and amenities. Don’t miss your opportunity to own this stunning walkout home in one of Airdrie’s most desirable communities. (id:68037)
Building
- Property type
- Detached
- Structure
- House
- Storeys
- 2
- Year built
- 2015
- Living area
- 1,963 sq ft
- Bedrooms above / below grade
- 3 / 0
- Half baths
- 1
- Basement
- Unfinished, Full, Walk out
- Foundation
- Poured Concrete
- Construction
- Wood frame
- Exterior
- Vinyl siding
- Flooring
- Laminate, Carpeted, Linoleum
Interior
- Heating
- Forced air
- Cooling
- None
- Fireplaces
- 1
- Appliances
- Washer, Refrigerator, Dishwasher, Stove, Dryer, Microwave Range Hood Combo, Garage door opener
Land & parking
- Lot size
- 5,519 sq ft
- Lot dimensions
- 512.70
- Frontage
- 7.44 meters
- Lot features
- Cul-de-sac, See remarks, No neighbours behind, No Smoking Home, Gas BBQ Hookup
- Fencing
- Fence
- Parking
- Attached Garage
- Parking spaces
- 4
Costs & community
- Property taxes
- $4,525 (2025)
- Ownership
- Freehold
- Zoning
- R1
- Community
- Bayside
- Days on market
- 19
Rooms
| Room | Level | Size |
|---|---|---|
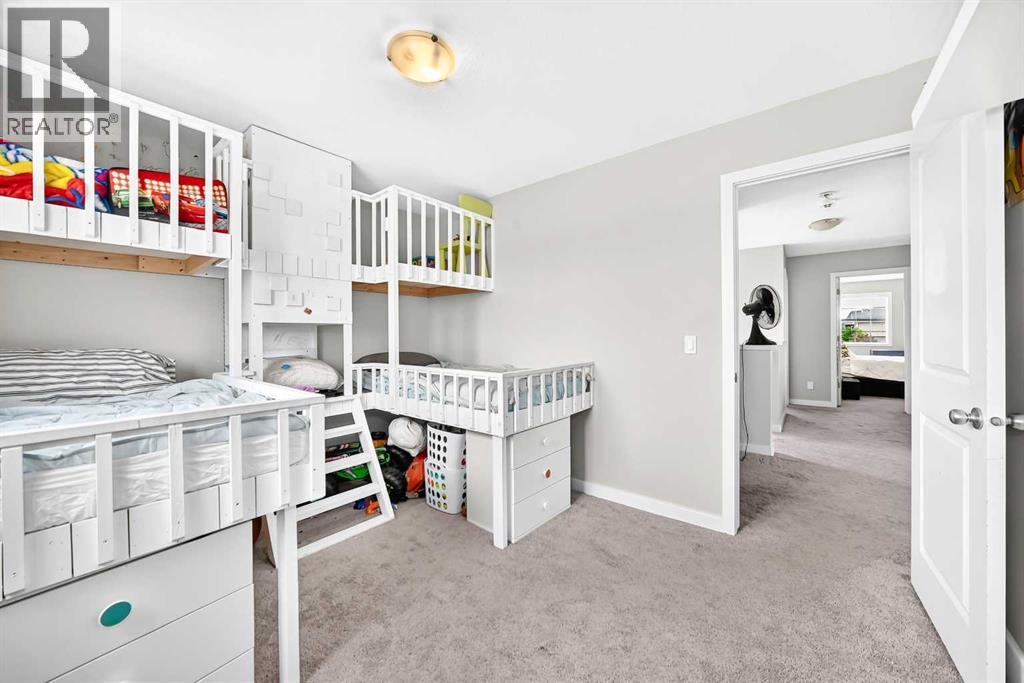
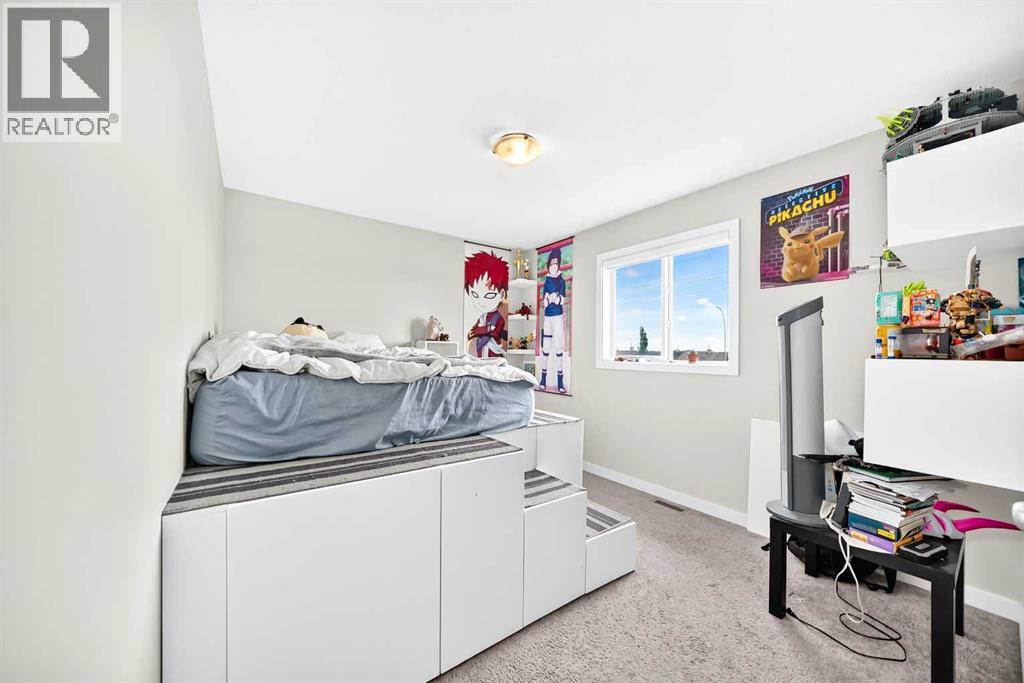
| Bedroom | Upper Level | 9.75 Ft x 12.08 Ft |
| Bedroom | Upper Level | 9.67 Ft x 12.08 Ft |
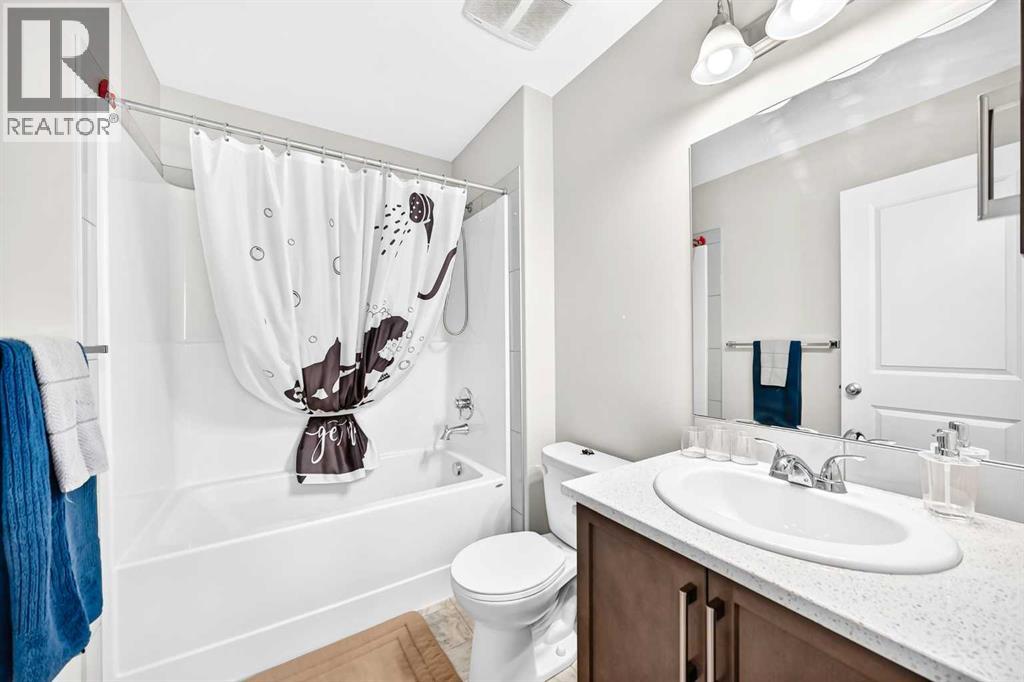
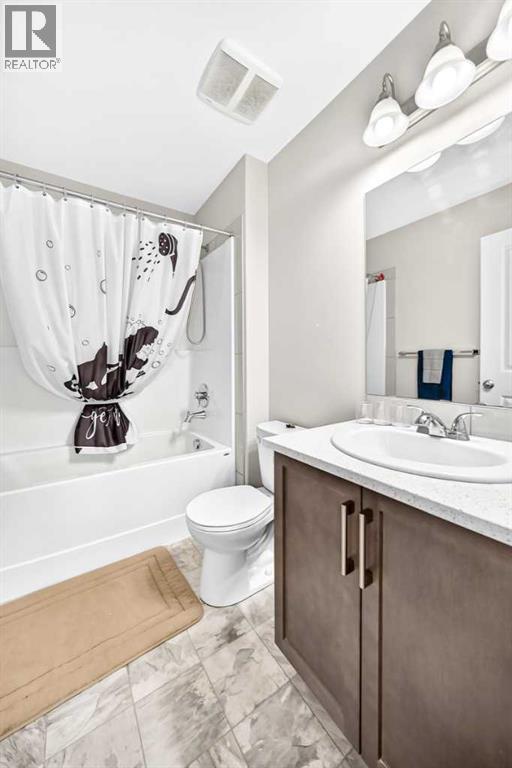
| 4pc Bathroom | Upper Level | 5.42 Ft x 7.92 Ft |
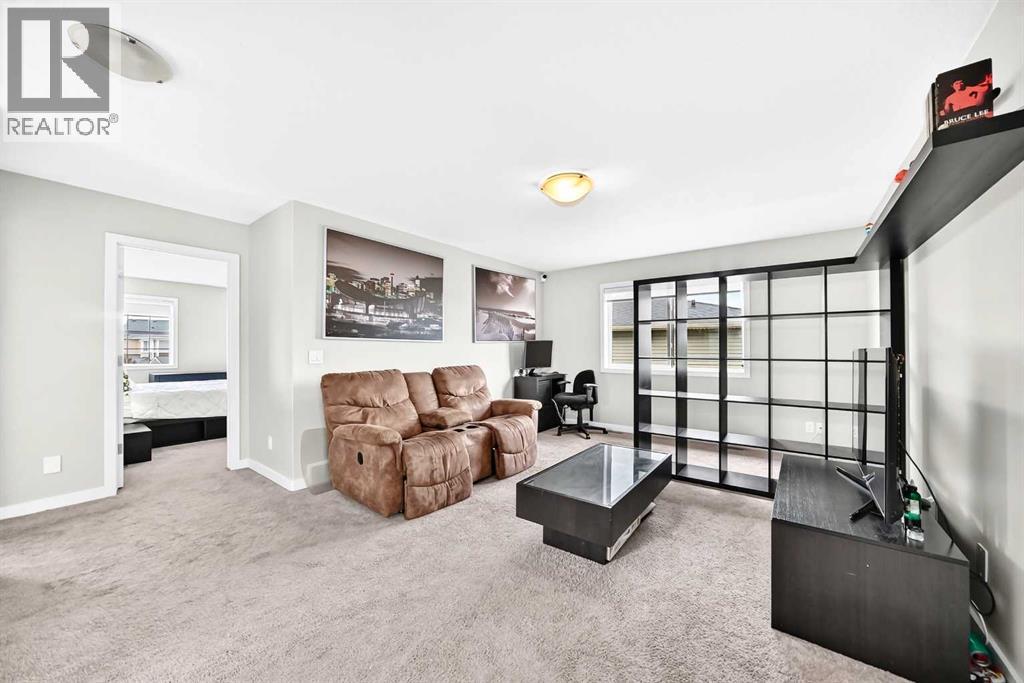
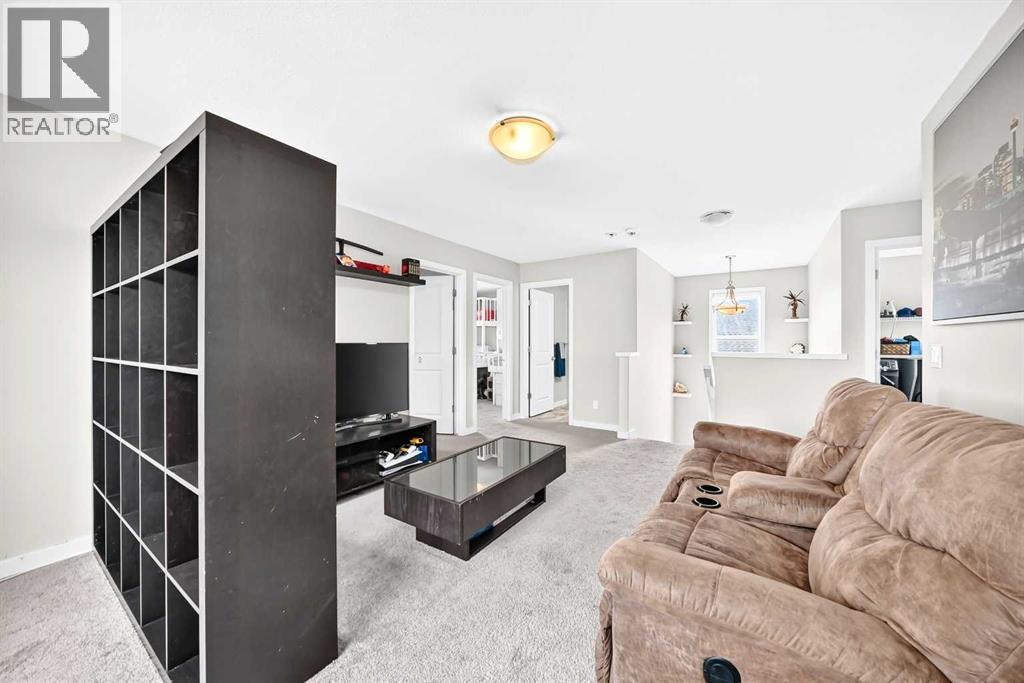
| Bonus Room | Upper Level | 13.00 Ft x 17.50 Ft |
| Laundry room | Upper Level | 6.00 Ft x 8.75 Ft |
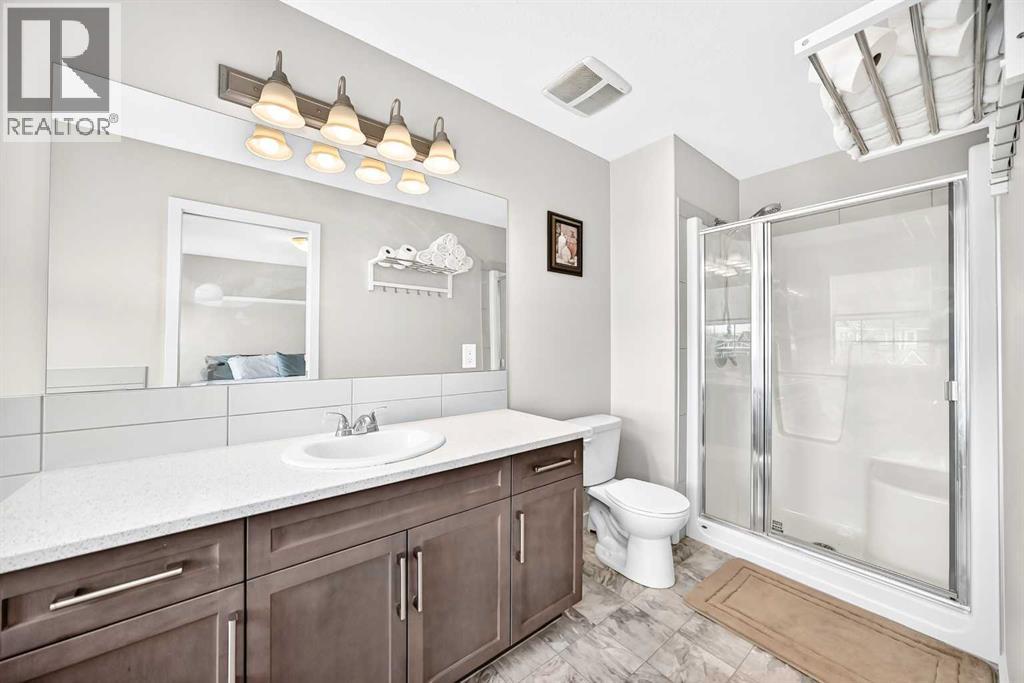
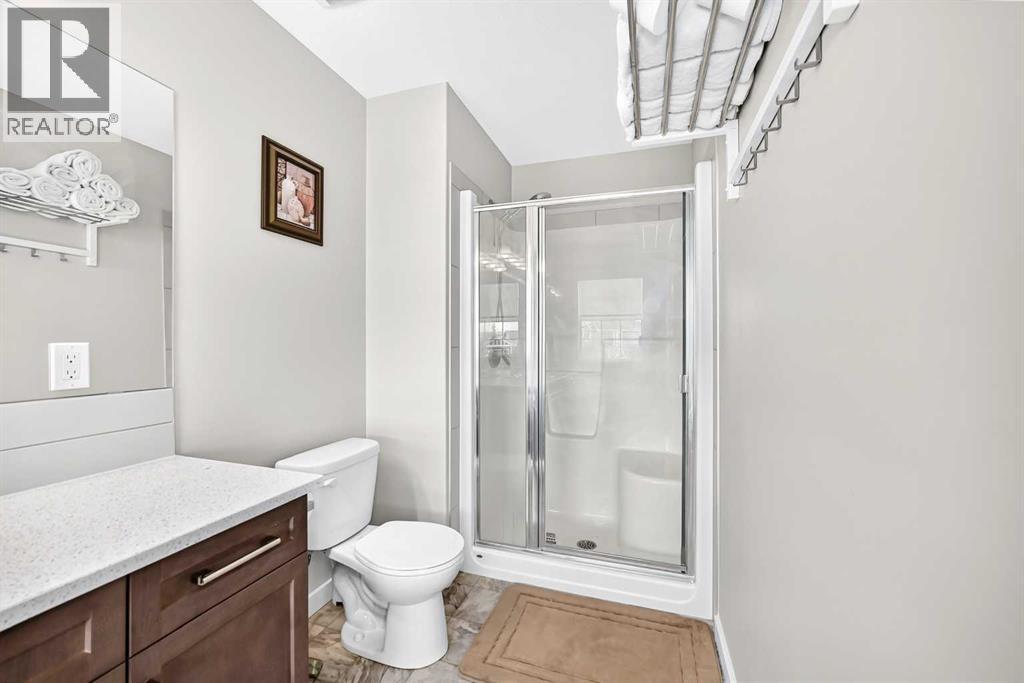
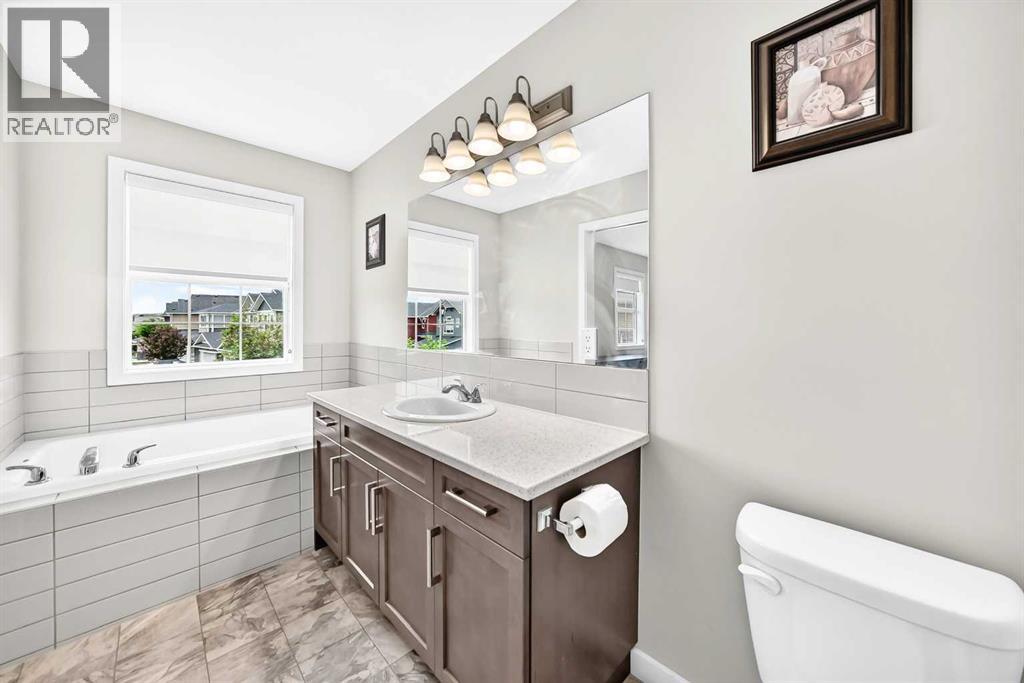
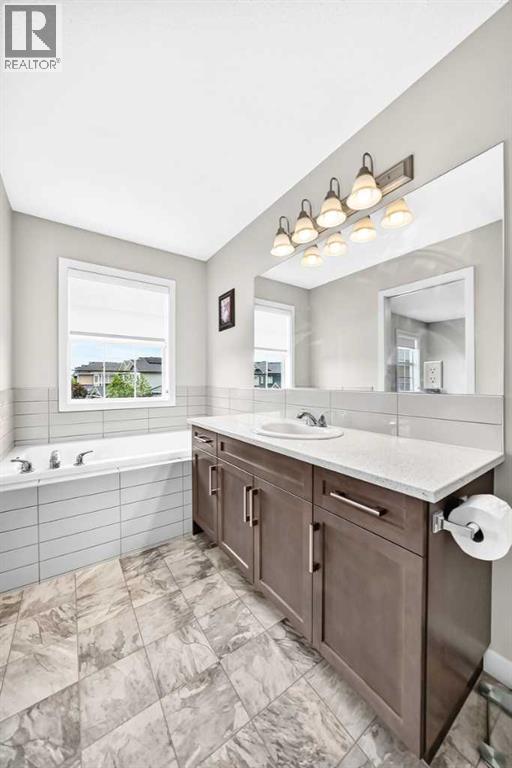
| 4pc Bathroom | Upper Level | 5.42 Ft x 14.75 Ft |
| Other | Upper Level | 3.67 Ft x 12.08 Ft |
| Primary Bedroom | Upper Level | 11.83 Ft x 14.67 Ft |
| Kitchen | Main level | 8.83 Ft x 12.00 Ft |
| Dining room | Main level | 10.50 Ft x 12.00 Ft |
| Living room | Main level | 15.50 Ft x 15.08 Ft |
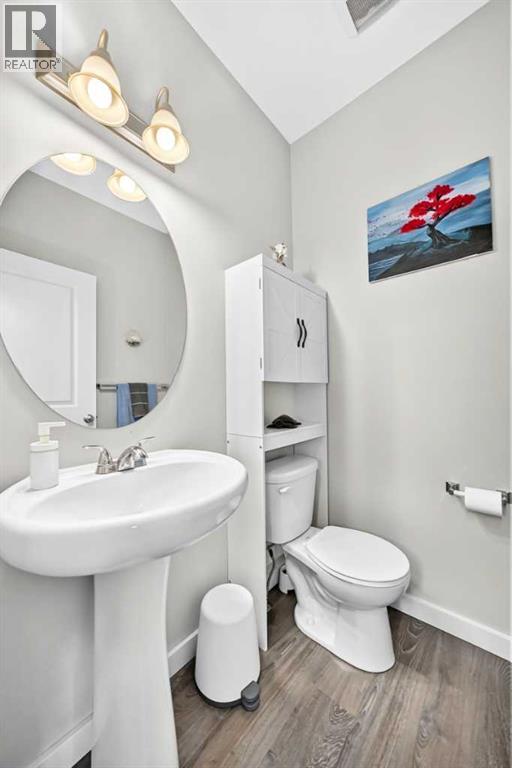
| 2pc Bathroom | Main level | 4.92 Ft x 4.92 Ft |
| Pantry | Main level | 6.58 Ft x 7.58 Ft |
| Other | Main level | 5.50 Ft x 9.58 Ft |
| Other | Main level | 6.08 Ft x 12.25 Ft |
| Other | Main level | 5.83 Ft x 10.75 Ft |
Mortgage calculator
- Down payment
- Mortgage insurance (CMHC)
- Total mortgage
- Property tax
- $377 / mo
- Estimated monthly total
Estimate only, based on Canadian semi-annual compounding. Your rate and payment depend on your lender. Ask us for a mortgage broker referral.
The trademarks REALTOR®, REALTORS®, and the REALTOR® logo are controlled by The Canadian Real Estate Association (CREA) and identify real estate professionals who are members of CREA. The trademarks MLS®, Multiple Listing Service® and the associated logos are owned by CREA and identify the quality of services provided by real estate professionals who are members of CREA. Listing data supplied by Calgary Real Estate Board; deemed reliable but not guaranteed. Powered by REALTOR.ca.