
About this home
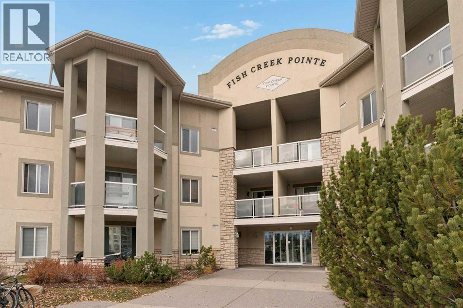
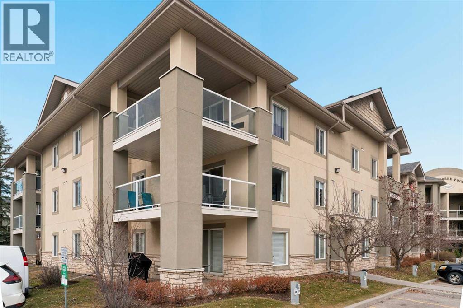
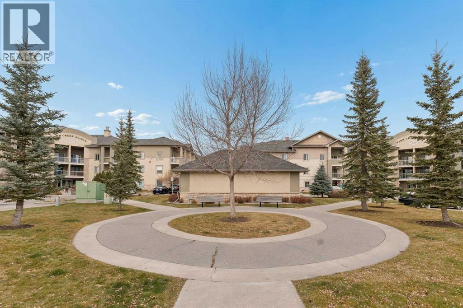
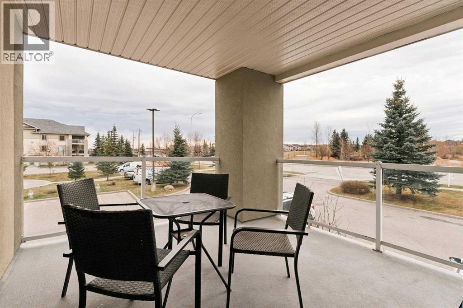
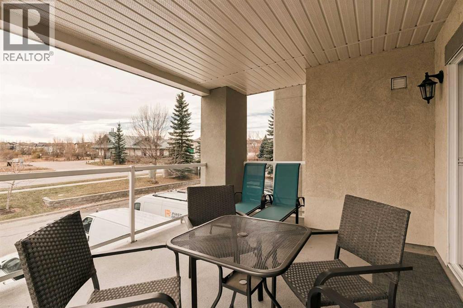
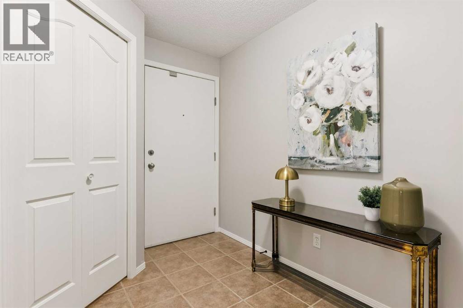
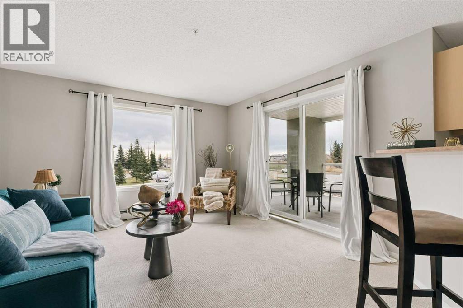
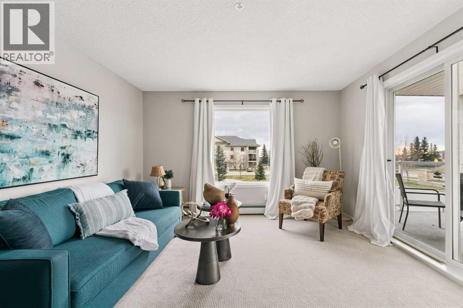
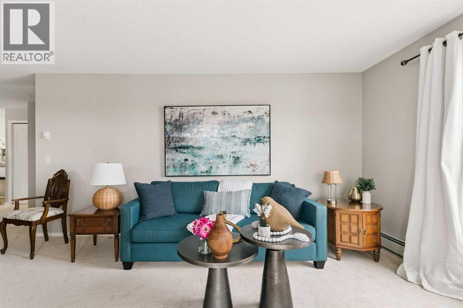
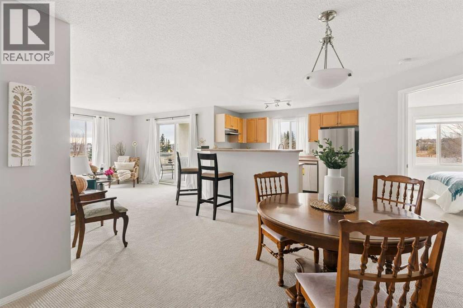
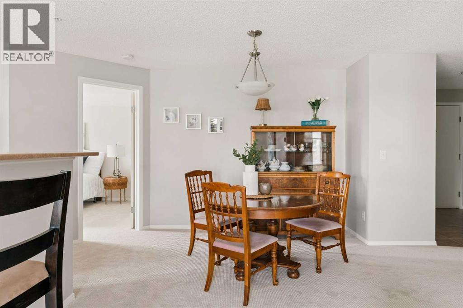
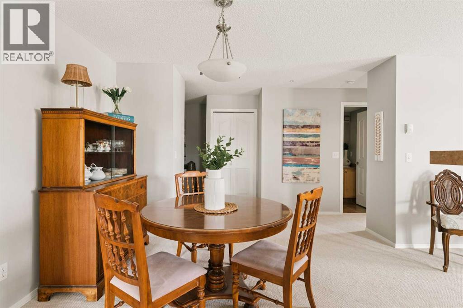
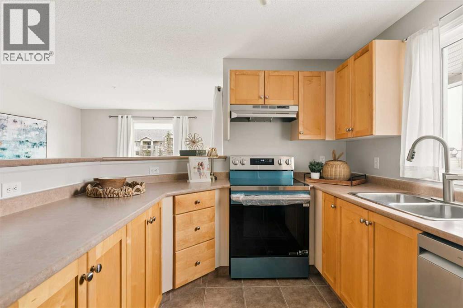
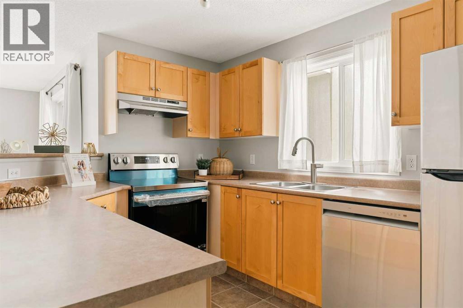
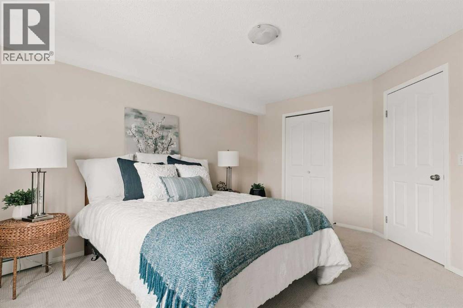
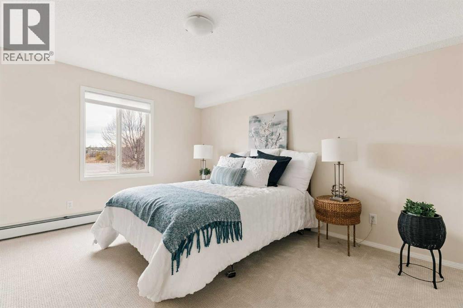
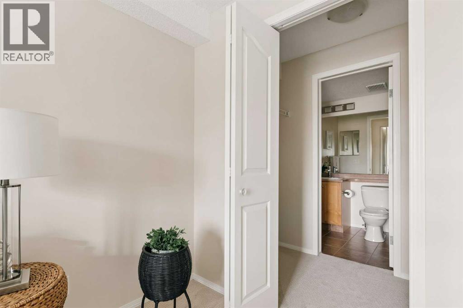
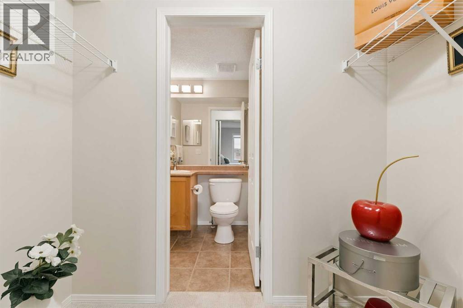
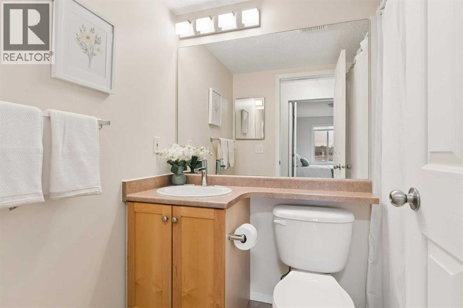
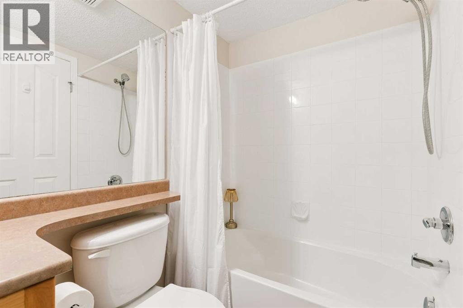
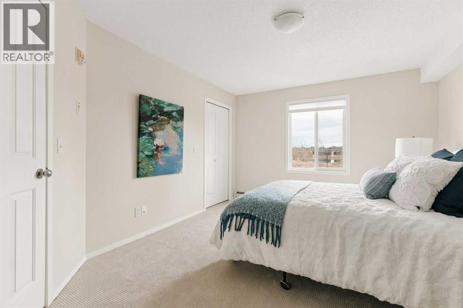
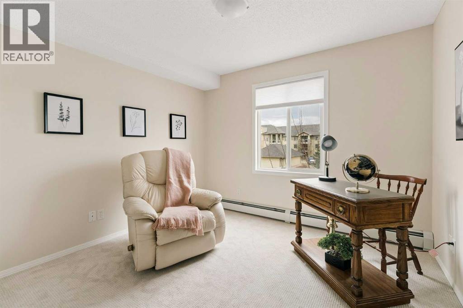
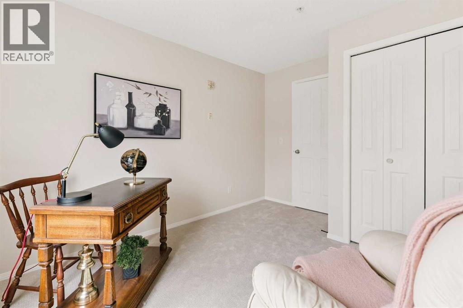
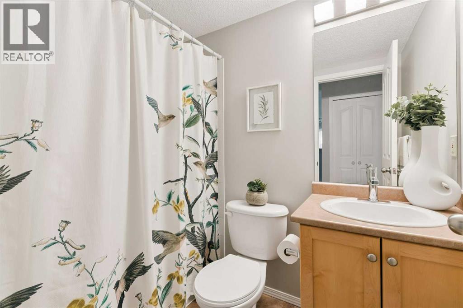
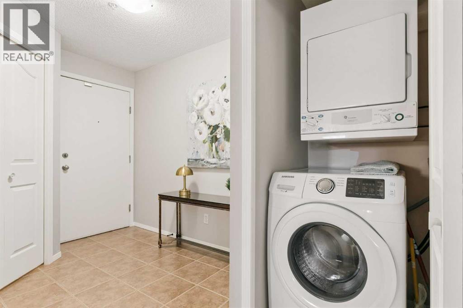
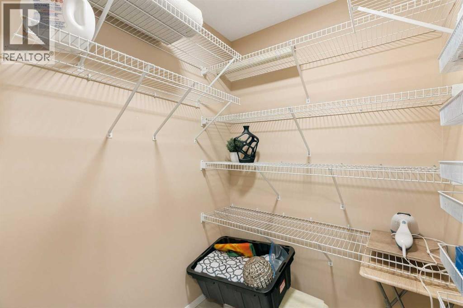
Welcome to this bright, spacious, and ideally situated, 992 sq. ft. end-unit condo. One of the larger style units highlighting 2 bedrooms and 2 bathrooms, plus an oversized south-facing balcony that overlooks a beautiful pond and green space. A bright, sun-filled living room features a large east-facing picture window and sliding glass doors leading onto a spacious balcony, with plenty of room for flexible furniture placement to take full advantage of the expansive view. A spacious U-shaped kitchen offers plenty of counter and cupboard space, plus a breakfast bar with seating for four, and a full appliance package, including a new stove and dishwasher. The generous size dining area interacts effortlessly with the living room and kitchen – perfect for entertaining large or small gatherings. Enjoy plenty of space for your king-size furniture, along with a walk-in closet and a convenient 4-piece ensuite in the roomy primary bedroom. Need additional space for guests, children, office or a hobby room? The second bedroom takes care of that! Completing the space is another 4 piece bath, insuite laundry and an oversized storage room with with attached shelving. Boasting brand new carpeting throughout, this home is in excellent condition and ready for a new owner to just move right in. Two exterior parking stalls are included and there is plenty of visitor parking. Ideally located close to major amenities, shopping, and everyday conveniences. A wonderful opportunity to enjoy comfortable condo living in a terrific location! (id:68037)
Building
- Property type
- Condo
- Structure
- Apartment
- Storeys
- 3
- Year built
- 2004
- Living area
- 993 sq ft
- Bedrooms above / below grade
- 2 / 0
- Basement
- None
- Foundation
- Poured Concrete
- Construction
- Wood frame
- Exterior
- Stone, Stucco
- Flooring
- Tile, Carpeted
Interior
- Heating
- Baseboard heaters, Natural gas
- Cooling
- None
- Appliances
- Washer, Refrigerator, Dishwasher, Stove, Dryer, Window Coverings
Land & parking
- Lot features
- No Smoking Home, Gas BBQ Hookup
- Parking spaces
- 2
Costs & community
- Condo fee
- $614 / month
- Fee includes
- Common Area Maintenance, Property Management, Waste Removal, Heat, Electricity, Parking, Reserve Fund Contributions, Sewer
- Property taxes
- $2,144 (2026)
- Ownership
- Condo/Strata
- Zoning
- M-1
- Community
- Evergreen
- Community features
- Pets Allowed With Restrictions
- Days on market
- 10
Rooms
| Room | Level | Size |
|---|---|---|
| Living room | Main level | 15.67 Ft x 12.50 Ft |
| Dining room | Main level | 11.83 Ft x 13.50 Ft |
| Kitchen | Main level | 11.33 Ft x 8.33 Ft |
| Primary Bedroom | Main level | 11.33 Ft x 14.08 Ft |
| Bedroom | Main level | 12.00 Ft x 10.33 Ft |
| 4pc Bathroom | Main level | 7.17 Ft x 5.08 Ft |
| 4pc Bathroom | Main level | 7.33 Ft x 5.00 Ft |
| Storage | Main level | 6.42 Ft x 5.00 Ft |
| Other | Main level | 8.42 Ft x 6.75 Ft |
Mortgage calculator
- Down payment
- Mortgage insurance (CMHC)
- Total mortgage
- Property tax
- $179 / mo
- Condo fee
- $614 / mo
- Estimated monthly total
Estimate only, based on Canadian semi-annual compounding. Your rate and payment depend on your lender. Ask us for a mortgage broker referral.
The trademarks REALTOR®, REALTORS®, and the REALTOR® logo are controlled by The Canadian Real Estate Association (CREA) and identify real estate professionals who are members of CREA. The trademarks MLS®, Multiple Listing Service® and the associated logos are owned by CREA and identify the quality of services provided by real estate professionals who are members of CREA. Listing data supplied by Calgary Real Estate Board; deemed reliable but not guaranteed. Powered by REALTOR.ca.