
About this home
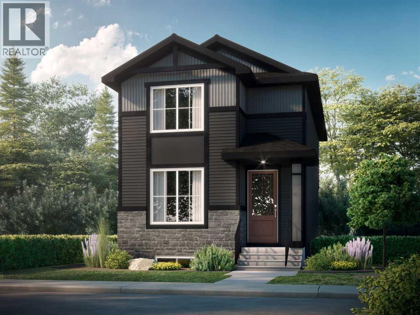
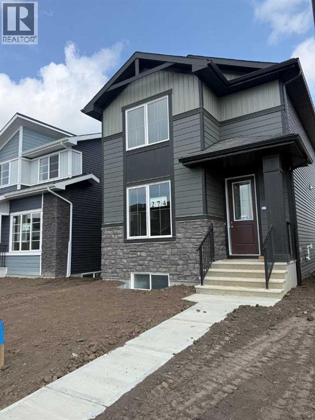
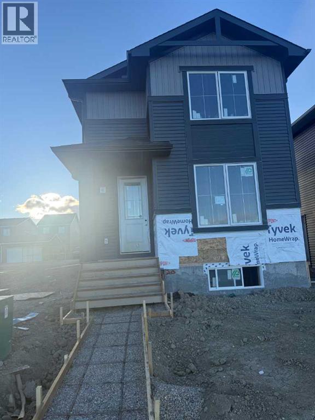
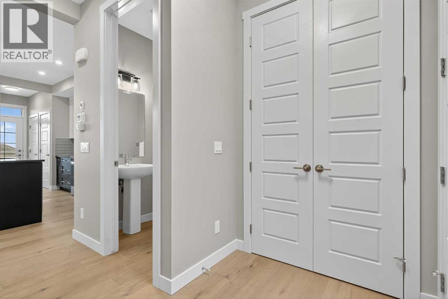
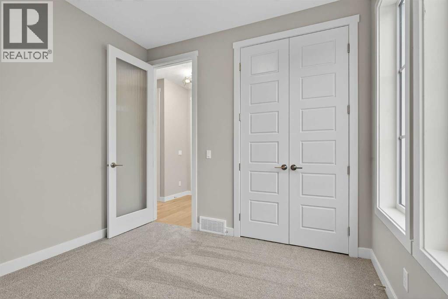
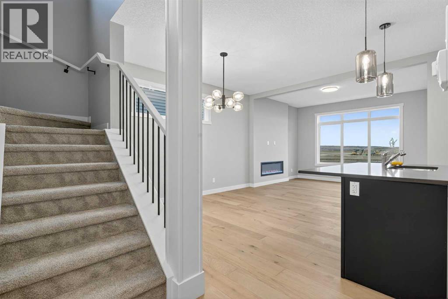
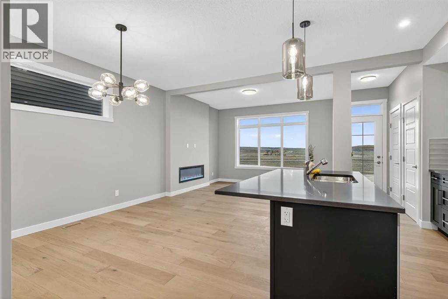
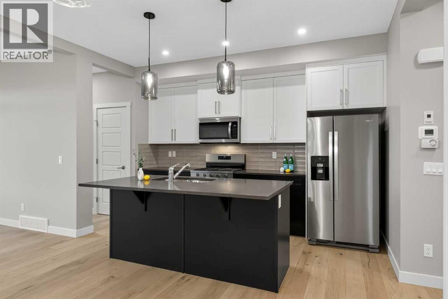
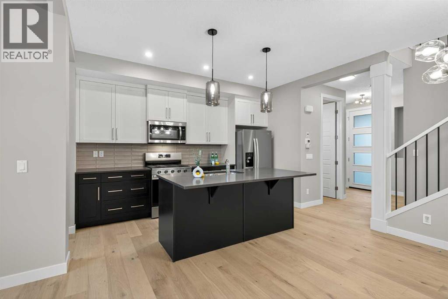
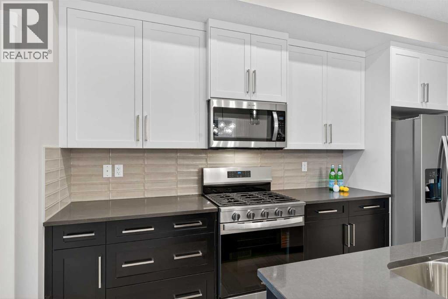
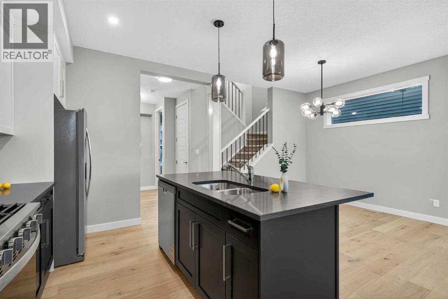
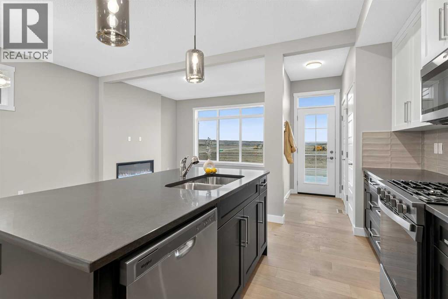
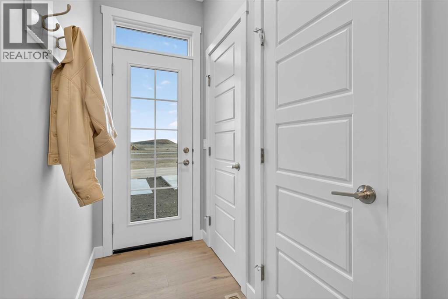
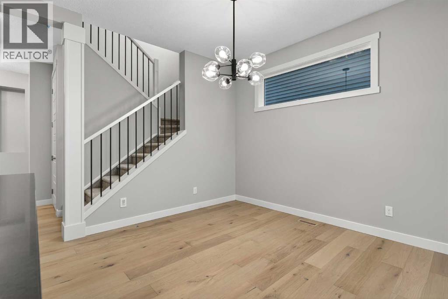
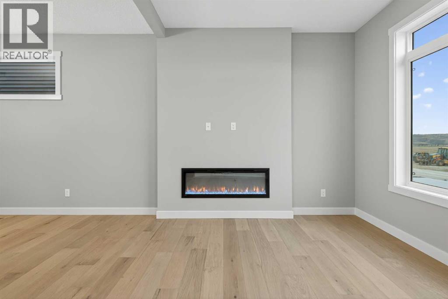
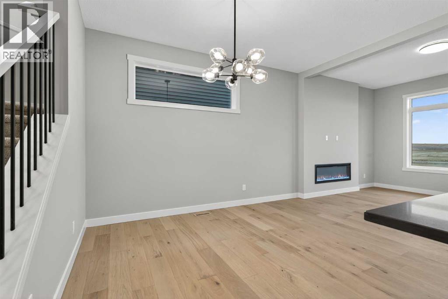
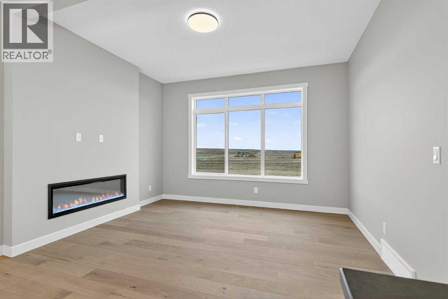
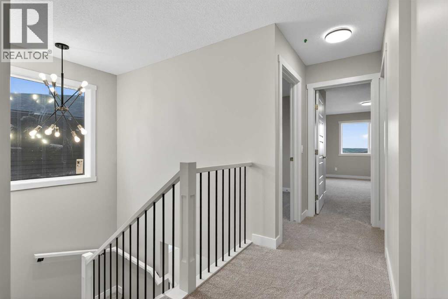
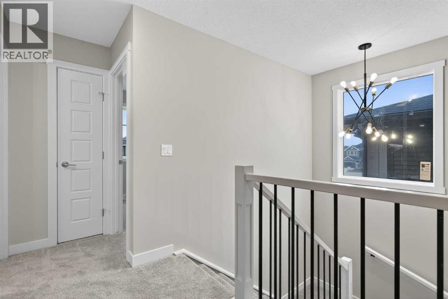
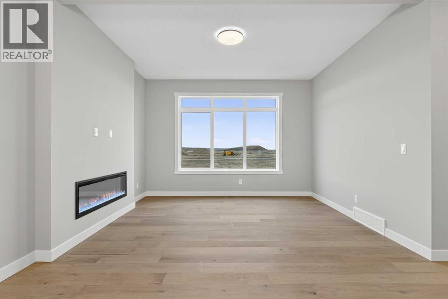
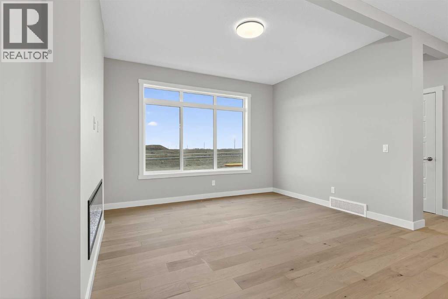
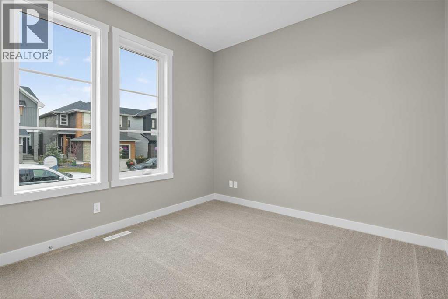
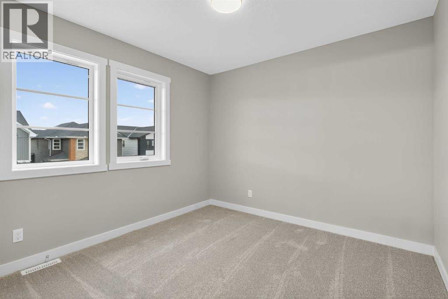
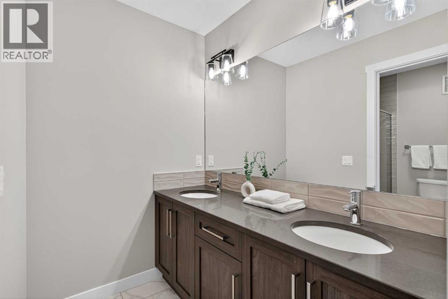
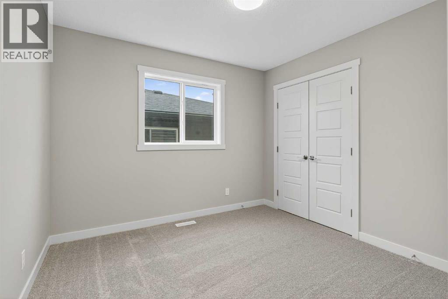
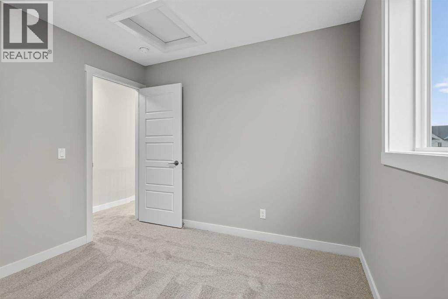
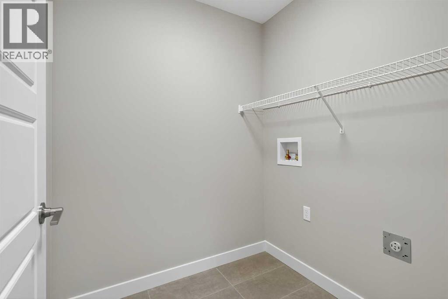
Welcome to Southbow Avenue — a thoughtfully designed 3 bedroom , 1,560 sq ft single family home in Cochrane’s Southbow Landing. Nine-foot ceilings and luxury vinyl plank flooring set an open, airy tone across the main floor, quartz countertops and where an electric fireplace anchors the living space and quartz countertops bring warmth and durability to the kitchen. A main floor bedroom or flex room paired with a full bath and shower offers real flexibility — a guest suite, a home office, or a space that grows with you. Upstairs, the primary retreat features a double vanity ensuite and walk-in closet, with laundry conveniently located on the same level and luxury vinyl tile in the laundry and bathrooms. A separate side entrance to the basement opens the door to future possibilities, and a 20×20 parking pad completes the package. This is a home built for how life actually works. Large and spacious and even named after the wonderful town of Windermere. Welcome to the Windermere 2 (id:68037)
Building
- Property type
- Detached
- Structure
- House
- Storeys
- 2
- Year built
- 2025
- Living area
- 1,560 sq ft
- Bedrooms above / below grade
- 4 / 0
- Half baths
- 1
- Basement
- Unfinished, Full, Separate entrance
- Foundation
- Poured Concrete
- Construction
- Wood frame
- Exterior
- Stone
- Flooring
- Tile, Carpeted, Vinyl
Interior
- Heating
- Forced air, Natural gas
- Cooling
- None
- Fireplaces
- 1
- Appliances
- Refrigerator, Dishwasher, Stove
Land & parking
- Lot size
- 3,328 sq ft
- Lot dimensions
- 3330.00
- Frontage
- 9.14 meters
- Lot features
- See remarks, No Animal Home, No Smoking Home
- Fencing
- Not fenced
- Parking
- Parking Pad
- Parking spaces
- 2
Costs & community
- Ownership
- Freehold
- Zoning
- R-MX
- Community
- Southbow Landing
- Days on market
- 121
Rooms
| Room | Level | Size |
|---|---|---|
| Great room | Main level | 13.25 Ft x 12.08 Ft |
| Other | Main level | 9.08 Ft x .00 Ft |
| Other | Main level | 10.67 Ft x 10.00 Ft |
| Primary Bedroom | Second level | 12.58 Ft x 12.33 Ft |
| Bedroom | Second level | 10.42 Ft x 9.67 Ft |
| Bedroom | Second level | 10.67 Ft x 10.00 Ft |
| 2pc Bathroom | Main level | 6.67 Ft x 8.67 Ft |
| 4pc Bathroom | Second level | 7.17 Ft x 10.75 Ft |
| 3pc Bathroom | Second level | 6.50 Ft x 9.67 Ft |
| Bedroom | Main level | 10.67 Ft x 10.00 Ft |
Mortgage calculator
- Down payment
- Mortgage insurance (CMHC)
- Total mortgage
- Estimated monthly total
Estimate only, based on Canadian semi-annual compounding. Your rate and payment depend on your lender. Ask us for a mortgage broker referral.
The trademarks REALTOR®, REALTORS®, and the REALTOR® logo are controlled by The Canadian Real Estate Association (CREA) and identify real estate professionals who are members of CREA. The trademarks MLS®, Multiple Listing Service® and the associated logos are owned by CREA and identify the quality of services provided by real estate professionals who are members of CREA. Listing data supplied by Calgary Real Estate Board; deemed reliable but not guaranteed. Powered by REALTOR.ca.