


About this home
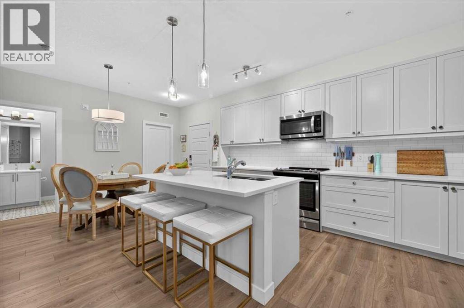
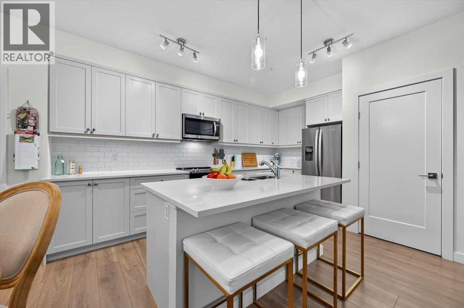
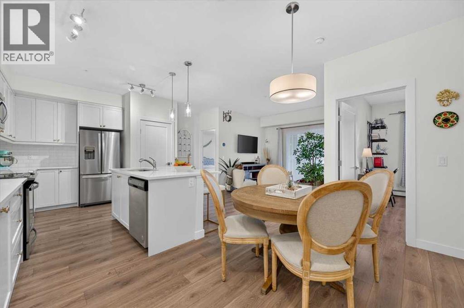
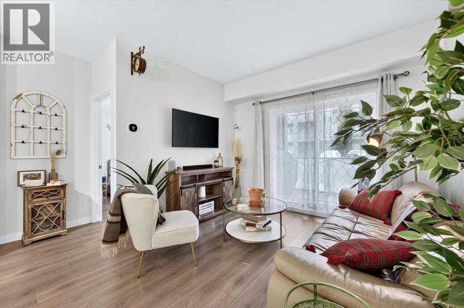
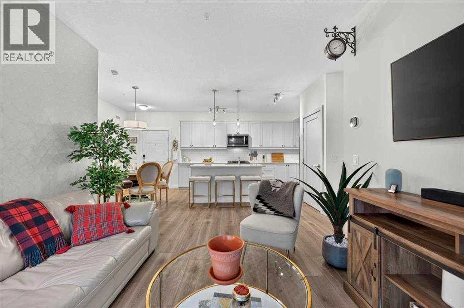
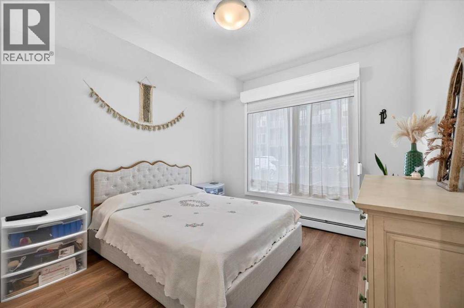
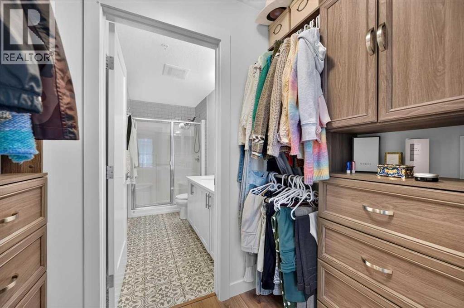
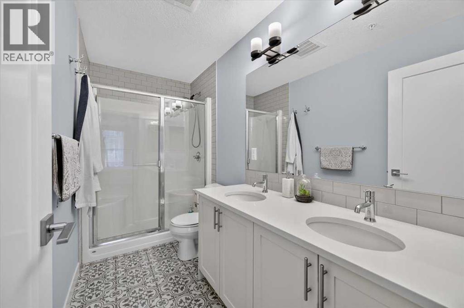
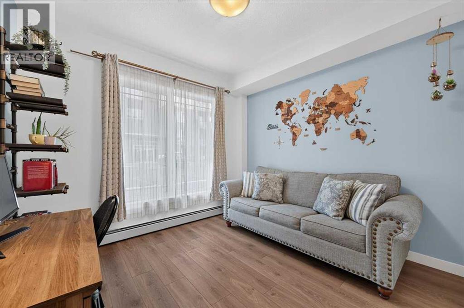
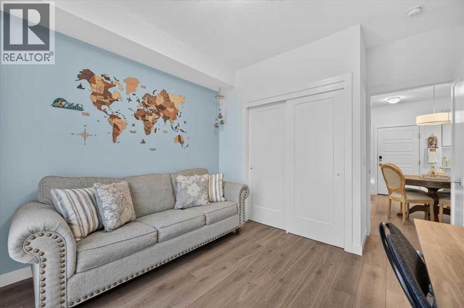
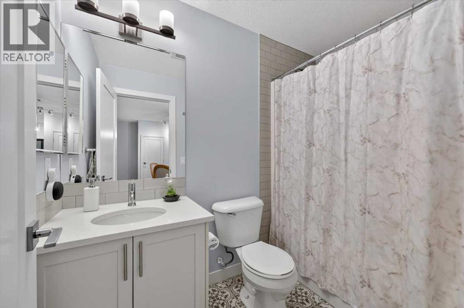
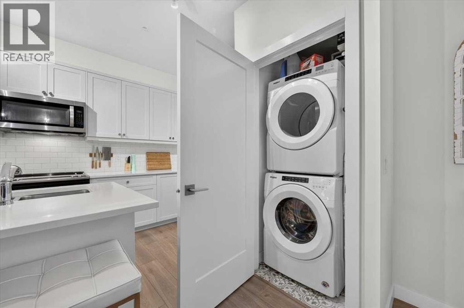
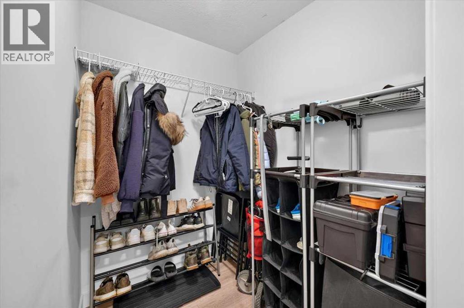
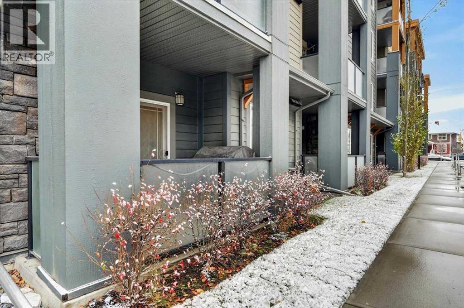
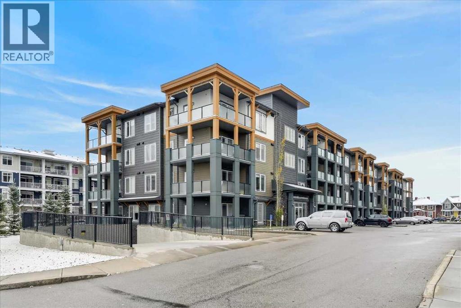
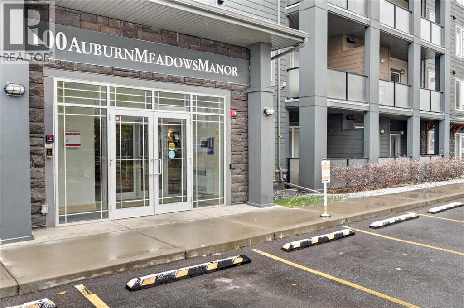
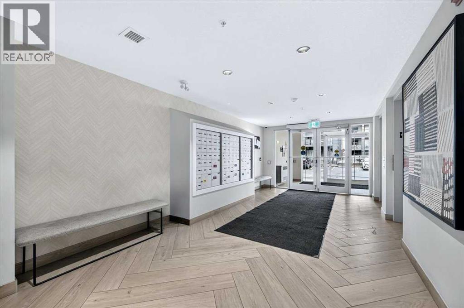
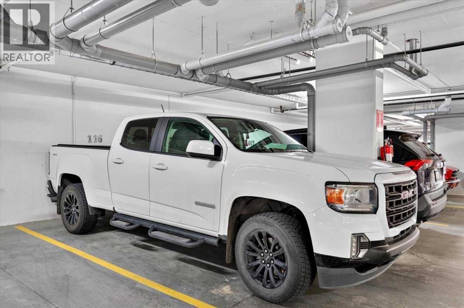
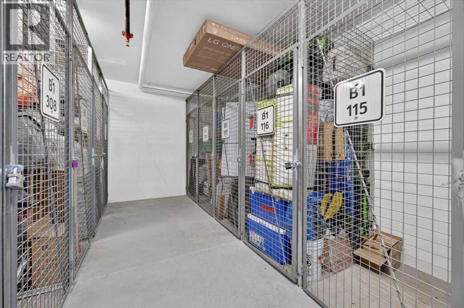
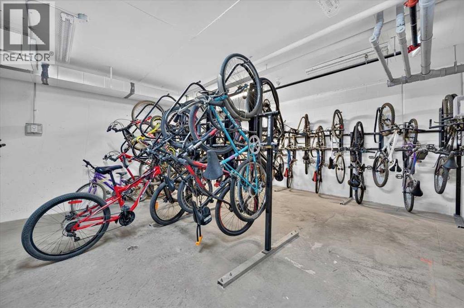
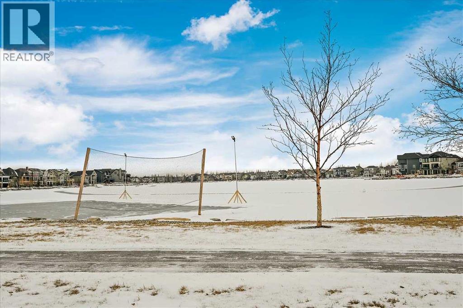
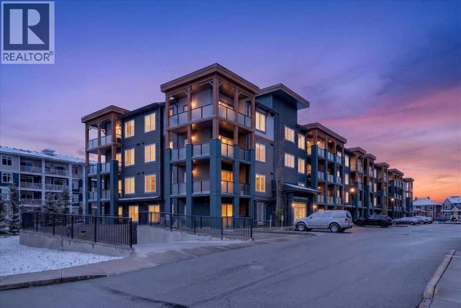
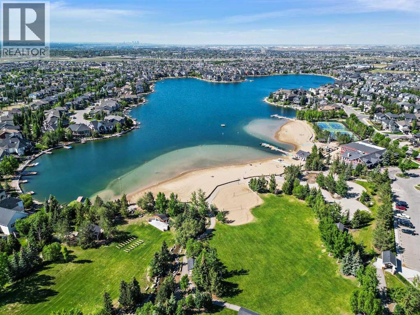
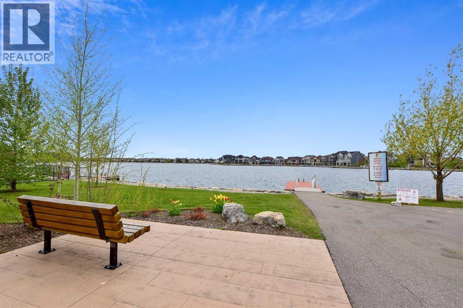
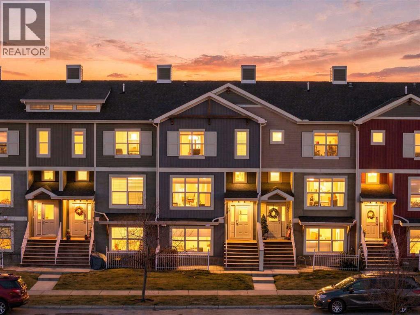
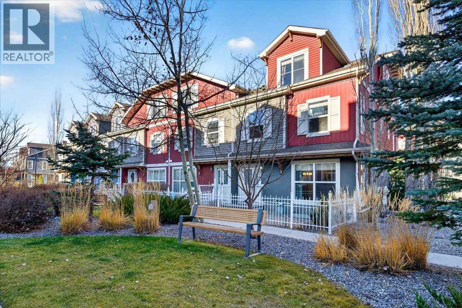
Situated in the highly sought-after lake community of Auburn Bay, this meticulously maintained 2bed, 2bath home combines sophisticated finishes, exceptional design, and everyday convenience. A fabulous floor plan, high ceilings, and a wonderful sense of space create a welcoming atmosphere, with pride of ownership evident throughout. The living areas flow seamlessly into the heart of the home, where a beautifully appointed kitchen features generous cabinetry, ample storage, stainless steel appliances, and a spacious island with seating. The open layout lends itself perfectly to entertaining friends and family or simply enjoying cozy evenings at home. The primary retreat offers a peaceful escape at the end of the day, complete with blackout blinds for restful nights, a walk-in closet with custom organizers, and a 4 piece ensuite with dual sinks. A second bedroom and full bathroom provide additional comfort and flexibility, while a stacked washer and dryer, parking, additional storage, and access to a dedicated bike room add everyday practicality. Further enhancing the home’s appeal are the upgraded flooring and appliance selections chosen by the original owners, reflecting the attention to detail throughout. Ideally located just moments from Auburn Meadows shopping, with Co-op, local shops, dining, and everyday essentials close at hand, this home offers the perfect balance of comfort, convenience, and community! (id:68037)
Building
- Property type
- Condo
- Structure
- Apartment
- Storeys
- 4
- Year built
- 2020
- Living area
- 833 sq ft
- Bedrooms above / below grade
- 2 / 0
- Foundation
- Poured Concrete
- Construction
- Wood frame
- Flooring
- Ceramic Tile, Vinyl Plank
Interior
- Heating
- Baseboard heaters, Natural gas
- Cooling
- None
- Appliances
- Refrigerator, Dishwasher, Stove, Microwave, Microwave Range Hood Combo, Washer/Dryer Stack-Up
Land & parking
- Lot features
- No Animal Home, No Smoking Home, Gas BBQ Hookup, Parking
- Parking
- Underground
- Parking spaces
- 1
Costs & community
- Condo fee
- $469 / month
- Fee includes
- Common Area Maintenance, Interior Maintenance, Property Management, Waste Removal, Ground Maintenance, Heat, Water, Insurance, Condominium Amenities, Reserve Fund Contributions, Sewer
- Property taxes
- $2,430 (2026)
- Ownership
- Condo/Strata
- Zoning
- M-2
- Community
- Auburn Bay
- Community features
- Lake Privileges, Pets Allowed, Fishing, Pets Allowed With Restrictions
- Days on market
- 24
Rooms
| Room | Level | Size |
|---|---|---|
| Living room | Main level | 11.00 Ft x 12.00 Ft |
| Kitchen | Main level | 9.00 Ft x 15.33 Ft |
| Dining room | Main level | 8.00 Ft x 8.50 Ft |
| Primary Bedroom | Main level | 10.58 Ft x 10.67 Ft |
| Other | Main level | 3.92 Ft x 7.17 Ft |
| 4pc Bathroom | Main level | 4.92 Ft x 10.83 Ft |
| Bedroom | Main level | 10.08 Ft x 10.67 Ft |
| Foyer | Main level | 4.42 Ft x 6.25 Ft |
| Laundry room | Main level | 3.08 Ft x 3.42 Ft |
| Storage | Main level | 4.67 Ft x 5.42 Ft |
| 4pc Bathroom | Main level | 4.92 Ft x 8.17 Ft |
| Other | Main level | 6.33 Ft x 10.50 Ft |
Mortgage calculator
- Down payment
- Mortgage insurance (CMHC)
- Total mortgage
- Property tax
- $203 / mo
- Condo fee
- $469 / mo
- Estimated monthly total
Estimate only, based on Canadian semi-annual compounding. Your rate and payment depend on your lender. Ask us for a mortgage broker referral.
More homes for sale in Auburn Bay
View all homes
The trademarks REALTOR®, REALTORS®, and the REALTOR® logo are controlled by The Canadian Real Estate Association (CREA) and identify real estate professionals who are members of CREA. The trademarks MLS®, Multiple Listing Service® and the associated logos are owned by CREA and identify the quality of services provided by real estate professionals who are members of CREA. Listing data supplied by Calgary Real Estate Board; deemed reliable but not guaranteed. Powered by REALTOR.ca.