





About this home
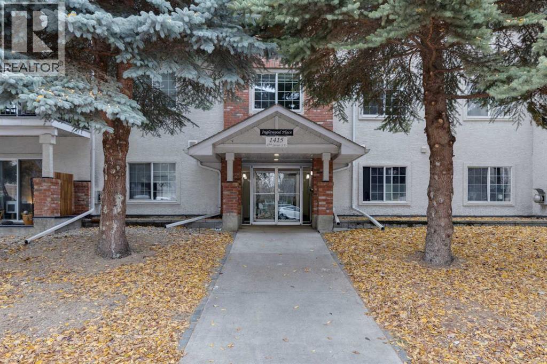
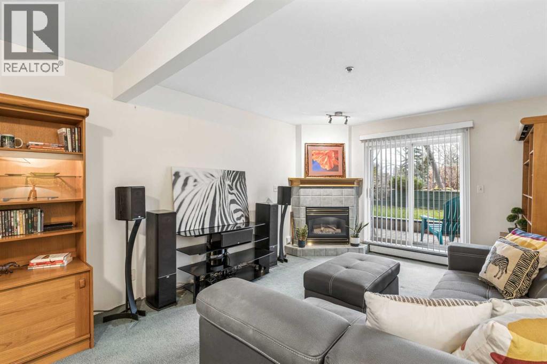
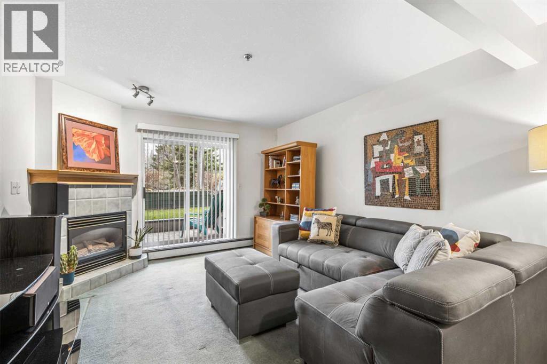
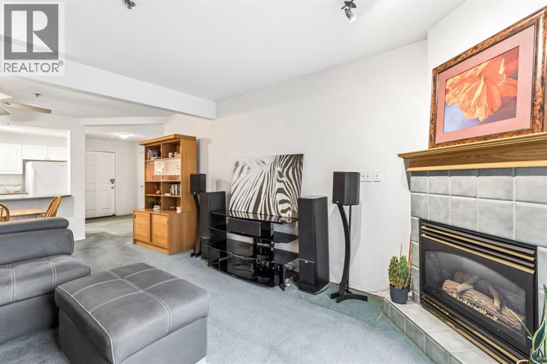
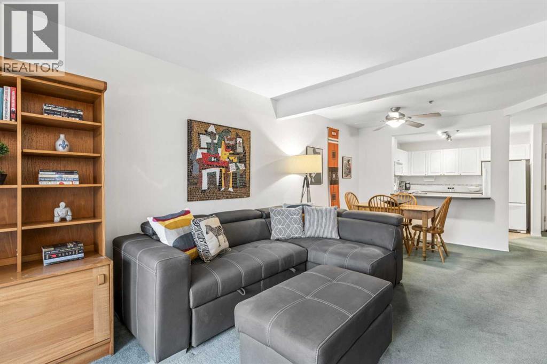
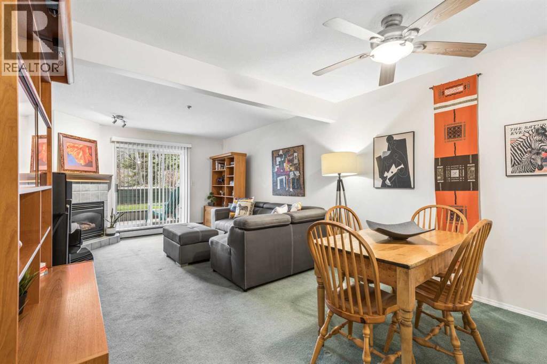
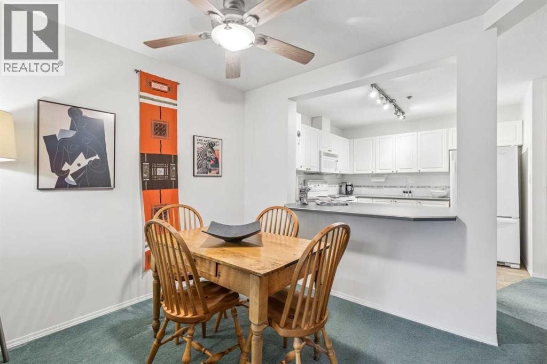
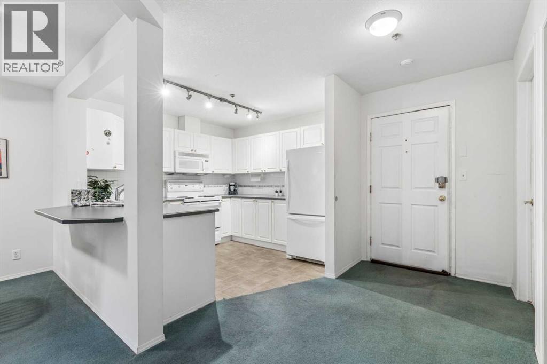
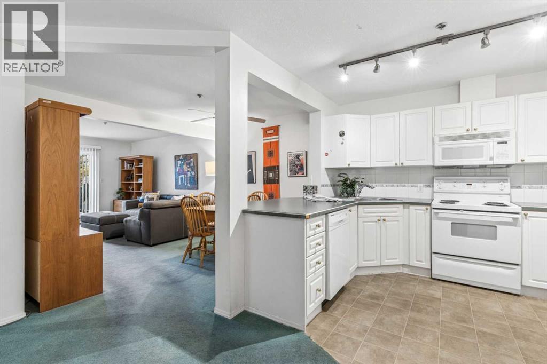
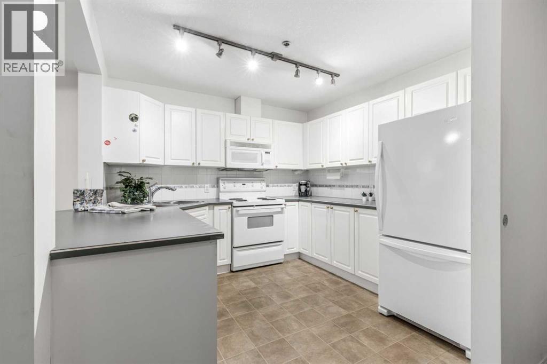
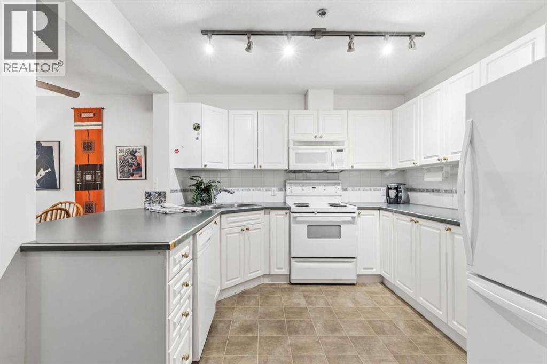
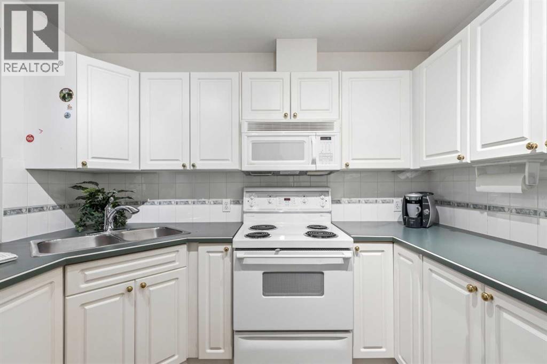
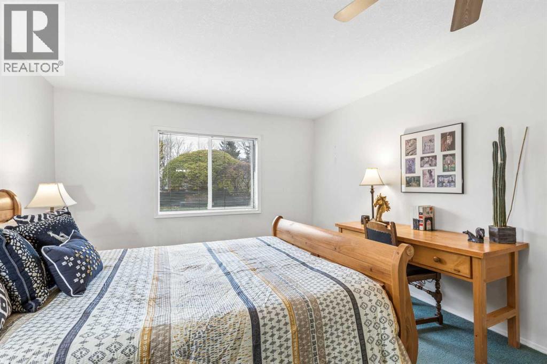
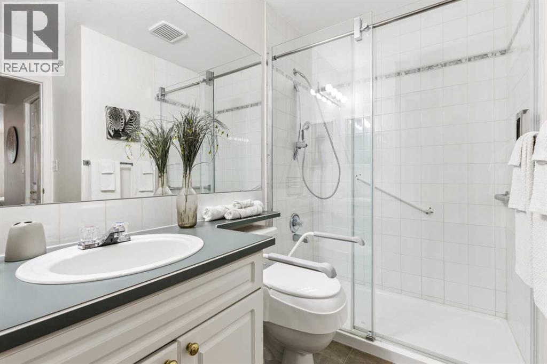
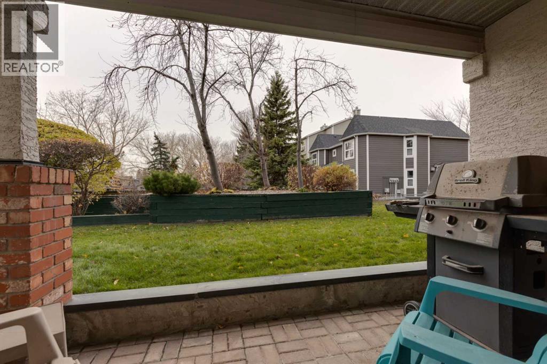
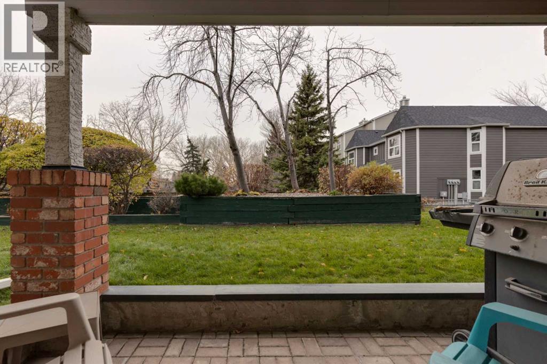
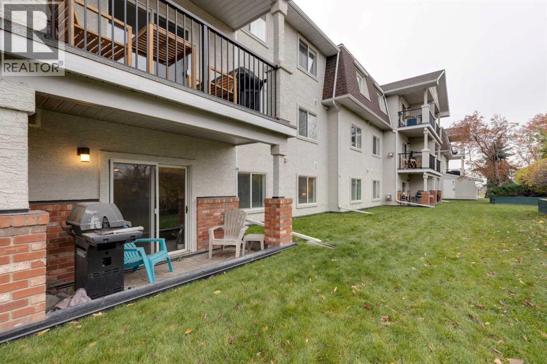
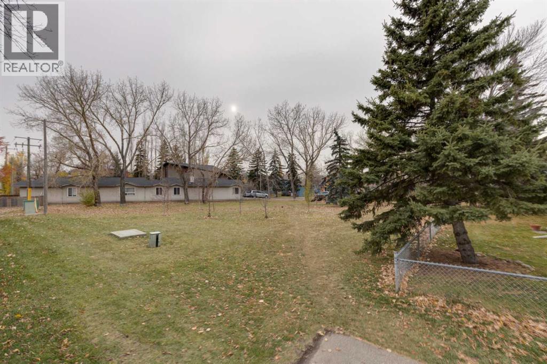
OPPORTUNITY KNOCKS! THIS TWO BEDROOM, TWO BATH GROUNDFLOOR CONDO OFFERS UNDERGROUND PARKING AND AFANTASTIC PATIO OVERLOOKING A BEAUTIFUL GREEN AREA.STEPS FROM EVERYTHING – PARKS, THE SHOPS IN INGLEWOOD,DOWNTOWN. UNIT NEEDS SOME UPDATES BUT PRICED ACCORDINGLY. (id:68037)
Building
- Property type
- Condo
- Structure
- Apartment
- Storeys
- 4
- Year built
- 1995
- Living area
- 1,045 sq ft
- Bedrooms above / below grade
- 2 / 0
- Basement
- None
- Foundation
- Piled, Poured Concrete
- Construction
- Wood frame
- Flooring
- Carpeted, Linoleum
Interior
- Heating
- Natural gas, Hot Water
- Cooling
- None
- Fireplaces
- 1
- Appliances
- Refrigerator, Range - Electric, Dishwasher, Washer & Dryer
Land & parking
- Lot features
- Parking
- Parking spaces
- 1
Costs & community
- Condo fee
- $687 / month
- Fee includes
- Heat, Water, Parking, Sewer
- Property taxes
- $2,393 (2026)
- Ownership
- Condo/Strata
- Zoning
- M-C1
- Community
- Inglewood
- Community features
- Pets Allowed With Restrictions
- Days on market
- 15
Rooms
| Room | Level | Size |
|---|---|---|
| Living room | Main level | 8.50 Ft x 11.83 Ft |
| Dining room | Main level | 8.50 Ft x 11.83 Ft |
| Kitchen | Main level | 11.50 Ft x 10.00 Ft |
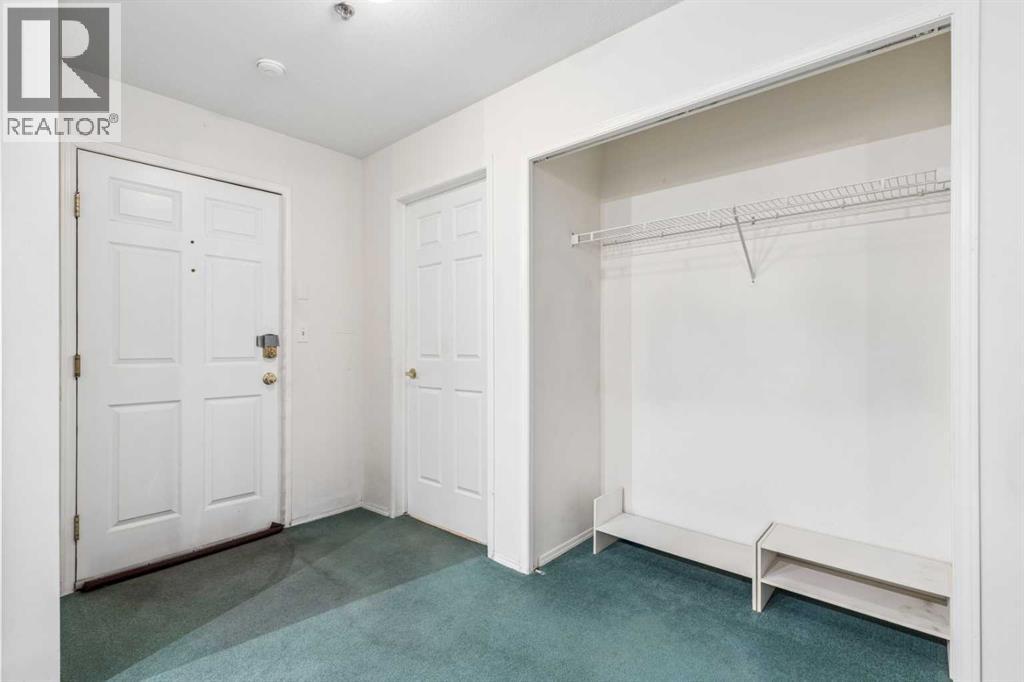
| Foyer | Main level | 5.25 Ft x 13.75 Ft |
| Laundry room | Main level | 5.42 Ft x 7.83 Ft |
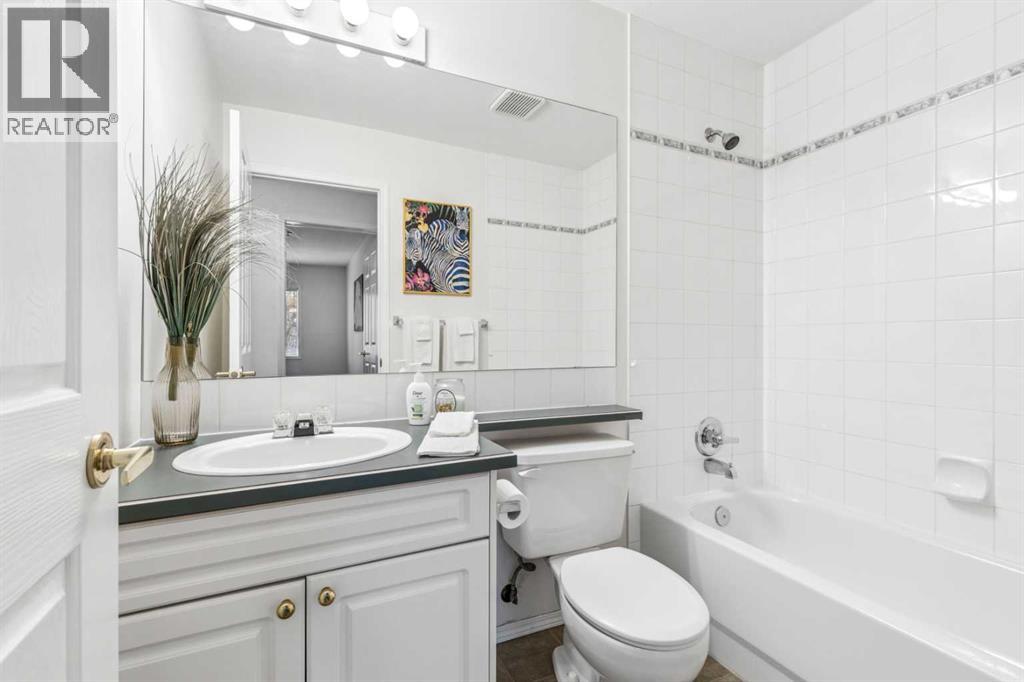
| 4pc Bathroom | Main level | .00 Ft x .00 Ft |
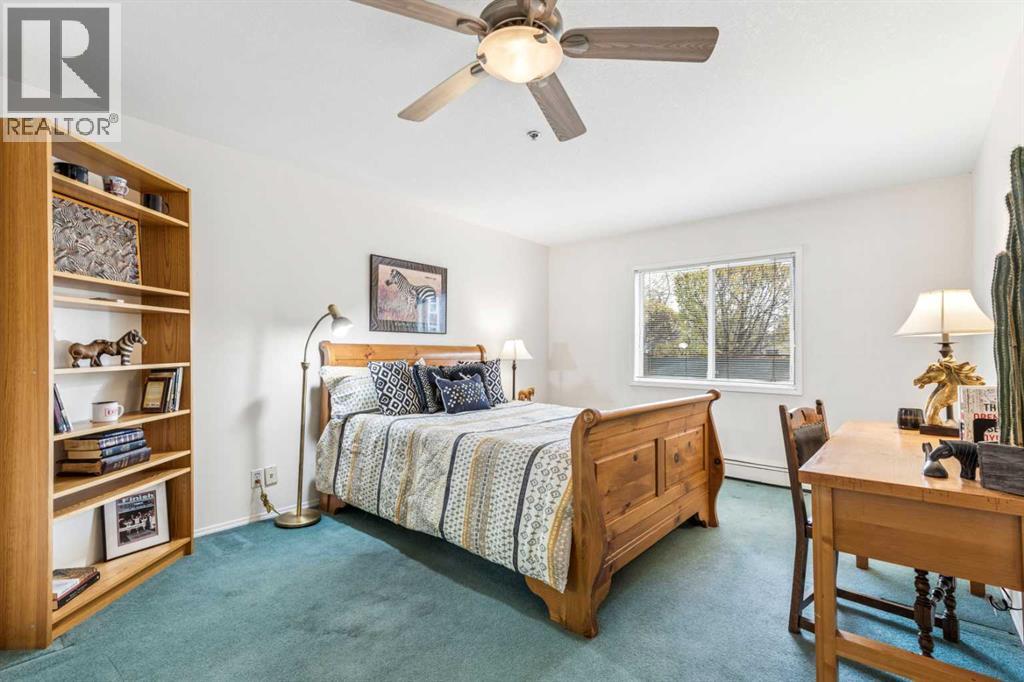
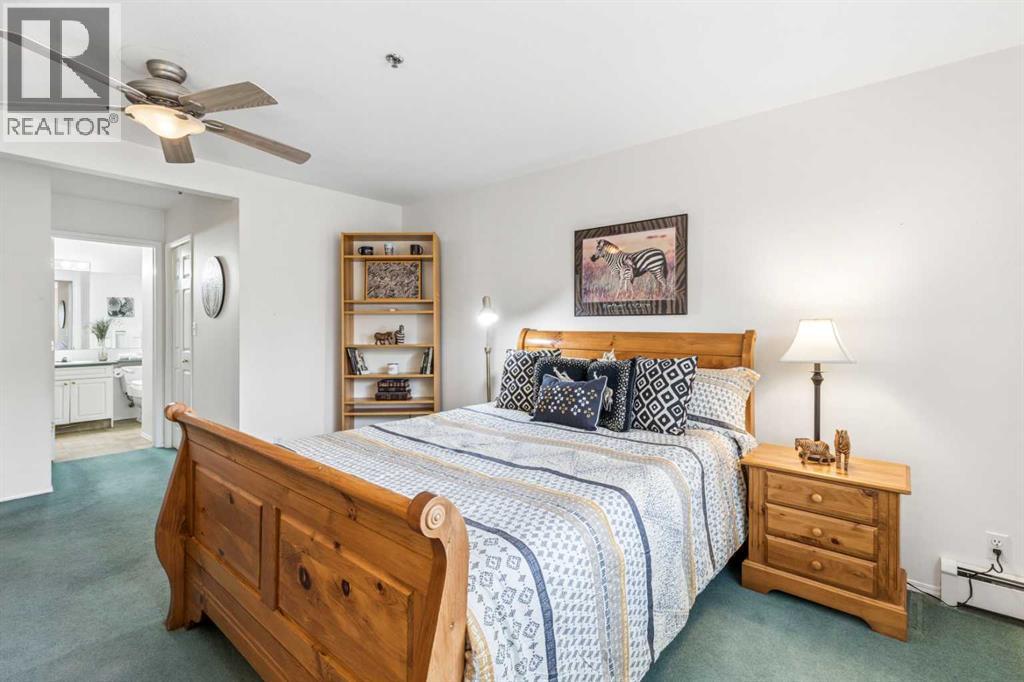
| Primary Bedroom | Main level | 12.00 Ft x 18.08 Ft |
| 3pc Bathroom | Main level | .00 Ft x .00 Ft |
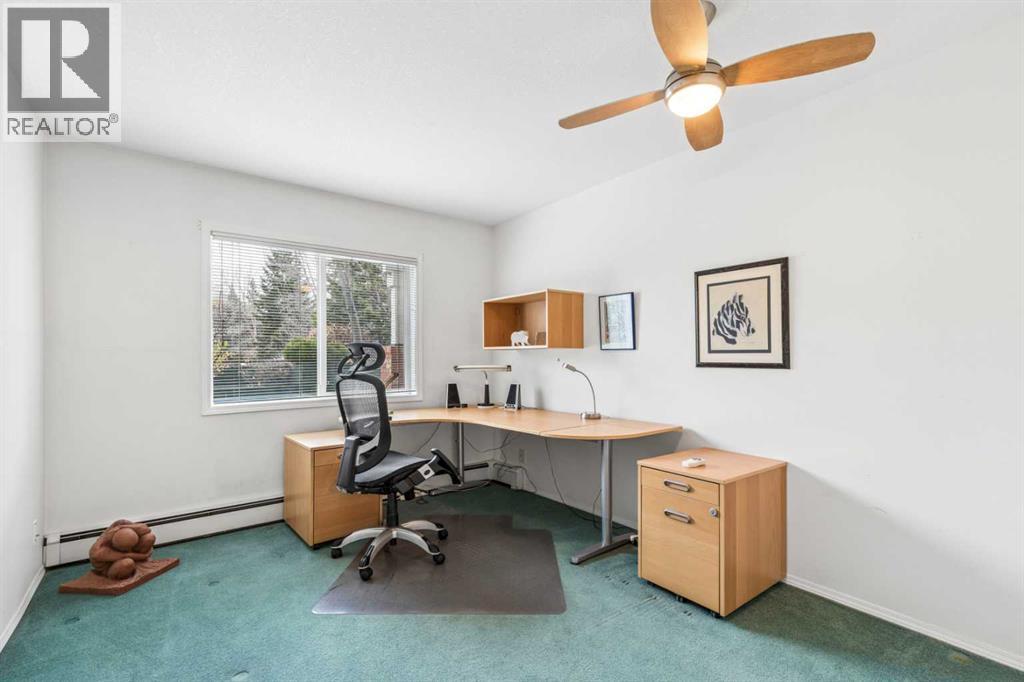
| Bedroom | Main level | 10.00 Ft x 12.08 Ft |
| Other | Main level | 5.42 Ft x 12.00 Ft |
Mortgage calculator
- Down payment
- Mortgage insurance (CMHC)
- Total mortgage
- Property tax
- $199 / mo
- Condo fee
- $687 / mo
- Estimated monthly total
Estimate only, based on Canadian semi-annual compounding. Your rate and payment depend on your lender. Ask us for a mortgage broker referral.
The trademarks REALTOR®, REALTORS®, and the REALTOR® logo are controlled by The Canadian Real Estate Association (CREA) and identify real estate professionals who are members of CREA. The trademarks MLS®, Multiple Listing Service® and the associated logos are owned by CREA and identify the quality of services provided by real estate professionals who are members of CREA. Listing data supplied by Calgary Real Estate Board; deemed reliable but not guaranteed. Powered by REALTOR.ca.