


About this home
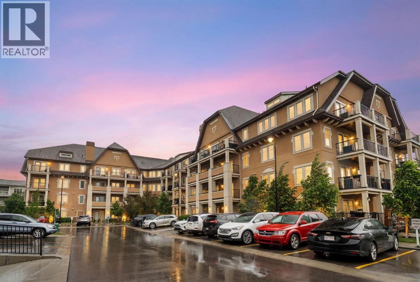
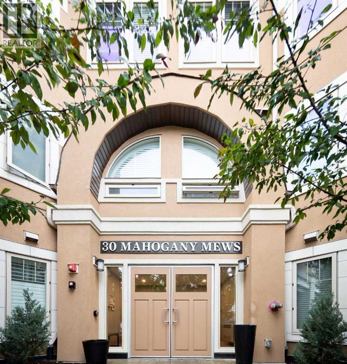
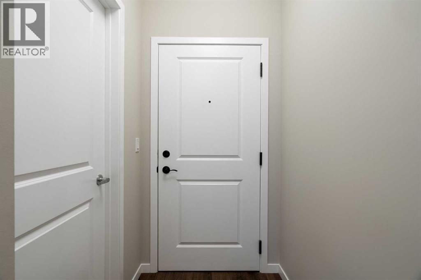
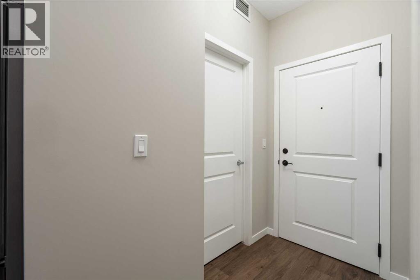
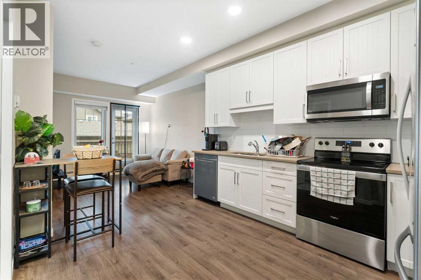
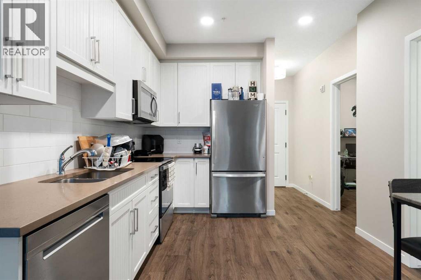
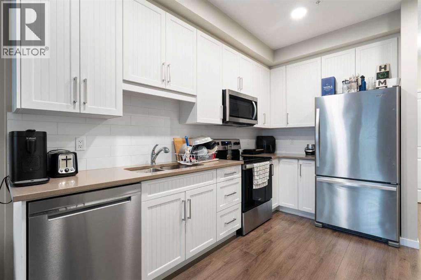
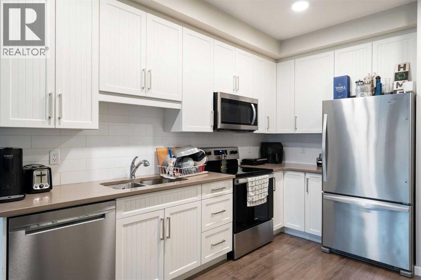
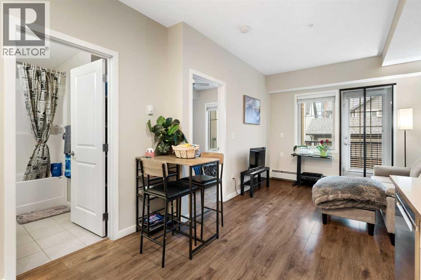
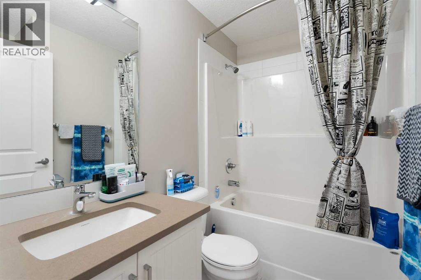
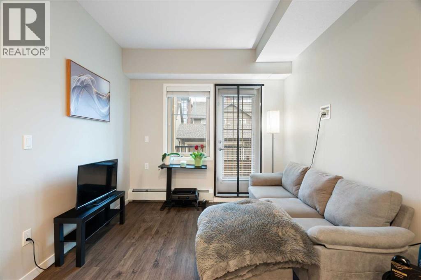
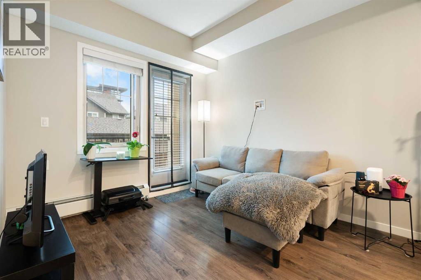
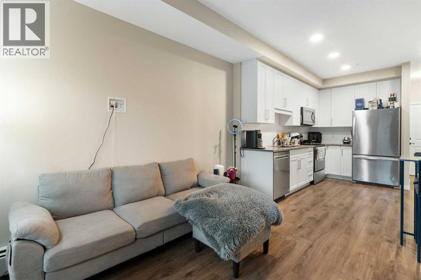
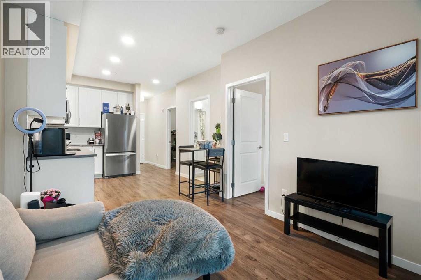
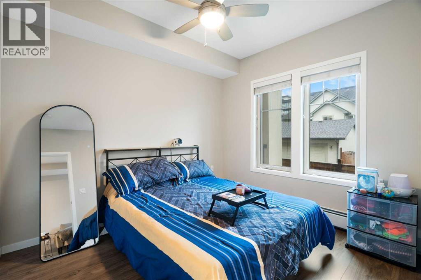
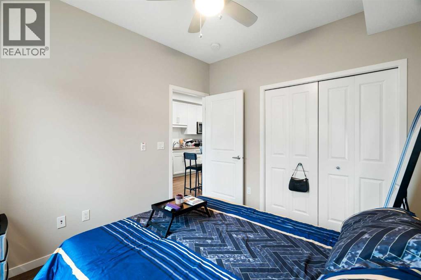
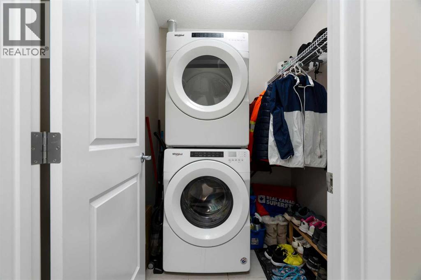
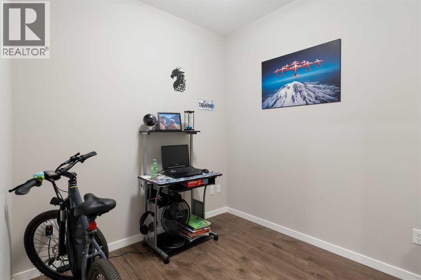
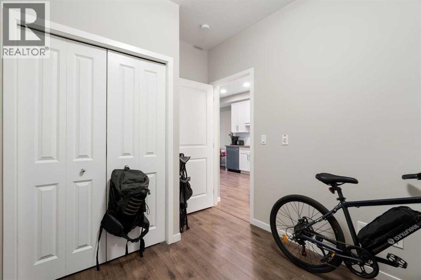
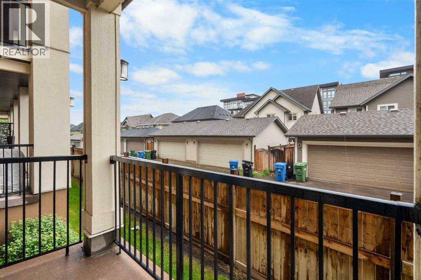
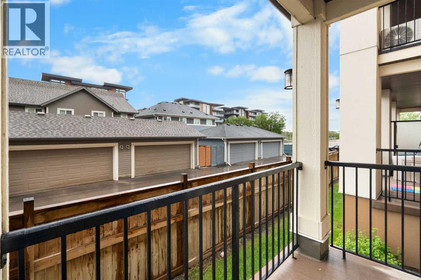
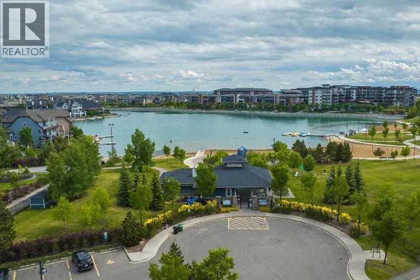
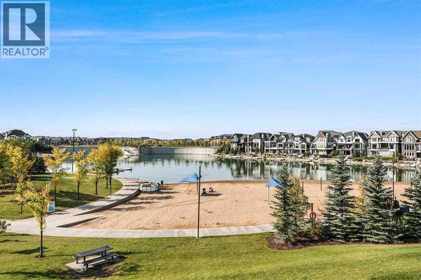
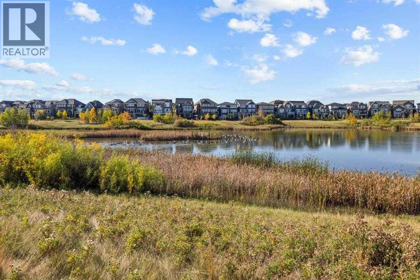
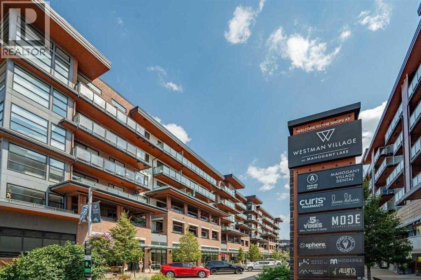
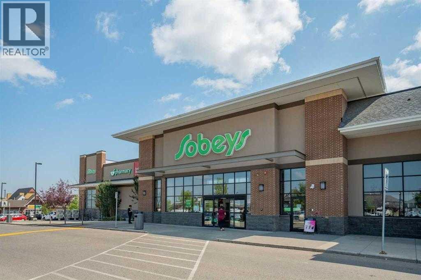
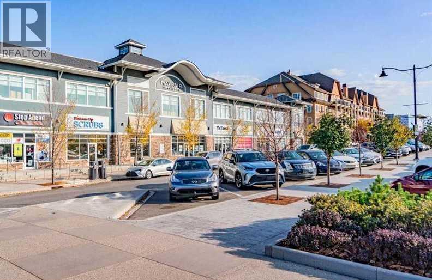
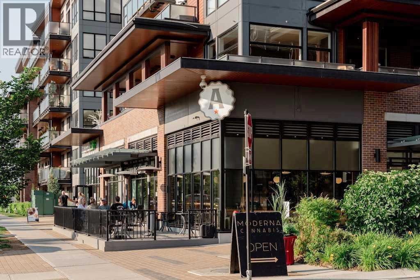
HUGE PRICE DROP! Amazing value in this exceptional property! This rare 1-bedroom plus den condo is ideally located just steps from shopping, restaurants, and, best of all, the lake. Whether you’re an investor, downsizer, or first-time buyer, this well-maintained unit offers nearly 550 sq. ft. of thoughtfully designed living space in the heart of Mahogany. Gleaming laminate flooring, quartz countertops, and a modern neutral palette create a stylish and inviting atmosphere throughout. The contemporary kitchen is both functional and attractive, featuring an abundance of cabinetry, quartz counters, and stainless-steel appliances. Natural light pours into the living area through a large picture window and patio door, creating a bright and welcoming space to relax or entertain. The comfortable primary bedroom easily accommodates a queen-sized bed, while the full bathroom showcases a sleek vanity topped with quartz. A special bonus in this special one-bedroom gem is the additional den providing outstanding versatility as a home office, gaming room, reading nook, additional storage, or a space for overnight guests. Completing this lovely property are convenient in-suite laundry, a private balcony, and an assigned outdoor parking stall. The Sandgate offers the perfect blend of style and practicality, ideally situated in the heart of vibrant Mahogany. Enjoy quick access to the lake, extensive pathways, parks, shops, restaurants, and all the amenities that make this award-winning community so desirable. Rarely does a 1-bedroom plus den opportunity become available at this price point in such a sought-after location. Offering the perfect balance of neighbourhood energy, comfortable living, and an exceptional lifestyle, this property is one you won’t want to miss. (id:68037)
Building
- Property type
- Condo
- Structure
- Apartment
- Storeys
- 4
- Year built
- 2020
- Living area
- 547 sq ft
- Bedrooms above / below grade
- 1 / 0
- Construction
- Wood frame
- Exterior
- Stucco
- Flooring
- Tile, Laminate
Interior
- Heating
- Baseboard heaters
- Cooling
- None
- Appliances
- Refrigerator, Dishwasher, Stove, Oven, Microwave Range Hood Combo, Washer & Dryer
- Building features
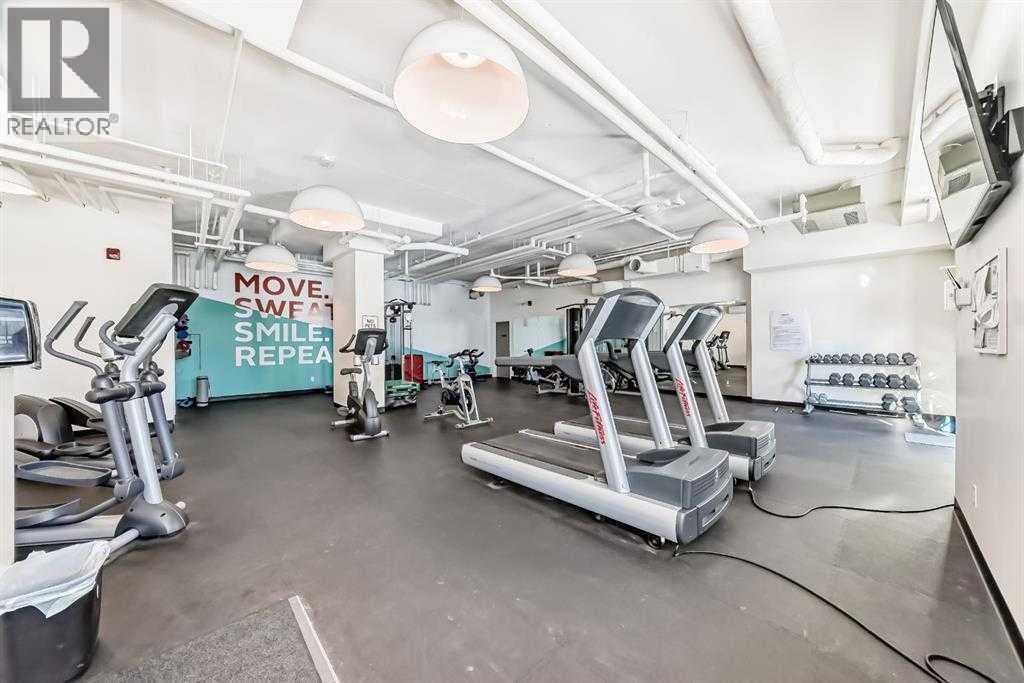
- Exercise Centre
Land & parking
- Lot features
- See remarks
- Parking spaces
- 1
Costs & community
- Condo fee
- $346 / month
- Fee includes
- Common Area Maintenance, Property Management, Waste Removal, Heat, Water, Insurance, Reserve Fund Contributions, Sewer
- Property taxes
- $1,829 (2025)
- Ownership
- Condo/Strata
- Zoning
- M-H2
- Community
- Mahogany
- Community features
- Lake Privileges, Pets Allowed With Restrictions
- Days on market
- 166
Rooms
| Room | Level | Size |
|---|---|---|
| 4pc Bathroom | Main level | |
| Den | Main level | 10.58 Ft x 7.08 Ft |
| Kitchen | Main level | 12.83 Ft x 10.33 Ft |
| Laundry room | Main level | 5.42 Ft x 6.50 Ft |
| Living room | Main level | 11.00 Ft x 9.42 Ft |
| Primary Bedroom | Main level | 10.50 Ft x 9.33 Ft |
Mortgage calculator
- Down payment
- Mortgage insurance (CMHC)
- Total mortgage
- Property tax
- $152 / mo
- Condo fee
- $346 / mo
- Estimated monthly total
Estimate only, based on Canadian semi-annual compounding. Your rate and payment depend on your lender. Ask us for a mortgage broker referral.
The trademarks REALTOR®, REALTORS®, and the REALTOR® logo are controlled by The Canadian Real Estate Association (CREA) and identify real estate professionals who are members of CREA. The trademarks MLS®, Multiple Listing Service® and the associated logos are owned by CREA and identify the quality of services provided by real estate professionals who are members of CREA. Listing data supplied by Calgary Real Estate Board; deemed reliable but not guaranteed. Powered by REALTOR.ca.