

About this home
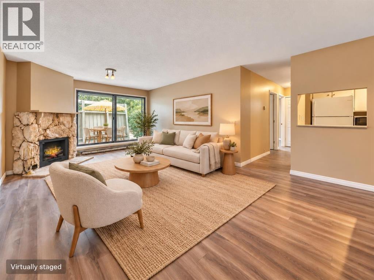
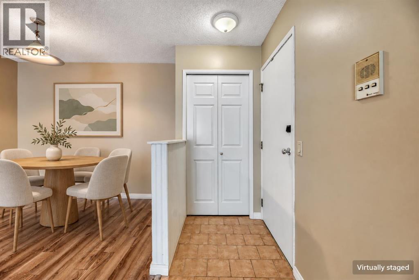
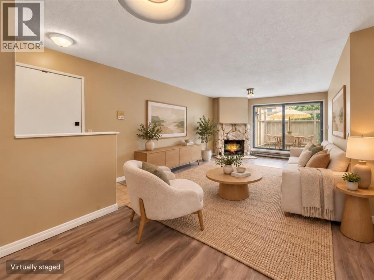
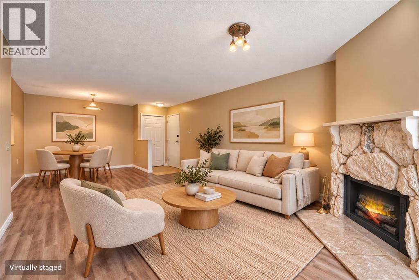
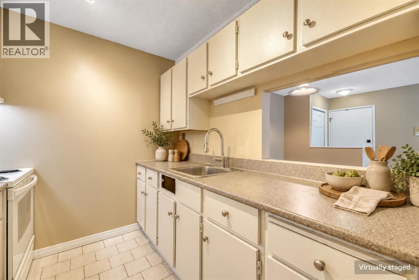
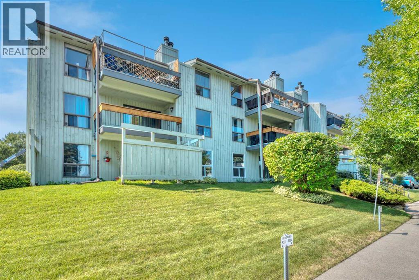
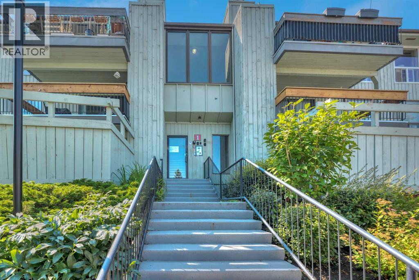
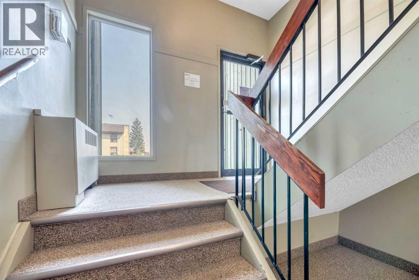
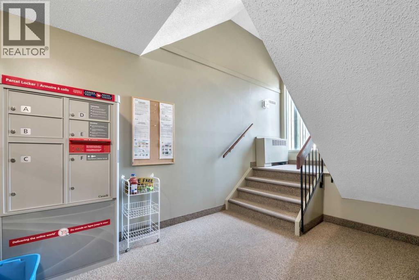
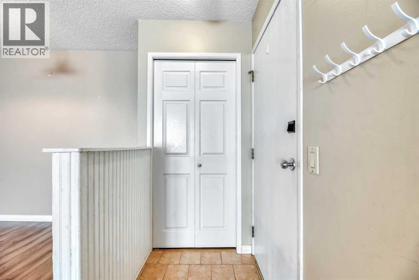
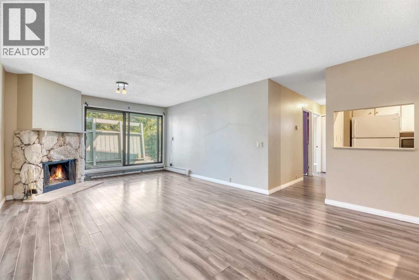
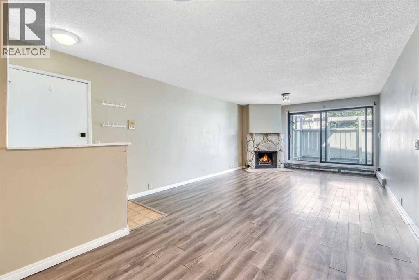
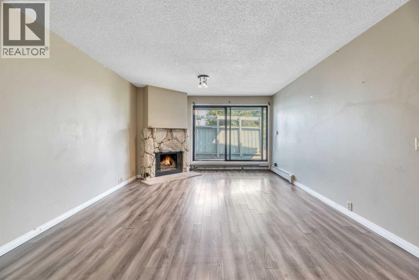
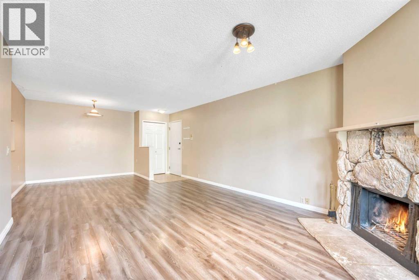
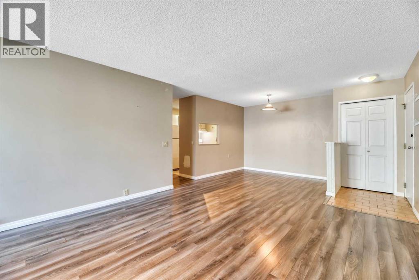
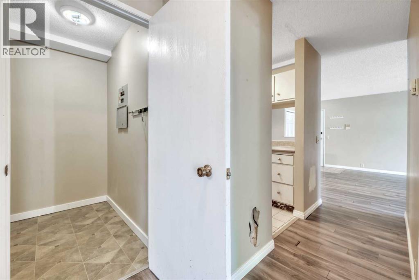
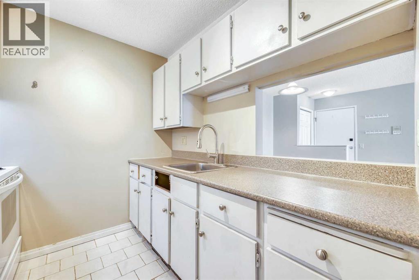
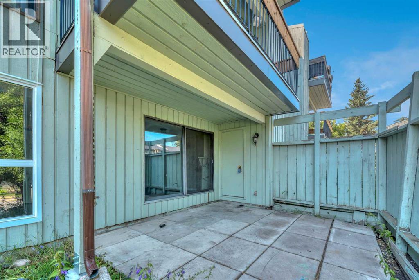
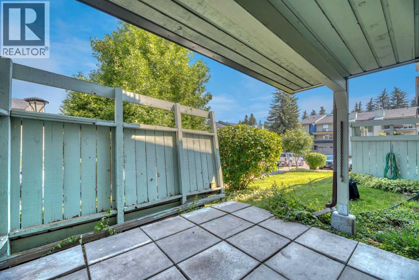
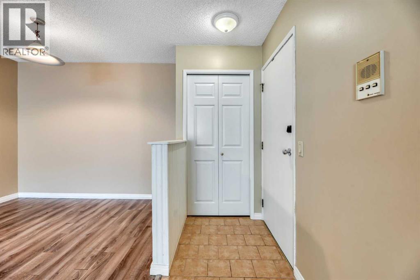
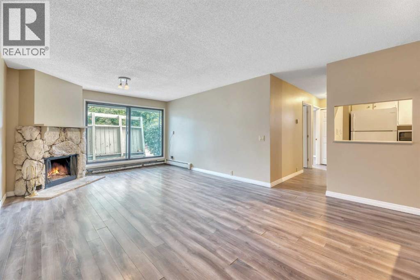
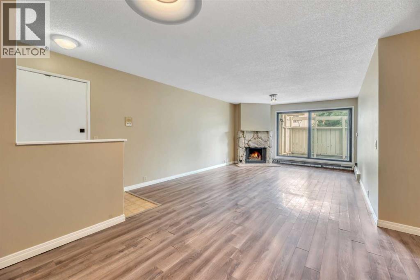
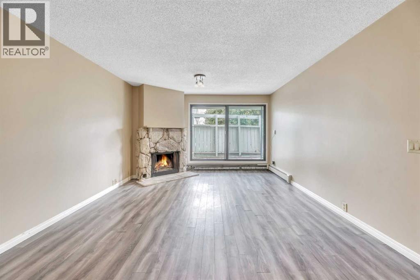
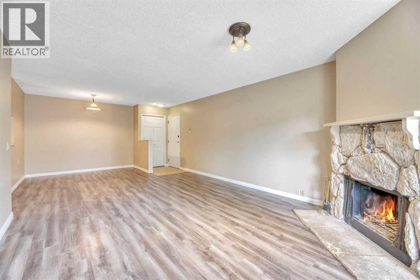
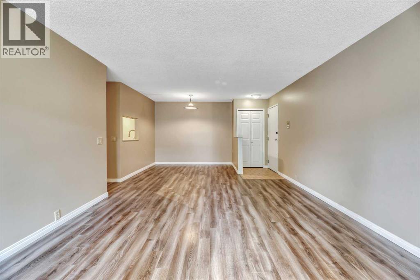
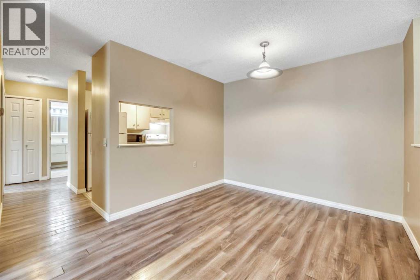
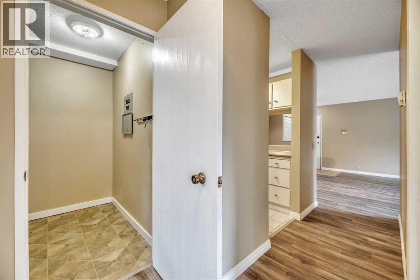
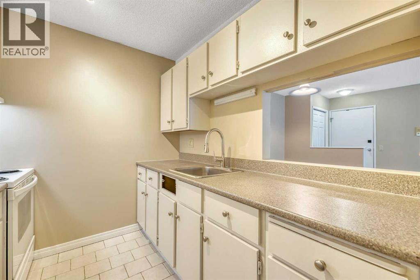
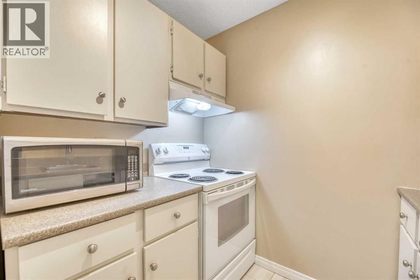
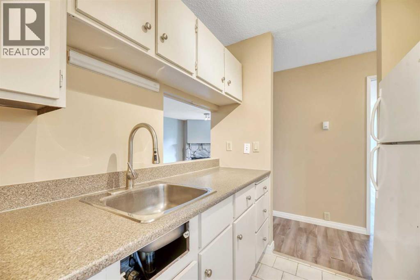
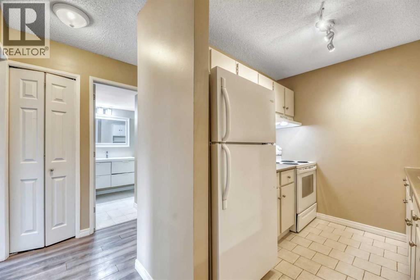
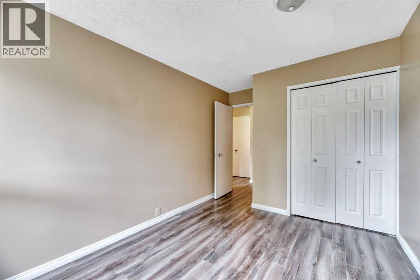
Freshly painted and move-in ready – this affordable 2-bedroom ground-level condo sits in the heart of Braeside, directly across from Southland Leisure Centre, shopping, transit and schools. The bright, open layout offers a spacious living room with a stone-faced fireplace feature (wood-burning use not permitted by the condo board; an electric insert is an option), a private fenced walkout patio with storage, additional in-suite storage, and an assigned parking stall. A second stall (R29) is currently rented from the condo corporation (approx. $40-50/month); on sale it is offered to all owners, so a buyer would need to apply to the board promptly to secure it. The well-managed Brookpark Gardens complex covers heat, water, sewer, insurance, professional management and reserve contributions in the monthly fee. Vacant with immediate possession – move in or start earning rent right away. Pets welcome with board approval. Quick access to Glenmore Trail, Stoney Trail and the mountains. (id:68037)
Building
- Property type
- Condo
- Structure
- Apartment
- Storeys
- 3
- Year built
- 1977
- Living area
- 828 sq ft
- Bedrooms above / below grade
- 2 / 0
- Basement
- None
- Foundation
- Poured Concrete
- Construction
- Wood frame
- Exterior
- Wood siding
- Flooring
- Carpeted, Linoleum
Interior
- Heating
- Baseboard heaters, Natural gas, Hot Water
- Cooling
- None
- Fireplaces
- 1
- Appliances
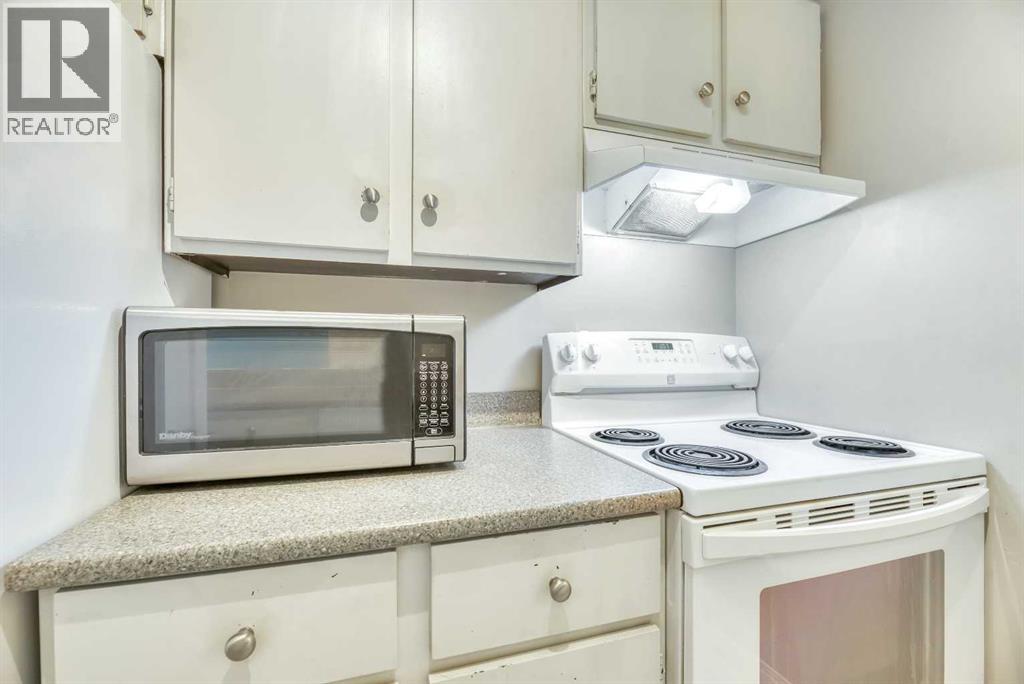
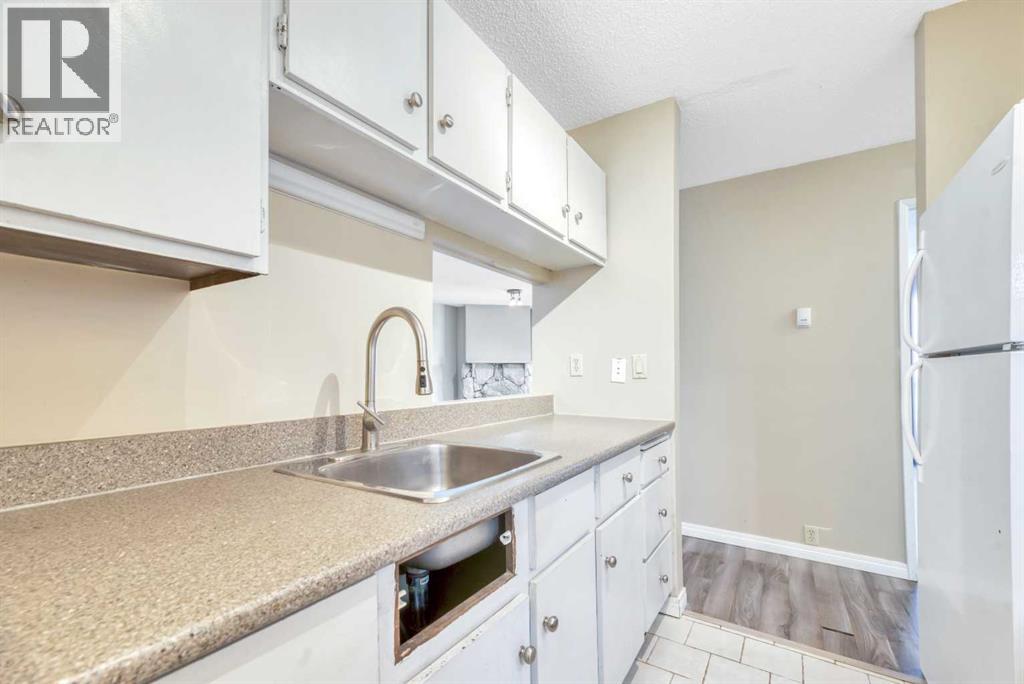
- Refrigerator, Stove
Land & parking
- Lot features
- Parking
- Parking spaces
- 1
Costs & community
- Condo fee
- $607 / month
- Fee includes
- Common Area Maintenance, Property Management, Heat, Water, Insurance, Parking, Reserve Fund Contributions, Sewer
- Property taxes
- $1,363 (2025)
- Ownership
- Condo/Strata
- Zoning
- M-C1 d100
- Community
- Braeside
- Community features
- Pets Allowed With Restrictions
- Days on market
- 92
Rooms
| Room | Level | Size |
|---|---|---|
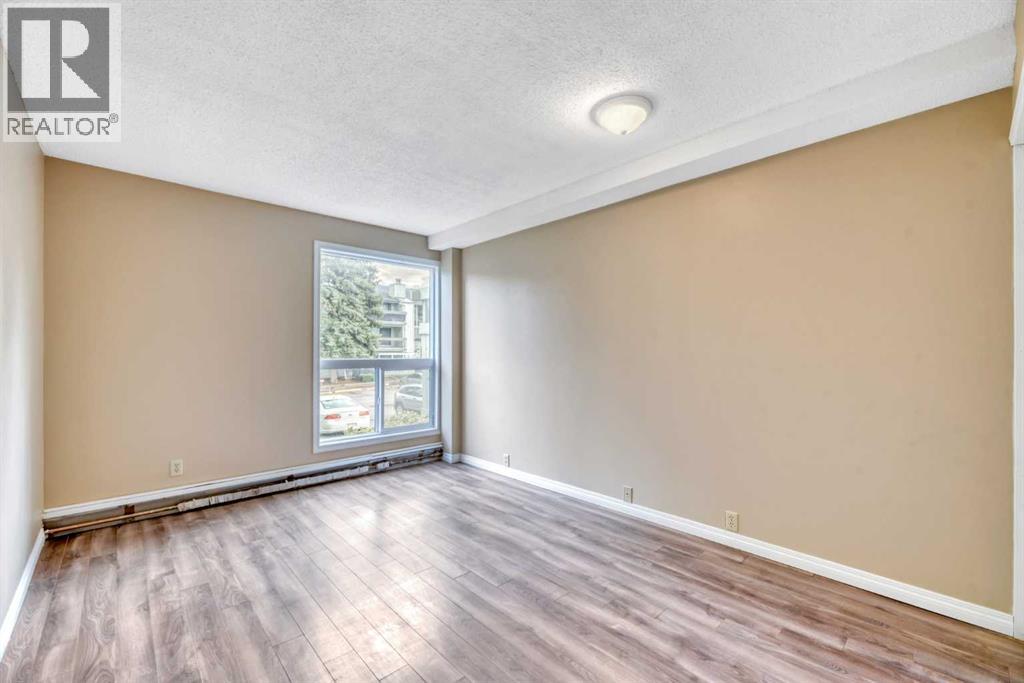
| Living room | Main level | 12.75 Ft x 18.08 Ft |
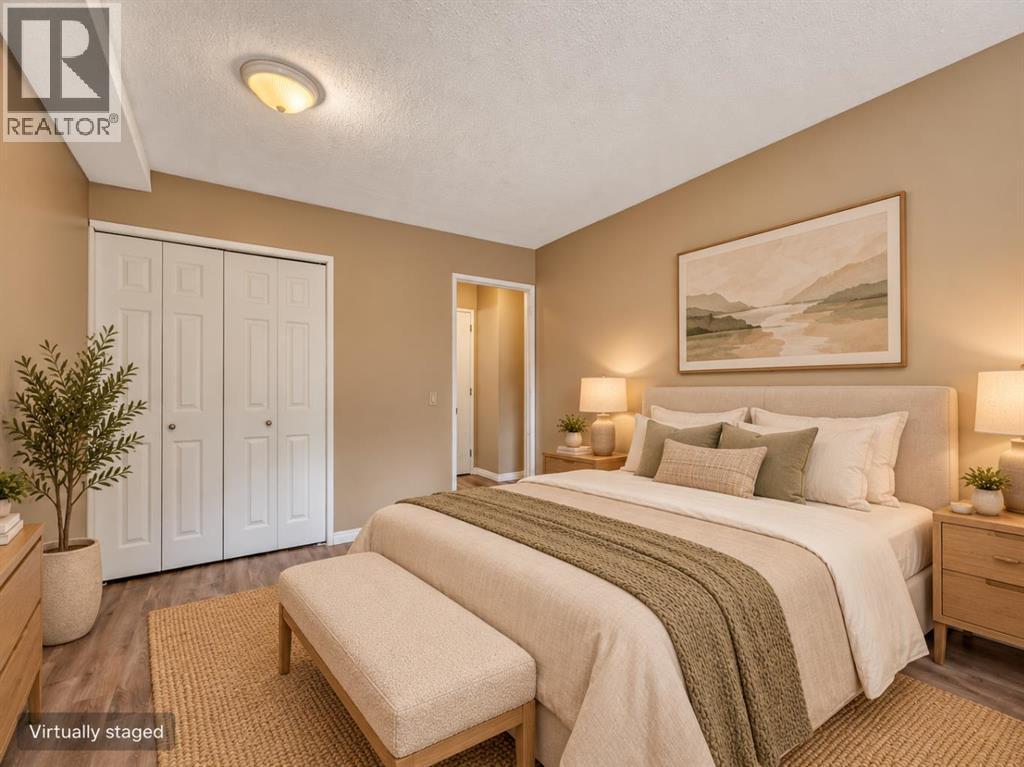
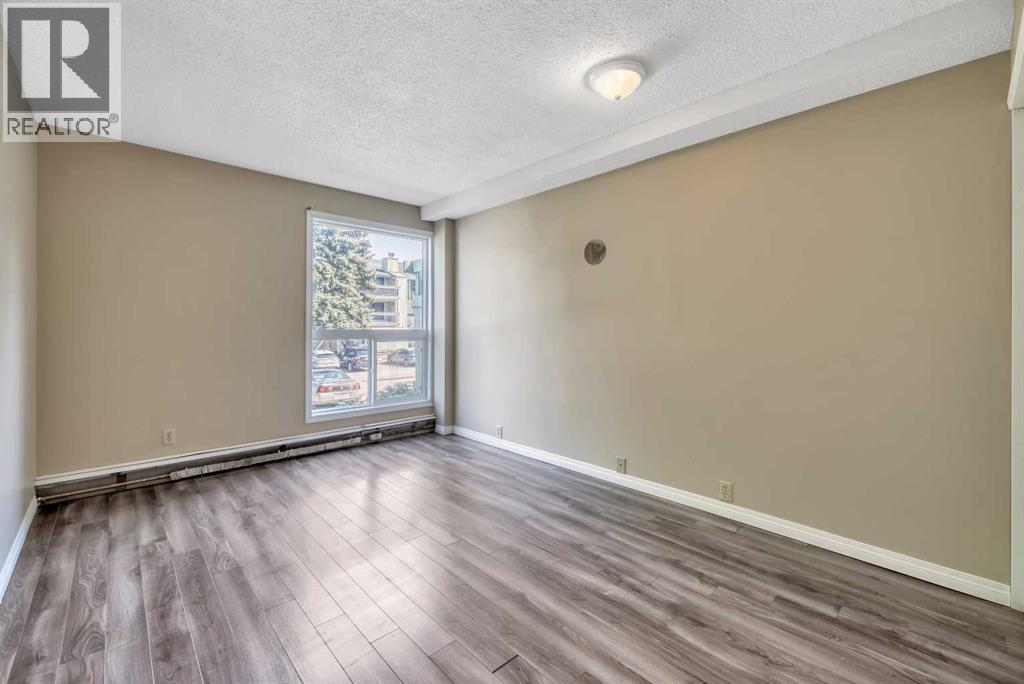
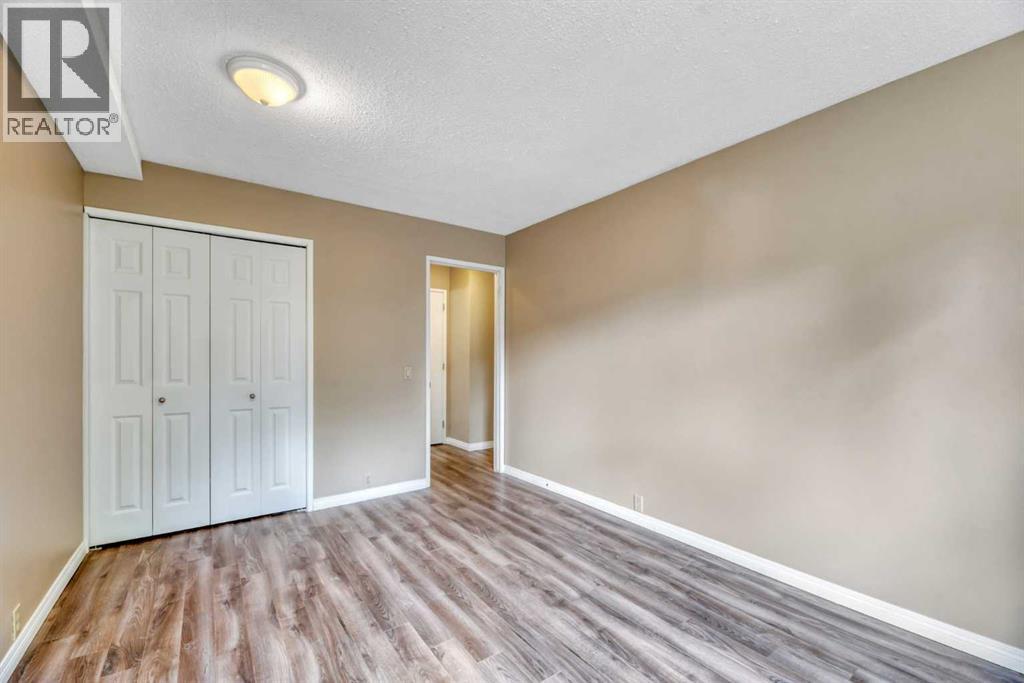
| Primary Bedroom | Main level | 10.00 Ft x 13.58 Ft |
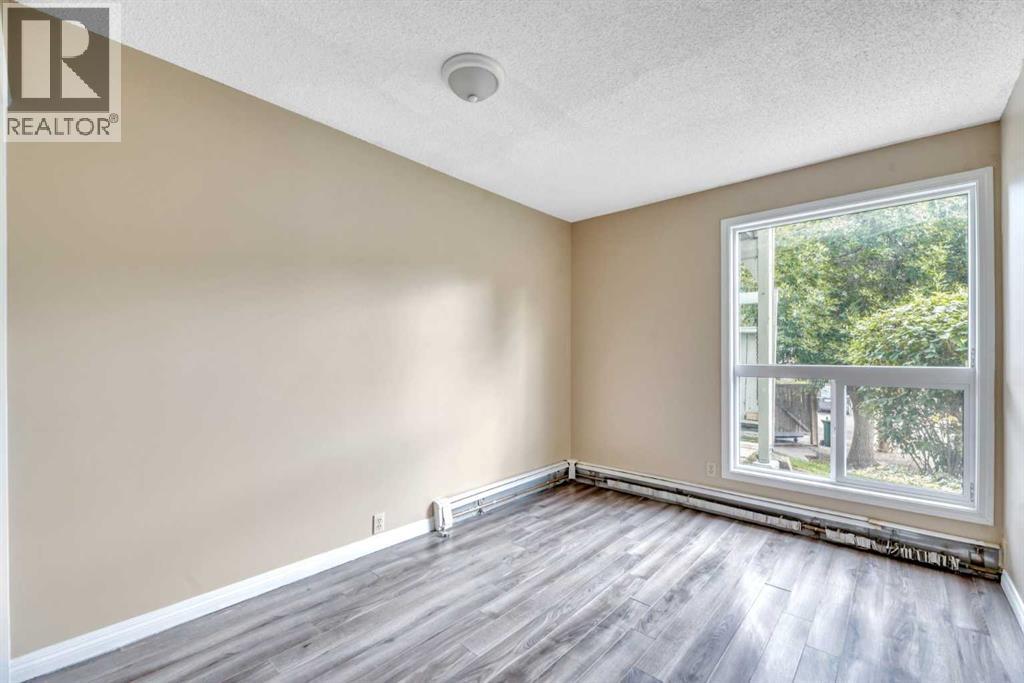
| Bedroom | Main level | 9.00 Ft x 13.58 Ft |
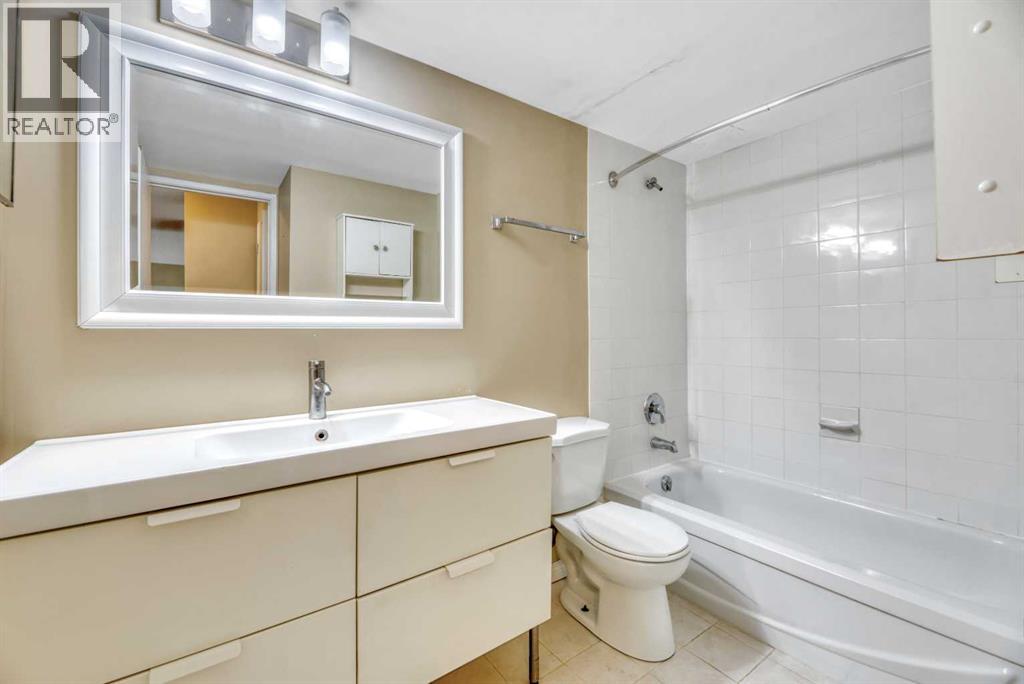
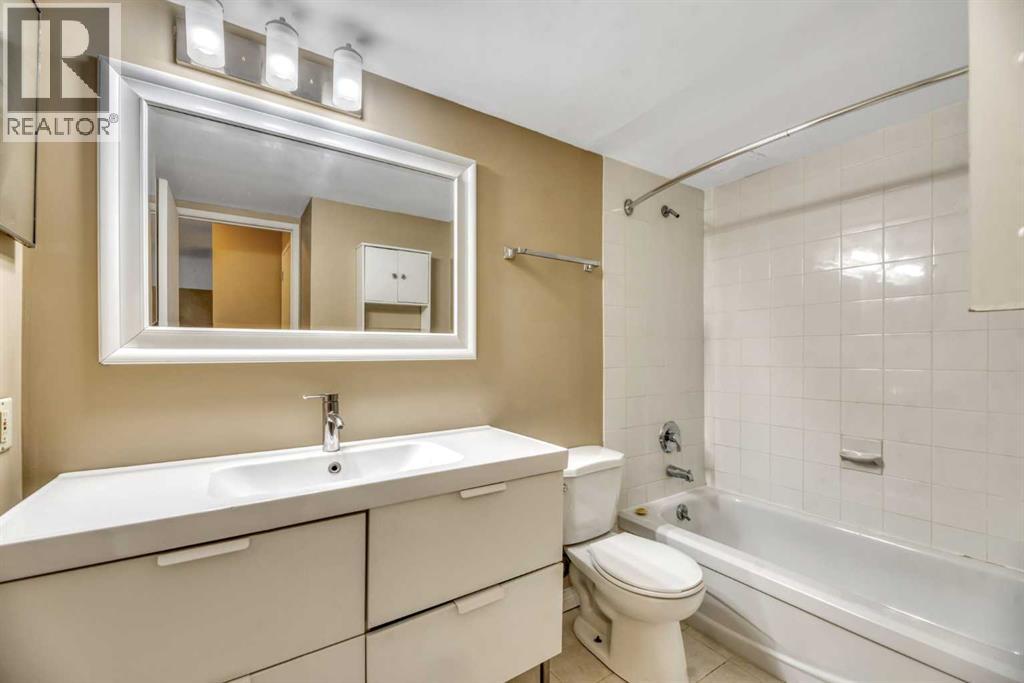
| 4pc Bathroom | Main level | 6.75 Ft x 9.08 Ft |
| Kitchen | Main level | 7.50 Ft x 8.08 Ft |
| Storage | Main level | 5.33 Ft x 6.08 Ft |
| Storage | Main level | 2.92 Ft x 5.08 Ft |
Mortgage calculator
- Down payment
- Mortgage insurance (CMHC)
- Total mortgage
- Property tax
- $114 / mo
- Condo fee
- $607 / mo
- Estimated monthly total
Estimate only, based on Canadian semi-annual compounding. Your rate and payment depend on your lender. Ask us for a mortgage broker referral.
The trademarks REALTOR®, REALTORS®, and the REALTOR® logo are controlled by The Canadian Real Estate Association (CREA) and identify real estate professionals who are members of CREA. The trademarks MLS®, Multiple Listing Service® and the associated logos are owned by CREA and identify the quality of services provided by real estate professionals who are members of CREA. Listing data supplied by Calgary Real Estate Board; deemed reliable but not guaranteed. Powered by REALTOR.ca.