
About this home
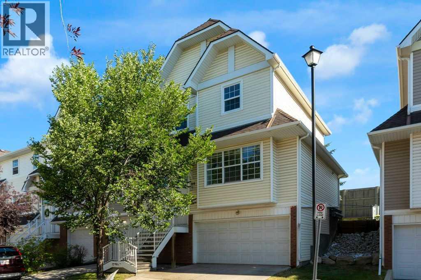
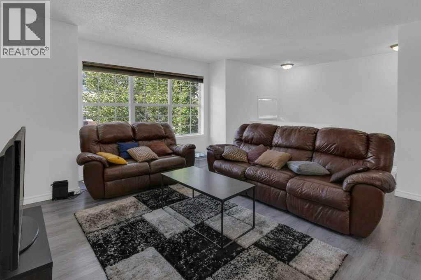
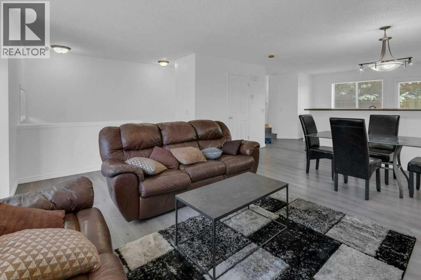
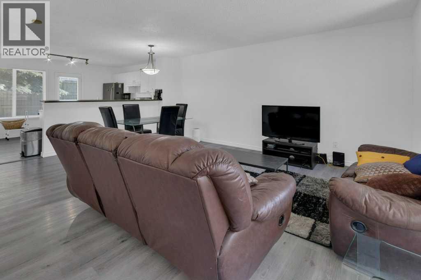
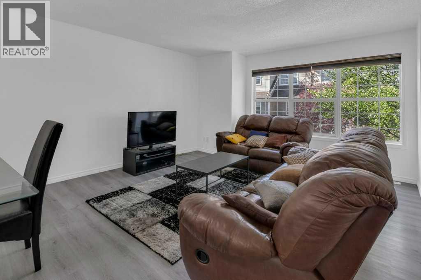
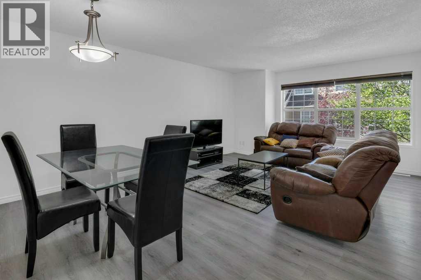
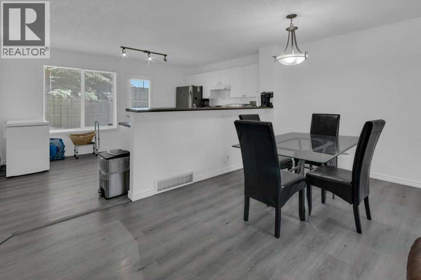
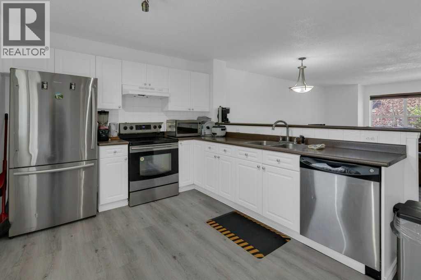
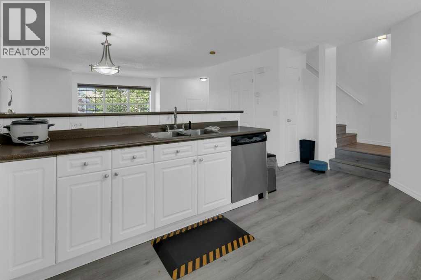
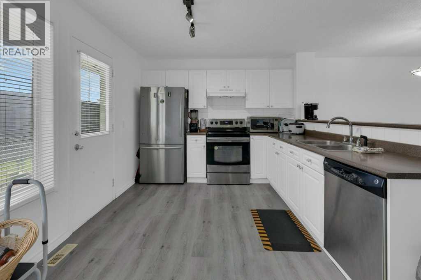
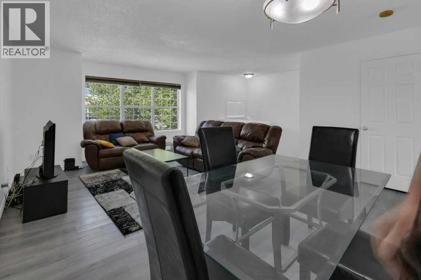
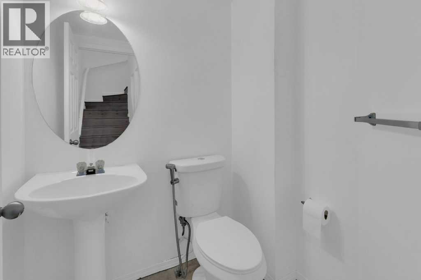
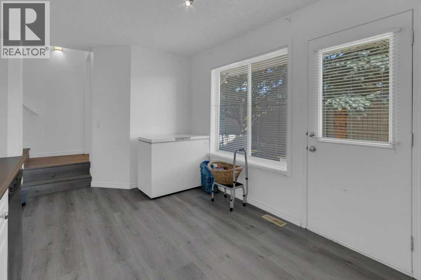
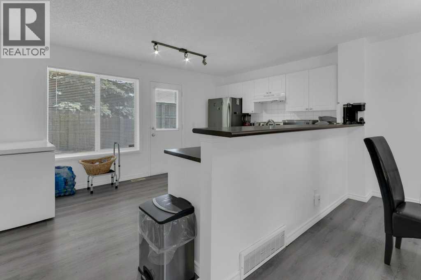
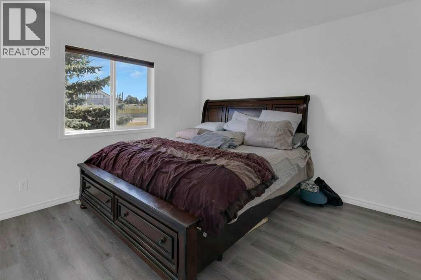
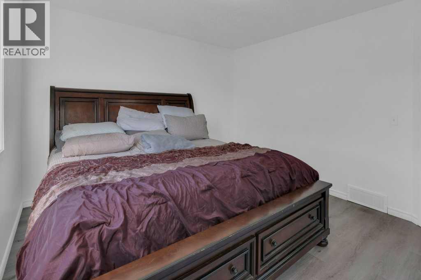
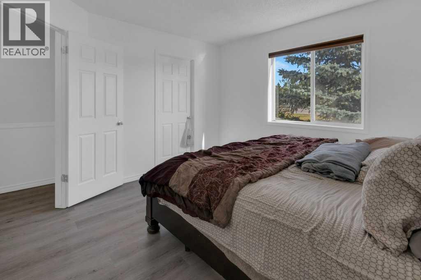
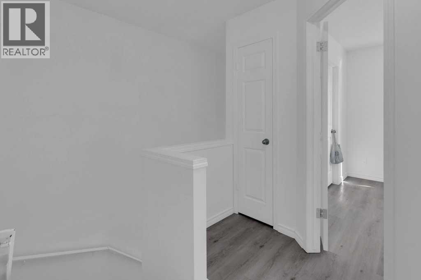
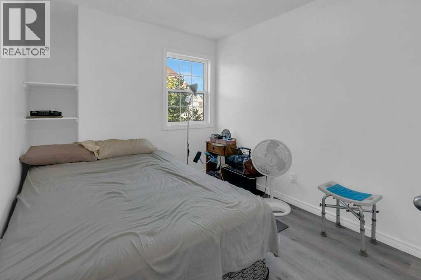
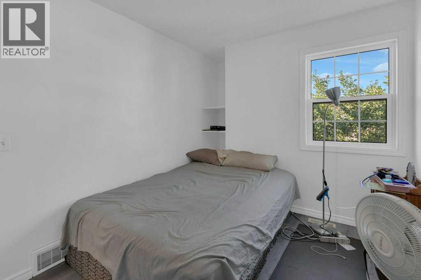
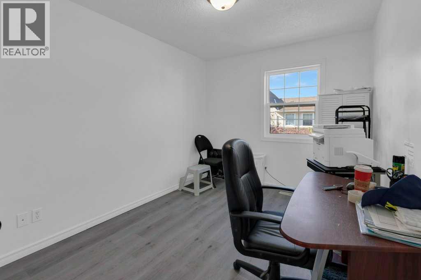
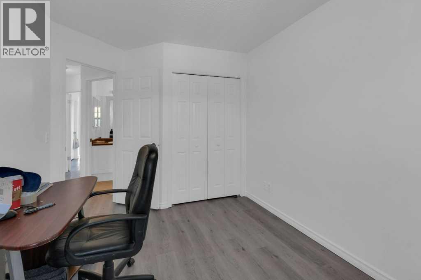
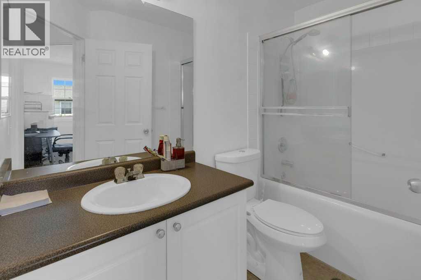
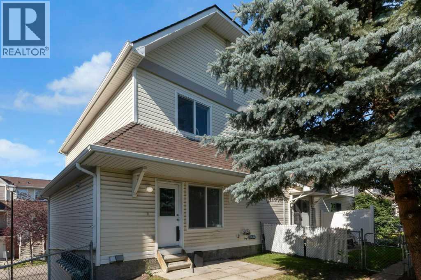
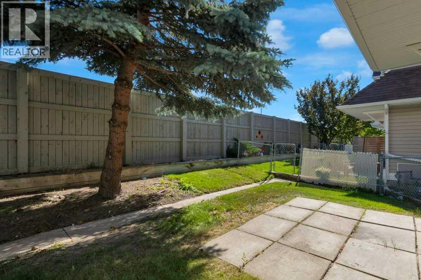
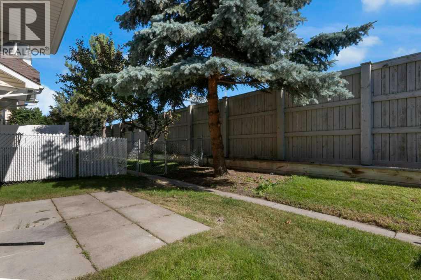
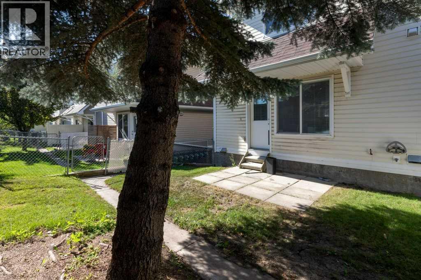
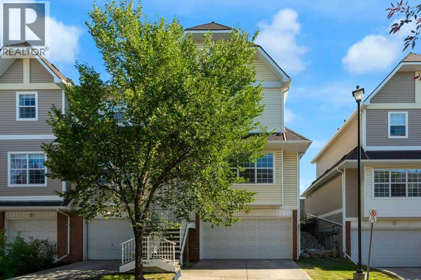
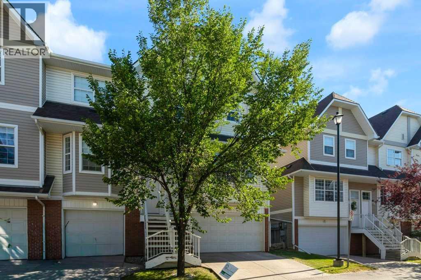
Welcome to this beautifully maintained and well-kept two-storey townhome located in the family-friendly community of Tuscany in northwest Calgary. This well-located three-bedroom townhouse offers comfort, convenience, and excellent everyday living. This inviting home features a functional layout with spacious living areas, well-sized bedrooms, and great potential for families, first-time buyers, or investors. Enjoy the benefit of being close to schools, shopping, parks, public transit, and major routes, making daily commuting and errands simple. A wonderful opportunity to own a townhouse in a desirable location. The location offers easy access to Crowchild Trail, Stoney Trail, and beside the Tuscany C-Train station, making commuting straightforward. Shopping and schools. The spacious main floor offers ample living and dining space, perfect for entertaining or relaxing with family. Upstairs, you’ll find three generous bedrooms and a full bathroom, while the lower level provides convenient access to the private fenced backyard, ideal for summer BBQs, kids, or pets. The home also includes a double garage located at the bottom in-front and low condo (id:68037)
Building
- Property type
- Townhouse
- Structure
- Row / Townhouse
- Storeys
- 2
- Year built
- 2002
- Living area
- 1,290 sq ft
- Bedrooms above / below grade
- 3 / 0
- Half baths
- 1
- Basement
- Unfinished, Full
- Foundation
- Poured Concrete
- Construction
- Wood frame
- Exterior
- Brick, Vinyl siding
- Flooring
- Hardwood
Interior
- Heating
- Forced air, Natural gas
- Cooling
- None
- Appliances
- Refrigerator, Range - Gas, Dishwasher, Stove, Dryer, Window Coverings
Land & parking
- Lot size
- 31,119 sq ft
- Lot dimensions
- 2891.00
- Lot features
- No neighbours behind, No Animal Home, No Smoking Home, Parking
- Fencing
- Partially fenced
- Parking
- Attached Garage
- Parking spaces
- 2
Costs & community
- Condo fee
- $419 / month
- Fee includes
- Common Area Maintenance, Property Management, Waste Removal, Insurance, Reserve Fund Contributions
- Property taxes
- $3,009 (2026)
- Ownership
- Condo/Strata
- Zoning
- MC1 d100
- Community
- Tuscany
- Community features
- Pets Allowed With Restrictions
- Days on market
- 106
Rooms
| Room | Level | Size |
|---|---|---|
| 2pc Bathroom | Main level | 4.92 Ft x 5.50 Ft |
| Dining room | Main level | 9.00 Ft x 14.92 Ft |
| Kitchen | Main level | 10.83 Ft x 17.58 Ft |
| Living room | Main level | 12.00 Ft x 16.50 Ft |
| Bedroom | Second level | 13.25 Ft x 8.92 Ft |
| Bedroom | Second level | 13.42 Ft x 8.75 Ft |
| Primary Bedroom | Second level | 11.33 Ft x 12.25 Ft |
| 4pc Bathroom | Second level | 5.33 Ft x 8.67 Ft |
Mortgage calculator
- Down payment
- Mortgage insurance (CMHC)
- Total mortgage
- Property tax
- $251 / mo
- Condo fee
- $419 / mo
- Estimated monthly total
Estimate only, based on Canadian semi-annual compounding. Your rate and payment depend on your lender. Ask us for a mortgage broker referral.
The trademarks REALTOR®, REALTORS®, and the REALTOR® logo are controlled by The Canadian Real Estate Association (CREA) and identify real estate professionals who are members of CREA. The trademarks MLS®, Multiple Listing Service® and the associated logos are owned by CREA and identify the quality of services provided by real estate professionals who are members of CREA. Listing data supplied by Calgary Real Estate Board; deemed reliable but not guaranteed. Powered by REALTOR.ca.