
About this home
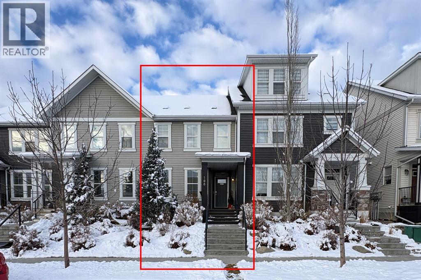
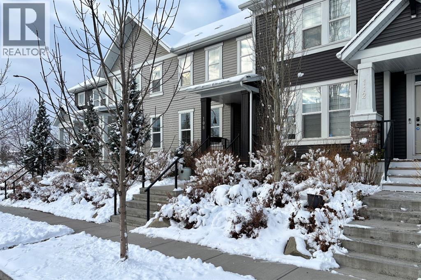
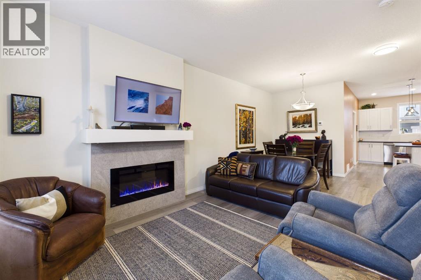
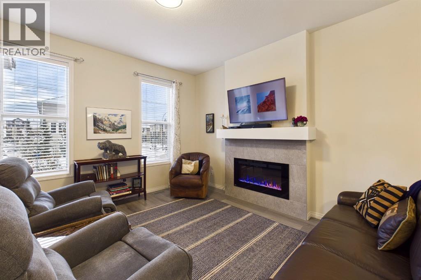
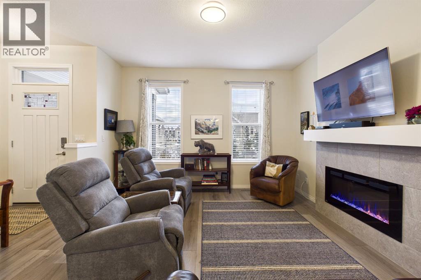
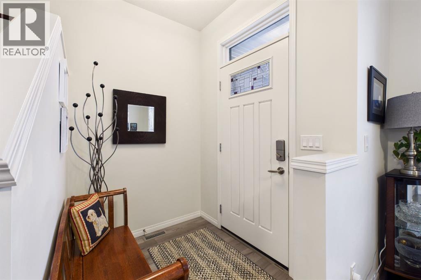
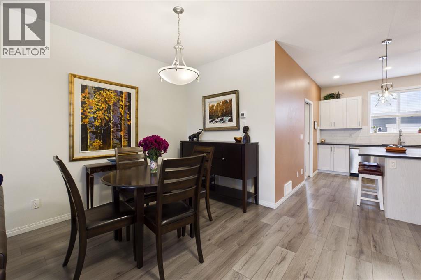
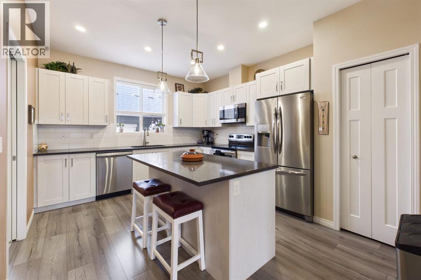
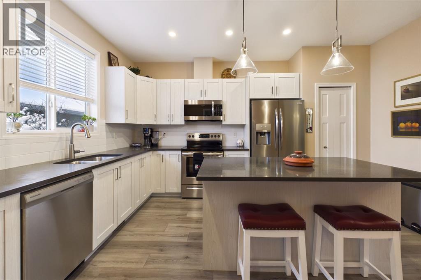
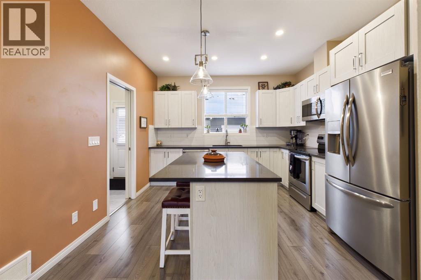
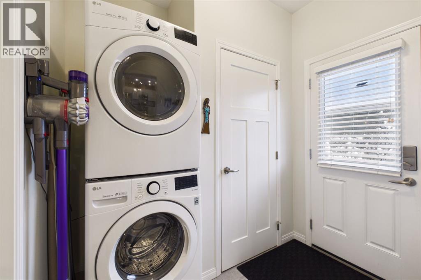
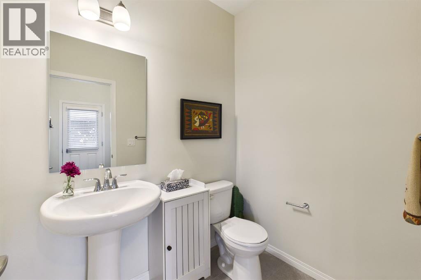
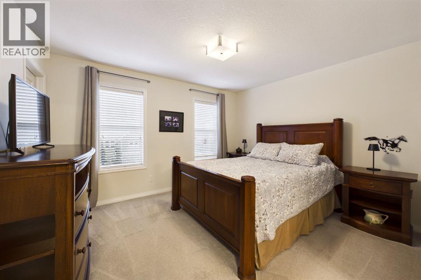
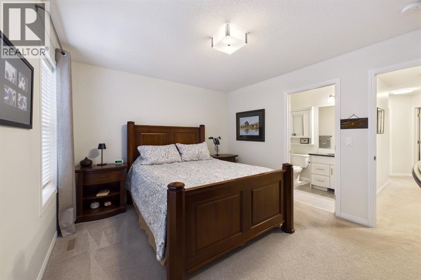
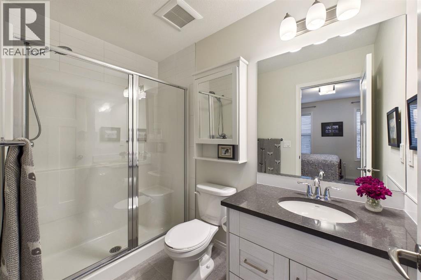
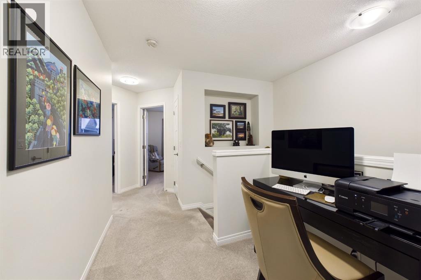
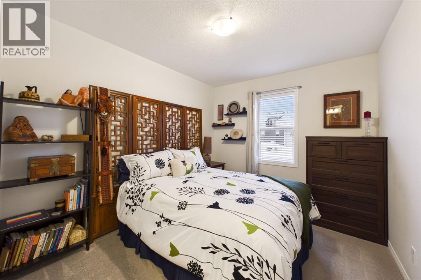
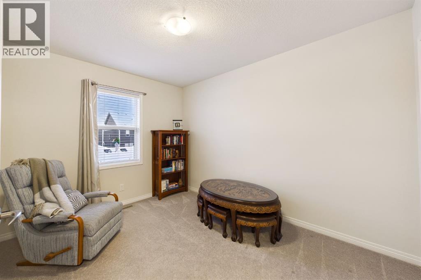
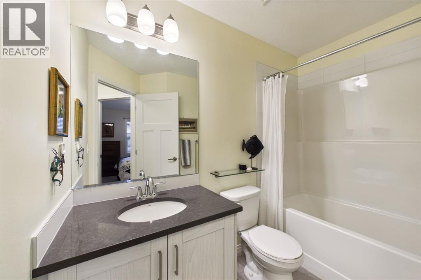
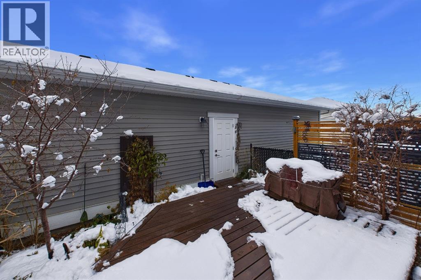
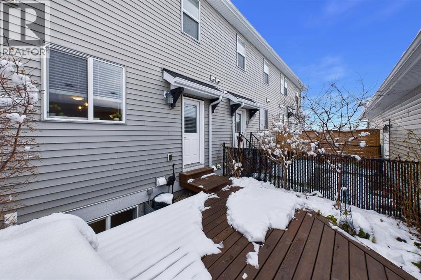
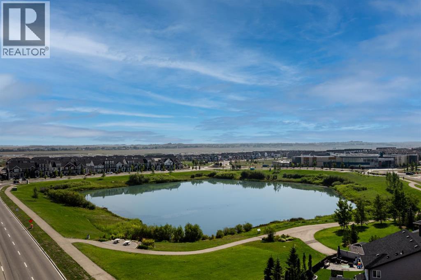
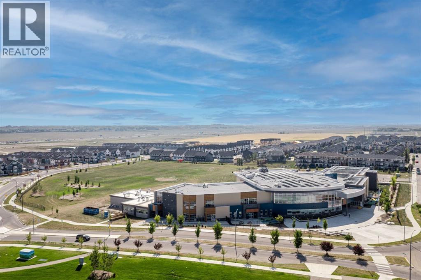
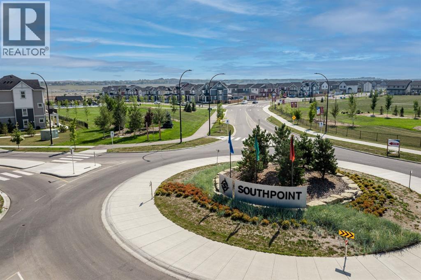
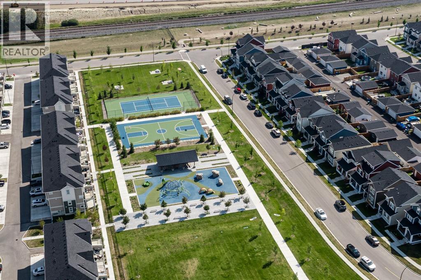
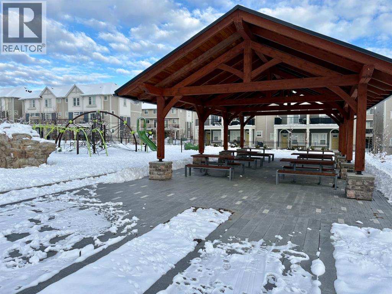
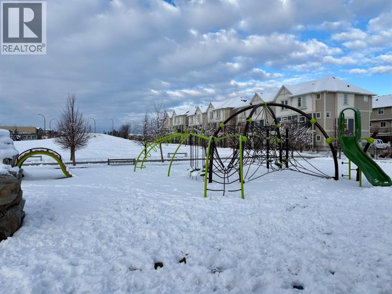
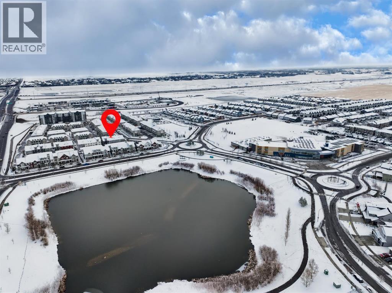
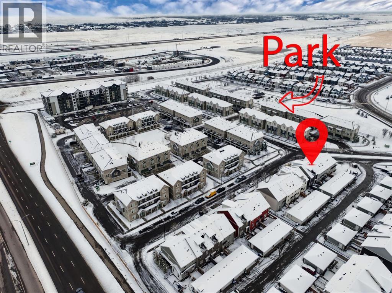
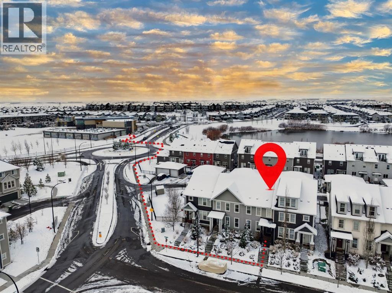
Welcome to South Point, one of Airdrie’s desirable southwest communities! Forget about condo fees and enjoy the freedom of owning this beautifully maintained two-storey home, ideally situated just steps from a picturesque pond and walking paths. Offering great curb appeal, thoughtful features and a fantastic location, this home is perfect for families and those who enjoy an active lifestyle. The landscaped front yard features an underground drip irrigation system for efficient watering and easy maintenance. Step inside to discover 9-foot ceilings on the main floor, creating a bright and welcoming atmosphere, along with laminate flooring throughout. The spacious living room is highlighted by a stylish tile-surround electric fireplace. The open concept layout flows seamlessly into the dining area and the kitchen, featuring rich cabinetry, beautiful quartz countertops, stainless steel appliances, a large centre island with eating bar and a convenient pantry. A two-piece bathroom with an included storage cabinet organizer and main-floor laundry complete this level. Upstairs, you will find a spacious primary bedroom with a large walk-in closet and a four-piece ensuite featuring a glass-enclosed shower and wall-mounted storage cabinet. Two additional good sized bedrooms, another four-piece bathroom, a built-in recessed wall niche and a dedicated workspace area complete the upper level. The unfinished basement offers potential to create additional living space tailored to your needs. Step outside and enjoy the beautifully landscaped backyard, complete with a cozy deck perfect for summer BBQs and entertaining, mature shrubs, perennials and a raised garden bed. The yard is fully fenced with black chain-link fencing and privacy slats, complemented by a wood-framed privacy screen. A detached double garage provides additional convenience and storage, with a tire rack and two plastic shelving units included. The location is hard to beat! Within walking distance to public an d catholic schools, a beautiful pond and walking paths, and just two blocks from a playground, sport court, tennis courts, off-leash dog park, full basketball court and covered pavilion with picnic and BBQ areas. Enjoy the convenience of being at the southwest edge of Airdrie, offering quick access to QEII and an easy getaway out of town. This lovingly maintained home is ready for its next owners. Move in, unpack and enjoy everything South Point has to offer! (id:68037)
Building
- Property type
- Townhouse
- Structure
- Row / Townhouse
- Storeys
- 2
- Year built
- 2017
- Living area
- 1,478 sq ft
- Bedrooms above / below grade
- 3 / 0
- Half baths
- 1
- Basement
- Unfinished, Full
- Foundation
- Poured Concrete
- Construction
- Wood frame
- Exterior
- Vinyl siding
- Flooring
- Laminate, Ceramic Tile
Interior
- Heating
- Forced air
- Cooling
- None
- Fireplaces
- 1
- Appliances
- Washer, Refrigerator, Dishwasher, Stove, Dryer, Microwave Range Hood Combo, Window Coverings, Garage door opener
Land & parking
- Lot size
- 1,904 sq ft
- Lot dimensions
- 177.00
- Frontage
- 6.02 meters
- Lot features
- Back lane, No Smoking Home
- Fencing
- Fence
- Parking
- Detached Garage
- Parking spaces
- 2
Costs & community
- Property taxes
- $3,435 (2026)
- Ownership
- Freehold
- Zoning
- R2-T
- Community
- South Point
- Days on market
- 0
Rooms
| Room | Level | Size |
|---|---|---|
| Living room | Main level | 12.33 Ft x 14.00 Ft |
| Kitchen | Main level | 11.75 Ft x 14.58 Ft |
| Dining room | Main level | 8.08 Ft x 12.33 Ft |
| 2pc Bathroom | Main level | 5.17 Ft x 6.42 Ft |
| Primary Bedroom | Upper Level | 11.25 Ft x 12.00 Ft |
| 3pc Bathroom | Upper Level | 4.83 Ft x 8.50 Ft |
| Bedroom | Upper Level | 9.25 Ft x 11.75 Ft |
| Bedroom | Upper Level | 9.25 Ft x 11.58 Ft |
| 4pc Bathroom | Upper Level | 5.00 Ft x 8.17 Ft |
Mortgage calculator
- Down payment
- Mortgage insurance (CMHC)
- Total mortgage
- Property tax
- $286 / mo
- Estimated monthly total
Estimate only, based on Canadian semi-annual compounding. Your rate and payment depend on your lender. Ask us for a mortgage broker referral.
The trademarks REALTOR®, REALTORS®, and the REALTOR® logo are controlled by The Canadian Real Estate Association (CREA) and identify real estate professionals who are members of CREA. The trademarks MLS®, Multiple Listing Service® and the associated logos are owned by CREA and identify the quality of services provided by real estate professionals who are members of CREA. Listing data supplied by Calgary Real Estate Board; deemed reliable but not guaranteed. Powered by REALTOR.ca.