
About this home
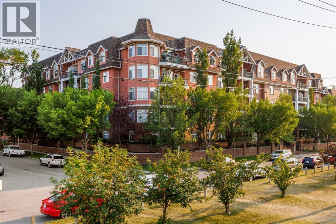
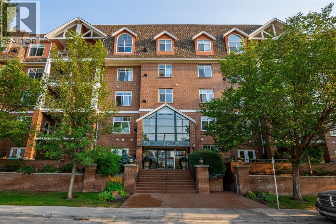
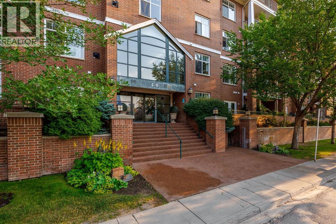
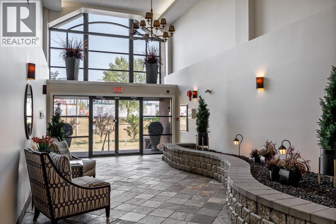
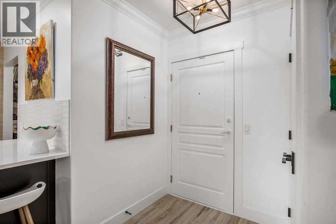
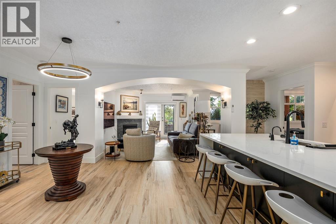
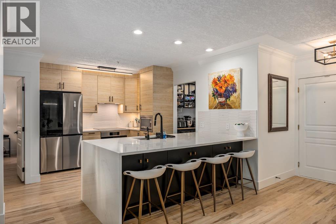
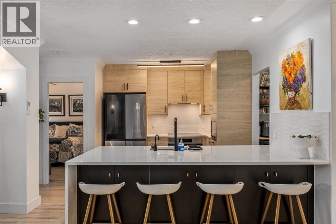
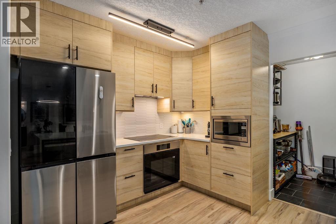
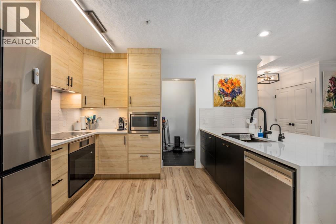
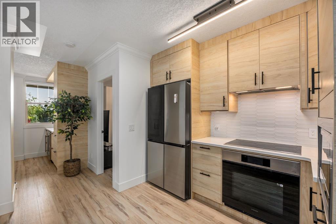
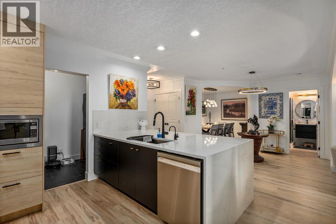
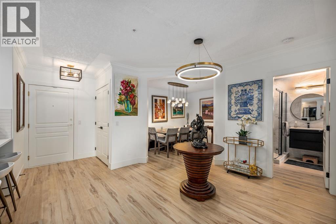
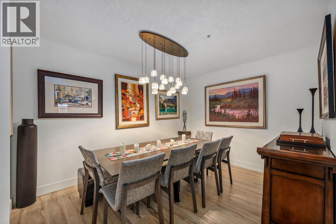
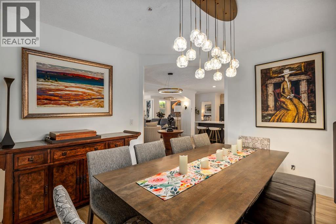
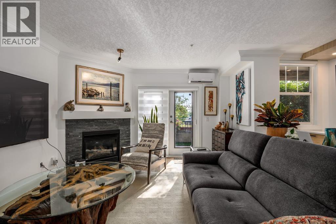
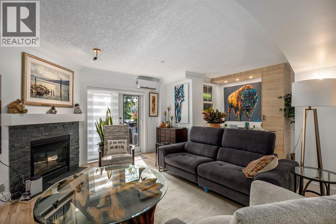
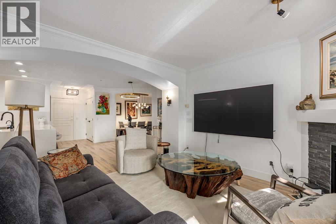
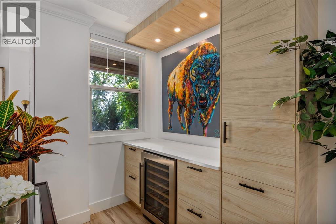
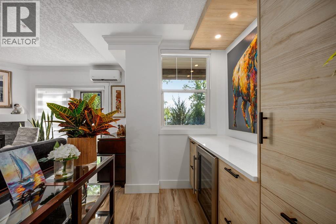
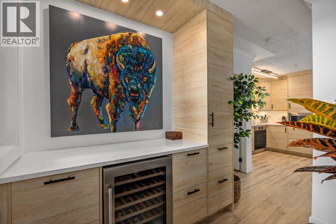
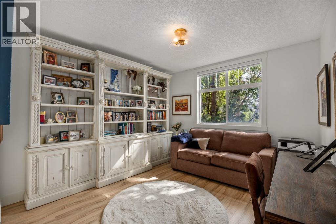
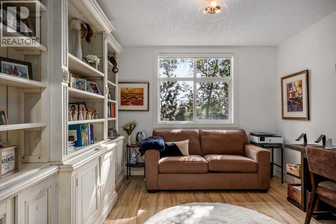
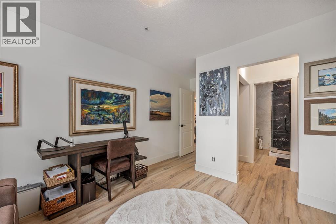
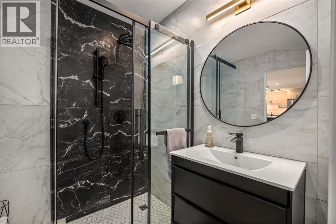
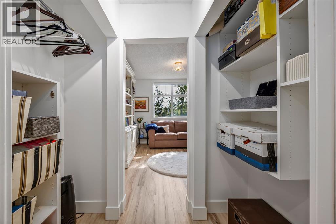
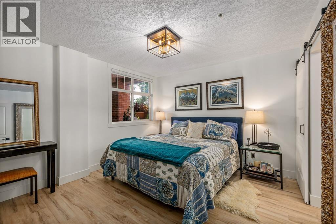
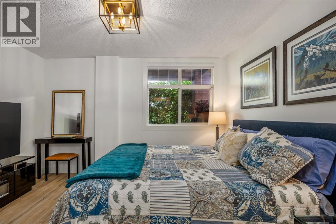
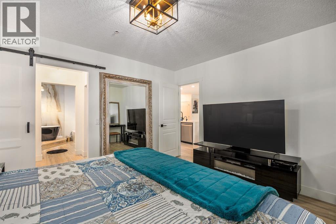
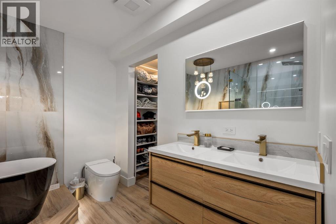
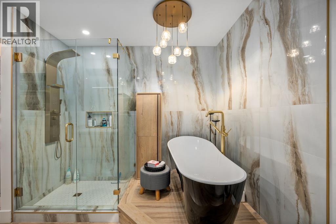
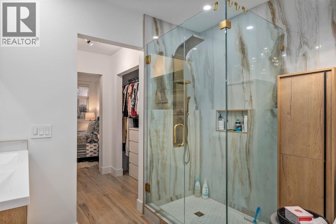
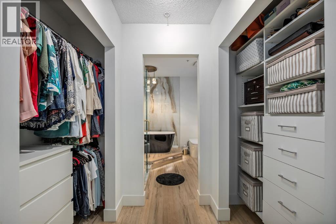
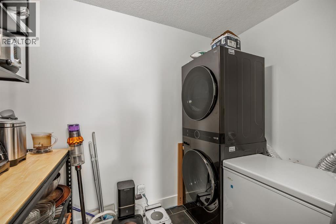
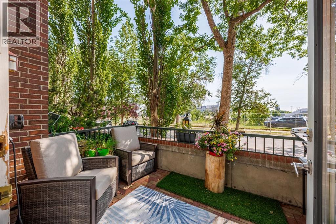
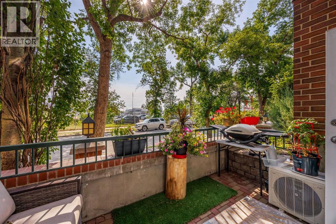
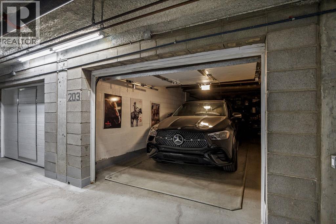
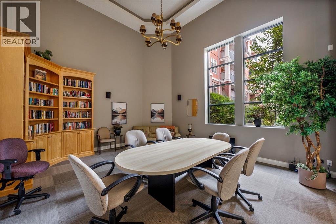
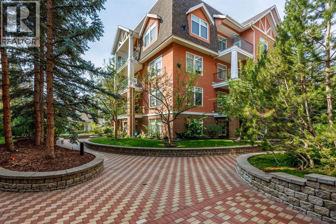
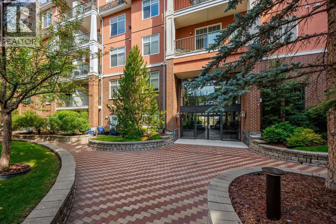
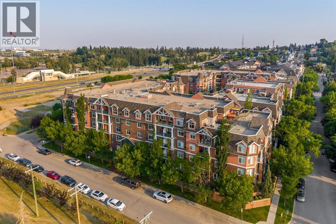
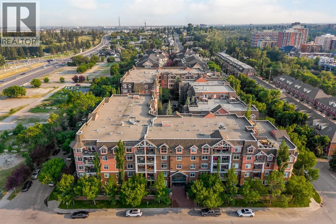
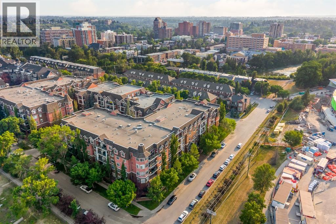
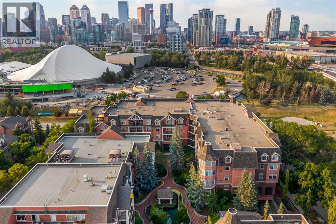
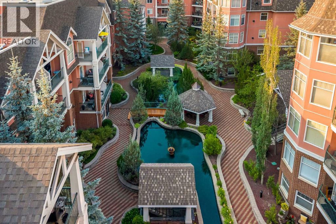
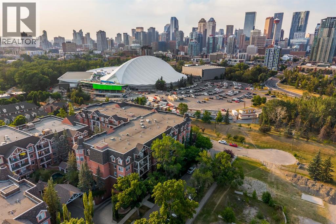
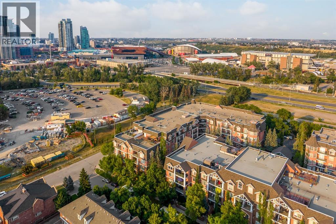
Welcome to River Grande Estates, where sophisticated inner-city living meets exceptional comfort and convenience in the heart of Erlton. This beautifully renovated first-floor condo offers 1,313.91 sq. ft. of thoughtfully designed living space, with 2 bedrooms, 2 full bathrooms, and an impressive level of finish throughout. From the moment you enter, you’ll appreciate the breathtaking lighting, luxury vinyl plank flooring, fresh paint, textured ceilings, and elegant crown moulding that create a polished yet welcoming atmosphere. The open-concept living area is anchored by a cozy natural gas fireplace, while the private east-facing patio provides a wonderful outdoor retreat and is equipped with A/C for added comfort. The completely renovated kitchen is both beautiful and highly functional, featuring all-new stainless steel appliances, including a refrigerator with a separate beverage compartment, an impressive waterfall island and classy millwork built-ins offering an abundance of storage and generous prep space. The separate formal dining area off of the front presents the perfect opportunity for hosting large gatherings. A dedicated bar or coffee area with bar fridge is another touch that makes the space fit for entertaining. The primary bedroom is a true retreat, offering spacious his-and-hers walk-in closet areas with a stylish barn door and a luxurious ensuite that feels straight out of a boutique hotel. Enjoy a standalone tub elevated on a raised platform, immaculate wall tile, a floating dual-sink vanity, smart toilet, and a rain shower with a convenient product niche. The generous second bedroom also features a huge walk-through closet with direct access to the beautifully finished second full bathroom, complete with a rain shower, floating vanity, and stunning tilework. A large in-suite storage room provides excellent functionality with dedicated laundry and plenty of room for optimizing your space. River Grande Estates offers a welcoming community with amen ities designed to enhance your lifestyle, including a beautiful central courtyard, library, recreation/games room and billiards area, underground visitor parking, and car wash bays. Parking for this unit is especially secure inside of its own garage within the underground parkade. Step outside and enjoy the Elbow River pathway system, or walk to Mission’s vibrant shops, cafés and restaurants, 4th Street, 17th Avenue, the MNP Community & Sport Centre, Calgary Stampede Park and the Saddledome. Downtown Calgary and the Erlton LRT Station are also close by, offering easy access to the best of the city while maintaining a peaceful residential setting. Completely renovated, exceptionally spacious, and ideally located, this is a rare opportunity to enjoy elevated inner-city living in one of Calgary’s most desirable communities. (id:68037)
Building
- Property type
- Condo
- Structure
- Apartment
- Storeys
- 5
- Year built
- 2000
- Living area
- 1,322 sq ft
- Bedrooms above / below grade
- 2 / 0
- Construction
- Wood frame
- Exterior
- Brick, Stucco
- Flooring
- Hardwood, Laminate
Interior
- Heating
- In Floor Heating, Other
- Cooling
- Window air conditioner, Wall unit
- Fireplaces
- 1
- Appliances
- Refrigerator, Dishwasher, Microwave, Oven - Built-In, Window Coverings, Washer & Dryer, Window/Sleeve Air Conditioner, Cooktop - Induction
- Building features
- Car Wash, Recreation Centre, Party Room
Land & parking
- Lot features
- Other, Closet Organizers, No Animal Home, No Smoking Home, Gas BBQ Hookup, Parking
- Parking
- Attached Garage, Garage, Underground, Heated Garage
- Parking spaces
- 2
Costs & community
- Condo fee
- $937 / month
- Fee includes
- Common Area Maintenance, Property Management, Waste Removal, Caretaker, Ground Maintenance, Heat, Insurance, Parking, Reserve Fund Contributions, Sewer
- Property taxes
- $3,265 (2026)
- Ownership
- Condo/Strata
- Zoning
- M-C2
- Community
- Erlton
- Community features
- Pets Allowed With Restrictions
- Days on market
- 14
Rooms
| Room | Level | Size |
|---|---|---|
| 3pc Bathroom | Main level | 7.42 Ft x 6.17 Ft |
| 5pc Bathroom | Main level | 8.83 Ft x 9.08 Ft |
| Bedroom | Main level | 11.00 Ft x 16.08 Ft |
| Dining room | Main level | 12.83 Ft x 10.17 Ft |
| Kitchen | Main level | 13.67 Ft x 13.92 Ft |
| Laundry room | Main level | 8.75 Ft x 5.33 Ft |
| Living room | Main level | 18.58 Ft x 12.08 Ft |
| Primary Bedroom | Main level | 13.08 Ft x 11.83 Ft |
Mortgage calculator
- Down payment
- Mortgage insurance (CMHC)
- Total mortgage
- Property tax
- $272 / mo
- Condo fee
- $937 / mo
- Estimated monthly total
Estimate only, based on Canadian semi-annual compounding. Your rate and payment depend on your lender. Ask us for a mortgage broker referral.
The trademarks REALTOR®, REALTORS®, and the REALTOR® logo are controlled by The Canadian Real Estate Association (CREA) and identify real estate professionals who are members of CREA. The trademarks MLS®, Multiple Listing Service® and the associated logos are owned by CREA and identify the quality of services provided by real estate professionals who are members of CREA. Listing data supplied by Calgary Real Estate Board; deemed reliable but not guaranteed. Powered by REALTOR.ca.