
About this home
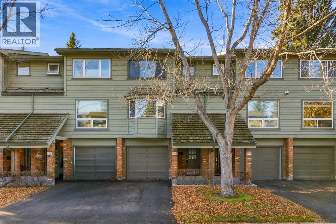
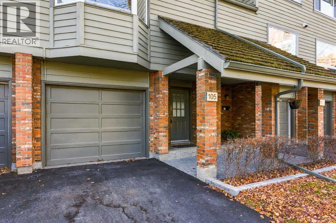
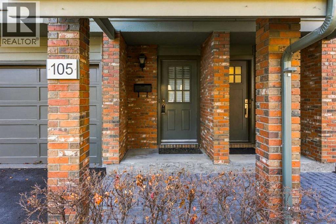
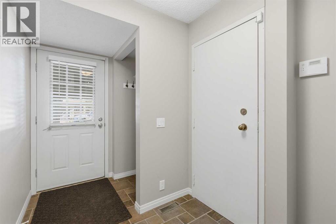
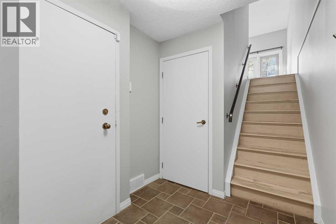
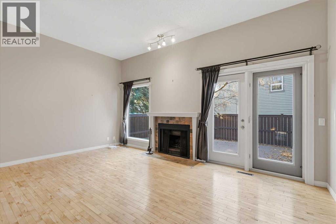
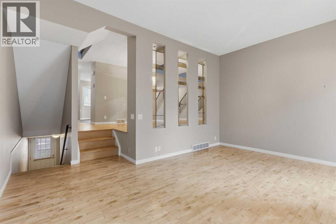
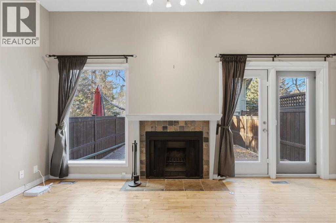
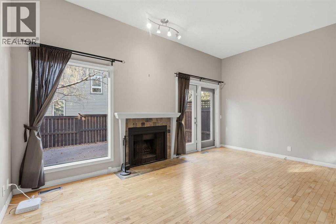
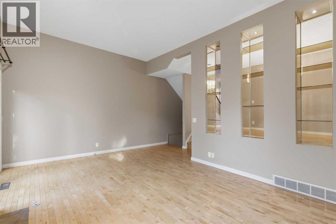
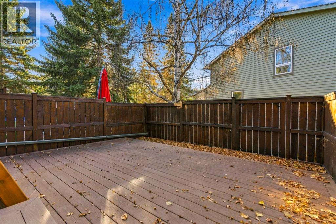
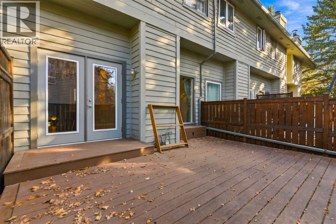
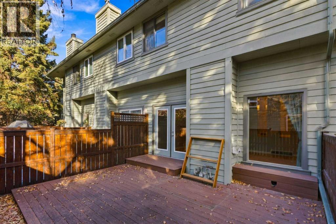
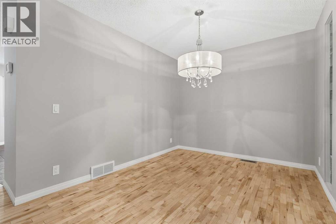
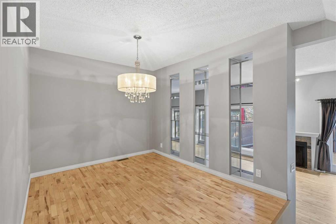
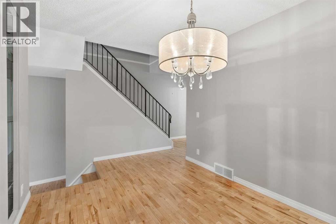
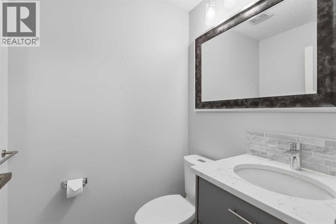
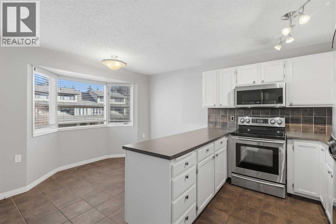
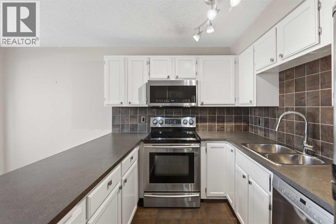
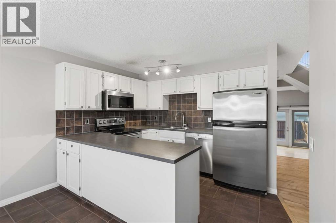
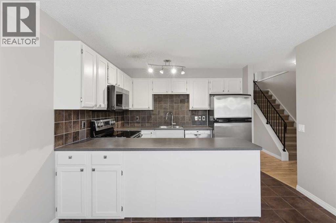
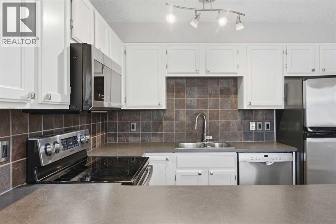
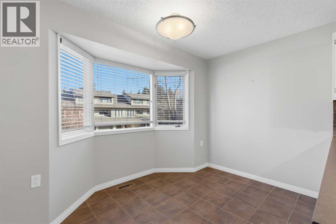
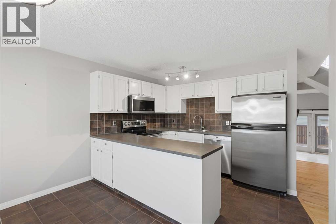
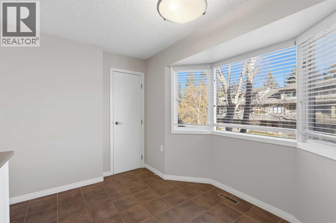
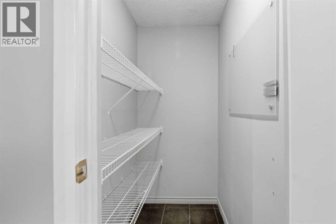
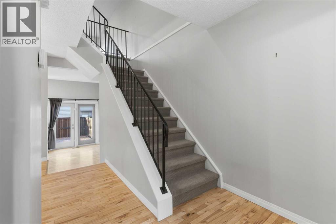
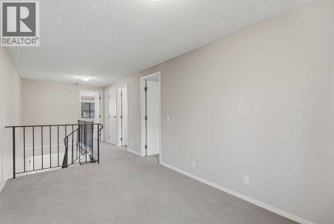
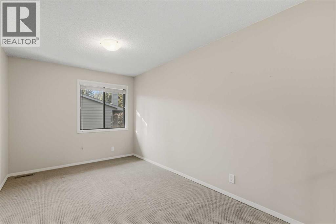
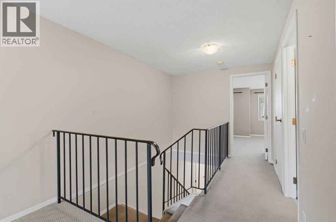
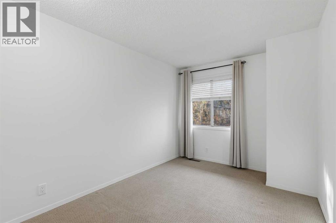
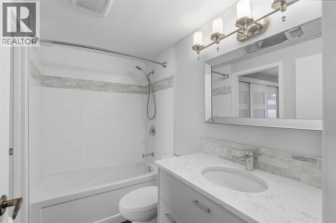
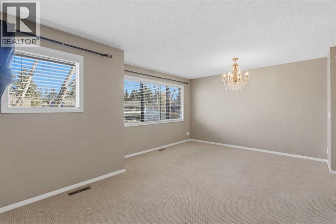
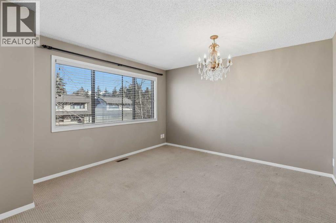
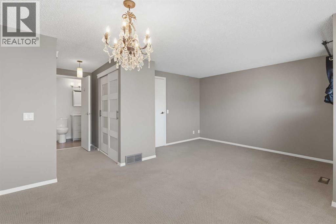
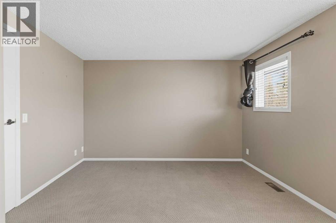
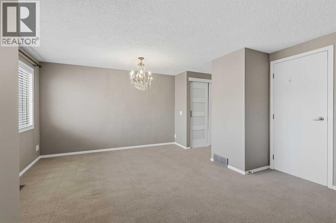
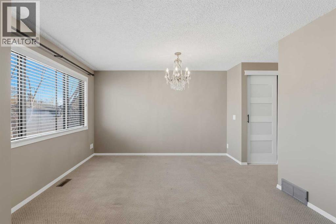
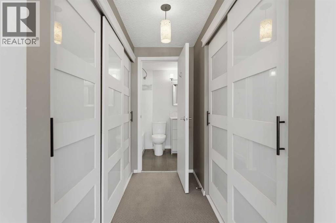
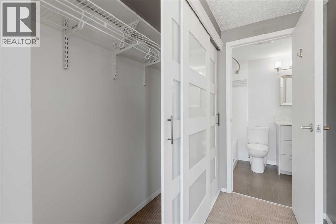
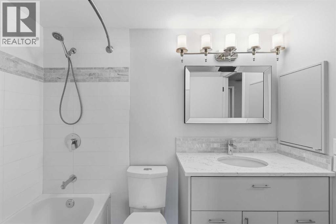
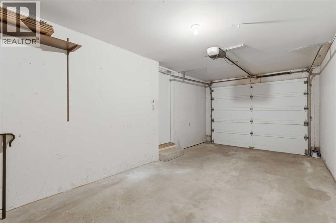
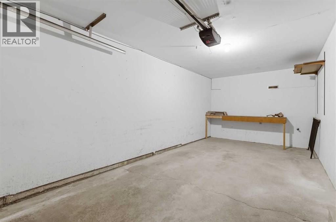
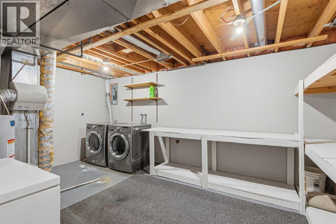
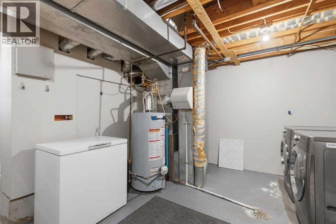
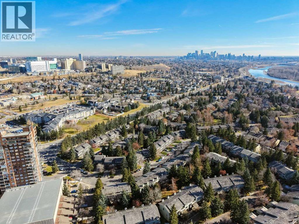
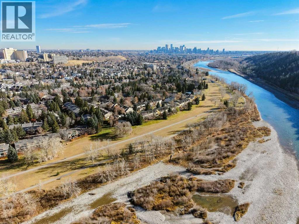
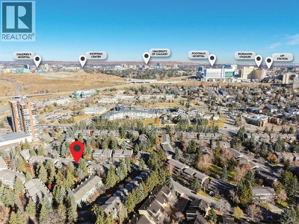
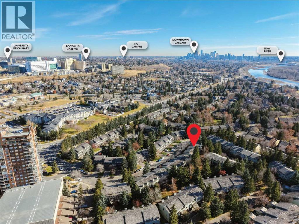
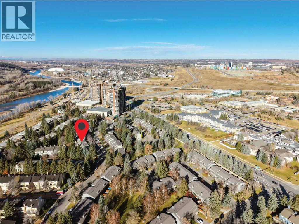
Beautifully updated townhouse located in the sought after community of Point Mckay! This well appointed multi-level townhome is on a quiet street with a south exposure backyard. This home has seen updates over the last few years. The main level welcomes you with a warm & spacious front foyer with direct access to the single oversized attached garage. Just a few stairs up lead to the bright and spacious living room with soaring high ceilings, wood burning fireplace and access through the sliding patio door directly out onto the deck. Up another level and you will find a private dining room, 2 pc bathroom and spacious kitchen area featuring a breakfast nook with bay window, walk-in pantry, stainless steel appliances and breakfast bar. The top level features a large primary bedroom with updated custom closets and separate access to the updated 4 pc bathroom. There is a spacious 2nd bedroom and large open loft area that could easily be converted into a 3rd bedroom if needed. The lower level is partially developed and home to the large laundry, utility & storage area. Some of the recent updates include paint, flooring, bathrooms, kitchen, mechanical, appliances, closets, doors, base & casing. This unit has a new asphalt driveway, fenced backyard with a maintenance free deck and is steps away to the Bow River, extensive pathway system and the Rec Center. Located just a short drive to downtown or a quick exit to the mountains. This location is sure to impress! (id:68037)
Building
- Property type
- Townhouse
- Structure
- Row / Townhouse
- Style
- 5 Level
- Year built
- 1980
- Living area
- 1,470 sq ft
- Bedrooms above / below grade
- 2 / 0
- Half baths
- 1
- Basement
- Partially finished, Full
- Foundation
- Poured Concrete
- Construction
- Wood frame
- Exterior
- Brick, Wood siding
- Flooring
- Tile, Hardwood, Carpeted
Interior
- Heating
- Natural gas, Other
- Cooling
- None
- Fireplaces
- 1
- Appliances
- Washer, Refrigerator, Dishwasher, Stove, Dryer, Garage door opener
Land & parking
- Lot features
- Closet Organizers
- Fencing
- Fence
- Parking
- Attached Garage
- Parking spaces
- 2
Costs & community
- Condo fee
- $439 / month
- Fee includes
- Common Area Maintenance, Property Management, Insurance, Reserve Fund Contributions
- Property taxes
- $3,903 (2026)
- Ownership
- Condo/Strata
- Zoning
- DC (pre 1P2007)
- Community
- Point McKay
- Community features
- Pets Allowed
- Days on market
- 16
Rooms
| Room | Level | Size |
|---|---|---|
| Foyer | Main level | 10.92 Ft x 6.75 Ft |
| Living room | Second level | 14.92 Ft x 17.25 Ft |
| 2pc Bathroom | Third level | 4.50 Ft x 5.08 Ft |
| Dining room | Third level | 8.92 Ft x 10.50 Ft |
| Other | Third level | 7.83 Ft x 11.25 Ft |
| Primary Bedroom | Upper Level | 14.08 Ft x 17.17 Ft |
| 4pc Bathroom | Upper Level | 5.08 Ft x 8.25 Ft |
| Bedroom | Upper Level | 13.08 Ft x 8.42 Ft |
| Bonus Room | Upper Level | 14.25 Ft x 8.50 Ft |
| Furnace | Lower level | 18.08 Ft x 17.00 Ft |
Mortgage calculator
- Down payment
- Mortgage insurance (CMHC)
- Total mortgage
- Property tax
- $325 / mo
- Condo fee
- $439 / mo
- Estimated monthly total
Estimate only, based on Canadian semi-annual compounding. Your rate and payment depend on your lender. Ask us for a mortgage broker referral.
The trademarks REALTOR®, REALTORS®, and the REALTOR® logo are controlled by The Canadian Real Estate Association (CREA) and identify real estate professionals who are members of CREA. The trademarks MLS®, Multiple Listing Service® and the associated logos are owned by CREA and identify the quality of services provided by real estate professionals who are members of CREA. Listing data supplied by Calgary Real Estate Board; deemed reliable but not guaranteed. Powered by REALTOR.ca.