
About this home
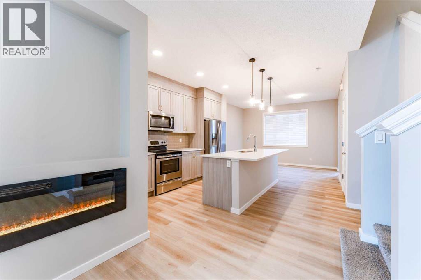
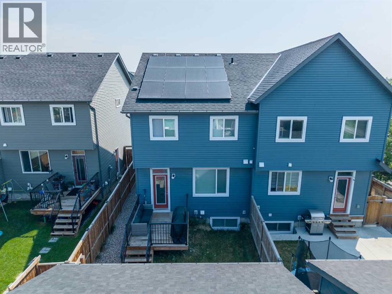
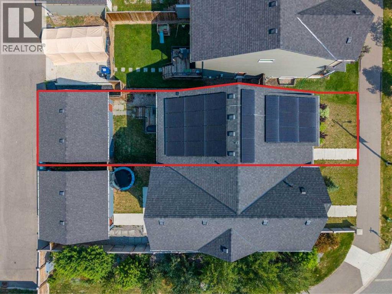
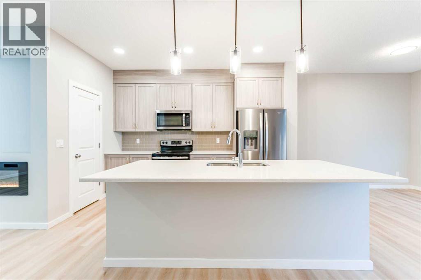
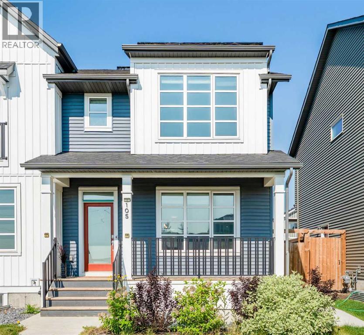
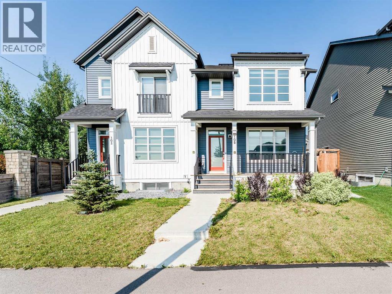
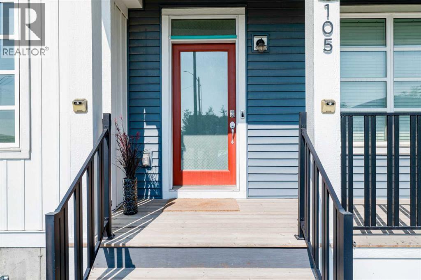
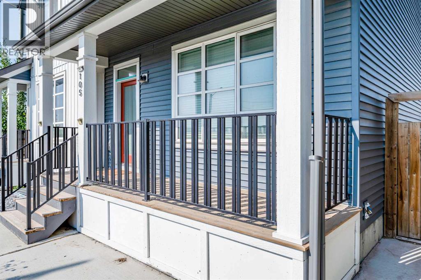
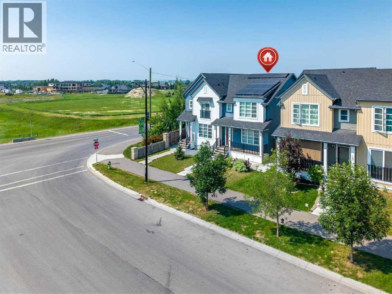
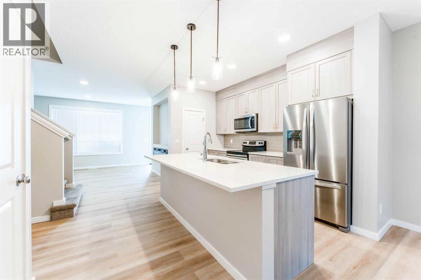
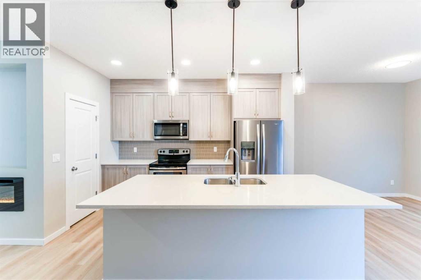
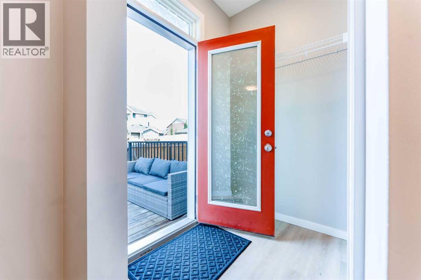
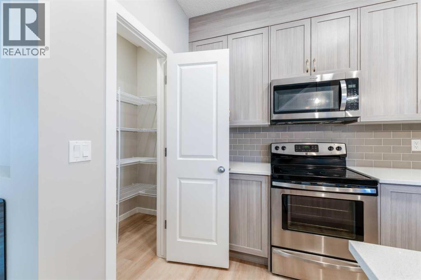
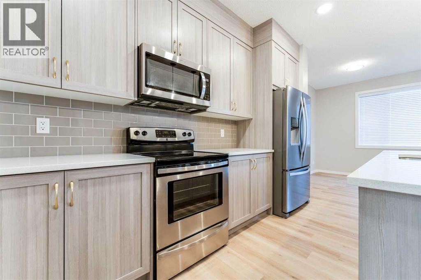
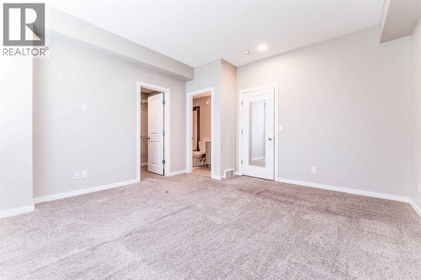
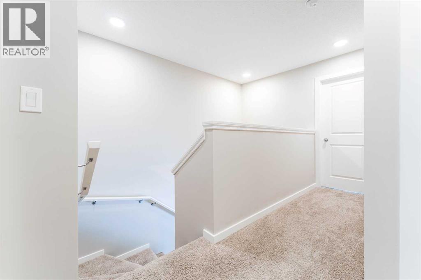
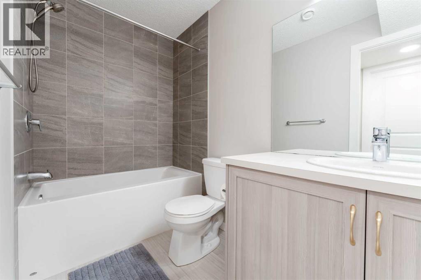
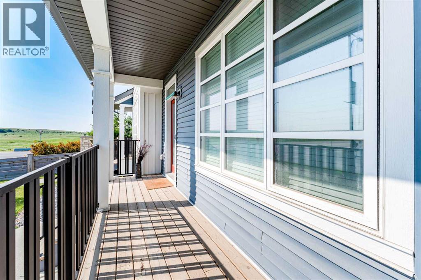
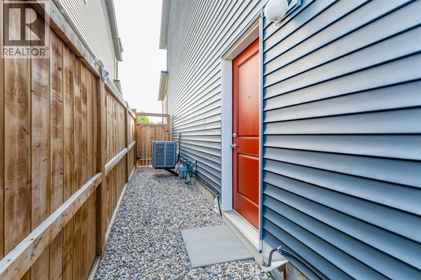
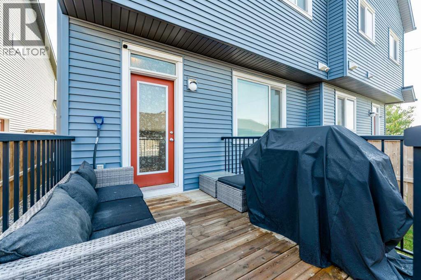
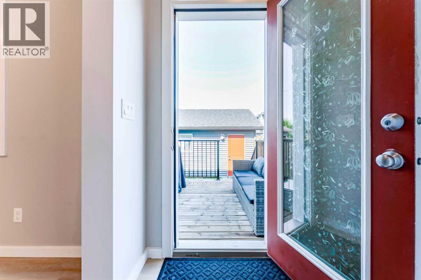
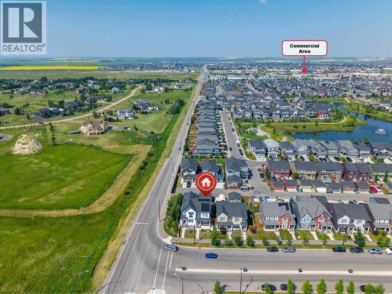
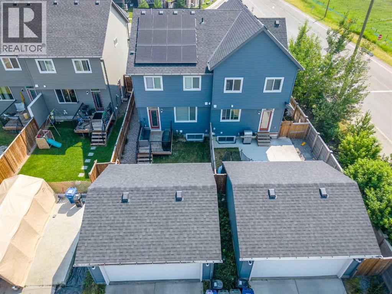
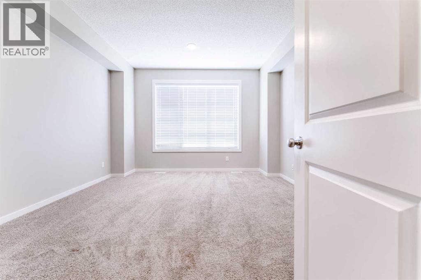
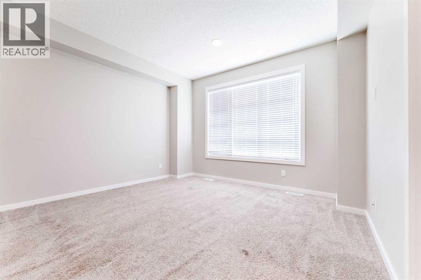
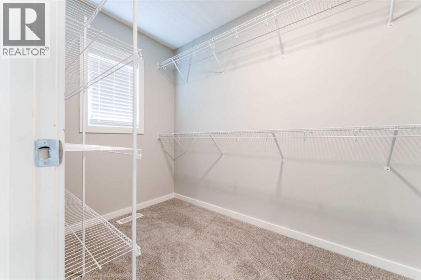
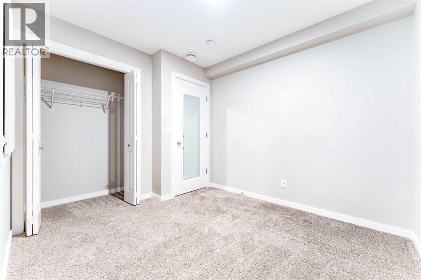
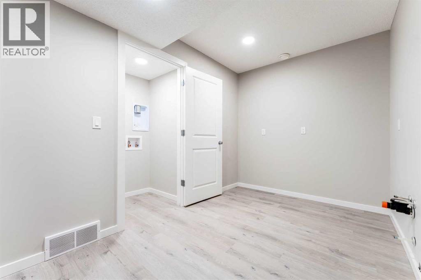
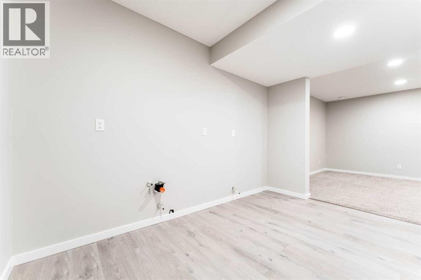
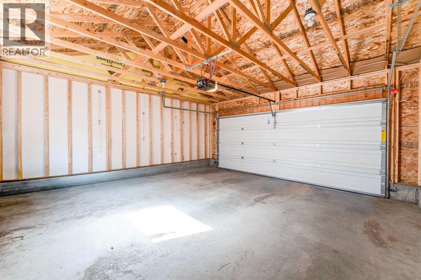
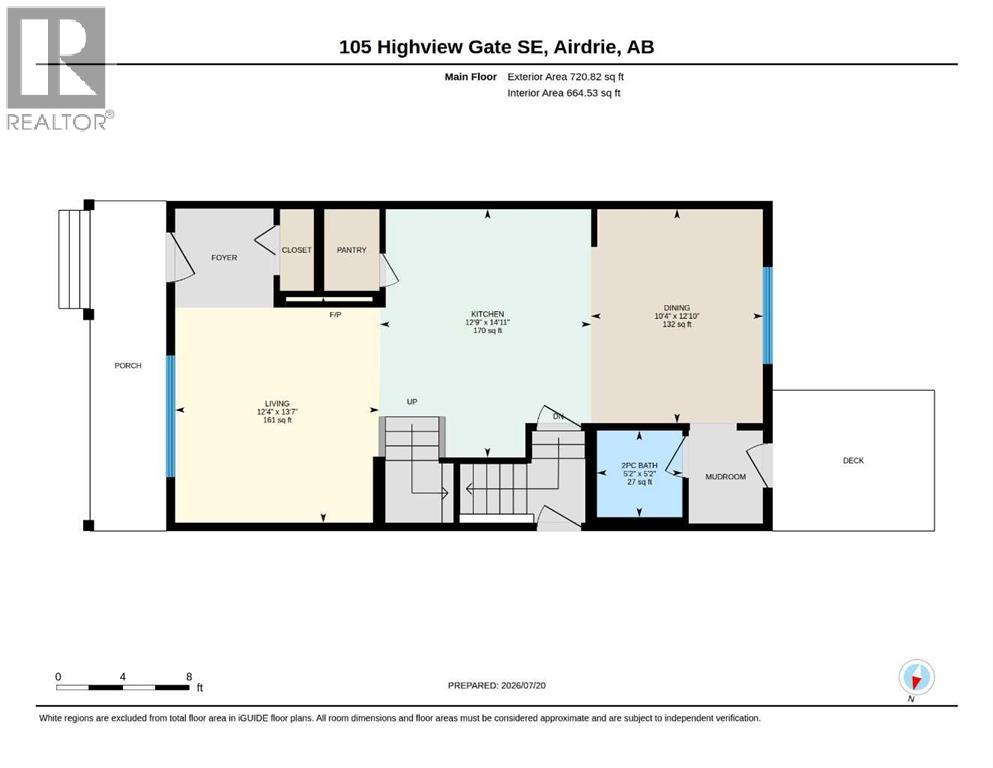
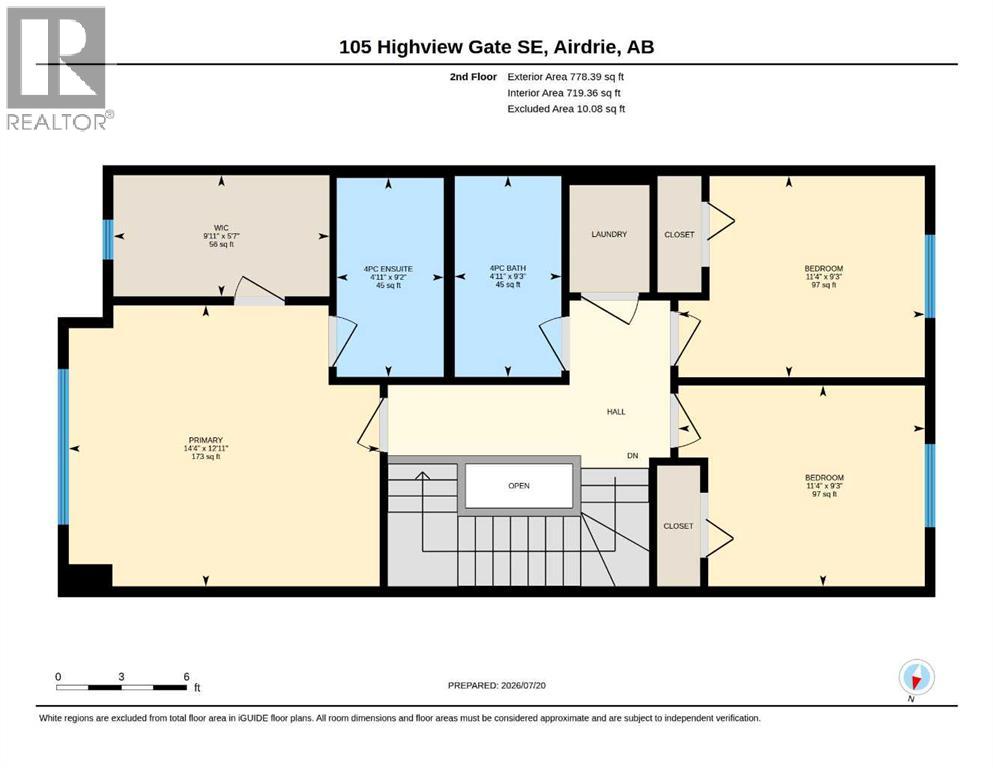
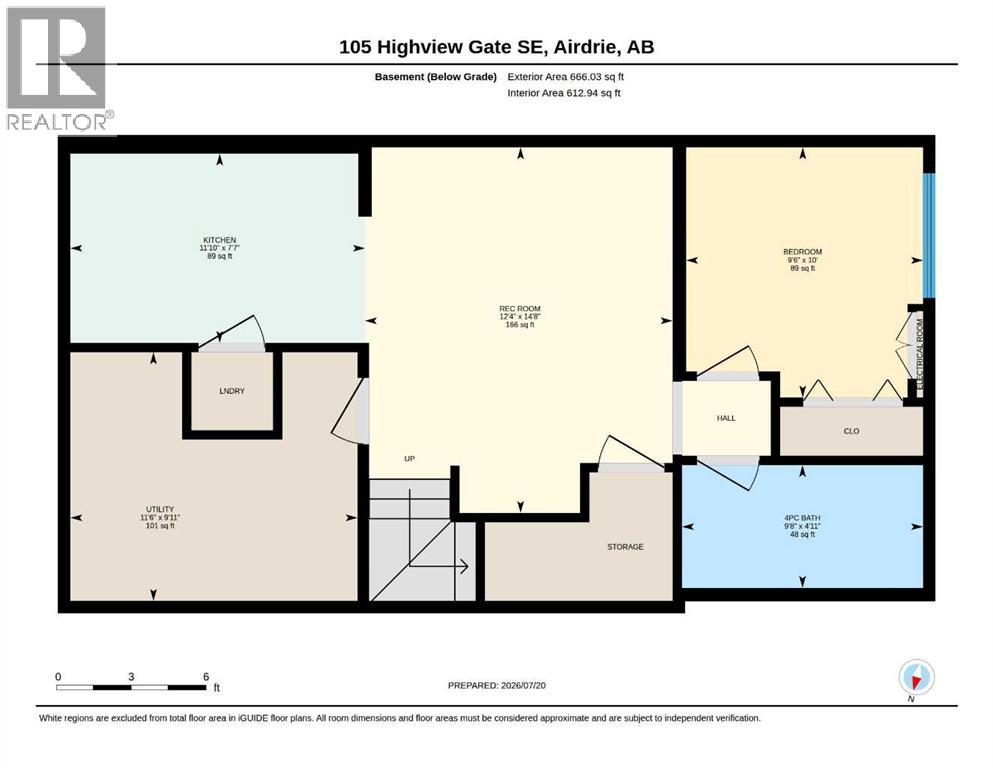
Looking for a stylish home with a solar energy system that lowers your electricity bills? This carefully maintained home offers more than just curb appeal. Inside, you’ll find bright, comfortable spaces designed for the way people actually live. The main floor features a large living area, dining area, and a large kitchen equipped with modern appliances; and a pantry for all your storage needs.The upper level features a spacious primary suite, complete with a walk-in closet and full ensuite. Two additional bedrooms and a second full bath round out the top floor. Enjoy a fully fenced backyard and a detached double-car garage.The fully finished basement has its own side entrance, a full bath, and an extra bedroom, making it perfect for multi-generational living or income potential. Outside your door, you’re connected to an outdoor skating rink, community gardens, playgrounds, sports fields, a bike pump track, and regional pathways. Schools, local shopping, and everyday amenities are all within easy reach, while convenient access to major routes keeps commuting simple and it’s just 8mins away from Calgary! If you’re looking for a home that combines modern efficiency with a great location, this one is well worth a closer look. (id:68037)
Building
- Property type
- Semi-detached
- Structure
- Duplex
- Storeys
- 2
- Year built
- 2021
- Living area
- 1,499 sq ft
- Bedrooms above / below grade
- 3 / 1
- Half baths
- 1
- Basement
- Finished, Full, Separate entrance
- Foundation
- Poured Concrete
- Construction
- Poured concrete, Wood frame
- Exterior
- Concrete, Vinyl siding
- Flooring
- Carpeted, Vinyl Plank
Interior
- Heating
- Central heating
- Cooling
- Central air conditioning
- Fireplaces
- 1
- Appliances
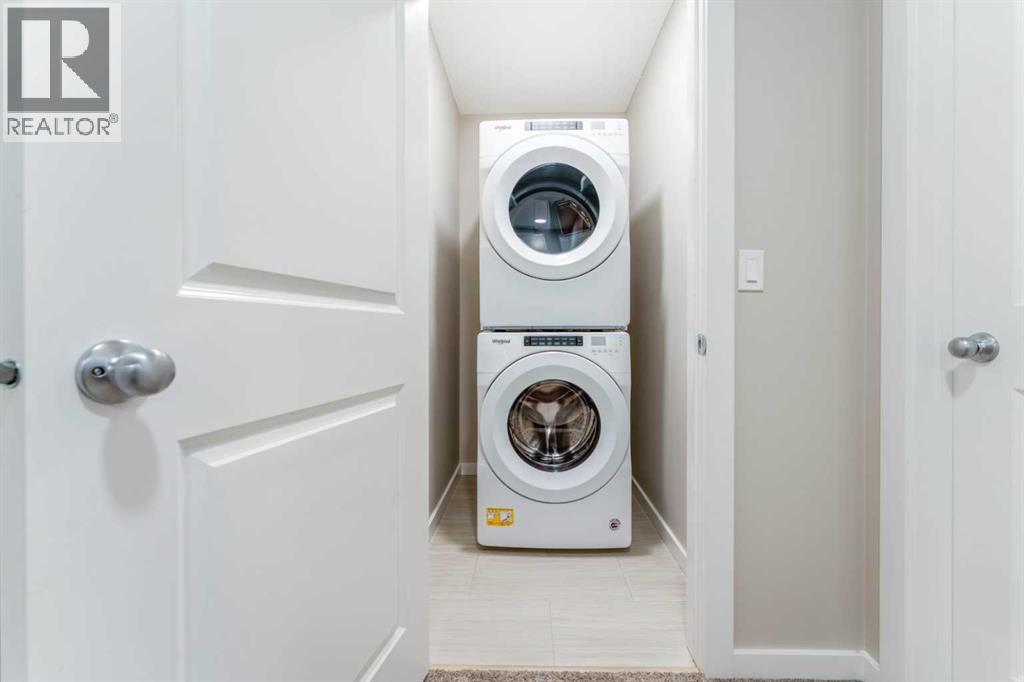
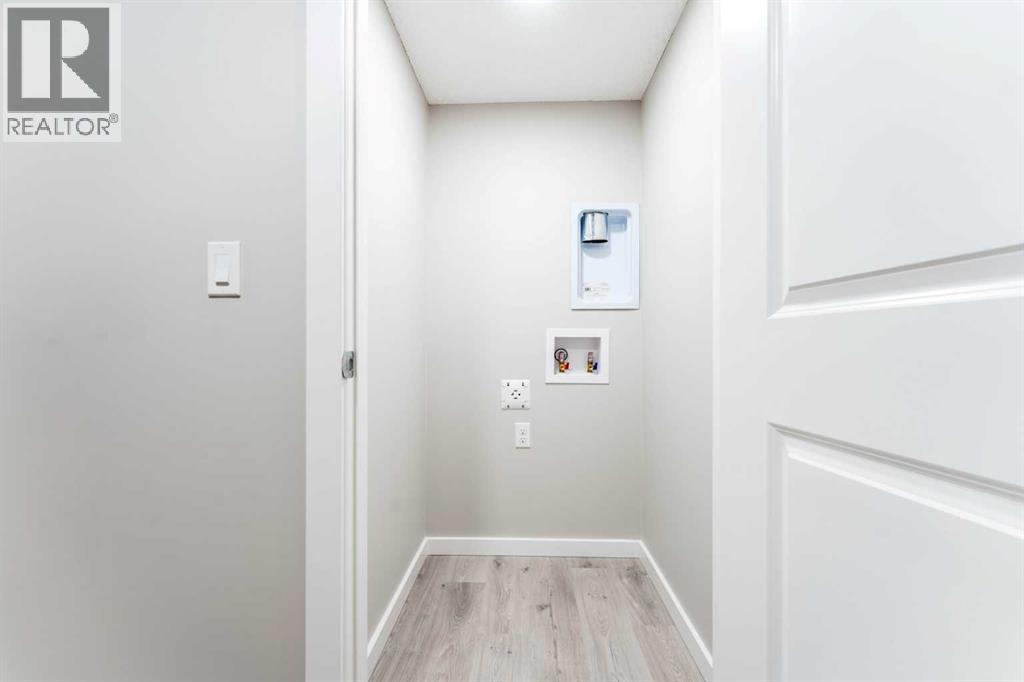
- Washer, Refrigerator, Water softener, Dishwasher, Stove, Dryer, Microwave Range Hood Combo, Humidifier, Garage door opener
Land & parking
- Lot size
- 2,744 sq ft
- Lot dimensions
- 255.00
- Frontage
- 7.64 meters
- Lot features
- See remarks, Back lane, No Smoking Home
- Fencing
- Fence
- Parking
- Detached Garage
- Parking spaces
- 2
Costs & community
- Property taxes
- $3,917 (2026)
- Ownership
- Freehold
- Zoning
- R2
- Community
- Lanark
- Days on market
- 114
Rooms
| Room | Level | Size |
|---|---|---|
| 2pc Bathroom | Main level | 5.17 Ft x 5.17 Ft |
| Dining room | Main level | 10.33 Ft x 12.83 Ft |
| Kitchen | Main level | 12.75 Ft x 14.92 Ft |
| Living room | Main level | 12.33 Ft x 13.58 Ft |
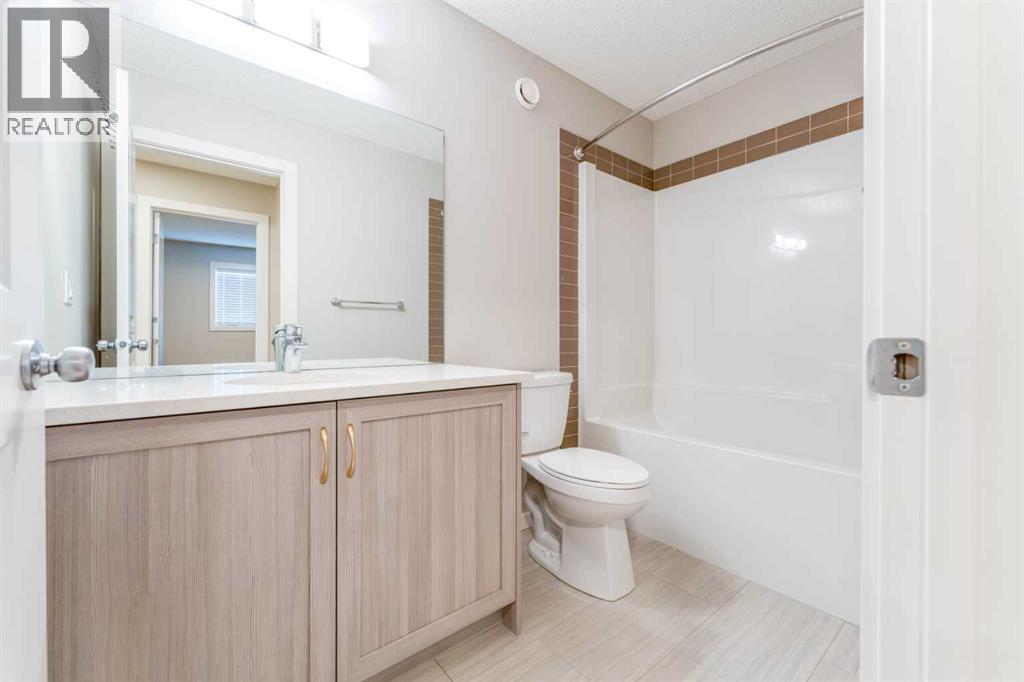
| 4pc Bathroom | Second level | 4.92 Ft x 9.25 Ft |
| 4pc Bathroom | Second level | 4.92 Ft x 9.17 Ft |
| Bedroom | Second level | 11.33 Ft x 9.25 Ft |
| Bedroom | Second level | 11.33 Ft x 9.25 Ft |
| Primary Bedroom | Second level | 14.33 Ft x 12.92 Ft |
| Other | Second level | 9.92 Ft x 5.58 Ft |
| 4pc Bathroom | Basement | 9.67 Ft x 4.92 Ft |
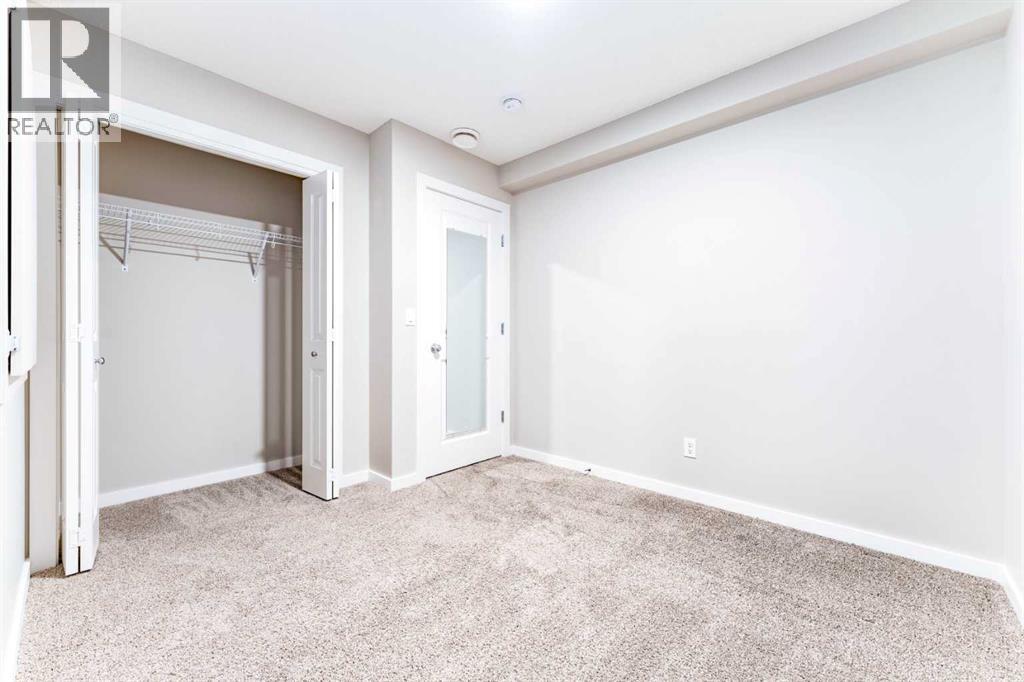
| Bedroom | Basement | 9.50 Ft x 10.00 Ft |
| Kitchen | Basement | 11.83 Ft x 7.58 Ft |
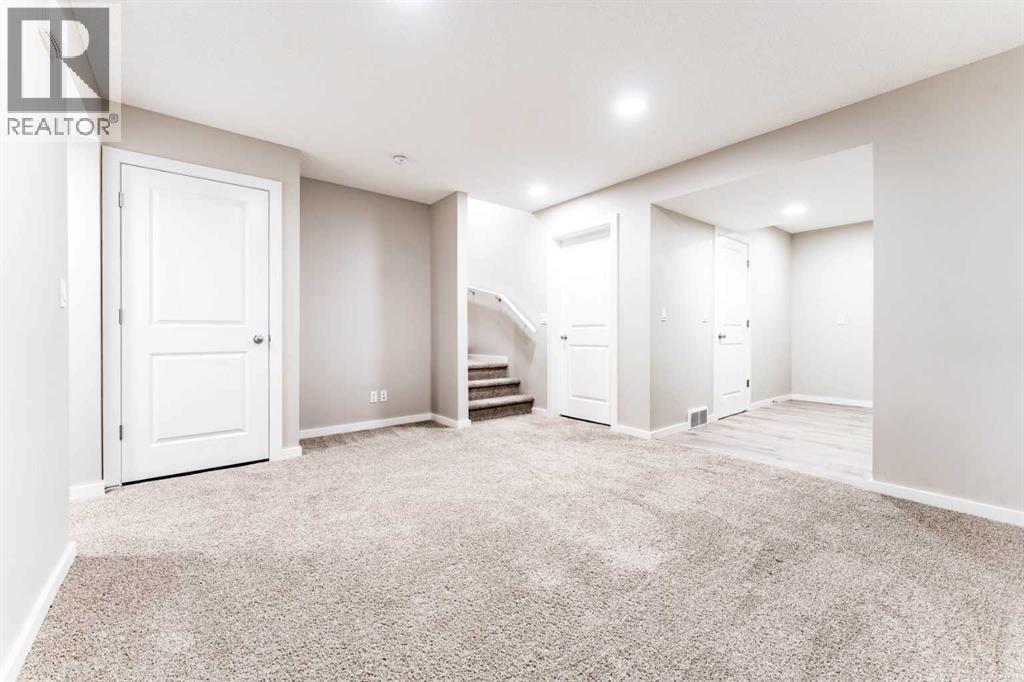
| Recreational, Games room | Basement | 12.33 Ft x 14.67 Ft |
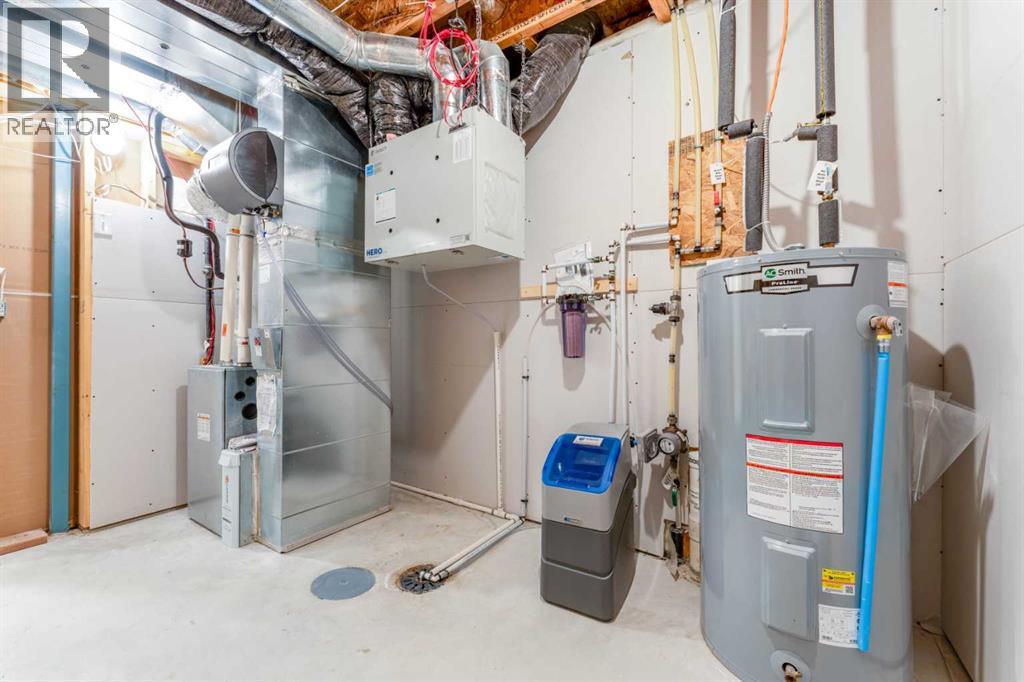
| Furnace | Basement | 11.50 Ft x 9.92 Ft |
Mortgage calculator
- Down payment
- Mortgage insurance (CMHC)
- Total mortgage
- Property tax
- $326 / mo
- Estimated monthly total
Estimate only, based on Canadian semi-annual compounding. Your rate and payment depend on your lender. Ask us for a mortgage broker referral.
The trademarks REALTOR®, REALTORS®, and the REALTOR® logo are controlled by The Canadian Real Estate Association (CREA) and identify real estate professionals who are members of CREA. The trademarks MLS®, Multiple Listing Service® and the associated logos are owned by CREA and identify the quality of services provided by real estate professionals who are members of CREA. Listing data supplied by Calgary Real Estate Board; deemed reliable but not guaranteed. Powered by REALTOR.ca.