
About this home
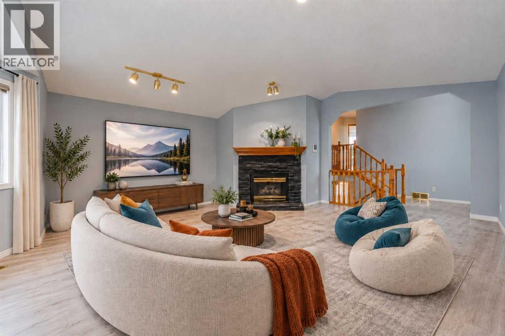
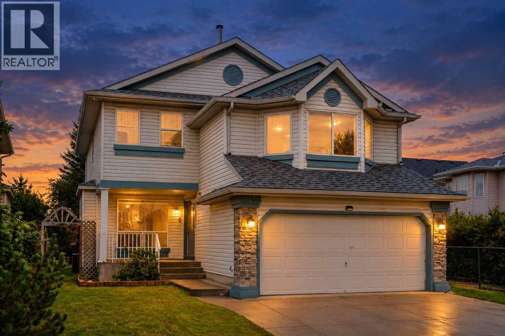
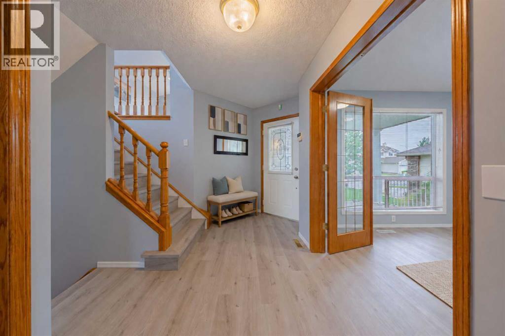
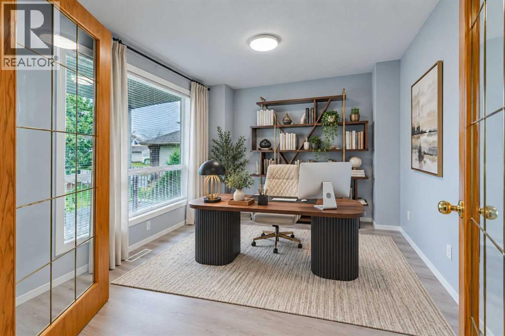
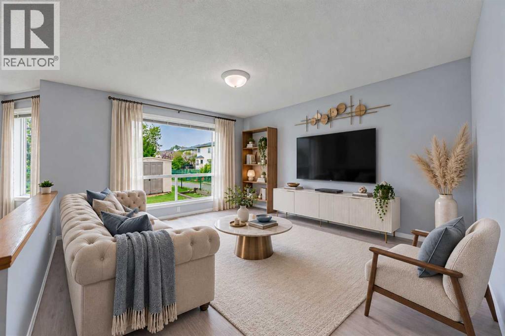
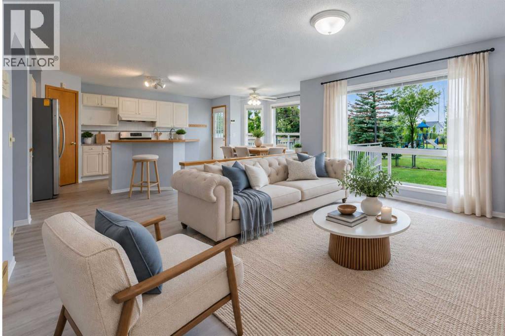
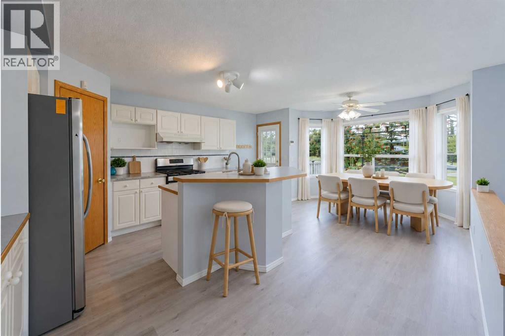
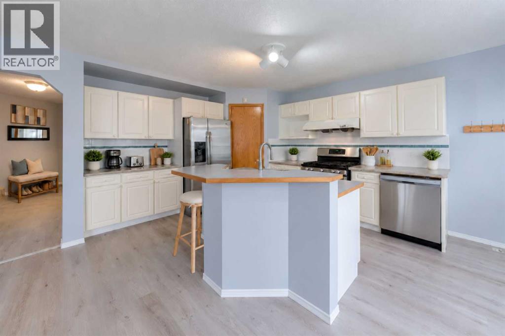
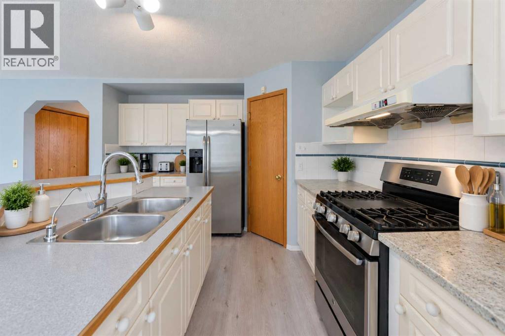
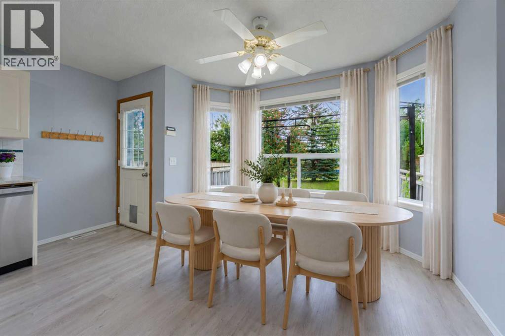
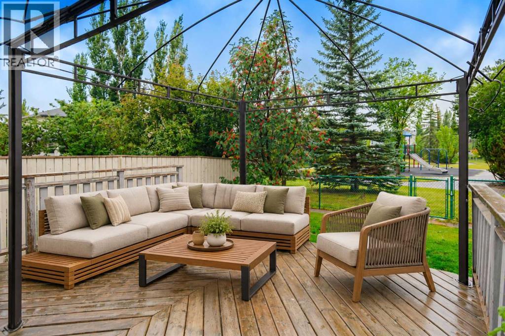
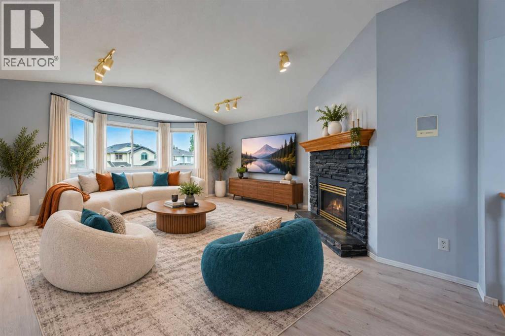
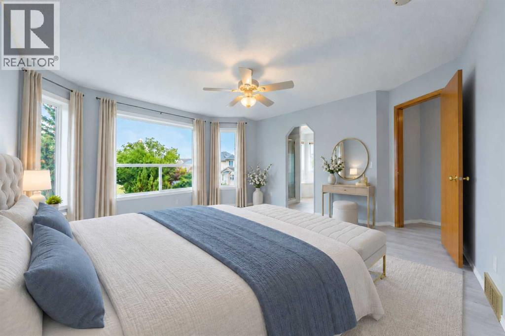
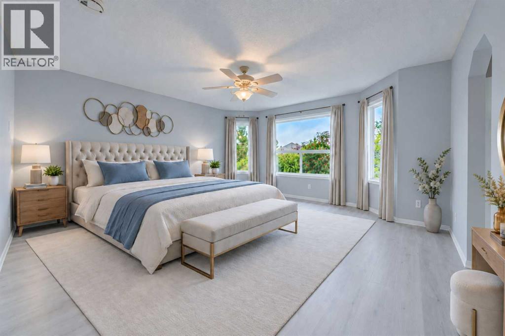
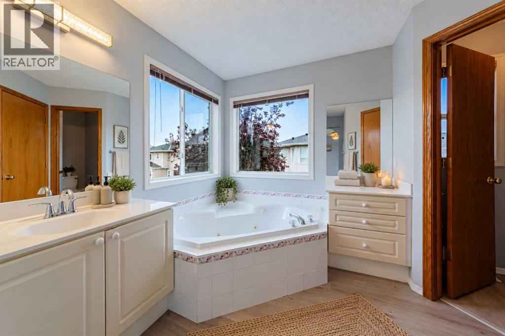
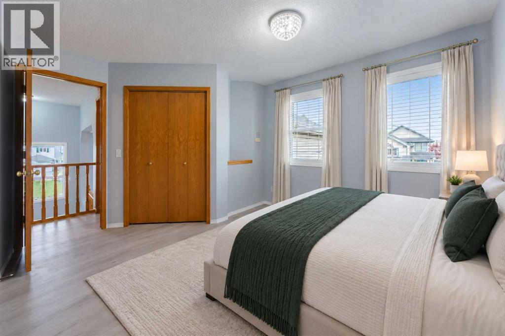
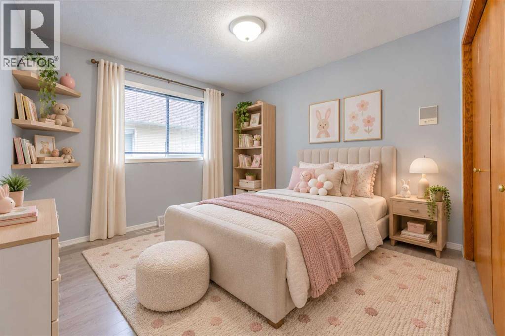
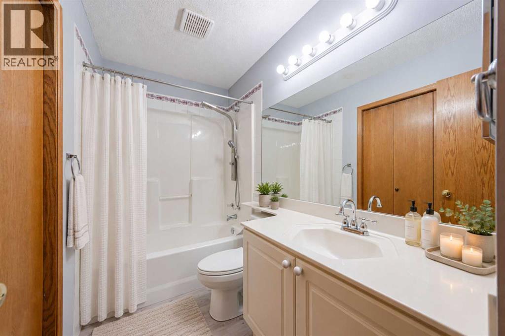
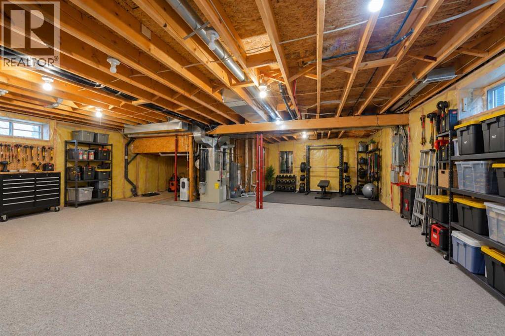
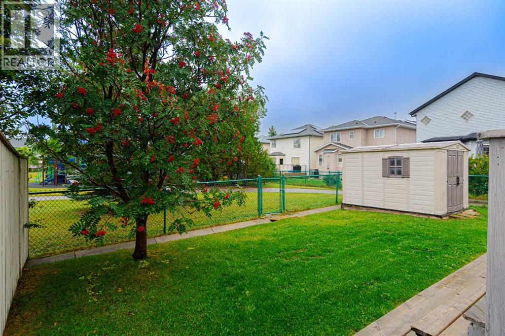
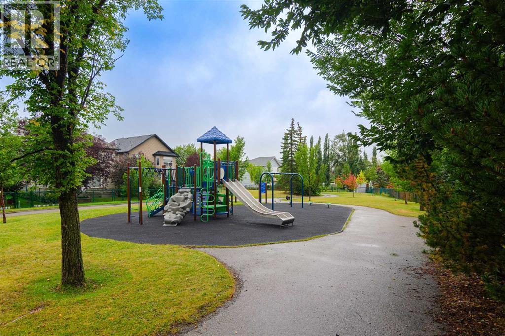
PARK VIEWS | MASSIVE BONUS ROOM | NEW LVP FLOORS | FRESH PAINT & ALL NEW PEX PLUMBING! ***Unmatched turn-key value in Arbour Lake, NW Calgary’s premier lake community! This meticulously updated 2,105 sq ft detached home backs directly onto a peaceful green space and playground, delivering an ideal layout for active families and remote professionals.The entire home has been revitalized with fresh professional paint and brand-new flooring throughout, including premium 7mm luxury vinyl plank, featuring a full PEX plumbing upgrade (Poly-B fully replaced), 3 new toilets, newer appliances, and a 2023 hot water tank.The main floor features modern LED lighting and a private den perfect for a home office. Half a level up, a spacious bonus room centers around a cozy gas fireplace. The upper level hosts three large bedrooms, including a primary suite with a jetted tub and separate shower, while the open basement awaits your future development ideas. Enjoy stunning sunsets from your large west-facing deck overlooking the park.Unbeatable location offering year-round lake access, steps to schools, shopping, and the Crowfoot C-Train station. Immediate possession available. (id:68037)
Building
- Property type
- Detached
- Structure
- House
- Storeys
- 2
- Year built
- 1996
- Living area
- 2,105 sq ft
- Bedrooms above / below grade
- 3 / 0
- Half baths
- 1
- Basement
- Unfinished, Full
- Foundation
- Poured Concrete
- Construction
- Wood frame
- Exterior
- Vinyl siding
- Flooring
- Vinyl Plank
Interior
- Heating
- Forced air, Natural gas
- Cooling
- None
- Fireplaces
- 1
- Appliances
- Refrigerator, Gas stove(s), Dishwasher, Hood Fan, Window Coverings, Garage door opener, Washer & Dryer
Land & parking
- Lot size
- 4,326 sq ft
- Lot dimensions
- 402.00
- Frontage
- 11.11 meters
- Lot features
- PVC window, Level
- Fencing
- Fence
- Parking
- Attached Garage
- Parking spaces
- 4
Costs & community
- Property taxes
- $5,060 (2026)
- Ownership
- Freehold
- Zoning
- R-CG
- Community
- Arbour Lake
- Community features
- Golf Course Development, Lake Privileges, Fishing
- Days on market
- 75
Rooms
| Room | Level | Size |
|---|---|---|
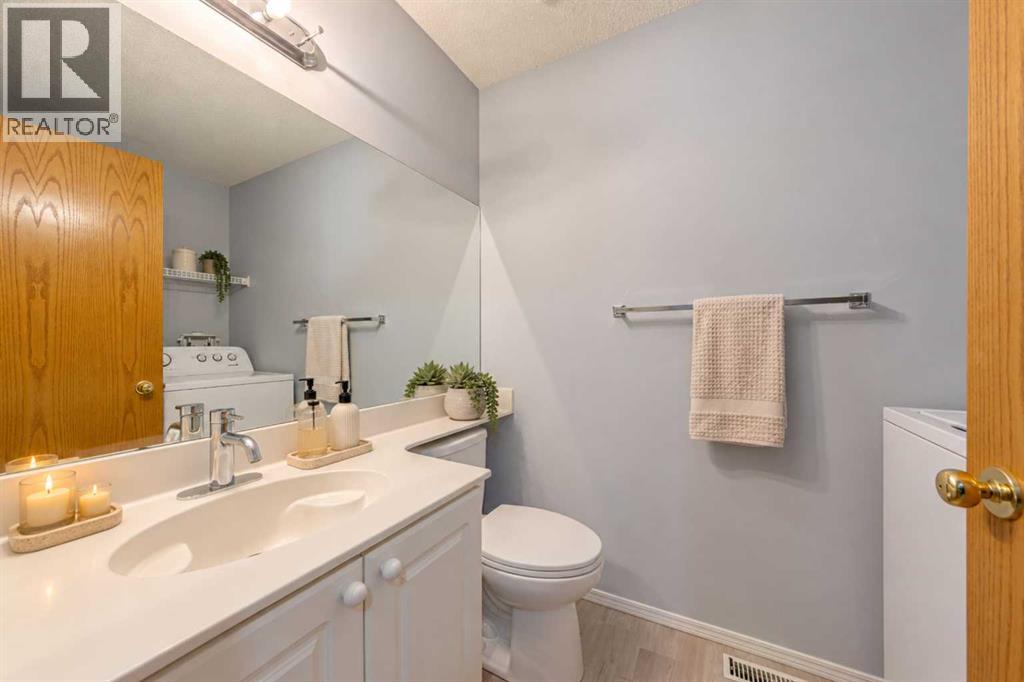
| 2pc Bathroom | Main level | 5.08 Ft x 8.25 Ft |
| Other | Main level | 6.83 Ft x 6.33 Ft |
| Other | Main level | 7.83 Ft x 5.75 Ft |
| Laundry room | Main level | 5.17 Ft x 3.67 Ft |
| Office | Main level | 9.92 Ft x 11.50 Ft |
| Kitchen | Main level | 15.33 Ft x 13.00 Ft |
| Dining room | Main level | 9.17 Ft x 10.92 Ft |
| Living room | Main level | 14.08 Ft x 12.25 Ft |
| Bedroom | Upper Level | 11.00 Ft x 13.17 Ft |
| Bedroom | Upper Level | 9.75 Ft x 10.58 Ft |
| Primary Bedroom | Upper Level | 15.67 Ft x 15.17 Ft |
| 4pc Bathroom | Upper Level | 4.92 Ft x 9.25 Ft |
| Other | Upper Level | 4.58 Ft x 7.58 Ft |
| 4pc Bathroom | Upper Level | 11.25 Ft x 11.50 Ft |
| Bonus Room | Upper Level | 20.75 Ft x 17.00 Ft |
| Other | Basement | 17.50 Ft x 25.83 Ft |
| Furnace | Basement | 14.08 Ft x 13.92 Ft |
Mortgage calculator
- Down payment
- Mortgage insurance (CMHC)
- Total mortgage
- Property tax
- $422 / mo
- Estimated monthly total
Estimate only, based on Canadian semi-annual compounding. Your rate and payment depend on your lender. Ask us for a mortgage broker referral.
The trademarks REALTOR®, REALTORS®, and the REALTOR® logo are controlled by The Canadian Real Estate Association (CREA) and identify real estate professionals who are members of CREA. The trademarks MLS®, Multiple Listing Service® and the associated logos are owned by CREA and identify the quality of services provided by real estate professionals who are members of CREA. Listing data supplied by Calgary Real Estate Board; deemed reliable but not guaranteed. Powered by REALTOR.ca.