
About this home
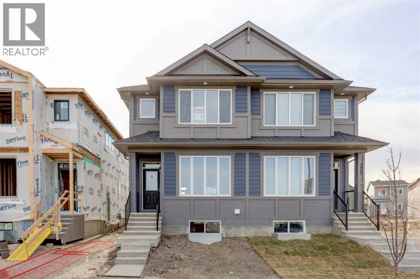
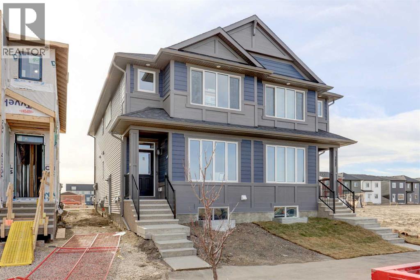
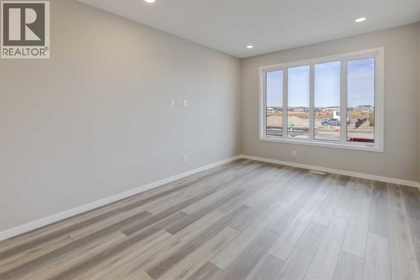
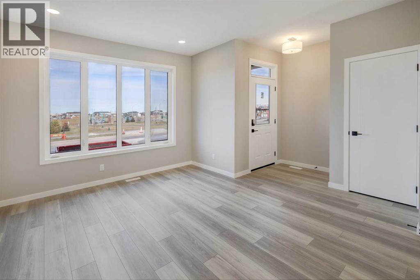
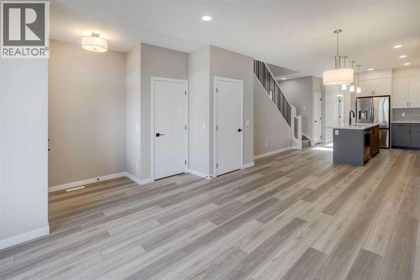
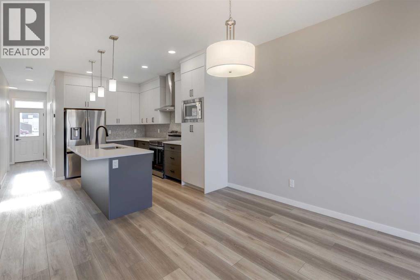
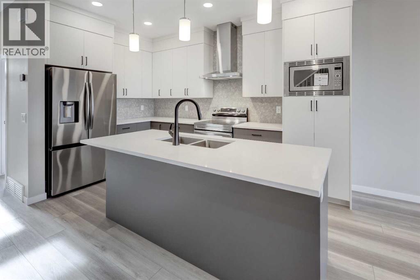
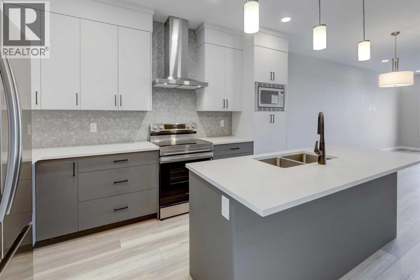
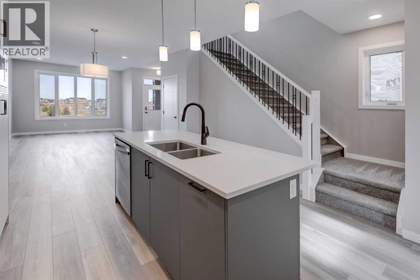
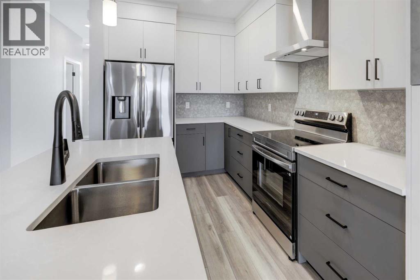
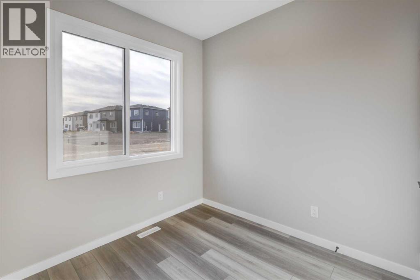
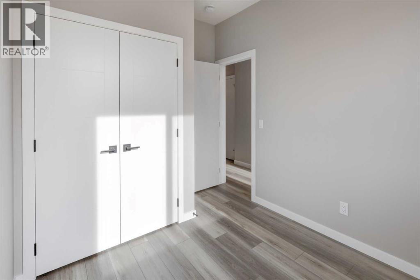
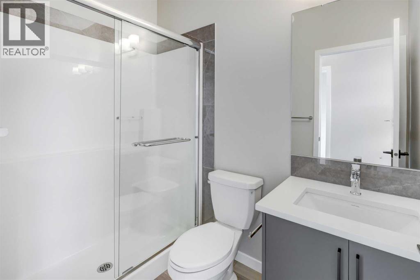
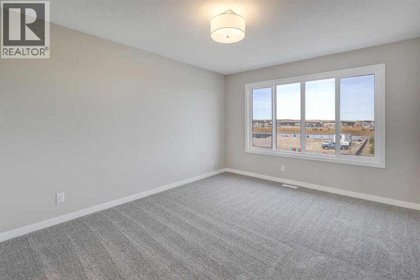
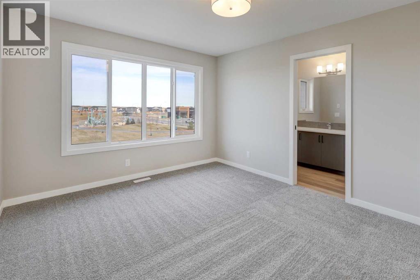
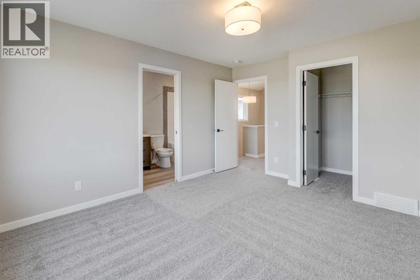
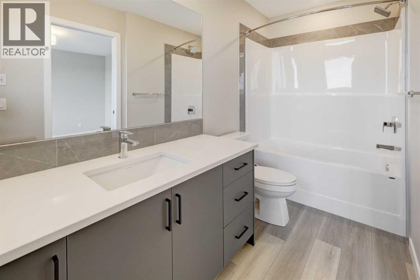
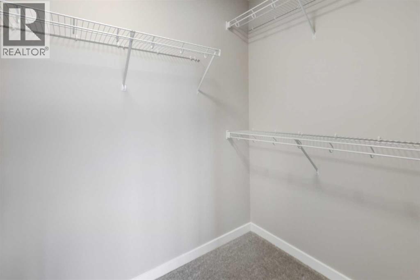
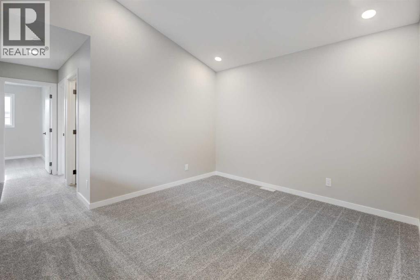
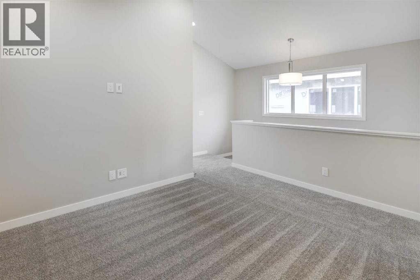
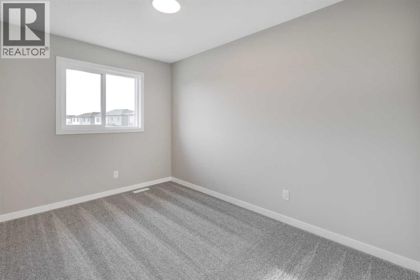
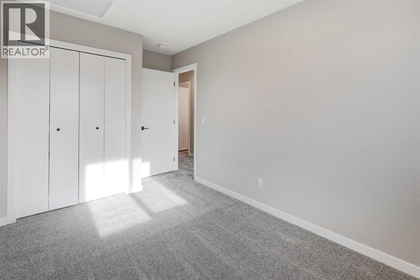
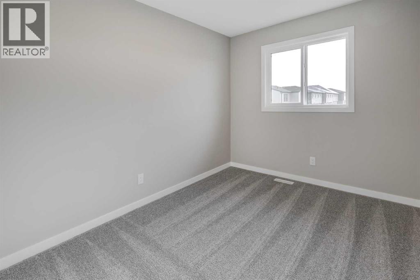
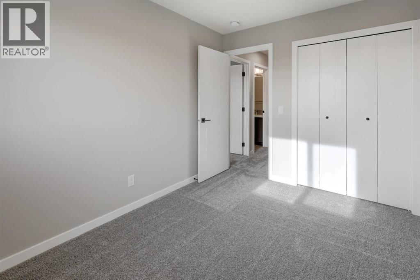
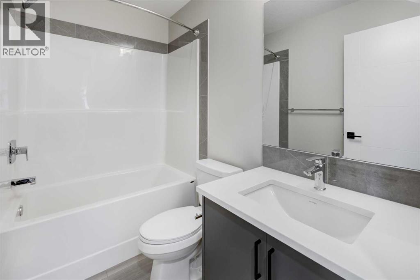
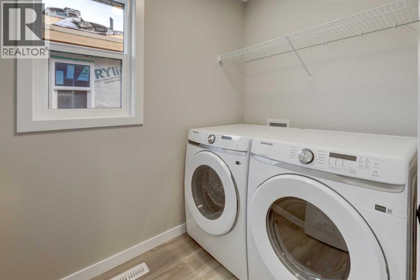
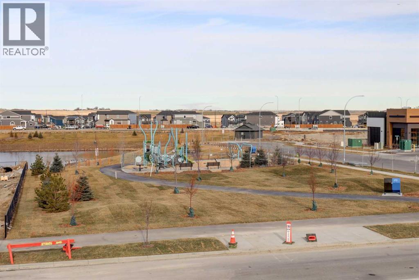
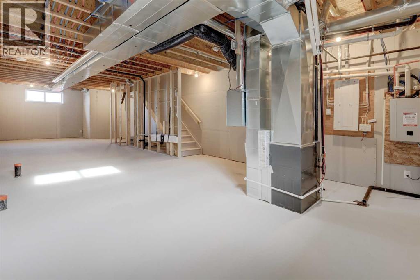
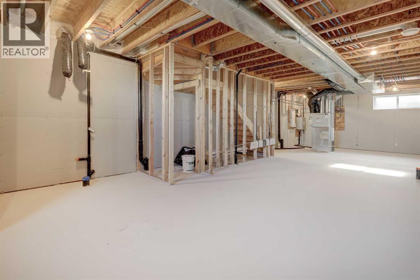
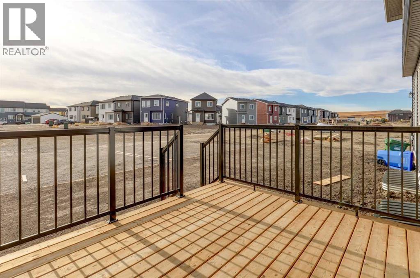
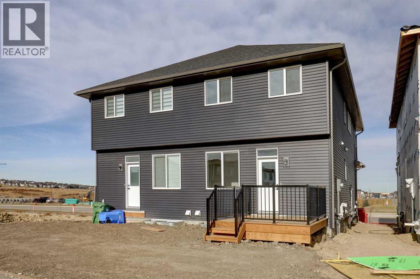
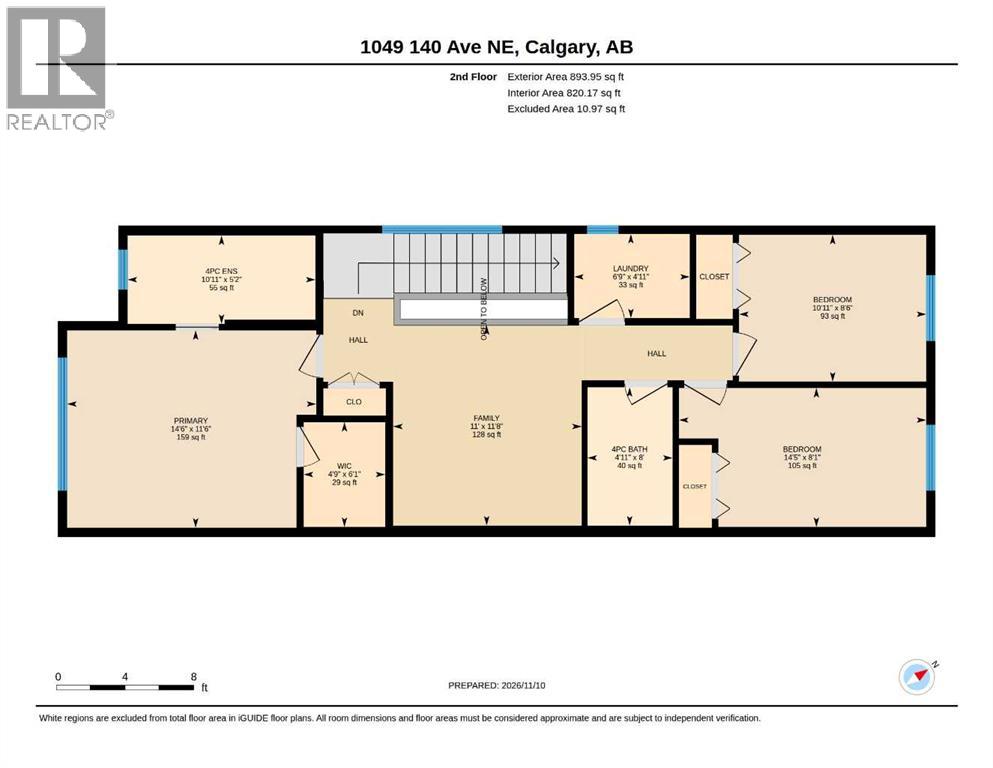
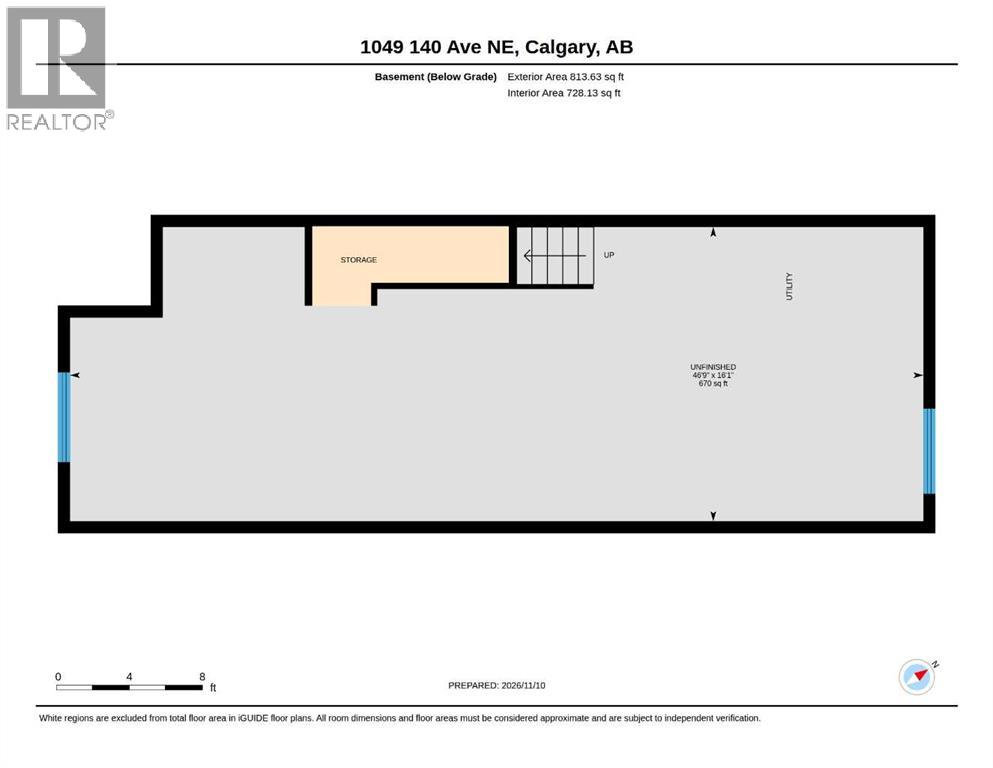
Qualified buyers may qualify for the FSHB GST rebate program! Introducing the COHEN; a stunning BRAND-NEW home built by Excel Homes, an award-winning builder with over 35 years of experience, more than 15,000 homes constructed, and 75 industry and design awards. Excel continues to deliver exceptional quality, innovation, and long-lasting peace of mind. Nestled in the vibrant Northeast community of Lewisburg. Step into a life of luxury and convenience with this stunning residence, where every detail has been meticulously crafted for comfort and style. Enjoy the benefits of living in an established neighborhood that brings a plethora of amenities right to your doorstep, along with swift access to major highways. This home sits across from an amazing tot lot / park & close to shopping and amenities. The Cohen delivers a refined blend of modern design and everyday practicality, with carefully curated upgrades throughout. The versatile MAIN FLOOR BEDROOM AND FULL BATHROOM offer flexibility for growing families, visiting guests or home office / business. The chef quality kitchen stands as the heart of the home, equipped with ceiling height cabinets, two banks of drawers and upgraded SS appliances. You’ll find engineered stone countertops in your new kitchen (and all bathrooms). Moving upstairs, you’ll find a central bonus room w/vaulted ceilings; ideal for movie nights and family gathering. The primary bedroom is truly a retreat boasting a walk in closet and spa like ensuite w/long vanity. Two more generous bedrooms, the main bathroom & your dedicated laundry room complete this level. Thoughtfully placed pot lights brighten the kitchen, great room and bonus room, while the black metal spindle railing adds sophistication throughout. A SEPARATE SIDE ENTRY leads to the basement where you’ll find all the drywall, electrical and rough in’s for your future LEGAL 2 bedroom, 2 bathroom basement suite (subject to city approvals and permits). Knockdown ceiling finish, luxury vinyl plank flooring, pot lighting and gas line to BBQ further enhance this home. Your DECK is already built for you and your new home comes complete with front yard sod and a 20′ x 20′ rear gravel parking pad This is a Certified Built Green home with a Platinum rating. Quick possession is available. Welcome to your brand new dream home! (id:68037)
Building
- Property type
- Semi-detached
- Structure
- Duplex
- Storeys
- 2
- Year built
- 2026
- Living area
- 1,753 sq ft
- Bedrooms above / below grade
- 4 / 0
- Basement
- Unfinished, Full
- Foundation
- Poured Concrete
- Construction
- Wood frame
- Flooring
- Carpeted, Vinyl Plank
Interior
- Heating
- Forced air, Natural gas
- Cooling
- None
- Appliances
- Washer, Refrigerator, Dishwasher, Stove, Dryer, Microwave
Land & parking
- Lot size
- 2,474 sq ft
- Lot dimensions
- 230.00
- Frontage
- 2.07 meters
- Lot features
- See remarks, Back lane, No Animal Home
- Fencing
- Not fenced
- Parking
- Parking Pad
- Parking spaces
- 2
Costs & community
- Property taxes
- $1,070 (2026)
- Ownership
- Freehold
- Zoning
- R-Gm
- Community
- Lewisburg
- Days on market
- 10
Rooms
| Room | Level | Size |
|---|---|---|
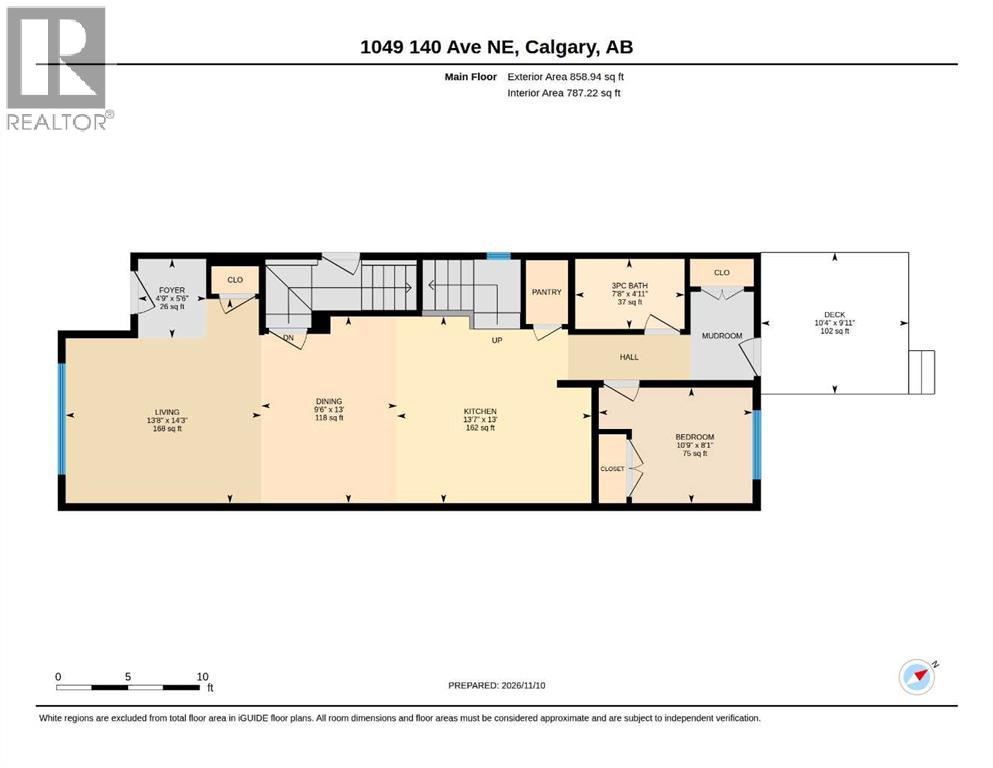
| Living room | Main level | 13.67 Ft x 14.25 Ft |
| Kitchen | Main level | 13.00 Ft x 13.58 Ft |
| Dining room | Main level | 9.50 Ft x 13.00 Ft |
| Bedroom | Main level | 8.08 Ft x 10.75 Ft |
| 3pc Bathroom | Main level | 4.92 Ft x 7.67 Ft |
| Foyer | Main level | 4.75 Ft x 5.50 Ft |
| Family room | Main level | 11.00 Ft x 11.67 Ft |
| Primary Bedroom | Second level | 11.50 Ft x 14.50 Ft |
| Other | Second level | 4.75 Ft x 6.08 Ft |
| 4pc Bathroom | Second level | 5.17 Ft x 10.92 Ft |
| Bedroom | Second level | 8.50 Ft x 10.92 Ft |
| Bedroom | Second level | 8.08 Ft x 14.42 Ft |
| 4pc Bathroom | Second level | 4.92 Ft x 8.00 Ft |
| Laundry room | Second level | 4.92 Ft x 6.75 Ft |
Mortgage calculator
- Down payment
- Mortgage insurance (CMHC)
- Total mortgage
- Property tax
- $89 / mo
- Estimated monthly total
Estimate only, based on Canadian semi-annual compounding. Your rate and payment depend on your lender. Ask us for a mortgage broker referral.
The trademarks REALTOR®, REALTORS®, and the REALTOR® logo are controlled by The Canadian Real Estate Association (CREA) and identify real estate professionals who are members of CREA. The trademarks MLS®, Multiple Listing Service® and the associated logos are owned by CREA and identify the quality of services provided by real estate professionals who are members of CREA. Listing data supplied by Calgary Real Estate Board; deemed reliable but not guaranteed. Powered by REALTOR.ca.