
About this home
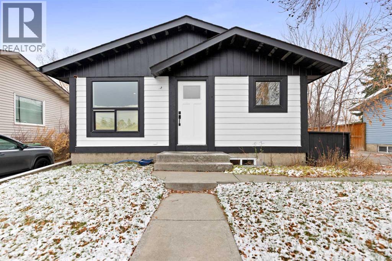
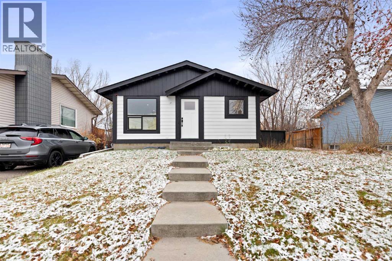
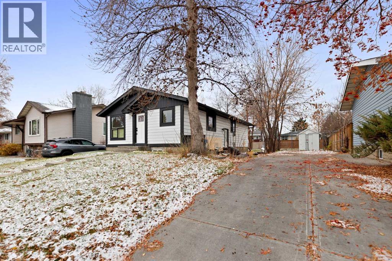
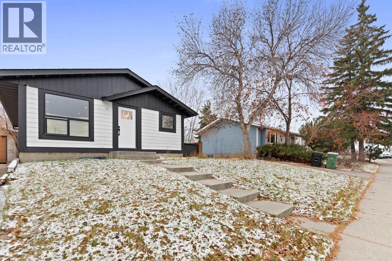
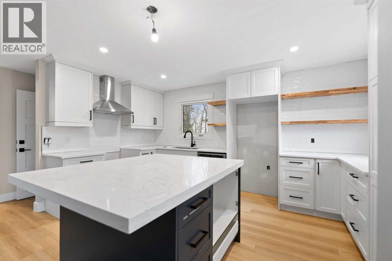
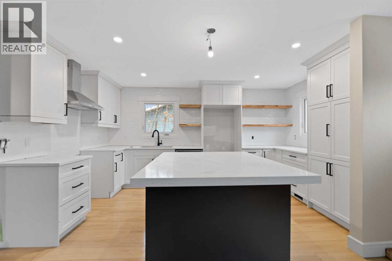
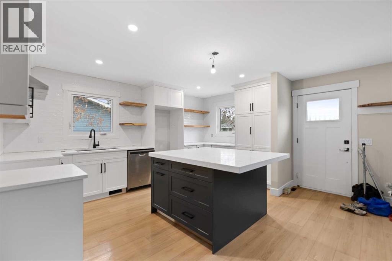
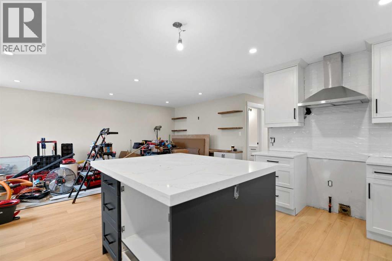
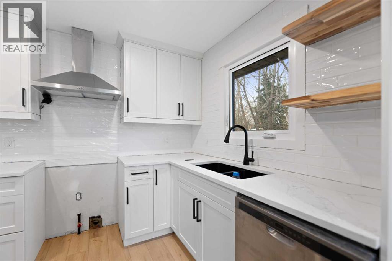
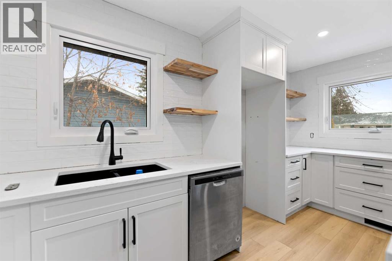
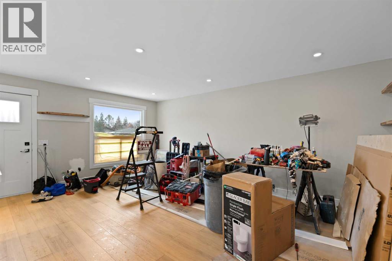
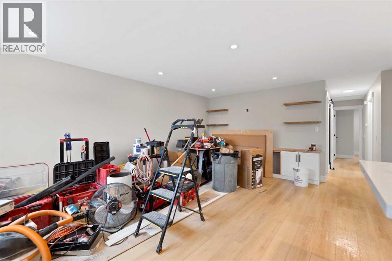
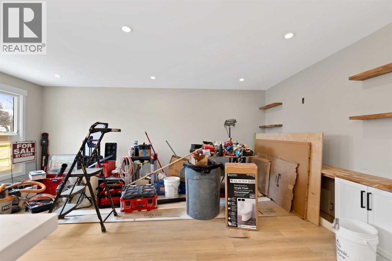
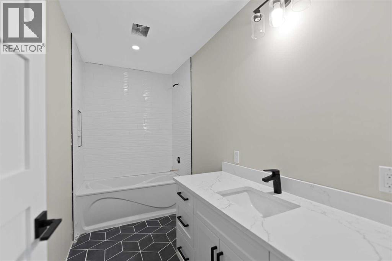
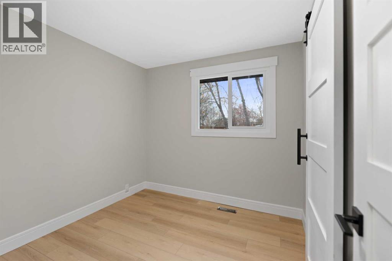
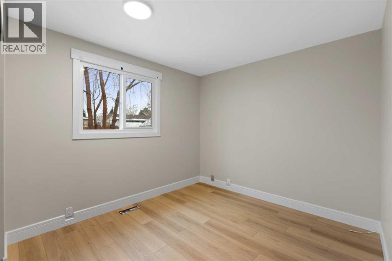
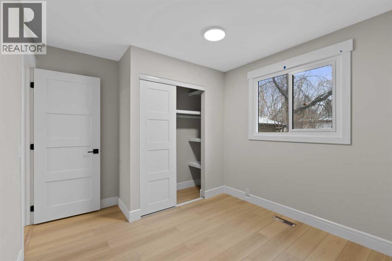
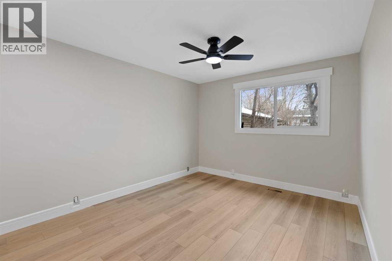
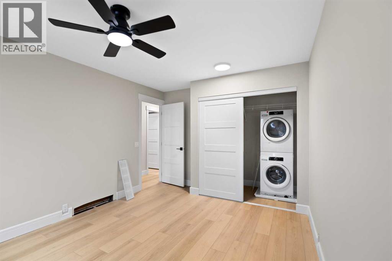
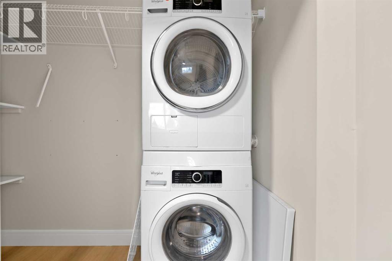
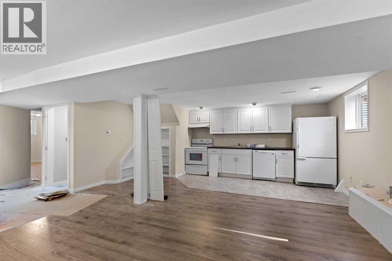
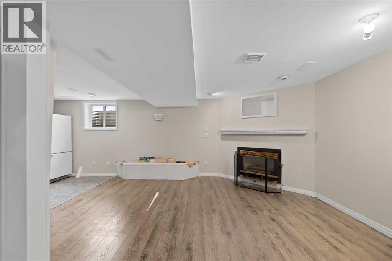
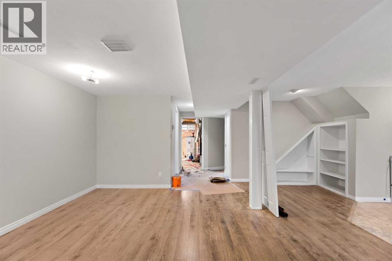
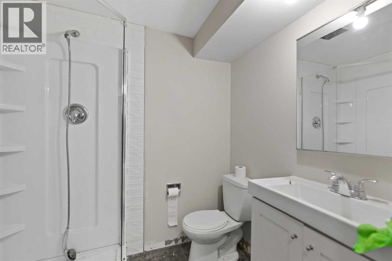
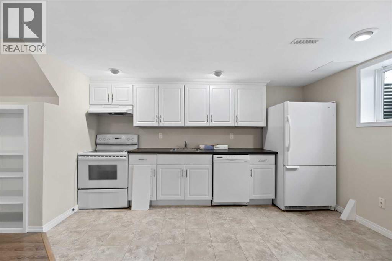
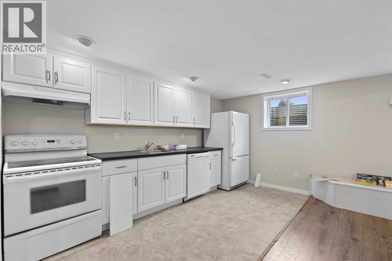
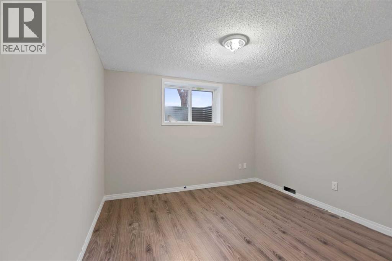
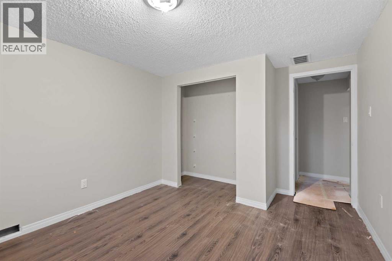
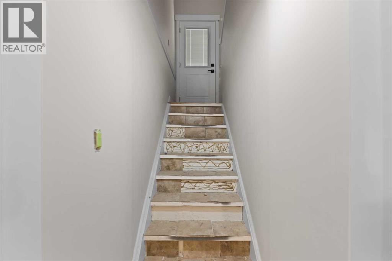
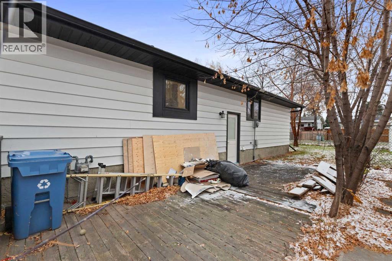
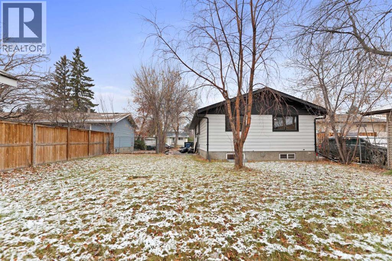
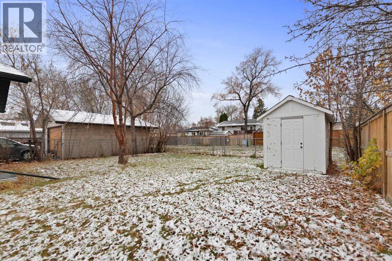
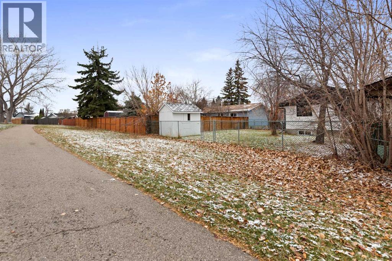
Welcome to this bungalow located in the established community of Lynnwood/Ogden, offering a fantastic opportunity for homeowners and investors alike! Situated on a generously sized lot backing onto the community’s extensive walking and biking pathway system, this property offers a great combination of location, space and potential. The home has undergone substantial recent renovations, with much of the main floor beautifully updated to create a fresh, modern living space. Step inside to discover new flooring, windows, doors and ceilings, along with a stunning new kitchen featuring contemporary cabinetry, quartz countertops and a spacious island that provides additional preparation space and casual seating. The kitchen flows into the dining area and living room, creating a comfortable and inviting space for everyday living and entertaining. The main level also features three renovated bedrooms and a four-piece bathroom where the majority of the renovations have been completed. For added convenience, a laundry area has been incorporated into the closet of one of the main floor bedrooms. The developed basement offers additional living space and features a renovated illegal suite complete with its own kitchen, comfortable living room with a fireplace, one bedroom, a three-piece bathroom and a separate laundry area. This additional living space offers flexibility for extended family or other potential uses. While significant improvements have already been made throughout the property, some renovations remain unfinished, providing an opportunity for the next owner to complete the remaining work and add their own finishing touches. Outside, the generous lot offers plenty of possibilities, including off-street parking and the potential for a future garage. One of the property’s most appealing features is its location backing directly onto walking and biking pathways that wind through the community and along the ridge, where you can enjoy spectacular views of downtown Calgar y and the Bow River. Imagine stepping outside your backyard and enjoying the pathway system, scenic surroundings and beautiful views just moments from your door! The established neighbourhood offers convenient access to schools, parks, playgrounds, shopping and public transit, while nearby Glenmore Trail provides an easy connection to other areas of Calgary. Whether you’re looking for a home with modern updates, additional living space or an opportunity to complete a renovation project to your own taste, this Lynnwood/Ogden bungalow offers tremendous potential in a well-established community. (id:68037)
Building
- Property type
- Bungalow
- Structure
- House
- Style
- Bungalow
- Storeys
- 1
- Year built
- 1975
- Living area
- 1,011 sq ft
- Bedrooms above / below grade
- 3 / 1
- Basement
- Partially finished, Full, Separate entrance, Suite
- Foundation
- Poured Concrete
- Construction
- Wood frame
- Exterior
- Vinyl siding
- Flooring
- Laminate, Ceramic Tile, Vinyl Plank
Interior
- Heating
- Forced air
- Cooling
- None
- Fireplaces
- 1
- Appliances
- See remarks
Land & parking
- Lot size
- 5,101 sq ft
- Lot dimensions
- 474.00
- Frontage
- 15.54 meters
- Fencing
- Partially fenced
- Parking
- Parking Pad, Other
- Parking spaces
- 2
Costs & community
- Property taxes
- $3,567 (2026)
- Ownership
- Freehold
- Zoning
- R-C1
- Community
- Ogden
- Days on market
- 11
Rooms
| Room | Level | Size |
|---|---|---|
| Living room | Main level | 11.42 Ft x 18.25 Ft |
| Kitchen | Main level | 9.25 Ft x 15.25 Ft |
| Primary Bedroom | Main level | 10.67 Ft x 14.42 Ft |
| Bedroom | Main level | 8.83 Ft x 8.92 Ft |
| Bedroom | Main level | 9.50 Ft x 12.17 Ft |
| Bedroom | Basement | 10.42 Ft x 12.83 Ft |
| Living room | Basement | 15.83 Ft x 14.75 Ft |
| Kitchen | Basement | 6.83 Ft x 13.50 Ft |
| Furnace | Basement | 11.42 Ft x 15.92 Ft |
| 4pc Bathroom | Main level | 4.92 Ft x 10.58 Ft |
| 3pc Bathroom | Basement | 5.25 Ft x 6.75 Ft |
Mortgage calculator
- Down payment
- Mortgage insurance (CMHC)
- Total mortgage
- Property tax
- $297 / mo
- Estimated monthly total
Estimate only, based on Canadian semi-annual compounding. Your rate and payment depend on your lender. Ask us for a mortgage broker referral.
The trademarks REALTOR®, REALTORS®, and the REALTOR® logo are controlled by The Canadian Real Estate Association (CREA) and identify real estate professionals who are members of CREA. The trademarks MLS®, Multiple Listing Service® and the associated logos are owned by CREA and identify the quality of services provided by real estate professionals who are members of CREA. Listing data supplied by Calgary Real Estate Board; deemed reliable but not guaranteed. Powered by REALTOR.ca.