
About this home
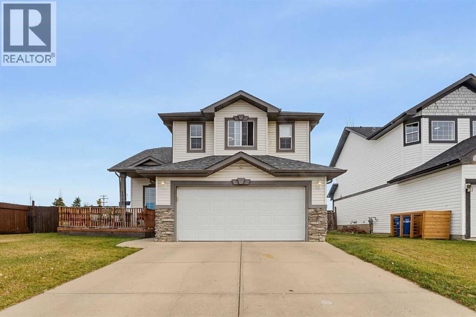
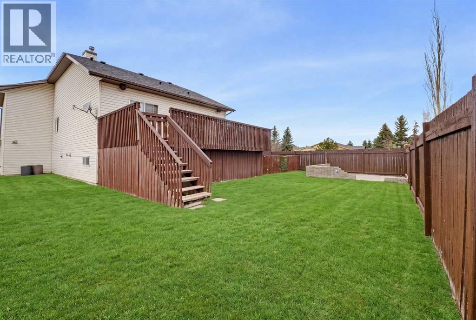
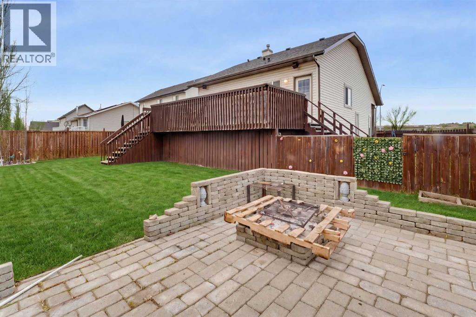
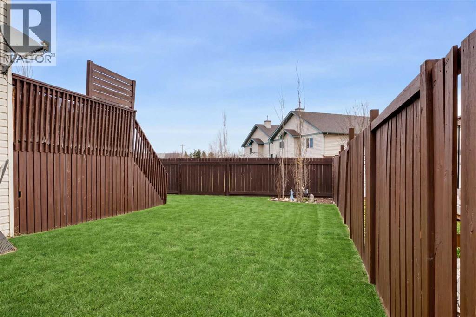
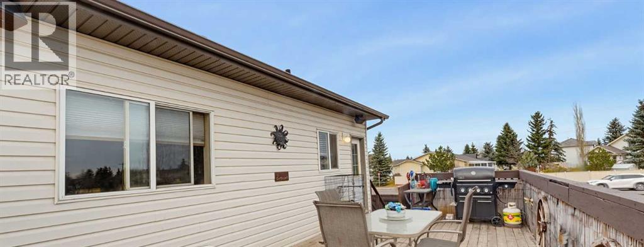
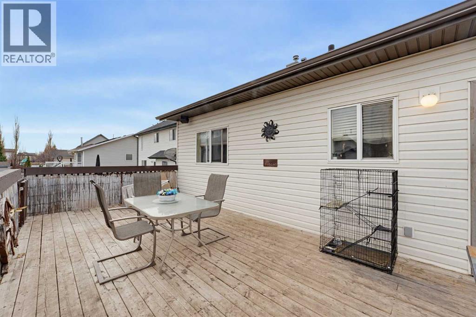
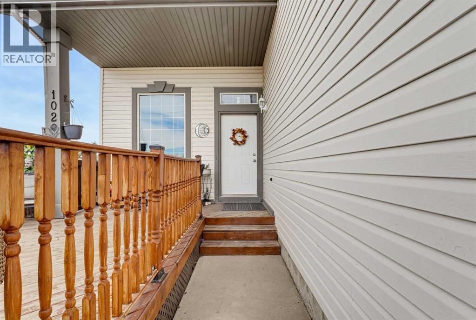
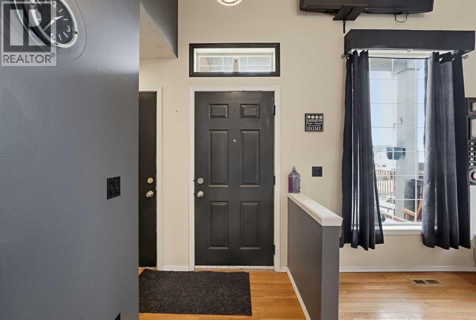
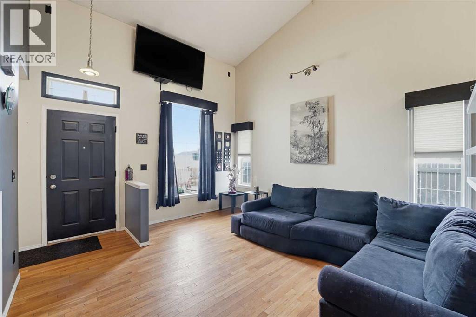
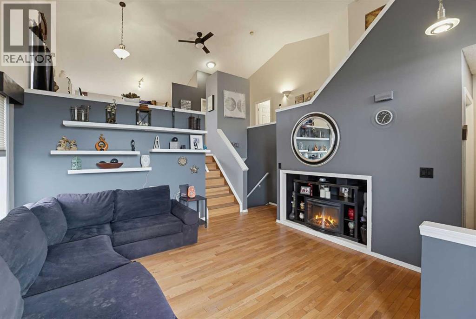
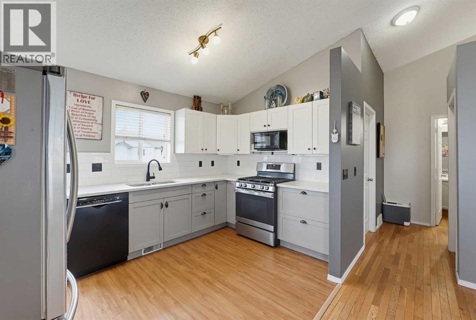
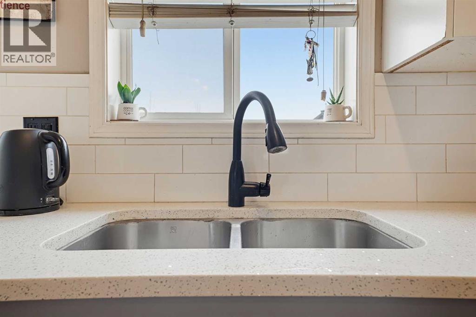
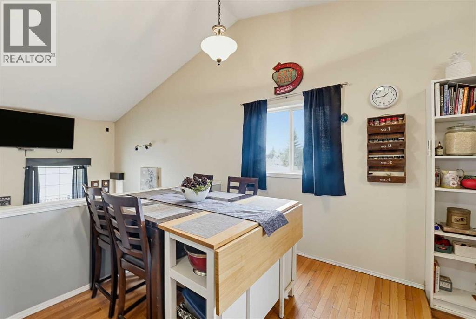
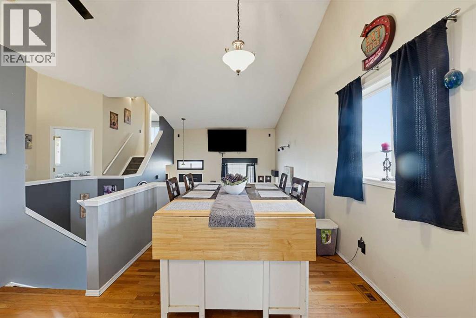
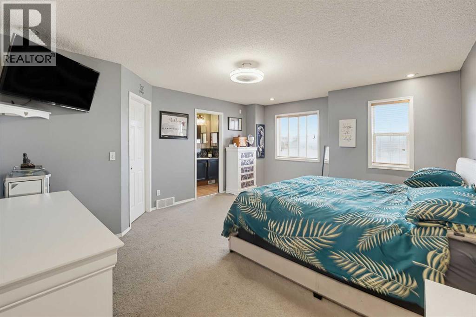
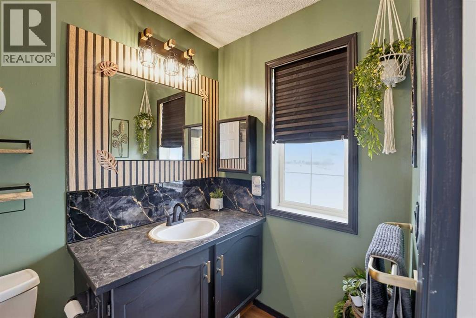
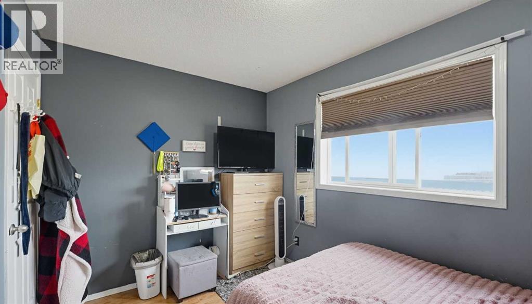
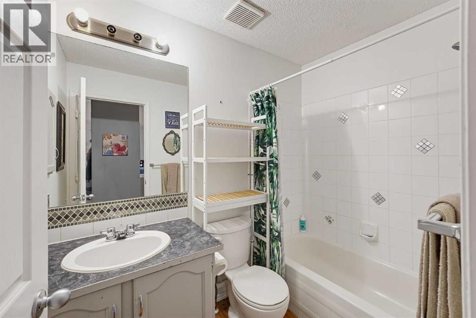
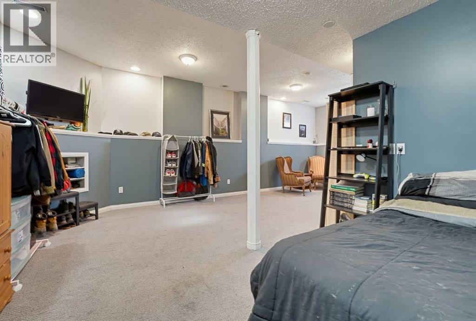
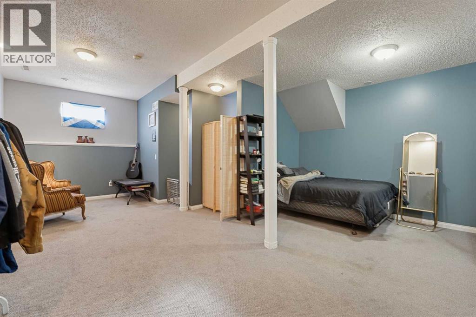
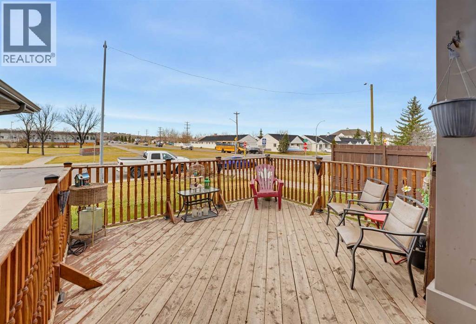
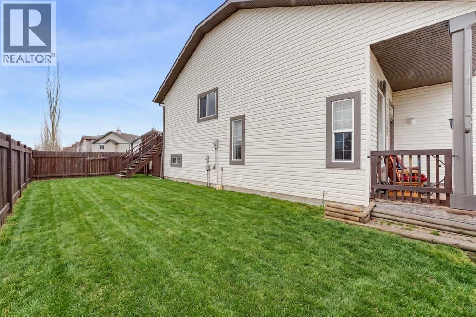
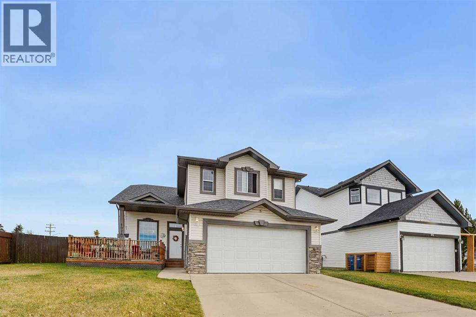
Perfectly situated along one of the many walking and biking paths in the Canals, this property is right across the street from a school and in a wonderful family neighbourhood. This home offers beautiful open sky views, pathways right outside your front door, a large back and side yard with both an upper back deck and spacious front porch. With high vaulted ceilings and an open feel, this home boasts 3 bedrooms and 3 full baths. The master level with ensuite bath provides much privacy with sunset views while the other bedrooms have their own level. The open concept kitchen is refined with quartz countertops and leads to the back deck and yard, while the dining room overlooks the living room on the main level. The family room in the basement has high ceilings as well, providing for a prime theatre area or games room. The home has been well cared for, is located across from the school’s field with playground and close to a large water attraction, among beautifully built homes and close to restaurants, shopping, schools and other amenities. Please call to book your private showing today! (id:68037)
Building
- Property type
- Detached
- Structure
- House
- Style
- 3 Level
- Year built
- 1999
- Living area
- 1,295 sq ft
- Bedrooms above / below grade
- 3 / 0
- Basement
- Finished, Partial
- Foundation
- Poured Concrete
- Construction
- Wood frame
- Exterior
- Vinyl siding
- Flooring
- Hardwood, Carpeted, Ceramic Tile
Interior
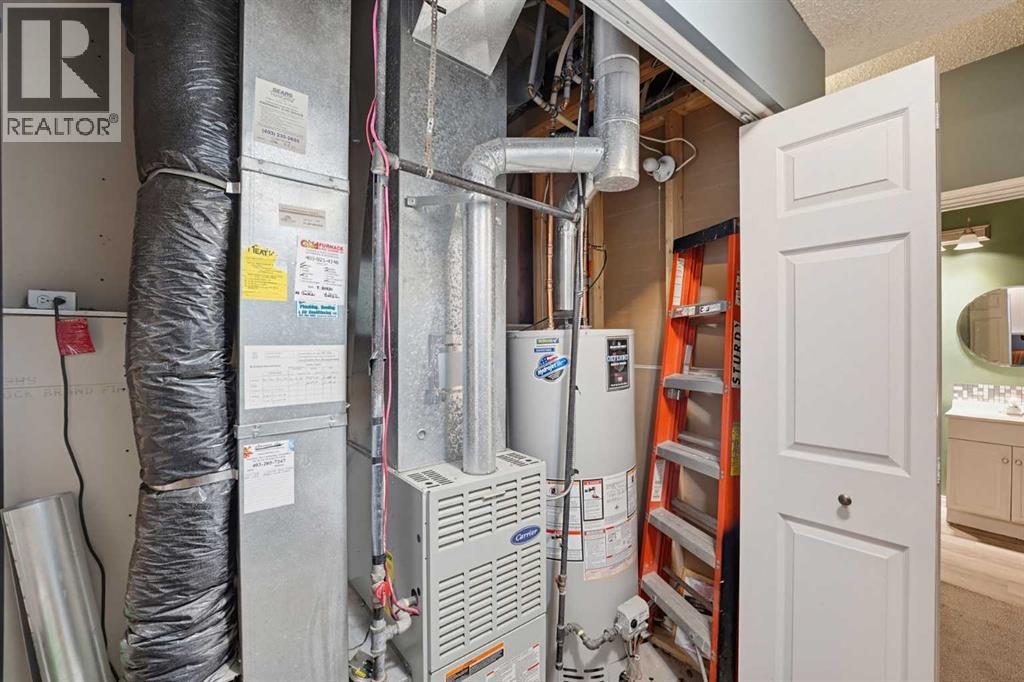
- Heating
- Forced air
- Cooling
- See Remarks
- Fireplaces
- 1
- Appliances
- Refrigerator, Gas stove(s), Dishwasher, Stove, Microwave, Garage door opener, Washer & Dryer
Land & parking
- Lot size
- 3,010 sq ft
- Lot dimensions
- 3012.00
- Frontage
- 19 meters
- Lot features
- Closet Organizers
- Fencing
- Fence
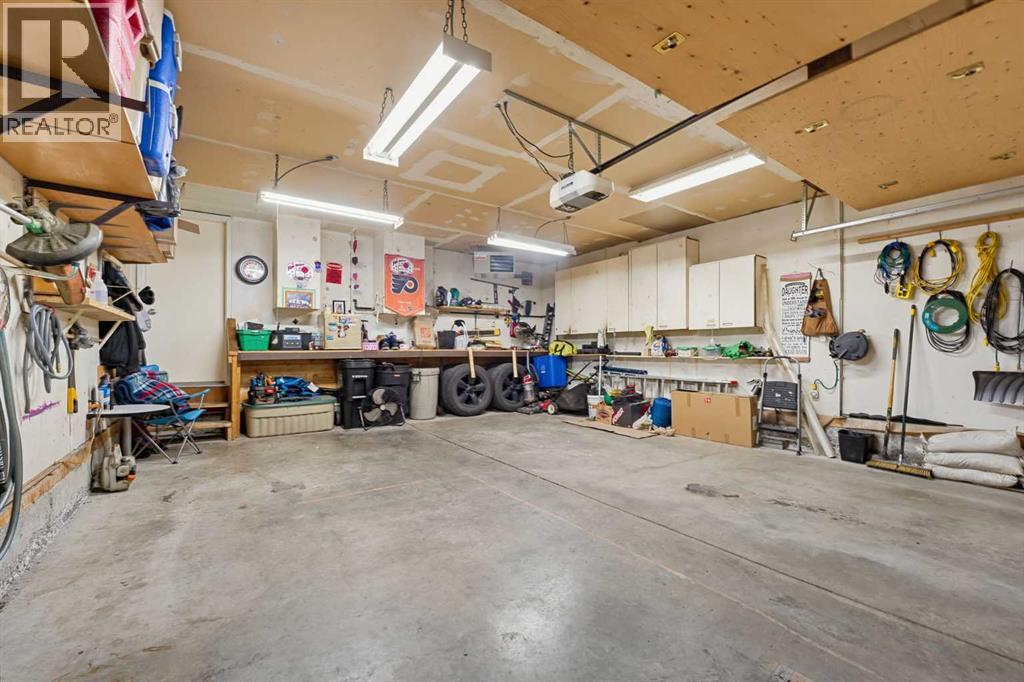
- Parking
- Attached Garage
- Parking spaces
- 4
- View
- View
Costs & community
- Property taxes
- $3,756 (2026)
- Ownership
- Freehold
- Zoning
- R-1
- Community
- Canals
- Days on market
- 11
Rooms
| Room | Level | Size |
|---|---|---|
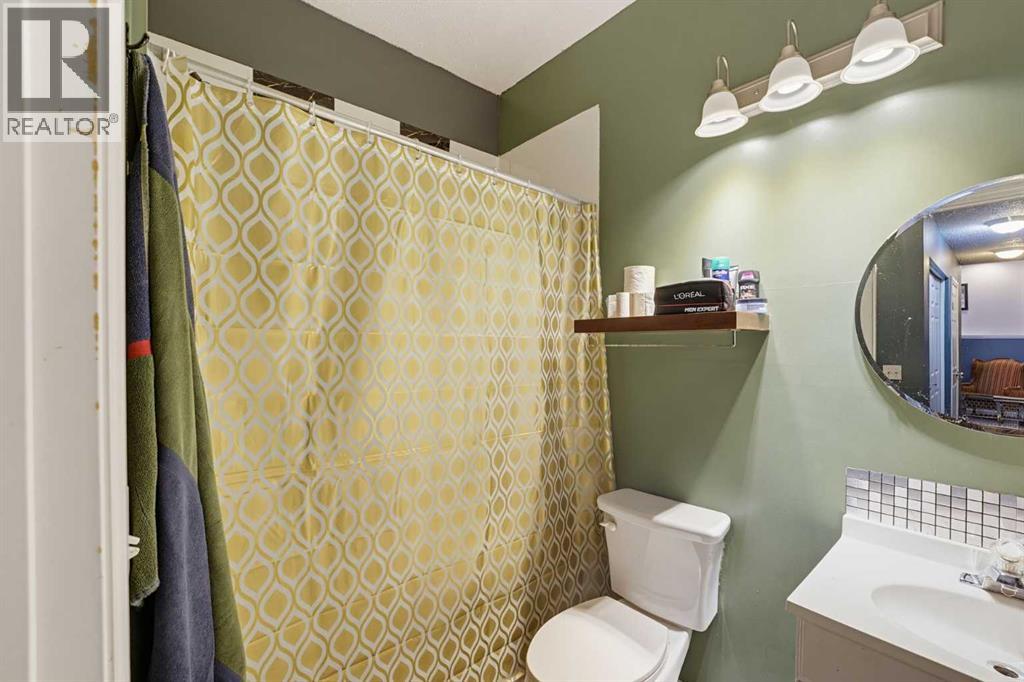
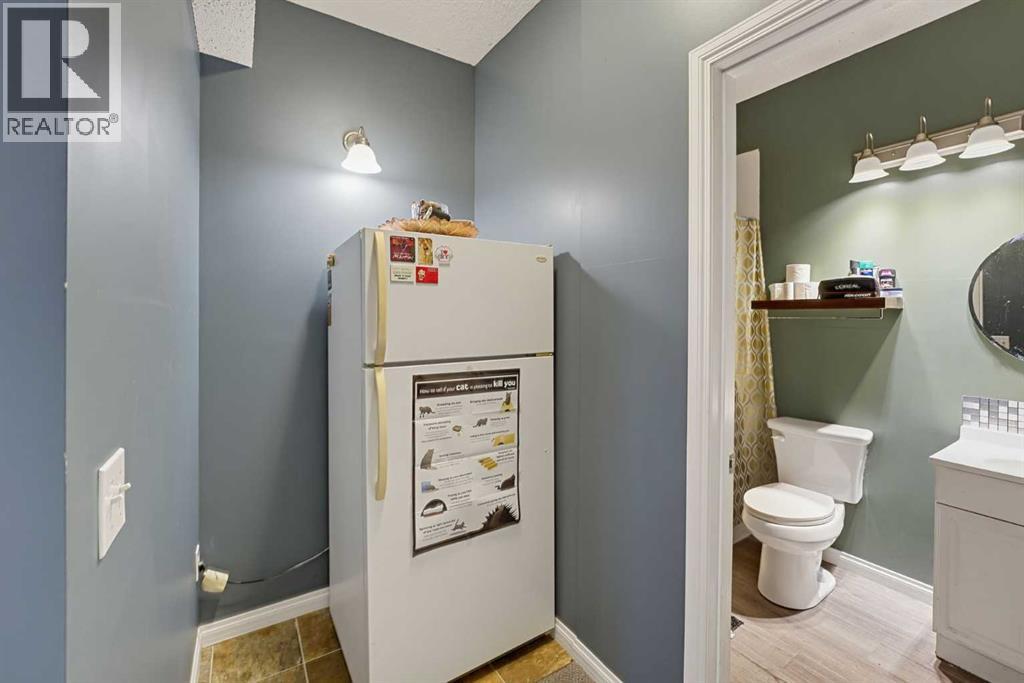
| 4pc Bathroom | Lower level | 8.08 Ft x 4.83 Ft |
| 4pc Bathroom | Second level | 5.08 Ft x 7.50 Ft |
| 4pc Bathroom | Third level | 4.83 Ft x 9.00 Ft |
| Laundry room | Basement | 4.58 Ft x 5.17 Ft |
| Primary Bedroom | Third level | 14.42 Ft x 20.58 Ft |
| Bedroom | Second level | 11.67 Ft x 8.33 Ft |
| Bedroom | Second level | 8.17 Ft x 10.50 Ft |
| Dining room | Second level | 9.50 Ft x 11.00 Ft |
| Kitchen | Second level | 12.92 Ft x 8.50 Ft |
| Pantry | Second level | 3.17 Ft x 1.50 Ft |
| Foyer | Main level | 7.17 Ft x 3.08 Ft |
| Living room | Main level | 1.25 Ft x 14.92 Ft |
| Family room | Basement | 23.83 Ft x 16.92 Ft |
Mortgage calculator
- Down payment
- Mortgage insurance (CMHC)
- Total mortgage
- Property tax
- $313 / mo
- Estimated monthly total
Estimate only, based on Canadian semi-annual compounding. Your rate and payment depend on your lender. Ask us for a mortgage broker referral.
The trademarks REALTOR®, REALTORS®, and the REALTOR® logo are controlled by The Canadian Real Estate Association (CREA) and identify real estate professionals who are members of CREA. The trademarks MLS®, Multiple Listing Service® and the associated logos are owned by CREA and identify the quality of services provided by real estate professionals who are members of CREA. Listing data supplied by Calgary Real Estate Board; deemed reliable but not guaranteed. Powered by REALTOR.ca.