
About this home
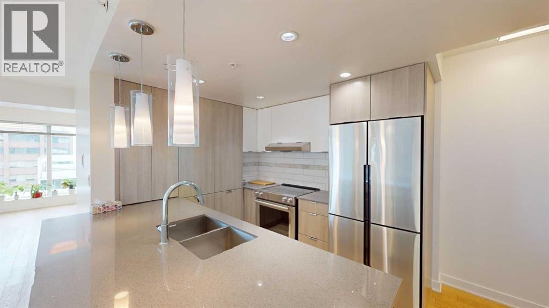
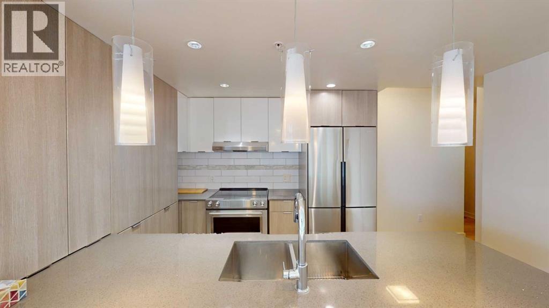
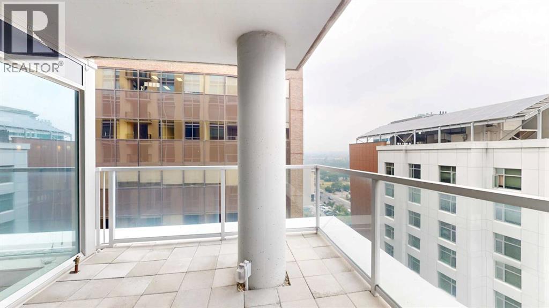
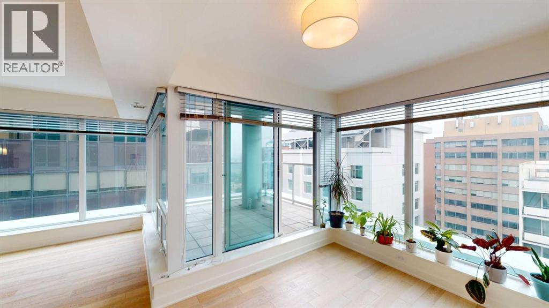
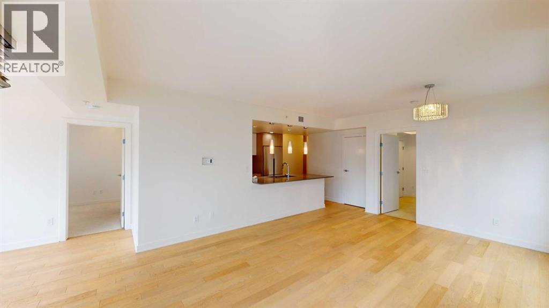
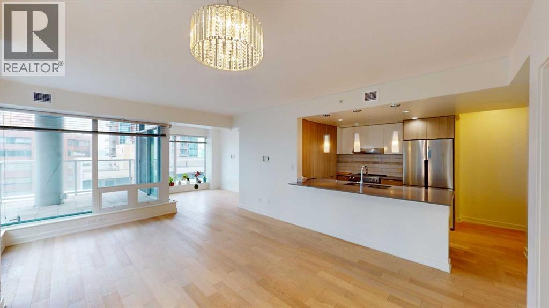
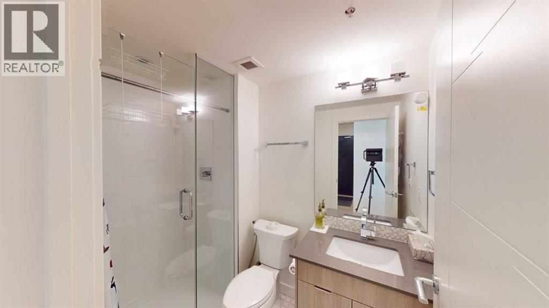
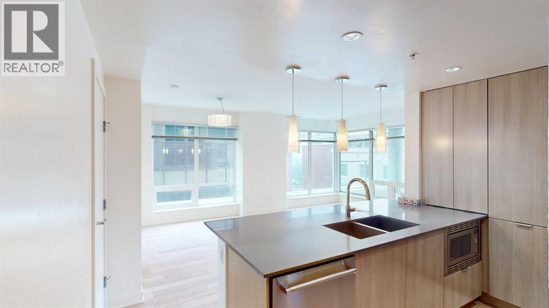
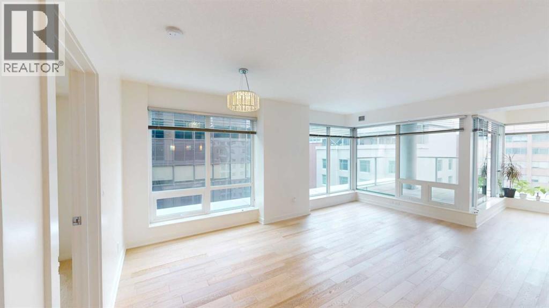
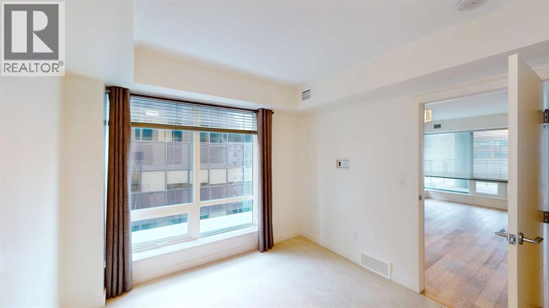
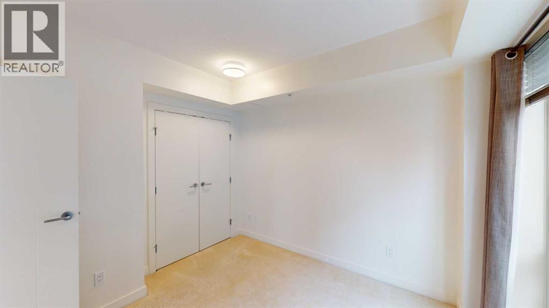
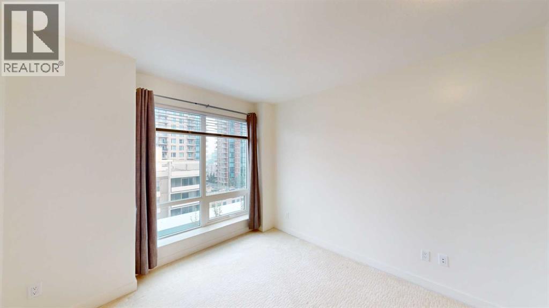
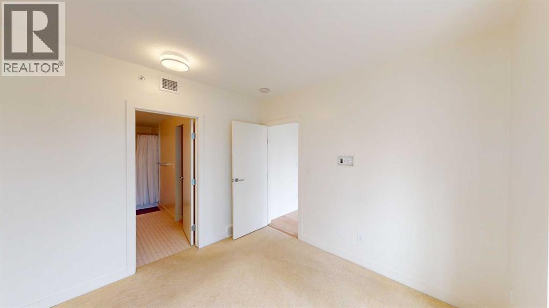
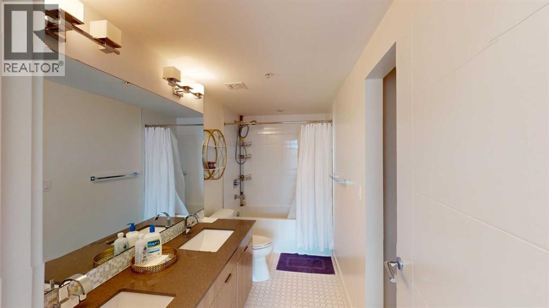
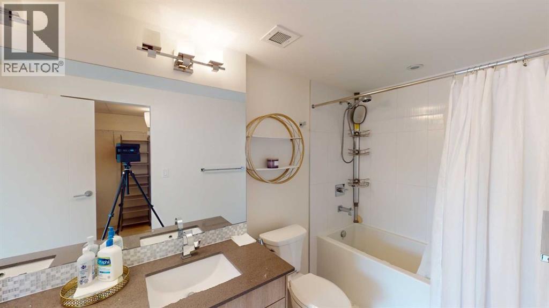
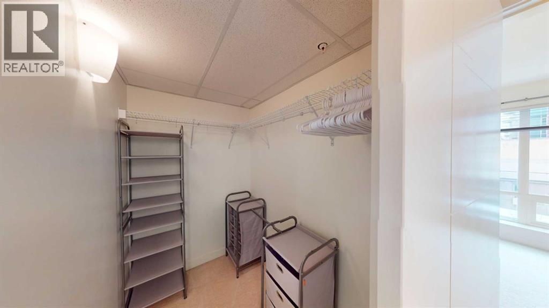
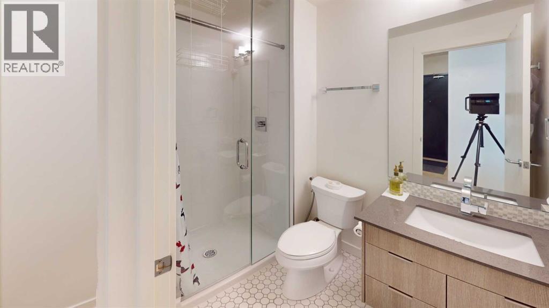
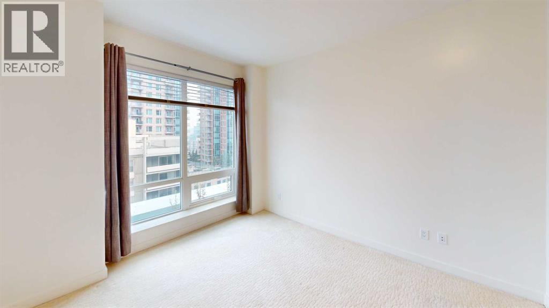
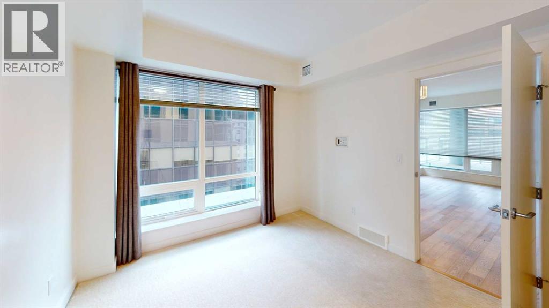
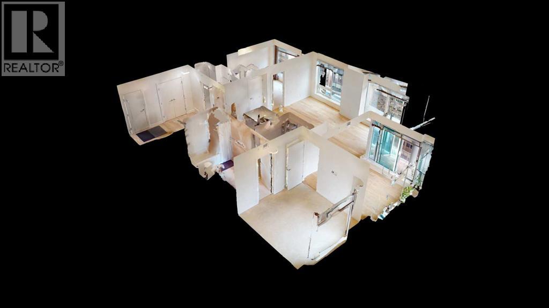
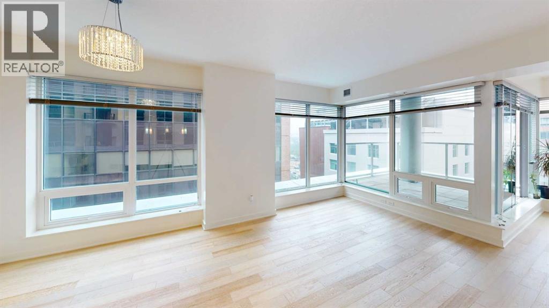
Welcome to Vogue, one of Calgary’s most sought-after downtown high-rise buildings, built by LaCaille and located in the heart of the West End! Situated on the 10th floor of this impressive 36-storey tower, this stylish 2-bedroom, 2-bathroom corner unit offers spectacular views of the Bow River, city skyline, Canada Olympic Park and the Rocky Mountains. The bright and spacious open-concept layout features engineered flooring, expansive windows that flood the home with natural light and a modern kitchen complete with full-height cabinetry, stainless steel appliances, upgraded quartz countertops and plenty of space for entertaining. The generous living and dining areas provide a comfortable setting to relax or entertain, while the dedicated corner den offers the perfect work-from-home office space. Step outside onto the covered balcony with a natural gas BBQ hookup, an ideal spot to enjoy the surrounding views. The spacious primary bedroom features a walk-in closet and a 5-piece ensuite with dual sinks and quartz countertops, while the second bedroom and additional 3-piece bathroom offer excellent flexibility for guests or a roommate. Both bathrooms feature stylish finishes and quartz countertops. Additional highlights include custom roller blinds, convenient in-suite laundry, and an underground parking stall. Residents of Vogue enjoy an impressive selection of amenities including concierge service, visitor parking, car wash and an incredible 36th-floor amenity level featuring a fitness centre, yoga studio, owners’ lounge, games room, meeting room and kitchen facilities. Located just steps from the Bow River pathways, downtown offices, shopping, restaurants, entertainment and public transit, this location offers the ultimate in urban convenience. Whether you’re looking for a place to call home or an excellent addition to your investment portfolio, this condo offers a fantastic combination of location, lifestyle and value. Don’t miss your opportunity to own in Vogue! (id:68037)
Building
- Property type
- Condo
- Structure
- Apartment
- Storeys
- 36
- Year built
- 2017
- Living area
- 997 sq ft
- Bedrooms above / below grade
- 2 / 0
- Construction
- Poured concrete
- Exterior
- Concrete
- Flooring
- Laminate, Carpeted, Ceramic Tile
Interior
- Cooling
- Central air conditioning
- Appliances
- Refrigerator, Dishwasher, Stove, Washer & Dryer
- Building features
- Exercise Centre, Recreation Centre, Party Room
Land & parking
- Lot features
- Parking
- Parking spaces
- 1
Costs & community
- Condo fee
- $790 / month
- Fee includes
- Common Area Maintenance, Property Management, Heat, Water, Insurance, Parking, Reserve Fund Contributions
- Property taxes
- $2,859 (2026)
- Ownership
- Condo/Strata
- Zoning
- CR20-C20/R20
- Community
- Downtown Commercial Core
- Community features
- Pets Allowed With Restrictions
- Days on market
- 12
Rooms
| Room | Level | Size |
|---|---|---|
| Other | Main level | 4.67 Ft x 6.33 Ft |
| Primary Bedroom | Main level | 11.50 Ft x 10.00 Ft |
| 5pc Bathroom | Main level | 9.00 Ft x 5.42 Ft |
| Office | Main level | 9.17 Ft x 11.67 Ft |
| Other | Main level | 9.25 Ft x 9.67 Ft |
| Dining room | Main level | 13.50 Ft x 10.58 Ft |
| Living room | Main level | 7.92 Ft x 13.67 Ft |
| Laundry room | Main level | 9.75 Ft x 10.08 Ft |
| Other | Main level | 9.33 Ft x 10.75 Ft |
| 3pc Bathroom | Main level | 8.00 Ft x 5.00 Ft |
| Other | Main level | 8.33 Ft x 3.92 Ft |
| Bedroom | Main level | 9.75 Ft x 10.08 Ft |
Mortgage calculator
- Down payment
- Mortgage insurance (CMHC)
- Total mortgage
- Property tax
- $238 / mo
- Condo fee
- $790 / mo
- Estimated monthly total
Estimate only, based on Canadian semi-annual compounding. Your rate and payment depend on your lender. Ask us for a mortgage broker referral.
The trademarks REALTOR®, REALTORS®, and the REALTOR® logo are controlled by The Canadian Real Estate Association (CREA) and identify real estate professionals who are members of CREA. The trademarks MLS®, Multiple Listing Service® and the associated logos are owned by CREA and identify the quality of services provided by real estate professionals who are members of CREA. Listing data supplied by Calgary Real Estate Board; deemed reliable but not guaranteed. Powered by REALTOR.ca.