



About this home
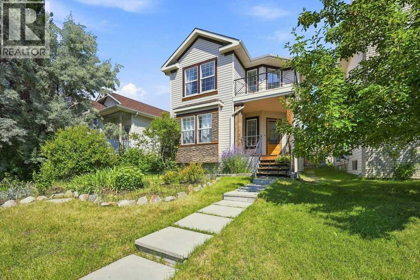
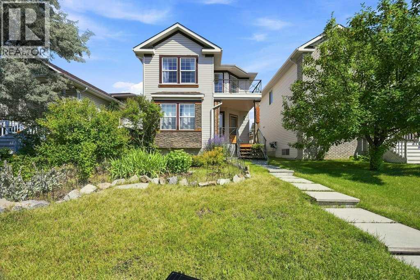
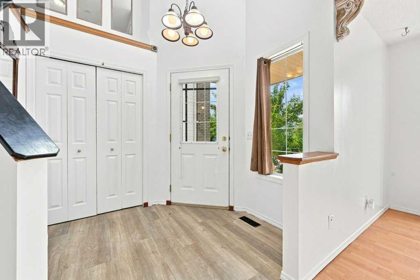
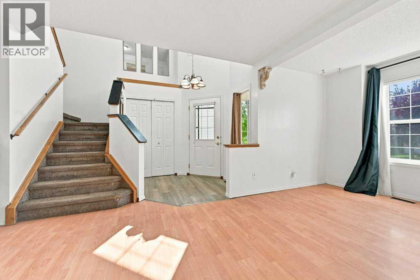
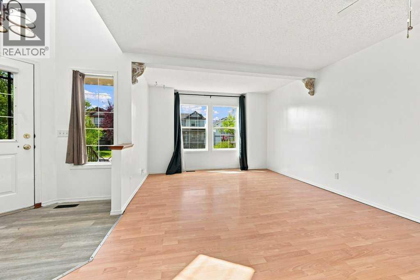
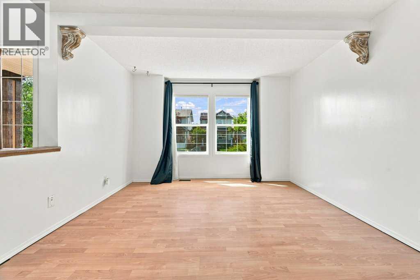
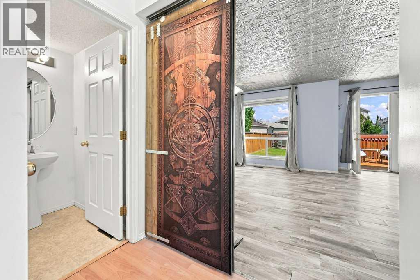
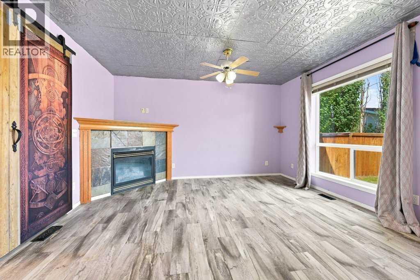
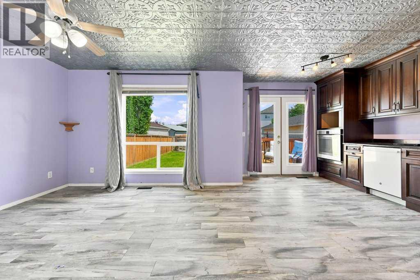
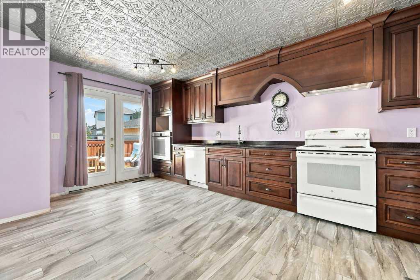
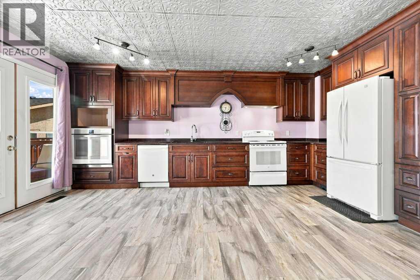
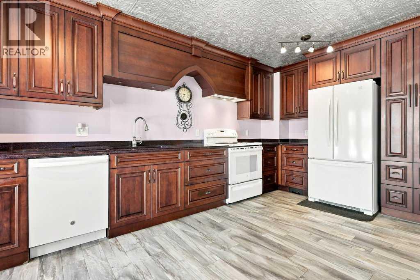
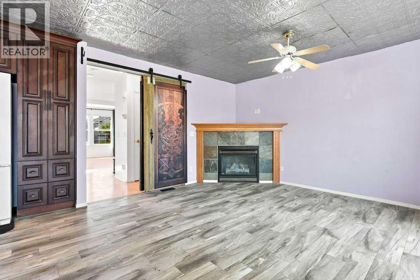
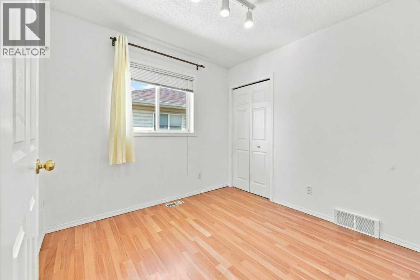
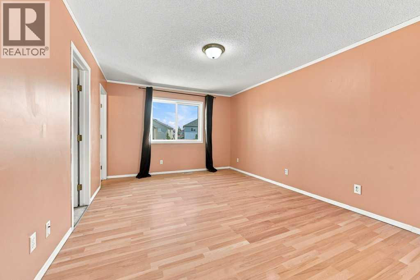
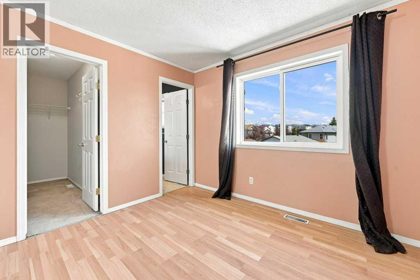
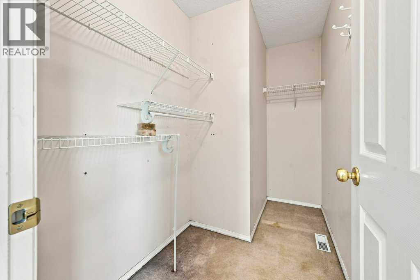
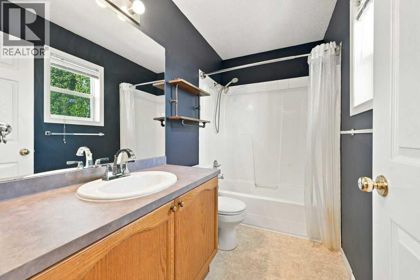
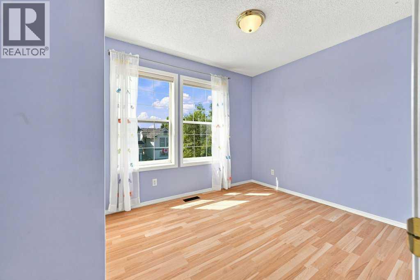
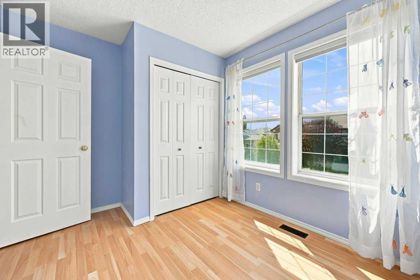
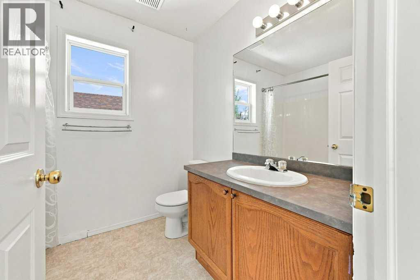
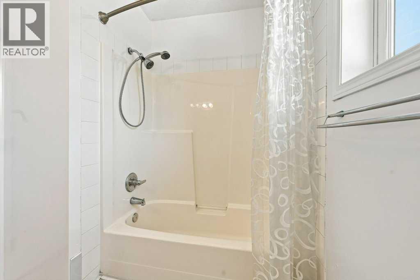
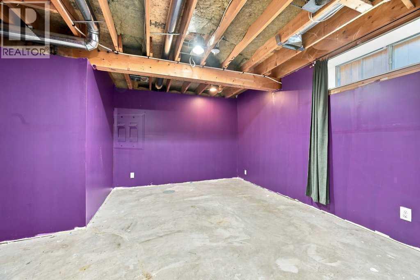
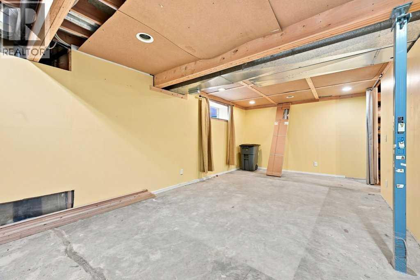
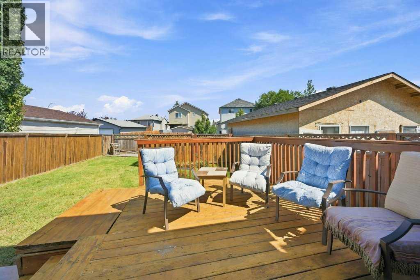
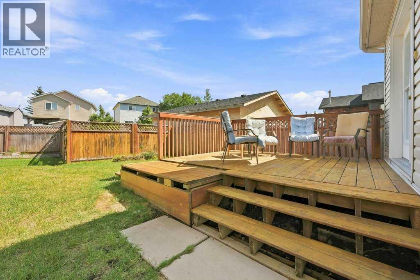
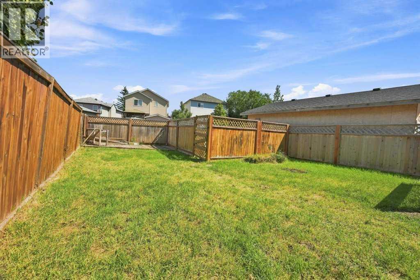
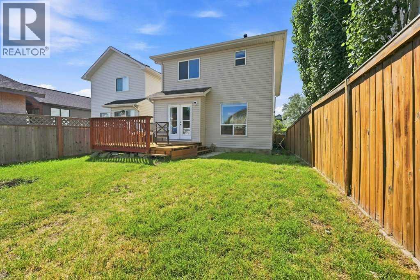
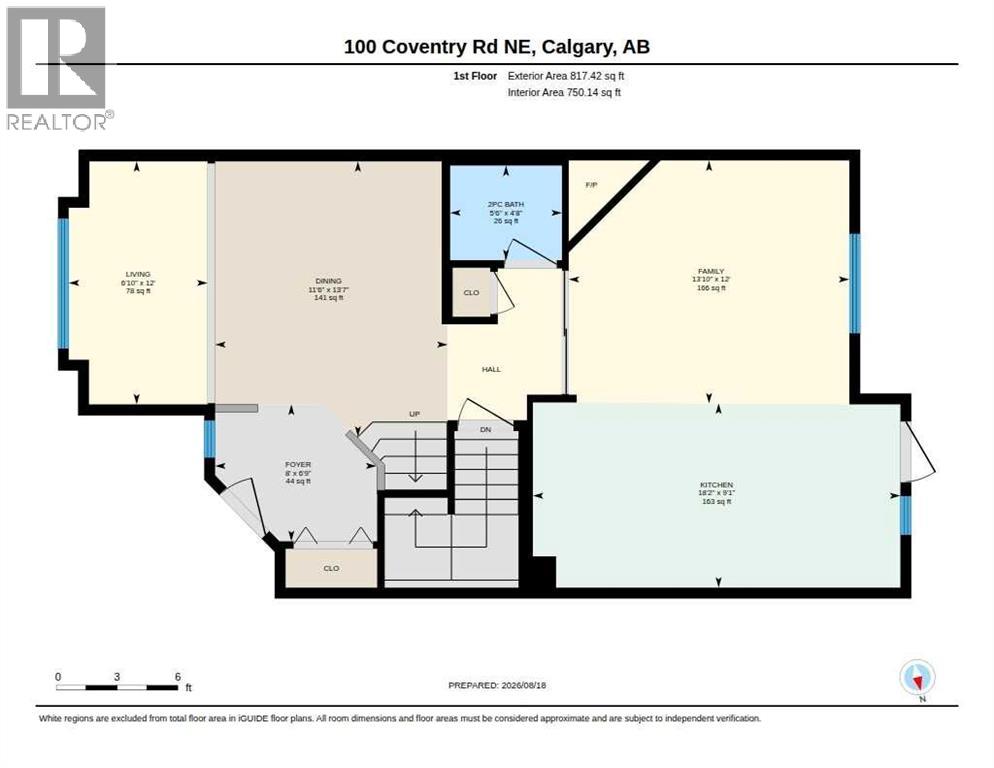
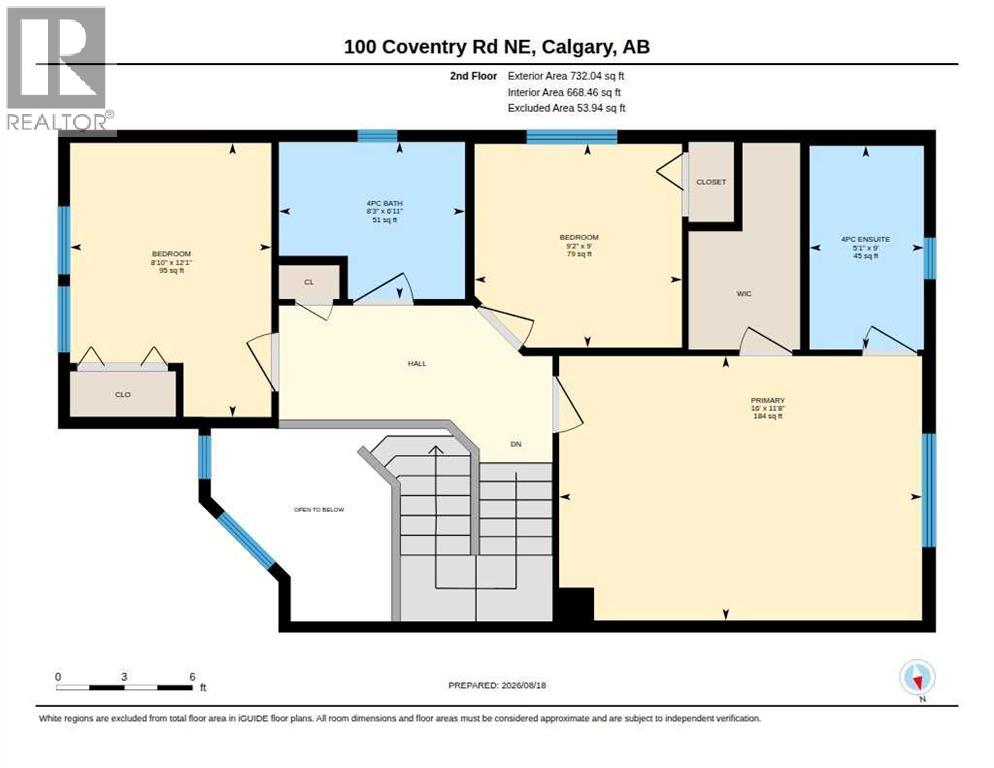
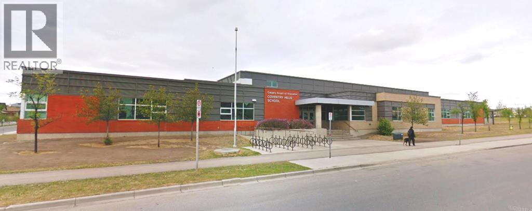
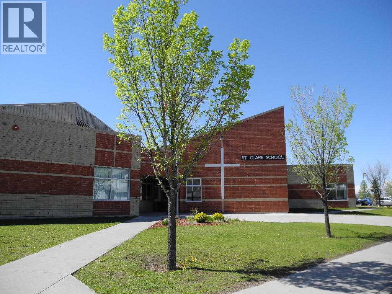
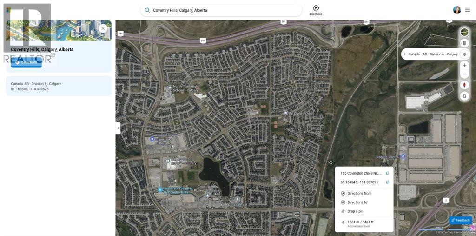
Welcome to this lovely, well-kept home in Coventry Hills. Just a 1-minute walk from Coventry Elementary, close to middle schools and high school, shopping, walking paths, restaurants, and all major conveniences. Larger than most homes in the area, which average around 1350 sq ft for the top two levels, this home offers over 1540 sq ft, with a family room and living room, large bedrooms upstairs, and a primary bedroom with a walk-in closet and a 4-piece ensuite. The living room is large and will accommodate a large set of furniture. The updated kitchen has a great new look with room for a large table, Granite counters, a separate convection oven, and a pantry. It opens to a family room with a cozy fireplace. French doors lead you outside to a deck for summer relaxing, a level lawn and a fenced yard. Upstairs are 3 good-sized bedrooms, a 4-piece ensuite, a walk-in closet and another 4-piece bathroom. Downstairs is partially finished, with a bedroom and flex area already drywalled. The roof, vinyl siding, and East-side window were replaced recently after the hail storm a few years ago. The hot water tank is 3 years old. This is a home that your family can grow in and not feel crowded. Open house Sat August 23, 2-4 pm. (id:68037)
Building
- Property type
- Detached
- Structure
- House
- Storeys
- 2
- Year built
- 2000
- Living area
- 1,549 sq ft
- Bedrooms above / below grade
- 3 / 0
- Half baths
- 1
- Basement
- Partially finished, Full
- Foundation
- Poured Concrete
- Construction
- Wood frame
- Exterior
- Vinyl siding
- Flooring
- Laminate, Carpeted, Ceramic Tile, Vinyl
Interior
- Heating
- Forced air, Natural gas
- Cooling
- None
- Fireplaces
- 1
- Appliances
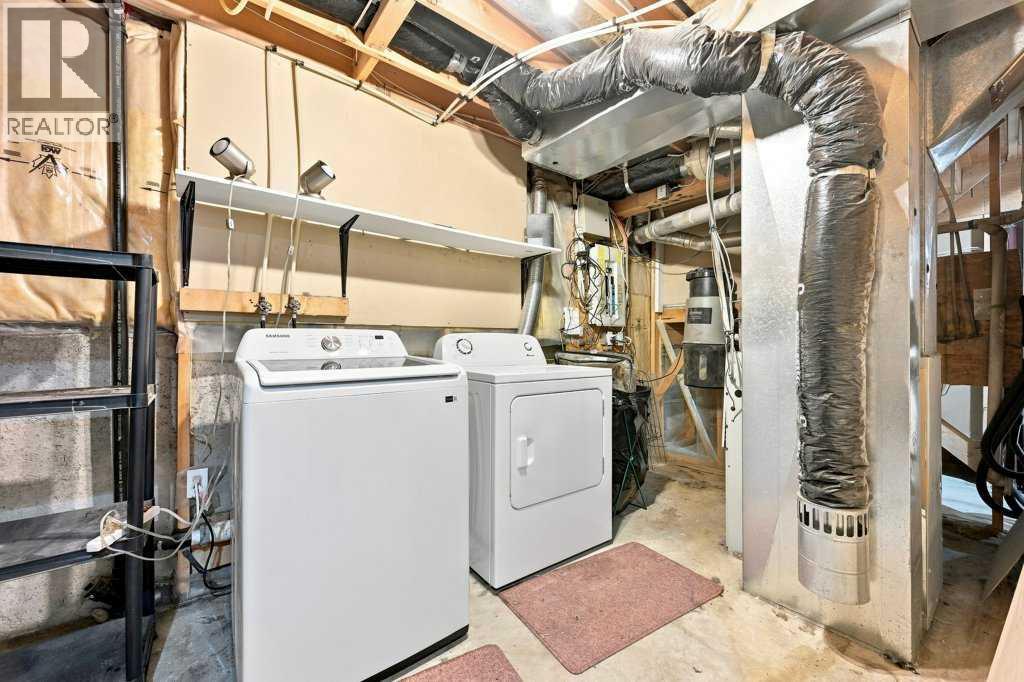
- Refrigerator, Dishwasher, Stove, Hood Fan, Window Coverings, Washer & Dryer
Land & parking
- Lot size
- 3,833 sq ft
- Lot dimensions
- 3833.41
- Frontage
- 9.17 meters
- Lot features
- Other, Back lane, Level
- Fencing
- Fence
- Parking
- Parking Pad, Other
- Parking spaces
- 2
Costs & community
- Property taxes
- $3,783 (2026)
- Ownership
- Freehold
- Zoning
- R-G
- Community
- Coventry Hills
- Days on market
- 92
Rooms
| Room | Level | Size |
|---|---|---|
| Other | Main level | 6.75 Ft x 8.00 Ft |
| Living room | Main level | 12.00 Ft x 13.83 Ft |
| Other | Main level | 9.08 Ft x 18.17 Ft |
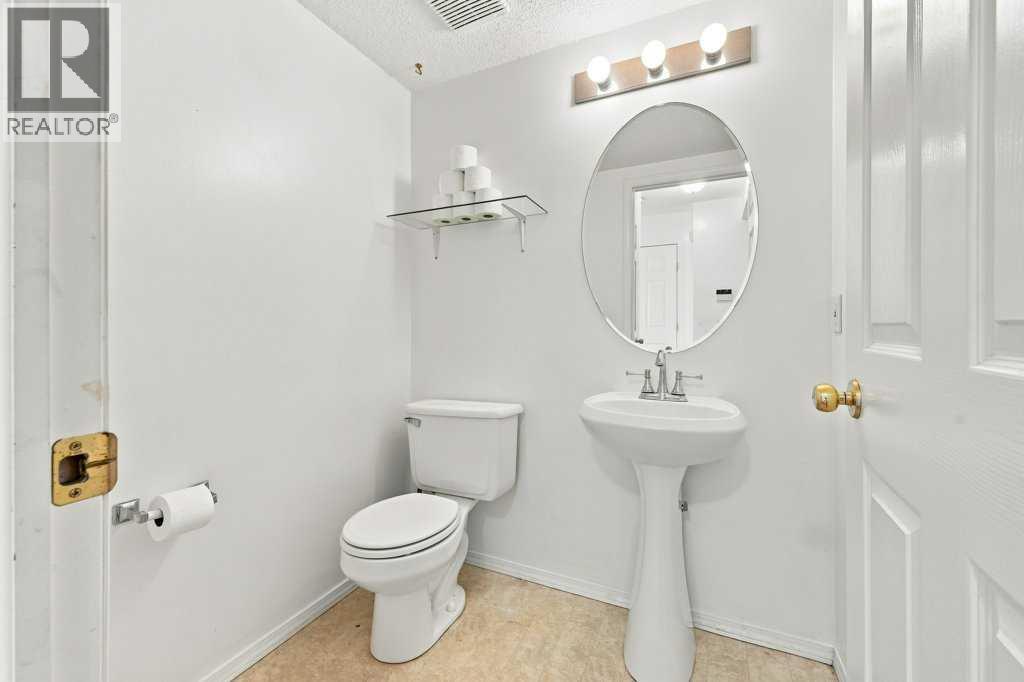
| 2pc Bathroom | Main level | 4.67 Ft x 5.50 Ft |
| Family room | Main level | 6.83 Ft x 12.00 Ft |
| Bedroom | Second level | 8.83 Ft x 12.08 Ft |
| Bedroom | Second level | 9.00 Ft x 9.17 Ft |
| Primary Bedroom | Second level | 11.67 Ft x 16.00 Ft |
| Other | Second level | 4.92 Ft x 9.08 Ft |
| 4pc Bathroom | Second level | 5.08 Ft x 9.00 Ft |
| 4pc Bathroom | Second level | 6.92 Ft x 8.25 Ft |
| Furnace | Basement | 10.00 Ft x 20.00 Ft |
Mortgage calculator
- Down payment
- Mortgage insurance (CMHC)
- Total mortgage
- Property tax
- $315 / mo
- Estimated monthly total
Estimate only, based on Canadian semi-annual compounding. Your rate and payment depend on your lender. Ask us for a mortgage broker referral.
The trademarks REALTOR®, REALTORS®, and the REALTOR® logo are controlled by The Canadian Real Estate Association (CREA) and identify real estate professionals who are members of CREA. The trademarks MLS®, Multiple Listing Service® and the associated logos are owned by CREA and identify the quality of services provided by real estate professionals who are members of CREA. Listing data supplied by Calgary Real Estate Board; deemed reliable but not guaranteed. Powered by REALTOR.ca.