


About this home
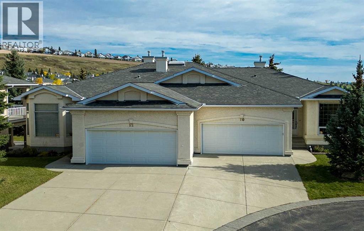
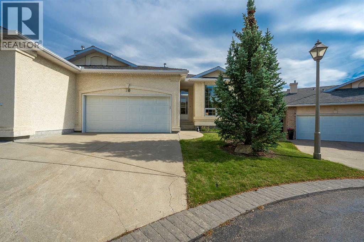
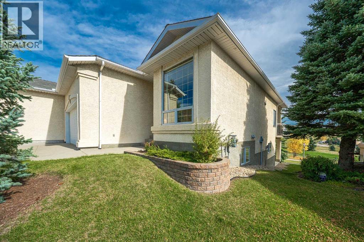
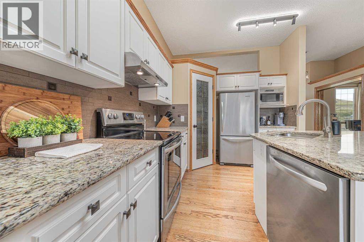
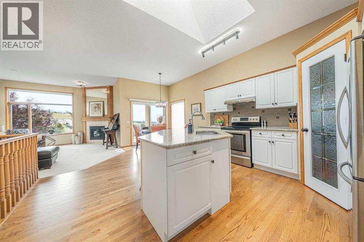
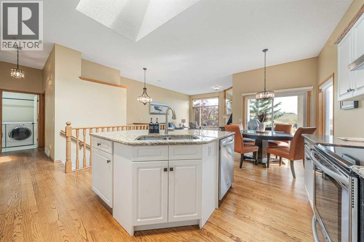
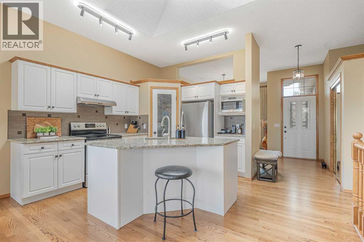
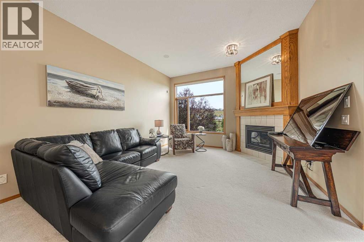
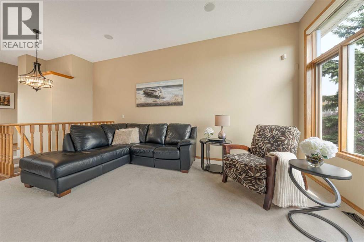
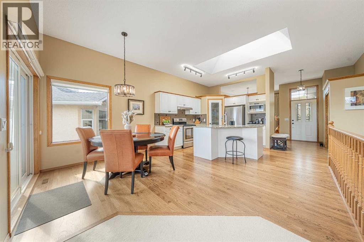
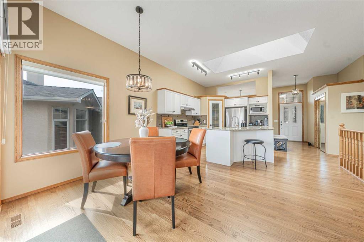
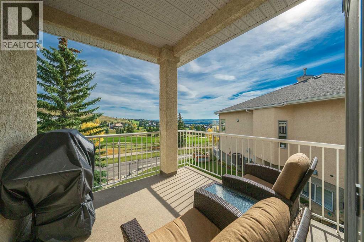
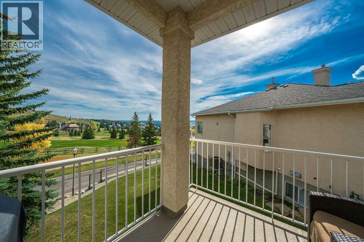
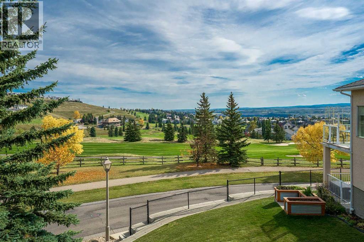
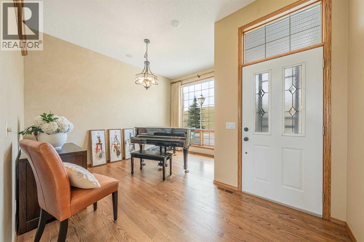
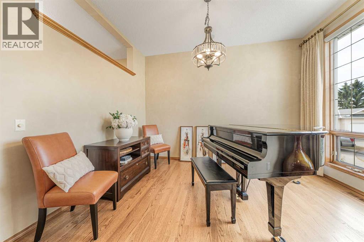
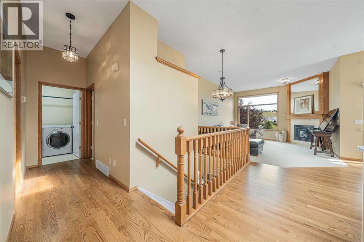
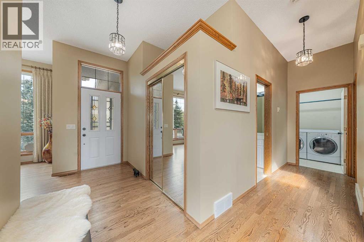
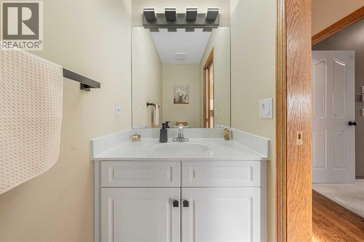
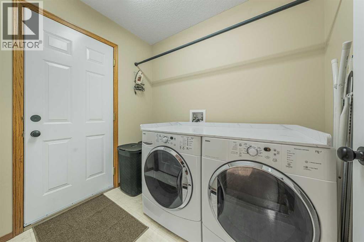
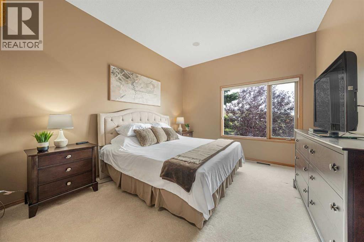
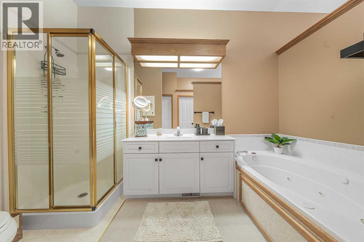
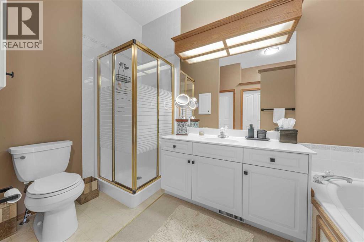
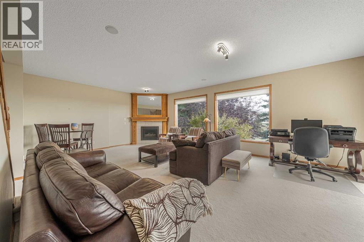
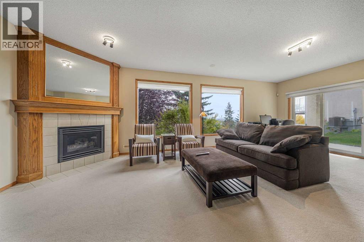
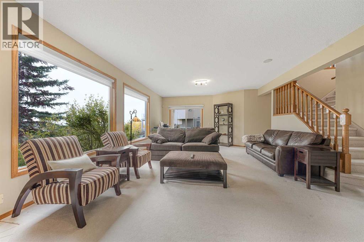
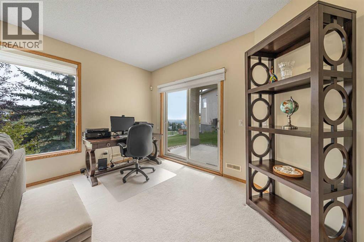
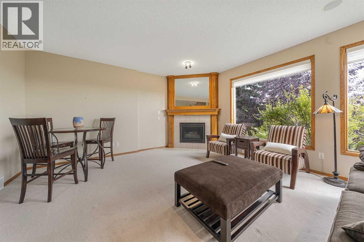
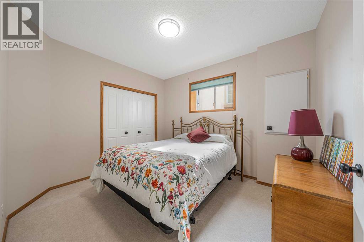
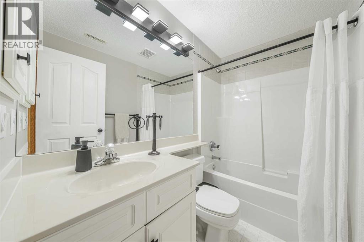
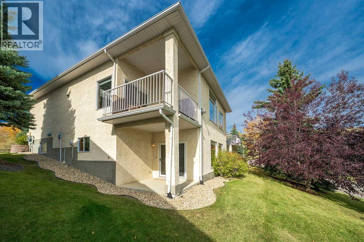
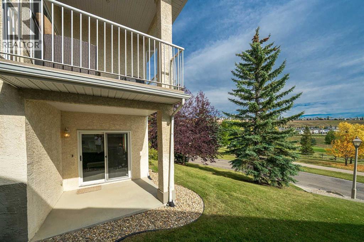
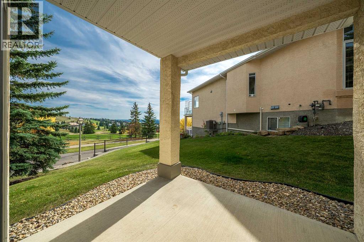
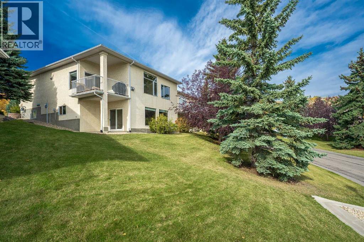
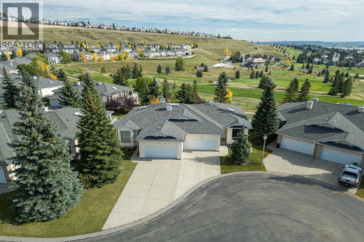
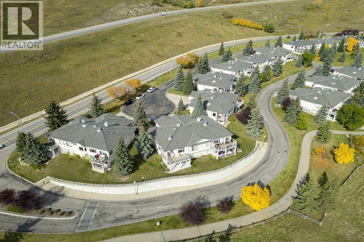
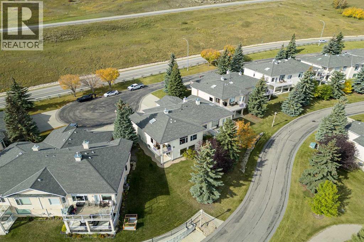
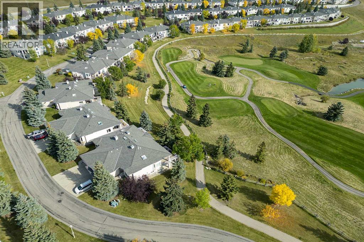
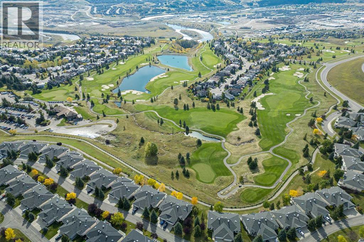
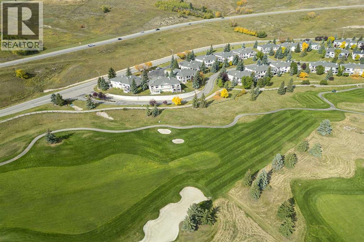
* OPEN HOUSE: Sunday, 08 November at 2:00 – 4:00pm ** Tucked away on a quiet cul-de-sac in the sought-after Villas of GlenEagles, this walkout bungalow brings together a primary suite and laundry, a covered deck, a double attached garage, and two lower level bedrooms for visiting family or guest. Meticulously cared for, this home offers high ceilings, rich refinished hardwood floors, and modern, updated finishes throughout. Large south facing windows flood the main level with natural light, showcasing picturesque, year round views of the GlenEagles golf course.Designed for easy day-to-day living, the front foyer leads past a versatile home office or formal dining space to a bright kitchen finished with granite countertops, a custom tile backsplash, stainless steel appliances, a walk-in pantry, a central island, and an overhead skylight. The adjacent breakfast nook opens directly to the covered deck, an ideal spot for morning coffee or evening relaxation while overlooking the greens. The inviting living room centres around a cozy corner gas fireplace, providing a comfortable space to relax.The main floor primary suite serves as your private retreat, complete with a walk-in closet and a 4 piece ensuite featuring a soaker tub and separate shower. Dedicated main floor laundry and a powder room complete the main level, ensuring everything you need for everyday living is on one floor.The professionally developed walkout basement features a massive recreational room with a second gas fireplace, wall to wall windows, two additional bedrooms – one fully finished and a second awaiting your final cosmetic touches to complete the space (ideal for a personalized guest room, hobby space, or gym), a 4 piece bathroom, and generous storage space. Sliding glass doors step out onto the lower covered patio for seamless indoor-outdoor enjoyment.With fully replaced Poly-B plumbing and a double attached garage, this property offers true peace of mind. Combined with Cochrane’s scenic t rail networks and welcoming atmosphere, this home provides a refined sanctuary built for comfort, scenery, and a low-maintenance lifestyle. (id:68037)
Building
- Property type
- Semi-detached
- Structure
- Duplex
- Style
- Bungalow
- Storeys
- 1
- Year built
- 1995
- Living area
- 1,249 sq ft
- Bedrooms above / below grade
- 1 / 2
- Half baths
- 1
- Basement
- Finished, Full, Walk out
- Foundation
- Poured Concrete
- Construction
- Wood frame
- Exterior
- Stucco
- Flooring
- Hardwood, Carpeted, Ceramic Tile, Linoleum
Interior
- Heating
- Forced air
- Cooling
- None
- Fireplaces
- 2
- Appliances
- Washer, Refrigerator, Dishwasher, Stove, Dryer, Microwave, Hood Fan, Window Coverings, Garage door opener
Land & parking
- Lot size
- 8,242 sq ft
- Lot dimensions
- 765.80
- Frontage
- 12.42 meters
- Lot features
- Other, Gas BBQ Hookup, Parking
- Fencing
- Not fenced
- Parking
- Attached Garage
- Parking spaces
- 4
- View
- View
Costs & community
- Condo fee
- $529 / month
- Fee includes
- Common Area Maintenance, Property Management, Condominium Amenities, Reserve Fund Contributions
- Property taxes
- $3,877 (2026)
- Ownership
- Freehold
- Zoning
- R-MX
- Community
- GlenEagles
- Community features
- Golf Course Development, Pets Allowed With Restrictions
- Days on market
- 55
Rooms
| Room | Level | Size |
|---|---|---|
| Living room | Main level | 13.25 Ft x 16.17 Ft |
| Dining room | Main level | 8.67 Ft x 12.00 Ft |
| Office | Main level | 9.50 Ft x 13.17 Ft |
| Kitchen | Main level | 14.50 Ft x 14.83 Ft |
| Primary Bedroom | Main level | 11.50 Ft x 25.17 Ft |
| 4pc Bathroom | Main level | 6.17 Ft x 11.58 Ft |
| Recreational, Games room | Basement | 19.50 Ft x 25.00 Ft |
| Bedroom | Basement | 10.17 Ft x 11.67 Ft |
| Bedroom | Basement | 13.58 Ft x 12.42 Ft |
| Furnace | Basement | 18.33 Ft x 16.42 Ft |
| 2pc Bathroom | Main level | 7.08 Ft x 3.42 Ft |
| 4pc Bathroom | Basement | 7.92 Ft x 4.92 Ft |
Mortgage calculator
- Down payment
- Mortgage insurance (CMHC)
- Total mortgage
- Property tax
- $323 / mo
- Condo fee
- $529 / mo
- Estimated monthly total
Estimate only, based on Canadian semi-annual compounding. Your rate and payment depend on your lender. Ask us for a mortgage broker referral.
The trademarks REALTOR®, REALTORS®, and the REALTOR® logo are controlled by The Canadian Real Estate Association (CREA) and identify real estate professionals who are members of CREA. The trademarks MLS®, Multiple Listing Service® and the associated logos are owned by CREA and identify the quality of services provided by real estate professionals who are members of CREA. Listing data supplied by Calgary Real Estate Board; deemed reliable but not guaranteed. Powered by REALTOR.ca.