
4560 Pender Street Burnaby, British Columbia V5C 2N1

$1,678,000
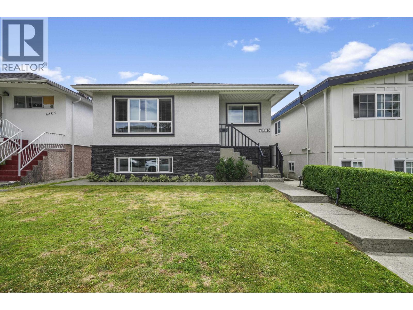
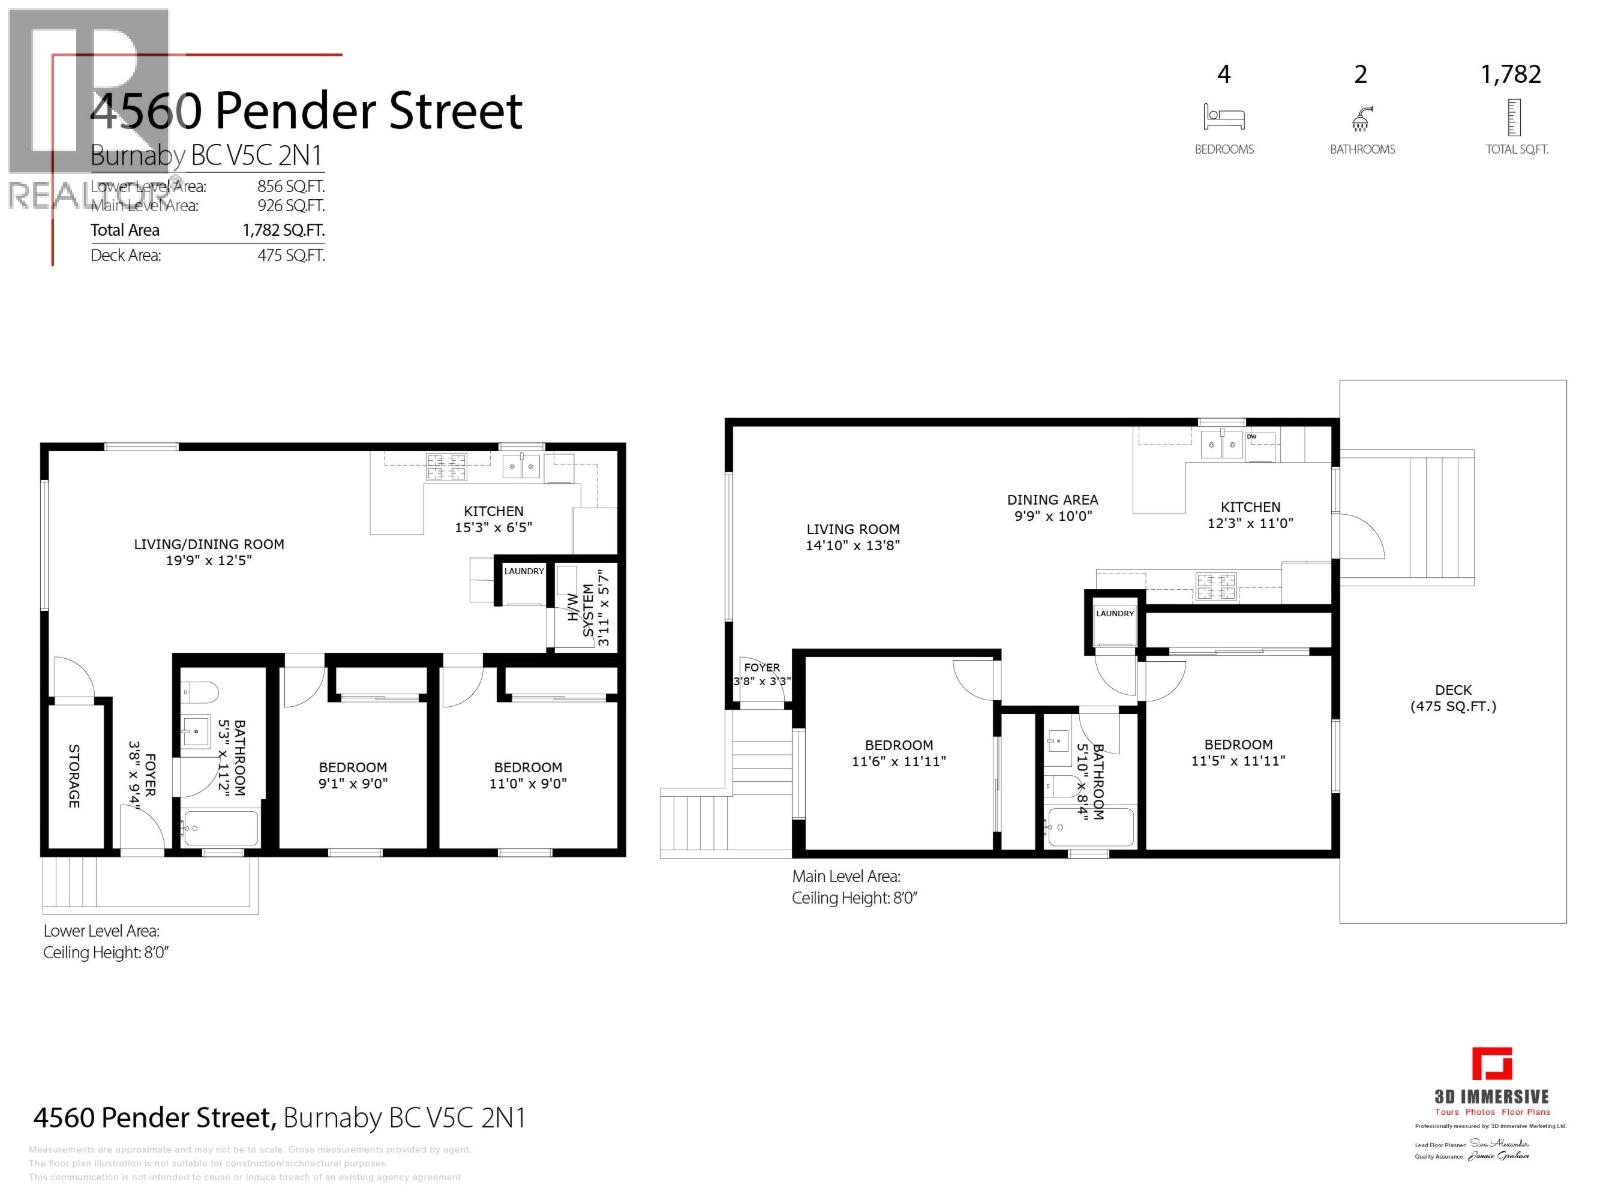
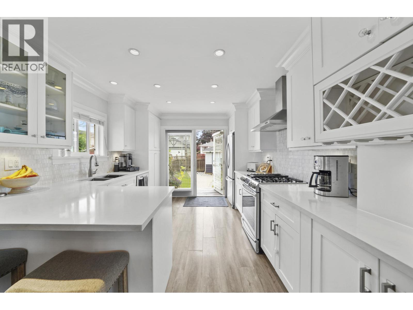
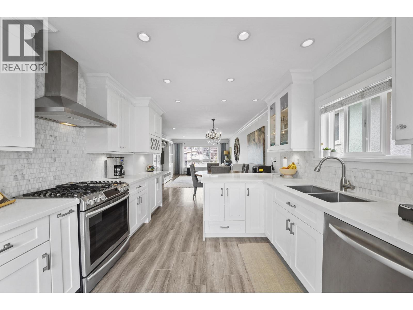
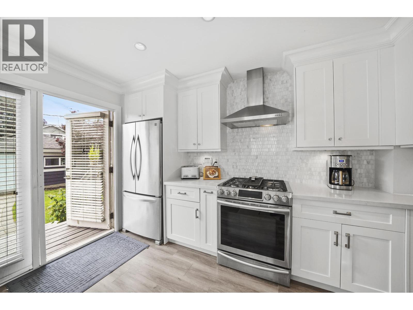
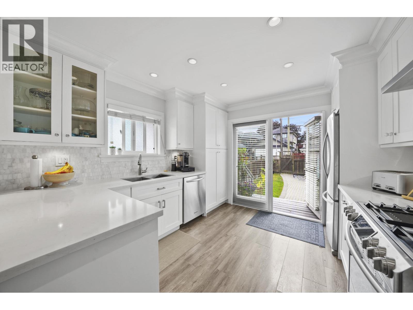
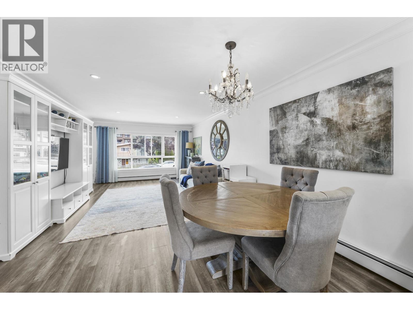
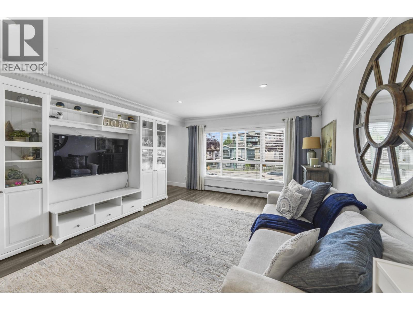
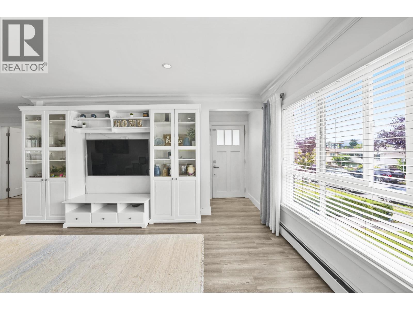
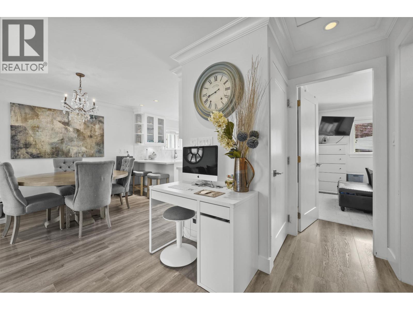
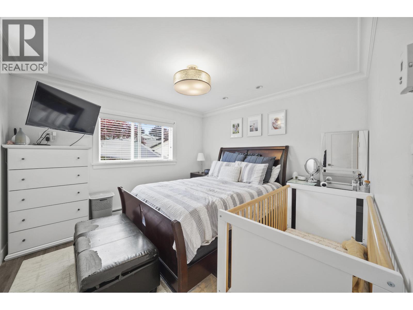
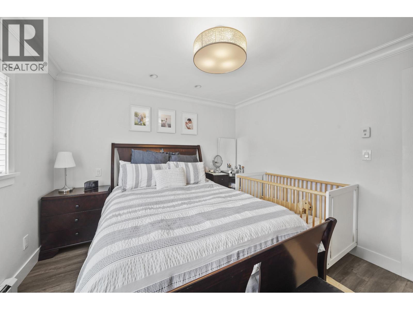
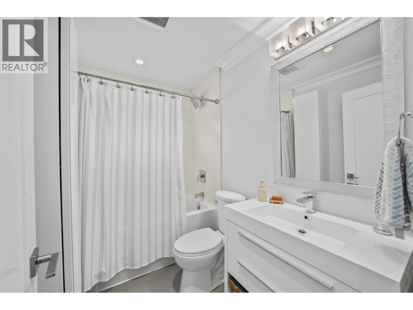
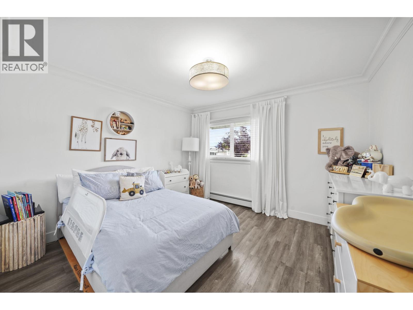
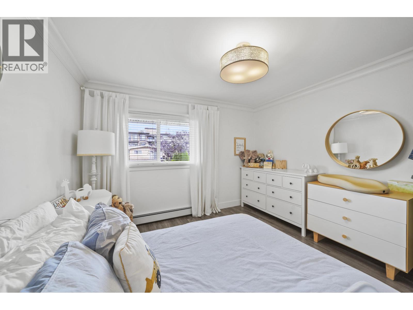
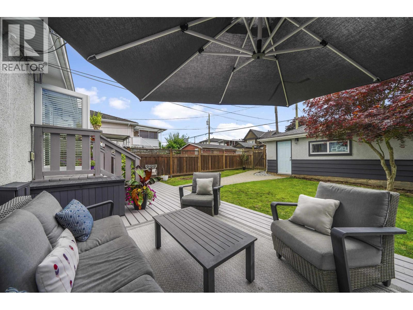
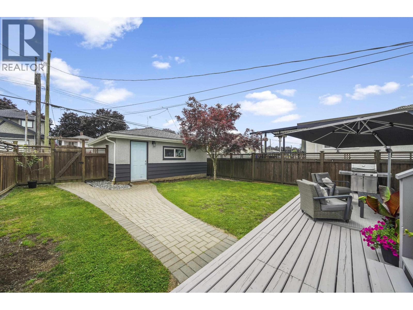
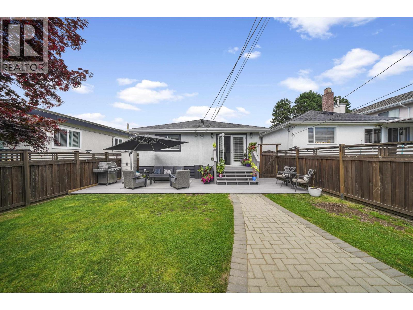
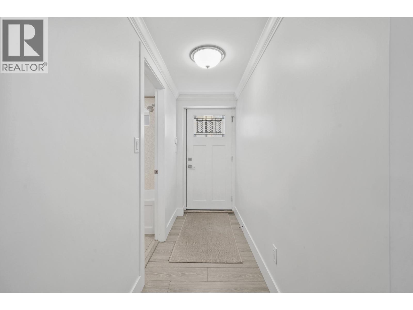
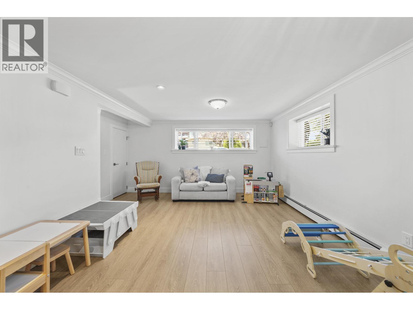
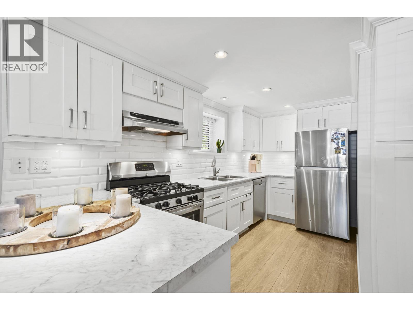
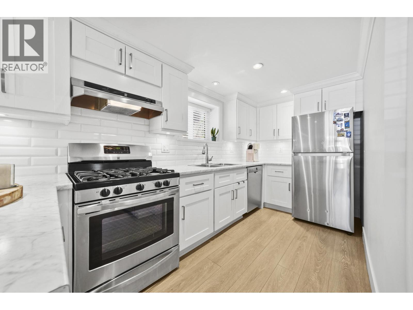
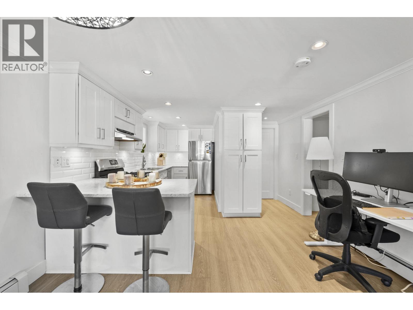
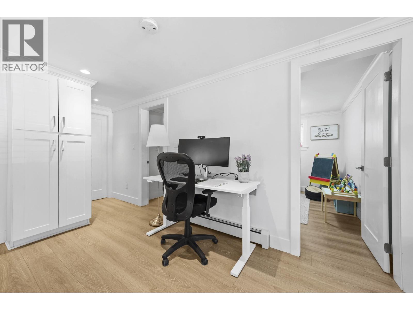
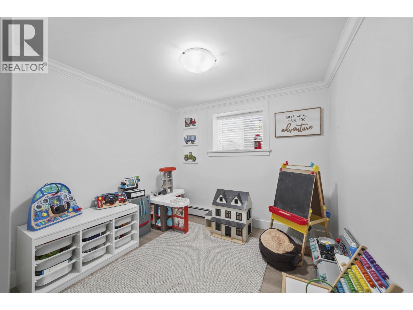
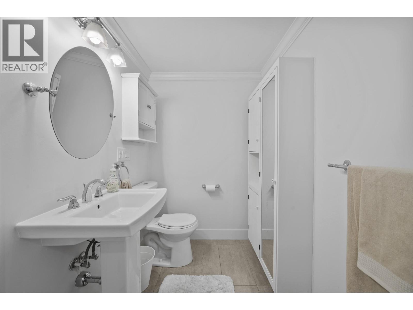
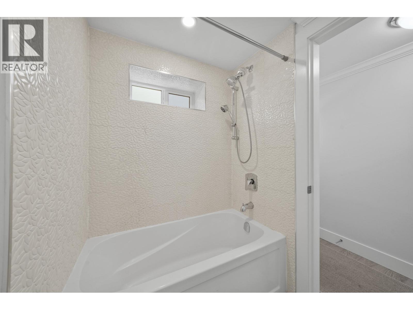
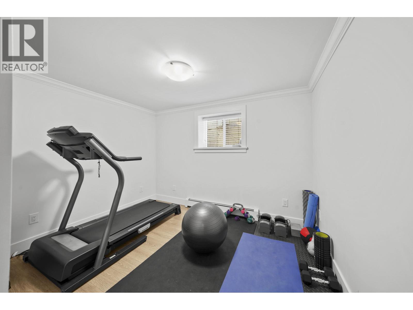
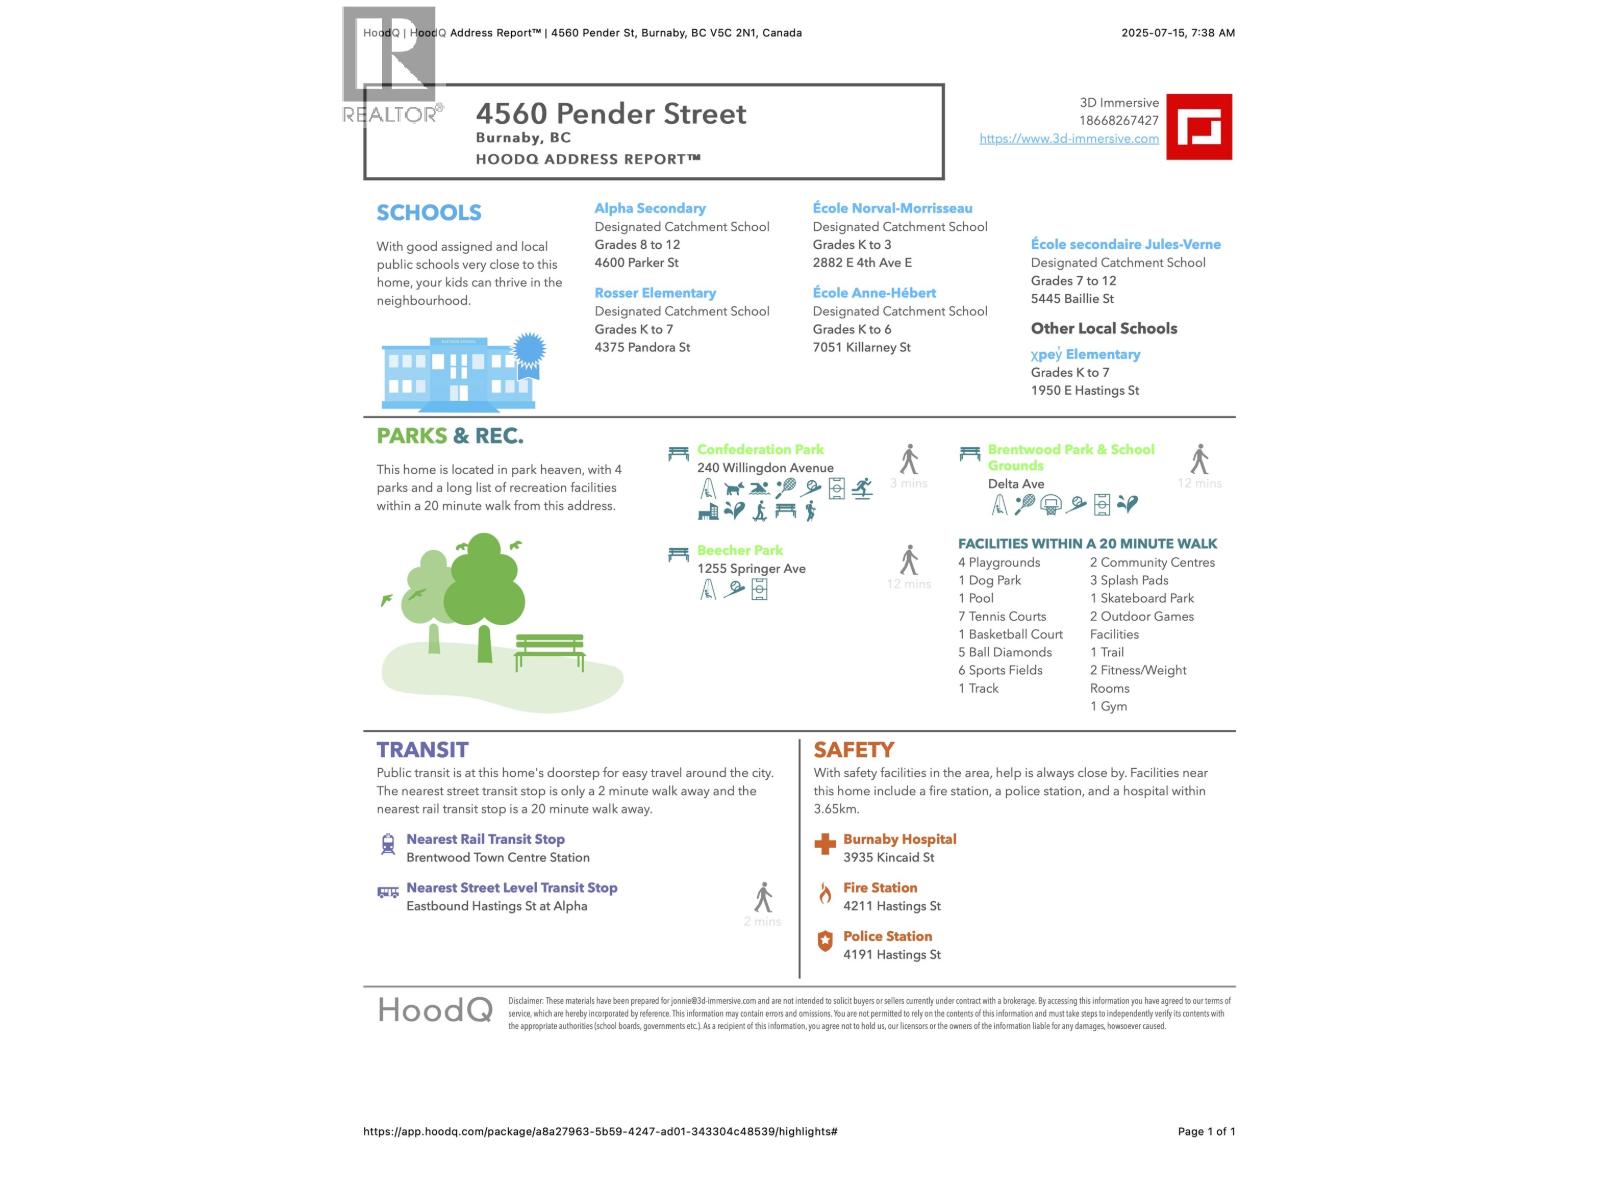
Tastefully modernized 4-bedroom home on 33' x 122' lot R1 Zoning in North Burnaby´s highly desirable & walkable community of Burnaby Heights. Main floor open concept, crown moulding, pot lights, laundry. Gourmet kitchen has white soft-close cabinets, gas stove, Caesarstone counters/bar seating. Opens onto fenced, south-facing yard+family sized patio. Double garage + open parking. 2015 Updates (roof, windows, on-demand hot water, hot water baseboard heat). 2 bedroom suite has separate entry & laundry. Walking distance to Eileen Daily Community Centre (pool, gym, library) schools (Rosser, Confederation Park, Alpha Secondary) Shopping along Hastings Ave + Brentwood Mall. Transit via R5 Express (Downtown/SFU) + Brentwood Skytrain. All meas approx Buyer to verify. (id:63476)
Property Details
| MLS® Number | R3131619 |
| Property Type | Single Family |
| Amenities Near By | Golf Course, Recreation, Shopping |
| Features | Central Location |
| Parking Space Total | 3 |
Building
| Bathroom Total | 2 |
| Bedrooms Total | 4 |
| Appliances | All |
| Architectural Style | Bungalow |
| Basement Development | Finished |
| Basement Features | Separate Entrance |
| Basement Type | Full (finished) |
| Constructed Date | 1956 |
| Construction Style Attachment | Detached |
| Fire Protection | Security System |
| Fixture | Drapes/window Coverings |
| Heating Fuel | Natural Gas |
| Heating Type | Baseboard Heaters, Hot Water |
| Stories Total | 1 |
| Size Interior | 1,782 Sqft |
| Type | House |
Parking
| Garage | 2 |
Land
| Acreage | No |
| Land Amenities | Golf Course, Recreation, Shopping |
| Size Frontage | 33 Ft |
| Size Irregular | 4026 |
| Size Total | 4026 Sqft |
| Size Total Text | 4026 Sqft |
Contact Us
Contact us for more information

The trademarks REALTOR®, REALTORS®, and the REALTOR® logo are controlled by The Canadian Real Estate Association (CREA) and identify real estate professionals who are members of CREA. The trademarks MLS®, Multiple Listing Service® and the associated logos are owned by The Canadian Real Estate Association (CREA) and identify the quality of services provided by real estate professionals who are members of CREA. The trademark DDF® is owned by The Canadian Real Estate Association (CREA) and identifies CREA's Data Distribution Facility (DDF®)
July 25 2026 02:56:12
Greater Vancouver REALTORS®
Royal Pacific Realty (Kingsway) Ltd.