
7 Viking Place Corner Brook, Newfoundland & Labrador A2H 6K8

$449,900
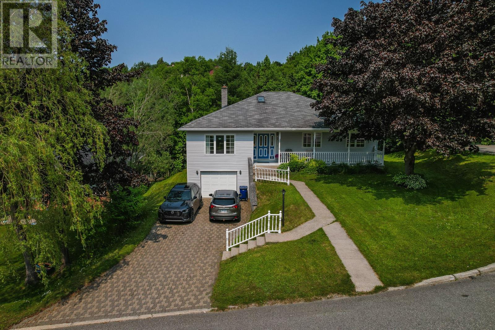
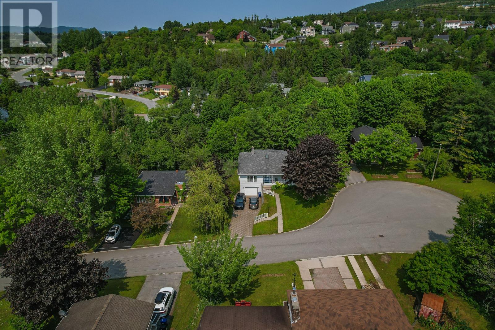
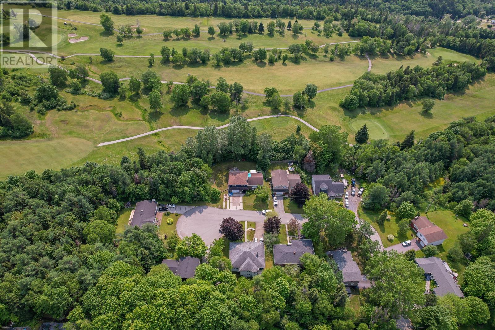
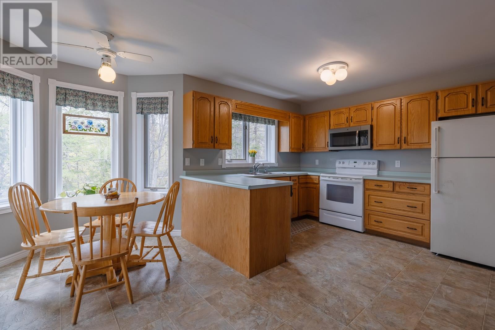
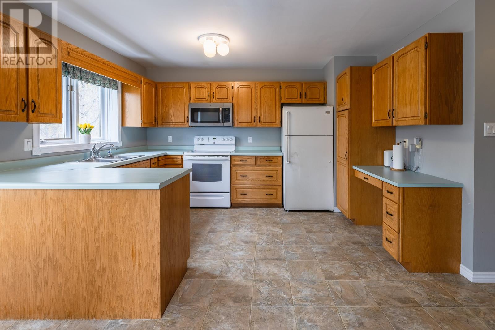
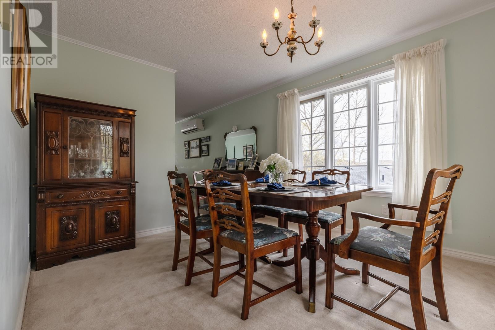
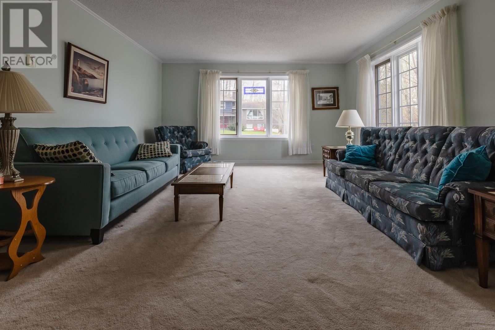
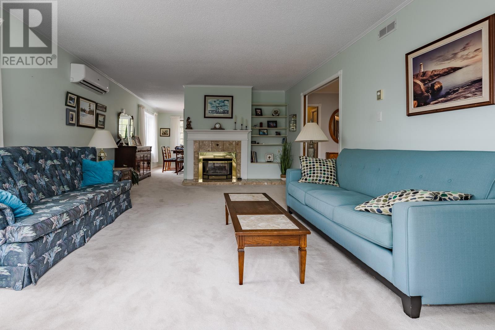
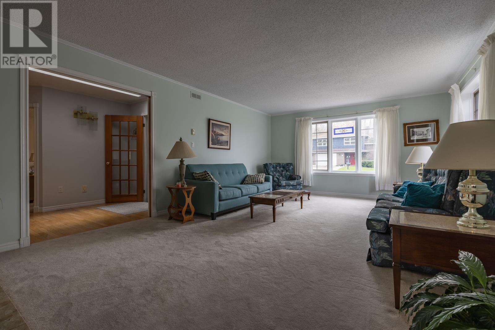
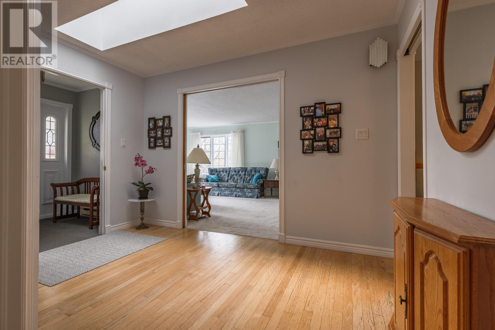
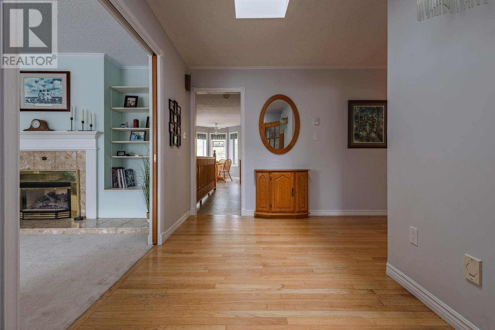
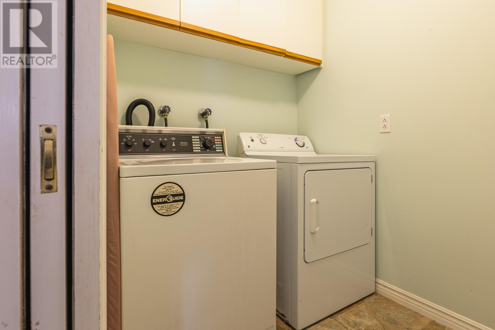
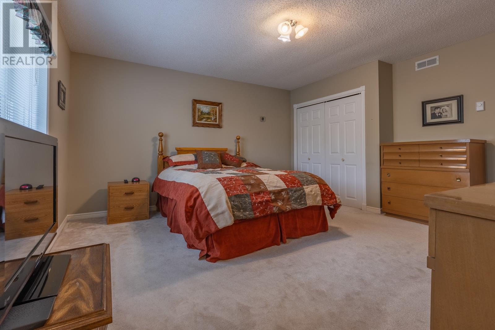
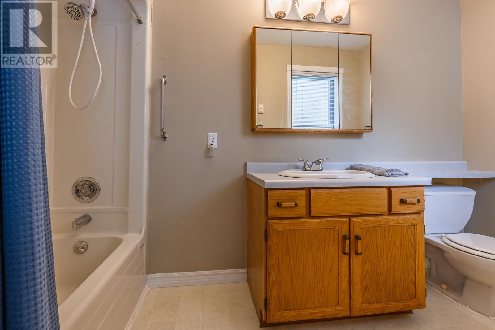
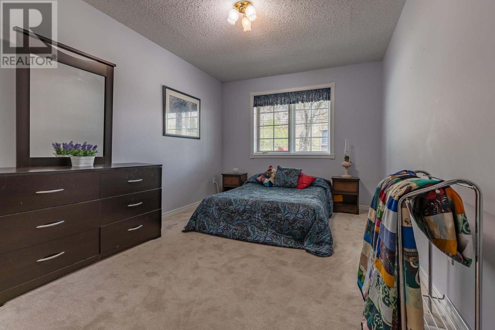
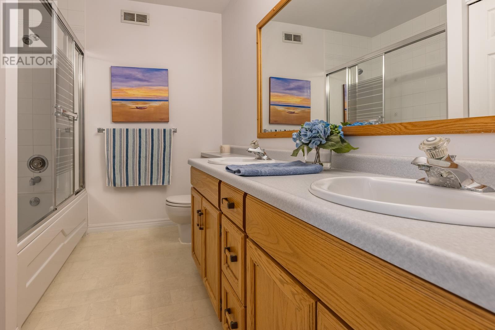
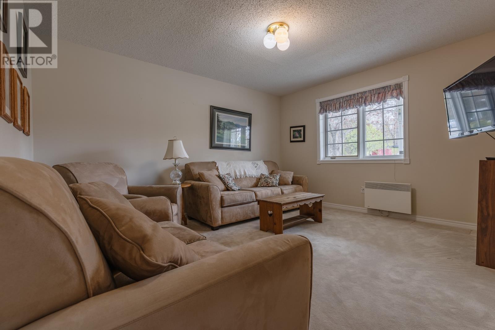
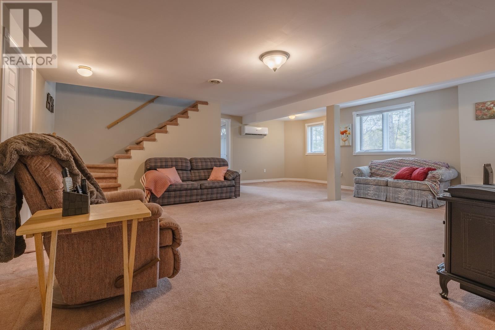
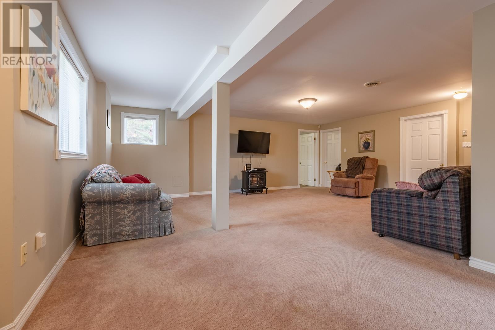
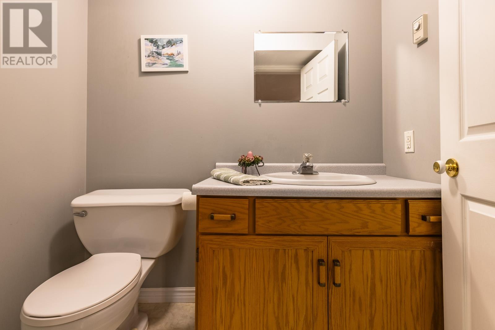
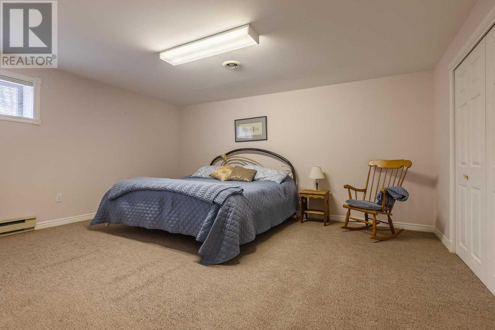
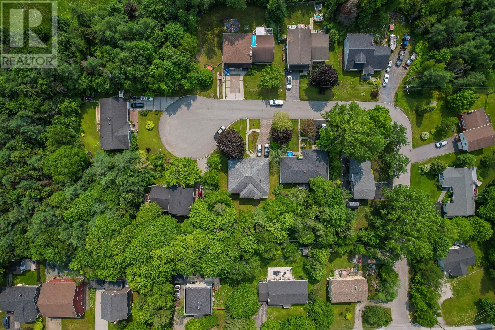
This custom designed, four-bedroom home offers the best of both worlds, close to everything Corner Brook has to offer, yet tucked away on a quiet cul-de-sac where children can play safely and golf enthusiasts will appreciate being next door to the course. A covered front deck and welcoming foyer provide a generous space to shed the day and to greet family and friends. The spacious kitchen with breakfast nook flows seamlessly into the dining area and living room, where a propane fireplace creates a warm focal point. Three generously sized bedrooms are located on this level, including a primary bedroom with ensuite, along with a main bath featuring double sinks and the convenience of main-floor laundry. The lower level is equally impressive, with large windows that flood the family room with natural light. A fourth bedroom, home office, half bath, and a practical storage area with direct access to the attached garage complete the space. If location is key to your forever home, call today to arrange your private viewing. (id:63476)
Property Details
| MLS® Number | 1298376 |
| Property Type | Single Family |
| Amenities Near By | Recreation |
| Equipment Type | None |
| Rental Equipment Type | None |
Building
| Bathroom Total | 3 |
| Bedrooms Above Ground | 3 |
| Bedrooms Below Ground | 1 |
| Bedrooms Total | 4 |
| Appliances | Dishwasher, Refrigerator, Stove, Washer, Dryer |
| Architectural Style | Bungalow |
| Constructed Date | 1992 |
| Construction Style Attachment | Detached |
| Exterior Finish | Vinyl Siding |
| Flooring Type | Carpeted, Hardwood, Other |
| Foundation Type | Poured Concrete |
| Half Bath Total | 1 |
| Heating Fuel | Electric |
| Heating Type | Radiant Heat, Mini-split |
| Roof Material | Asphalt Shingle |
| Roof Style | Unknown |
| Stories Total | 1 |
| Size Interior | 2,751 Sqft |
| Type | House |
| Utility Water | Municipal Water |
Parking
| Attached Garage |
Land
| Acreage | No |
| Land Amenities | Recreation |
| Landscape Features | Landscaped |
| Sewer | Municipal Sewage System |
| Size Irregular | 1/4 Acre |
| Size Total Text | 1/4 Acre|10,890 - 21,799 Sqft (1/4 - 1/2 Ac) |
| Zoning Description | Residential |
Rooms
| Level | Type | Length | Width | Dimensions |
|---|---|---|---|---|
| Basement | Storage | 22x15 | ||
| Basement | Bedroom | 15x13 | ||
| Basement | Bath (# Pieces 1-6) | 2PCE | ||
| Basement | Office | 12x9 | ||
| Basement | Recreation Room | 22x15 | ||
| Main Level | Bath (# Pieces 1-6) | 5PCE | ||
| Main Level | Bedroom | 13x9 | ||
| Main Level | Bedroom | 14x11 | ||
| Main Level | Ensuite | 4PCE | ||
| Main Level | Primary Bedroom | 15x13 | ||
| Main Level | Porch | 7x6 | ||
| Main Level | Foyer | 11x6 | ||
| Main Level | Laundry Room | 7x5 | ||
| Main Level | Living Room/fireplace | 21x14 | ||
| Main Level | Dining Room | 12x11 | ||
| Main Level | Kitchen | 15x13 |
Contact Us
Contact us for more information

The trademarks REALTOR®, REALTORS®, and the REALTOR® logo are controlled by The Canadian Real Estate Association (CREA) and identify real estate professionals who are members of CREA. The trademarks MLS®, Multiple Listing Service® and the associated logos are owned by The Canadian Real Estate Association (CREA) and identify the quality of services provided by real estate professionals who are members of CREA. The trademark DDF® is owned by The Canadian Real Estate Association (CREA) and identifies CREA's Data Distribution Facility (DDF®)
July 31 2026 02:05:00
Newfoundland & Labrador Association of REALTORS®
RE/MAX Realty Professionals Ltd. - Corner Brook